114 Heathwick Drive
About this property
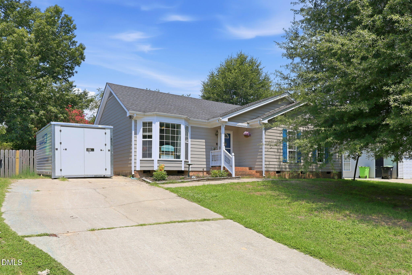
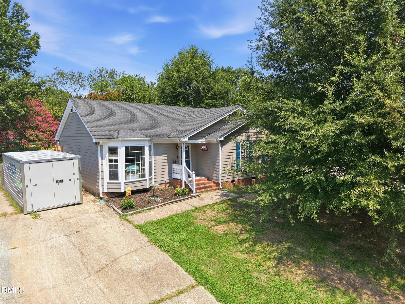
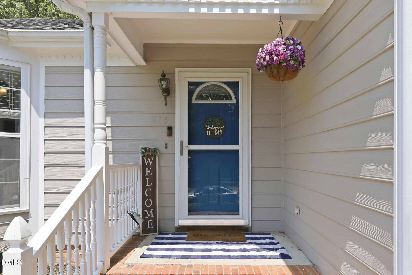
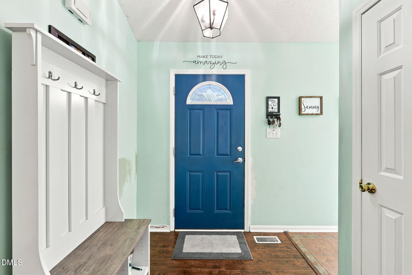
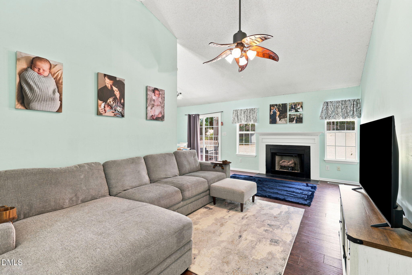
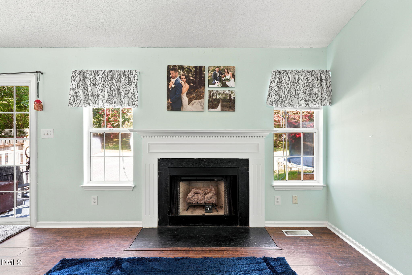
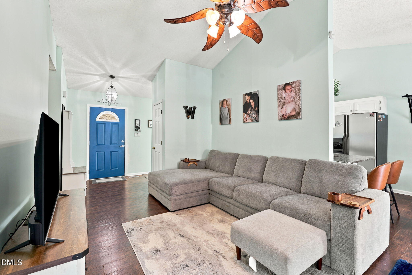
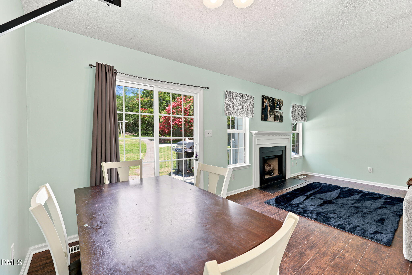
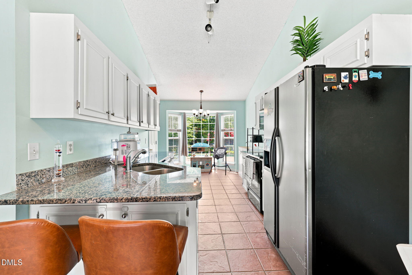
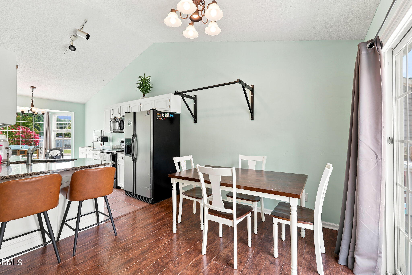
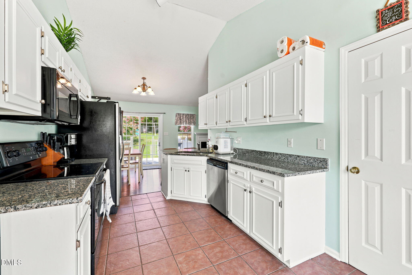
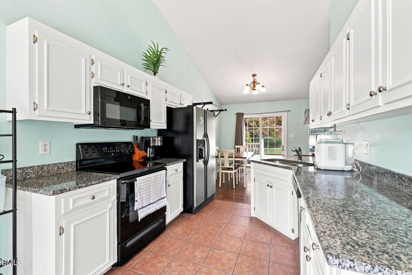
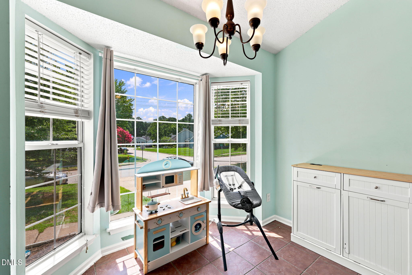
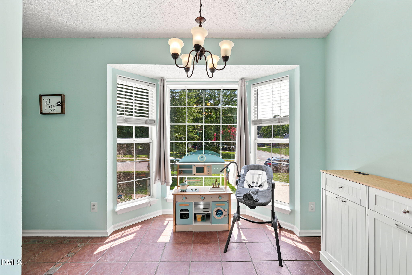
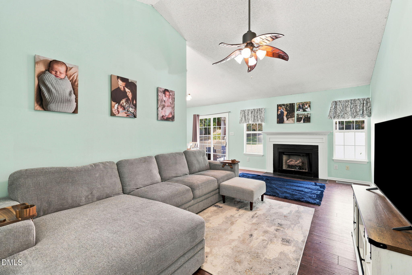
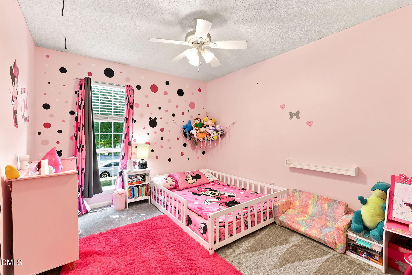
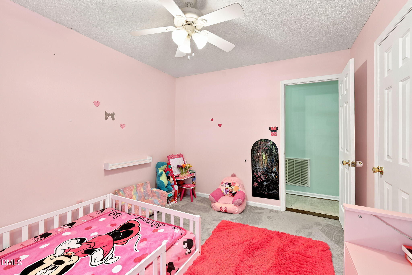
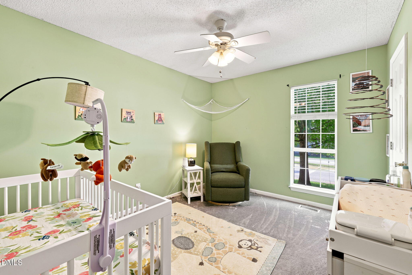
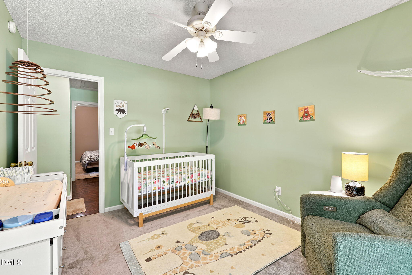
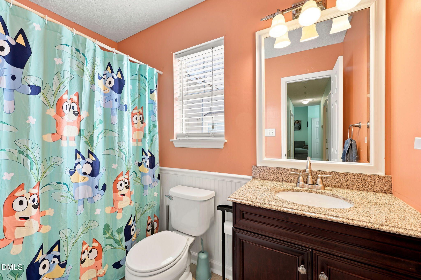
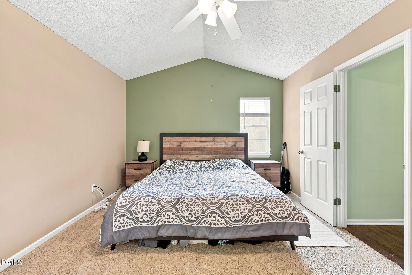
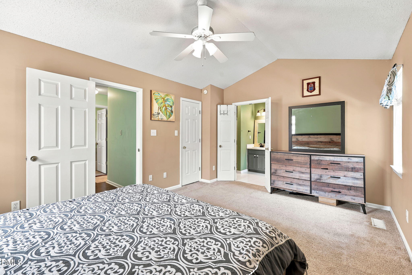
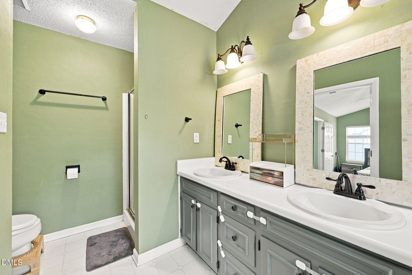
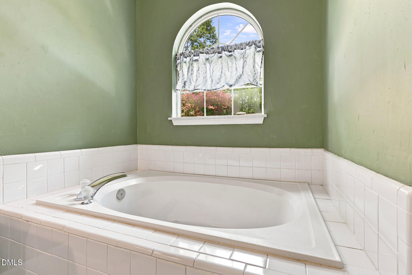
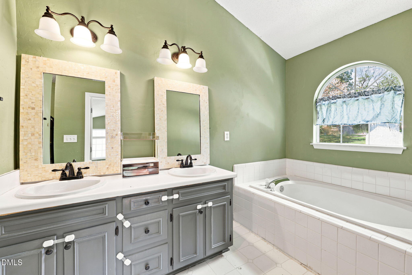
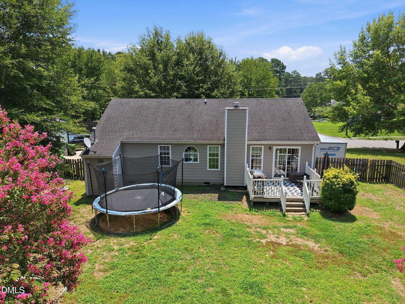
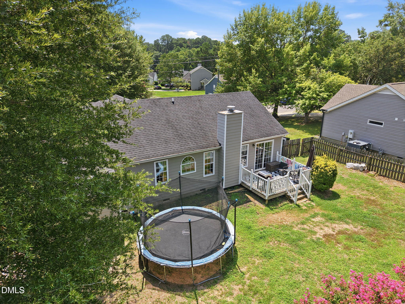
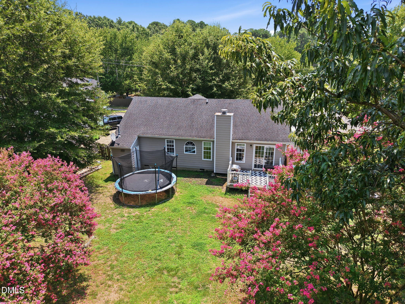
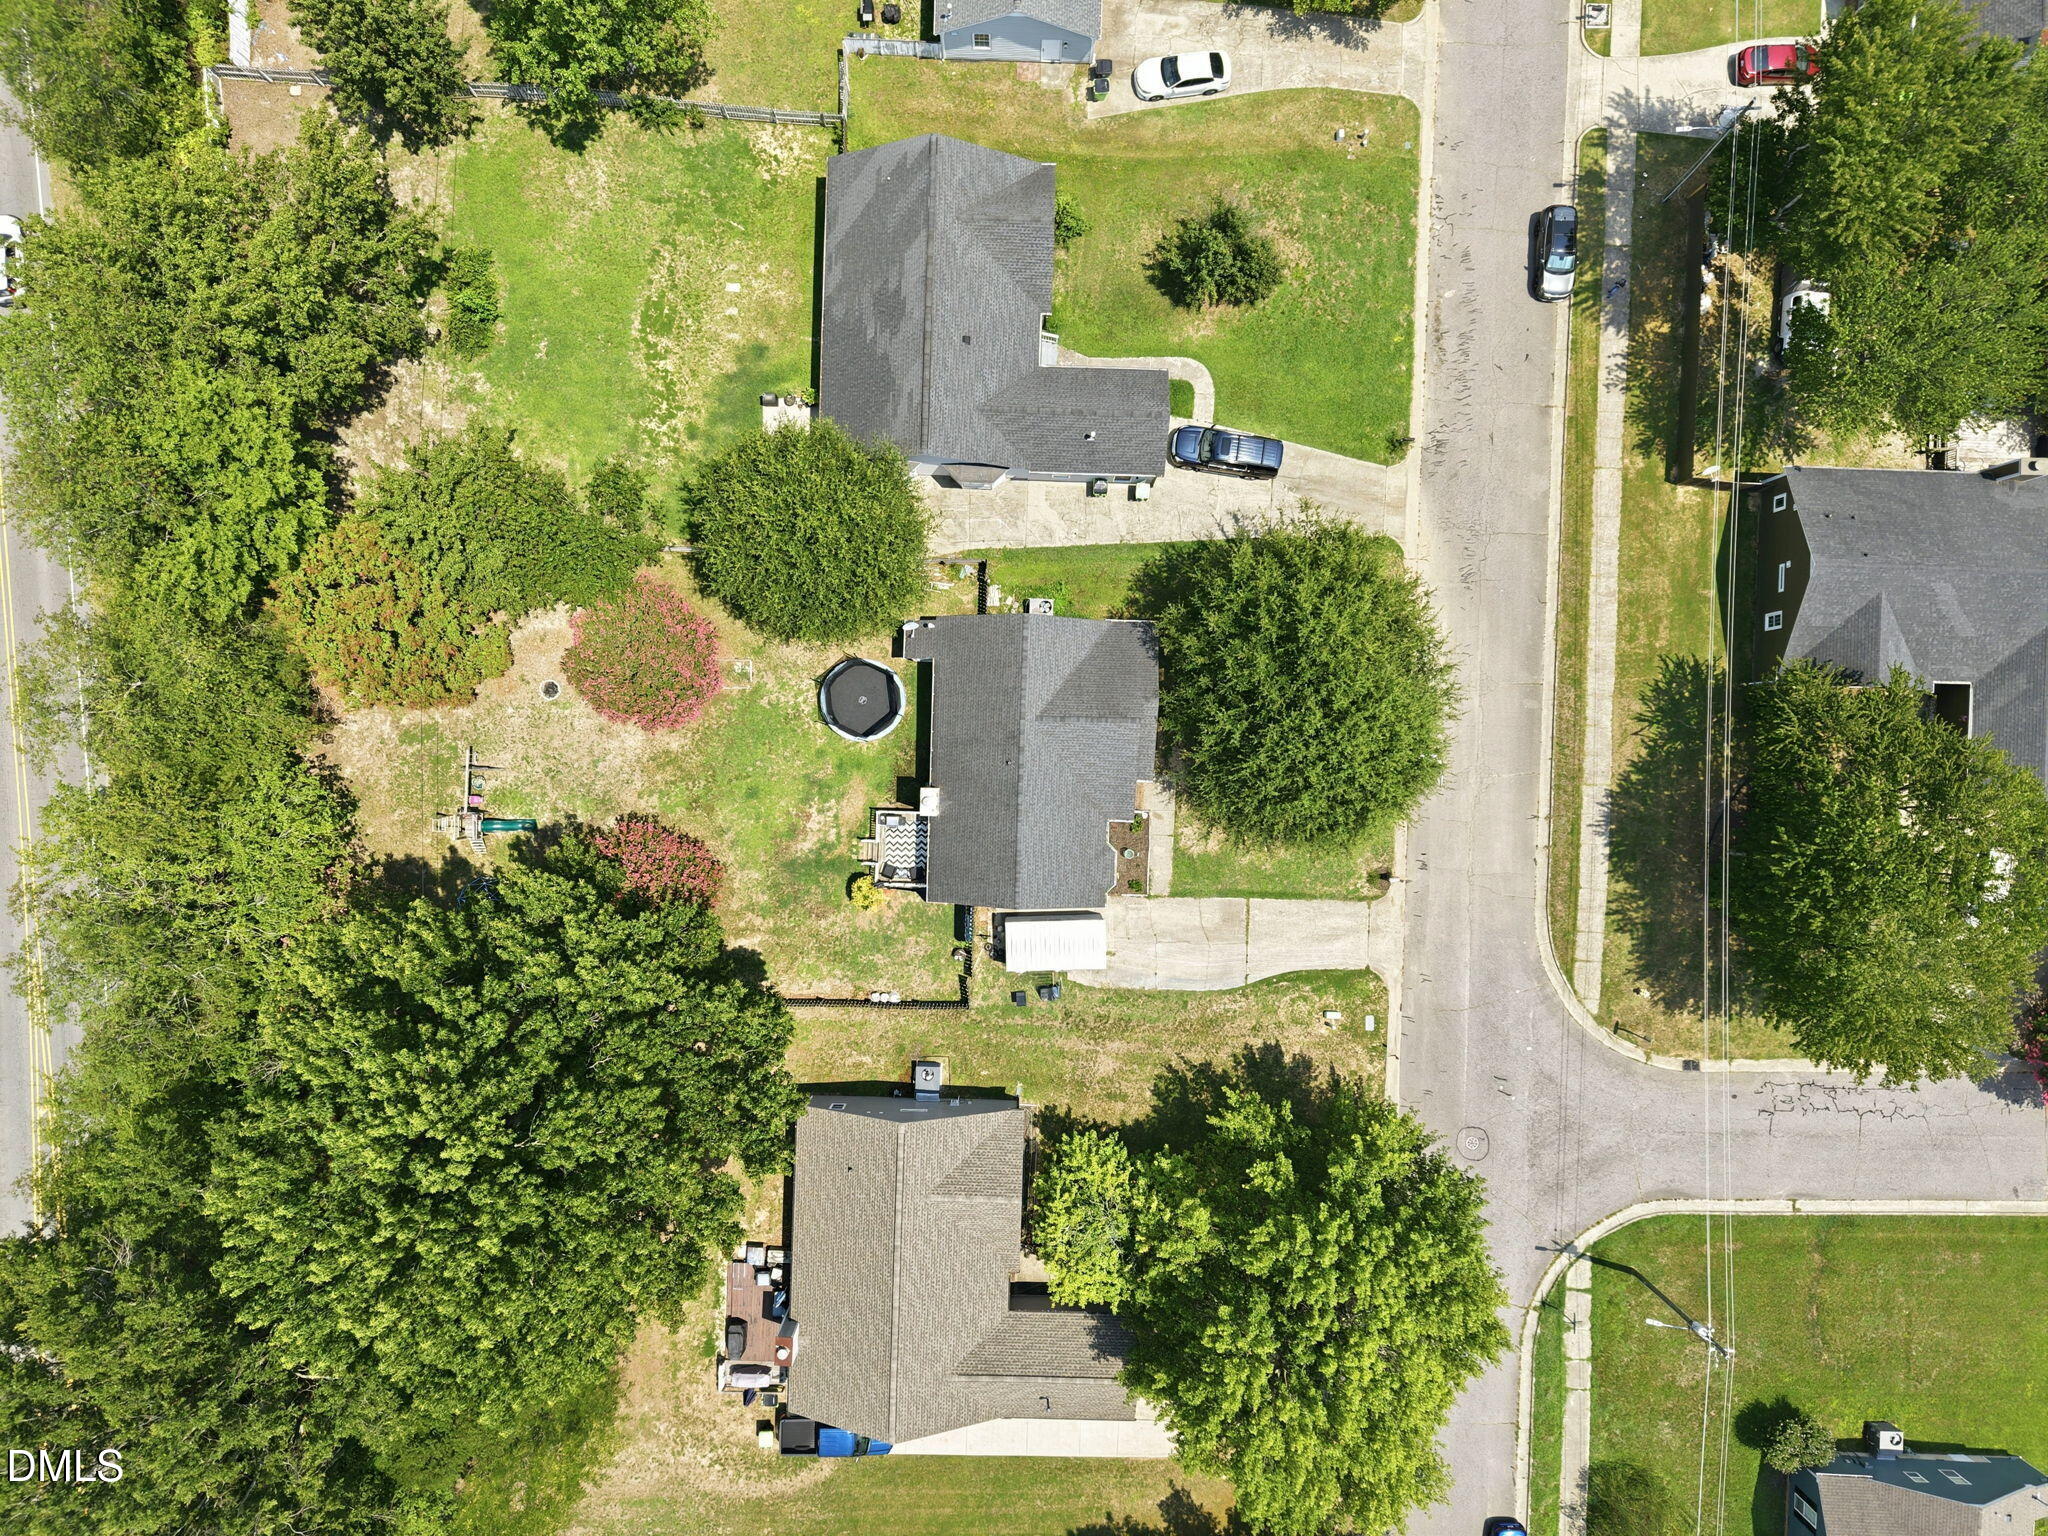
Comfortable, inviting, and designed for effortless one-level living, this beautiful ranch home offers a wonderful combination of style and functionality. Featuring three bedrooms and two bathrooms, the thoughtfully designed floor plan is perfect for everyday living and entertaining. The spacious living room is centered around a cozy gas log fireplace, creating a warm and welcoming gathering space. The kitchen offers granite countertops, ample cabinetry, and a seamless connection to the dining area, along with a sunny breakfast nook that's perfect for casual meals or your morning coffee. The private primary suite provides a relaxing retreat with a spacious en-suite bathroom featuring dual vanity sinks, a walk-in shower, and a garden tub ideal for unwinding at the end of the day. Two additional bedrooms and a full bathroom offer flexibility for guests, a home office, or hobbies. Enjoy outdoor living from the covered front stoop or entertain on the rear deck overlooking the fully fenced backyard, providing plenty of space for pets, play, or gardening. With its desirable single-level floor plan, thoughtful features, and inviting indoor and outdoor living spaces, this home is ready for its next owner to enjoy.
About this property
Comfortable, inviting, and designed for effortless one-level living, this beautiful ranch home offers a wonderful combination of style and functionality. Featuring three bedrooms and two bathrooms, the thoughtfully designed floor plan is perfect for everyday living and entertaining. The spacious living room is centered around a cozy gas log fireplace, creating a warm and welcoming gathering space. The kitchen offers granite countertops, ample cabinetry, and a seamless connection to the dining area, along with a sunny breakfast nook that's perfect for casual meals or your morning coffee. The private primary suite provides a relaxing retreat with a spacious en-suite bathroom featuring dual vanity sinks, a walk-in shower, and a garden tub ideal for unwinding at the end of the day. Two additional bedrooms and a full bathroom offer flexibility for guests, a home office, or hobbies. Enjoy outdoor living from the covered front stoop or entertain on the rear deck overlooking the fully fenced backyard, providing plenty of space for pets, play, or gardening. With its desirable single-level floor plan, thoughtful features, and inviting indoor and outdoor living spaces, this home is ready for its next owner to enjoy.
Features and Additional Information
Baths
Presented By Coldwell Banker Summit



Area Information
Wake | Wake County | Myrick Downs
Schools in the Area
-
turned_in
Elementary SchoolWake - Knightdale Elementary
-
turned_in
Middle SchoolWake - Neuse River Middle
-
turned_in
High SchoolWake - Knightdale High
Want to See More Listings in the Area?
Brokerage: DASH Carolina