114 High Hampton Way
About this property
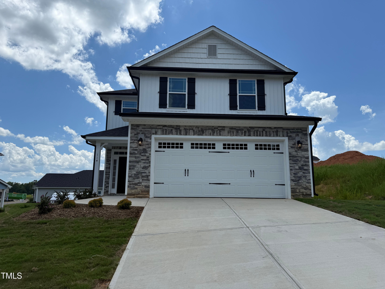
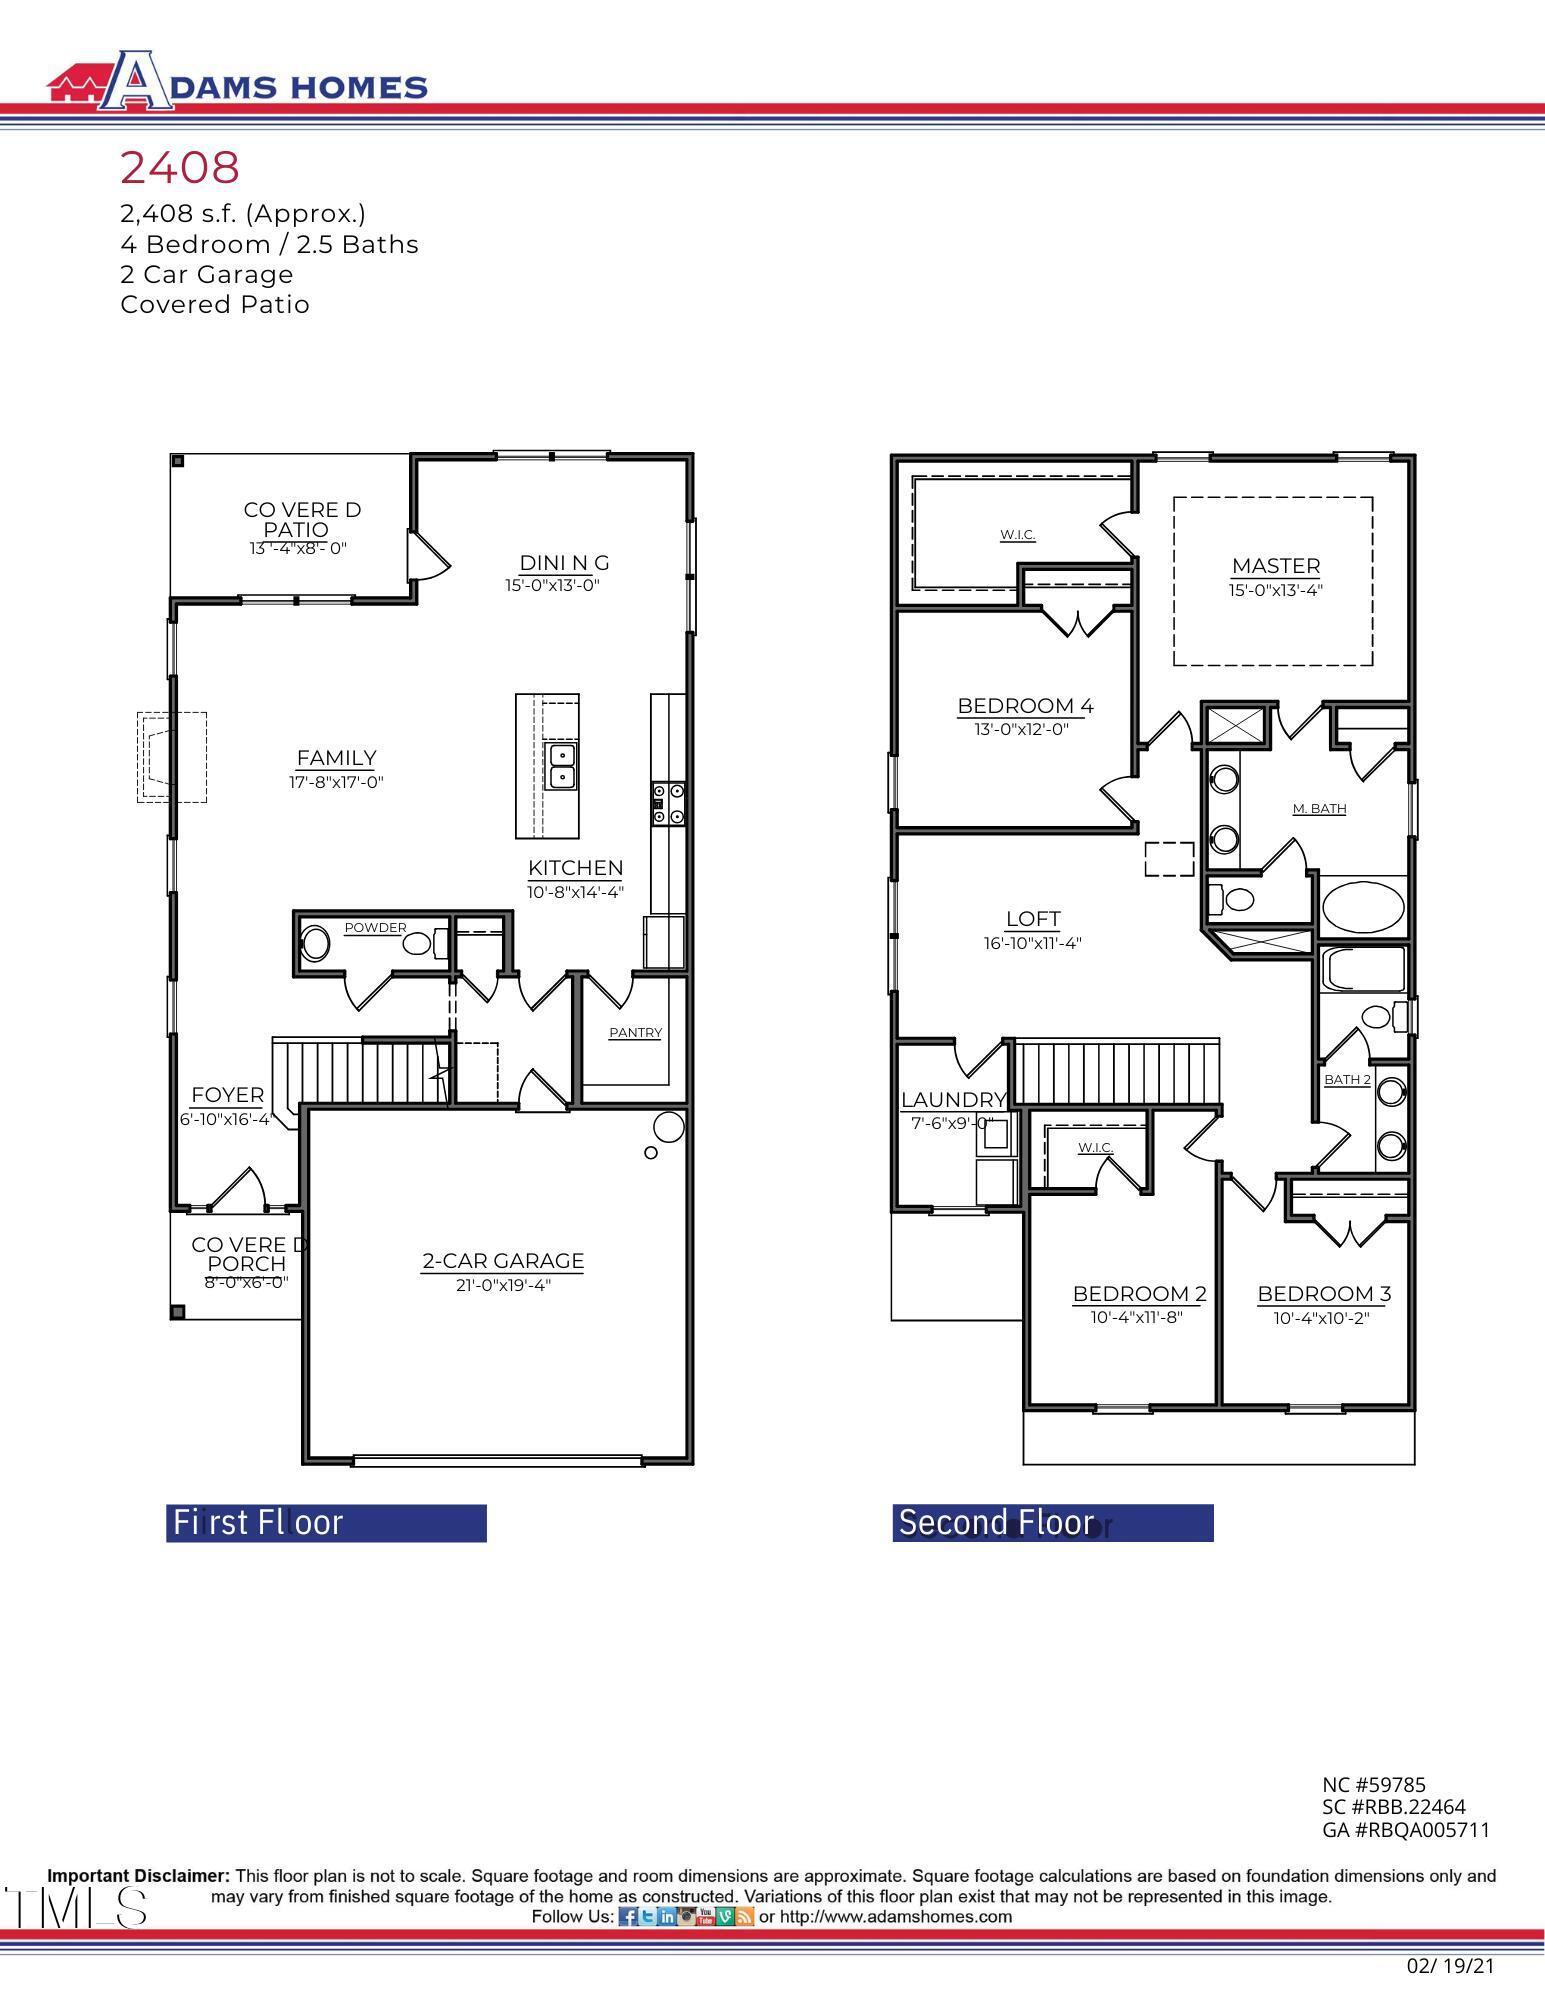
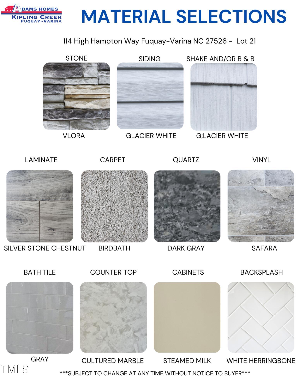
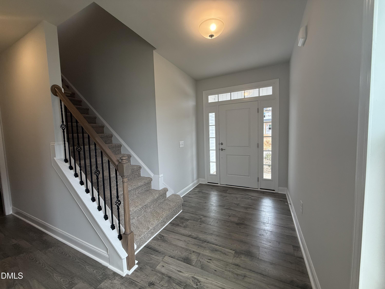
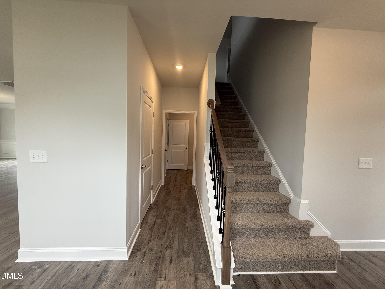
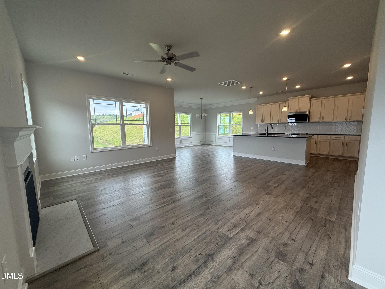
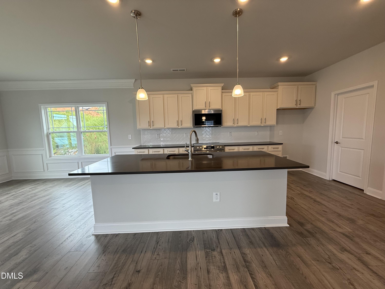
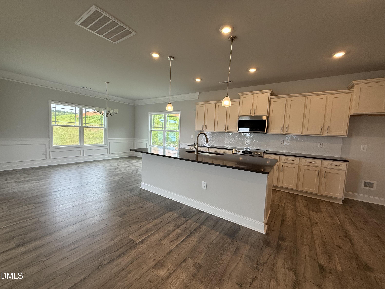
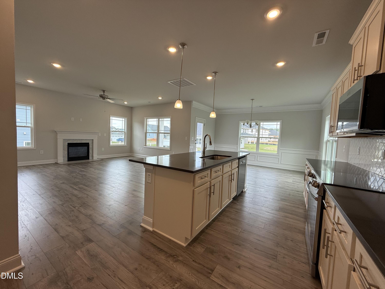
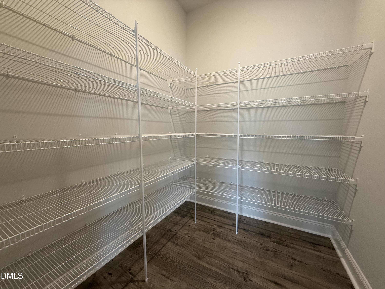
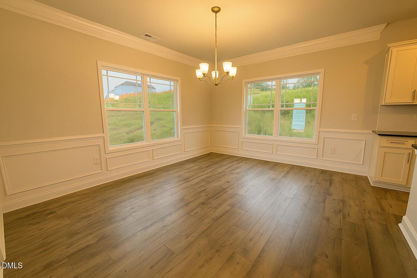
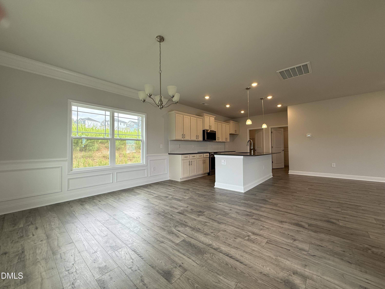
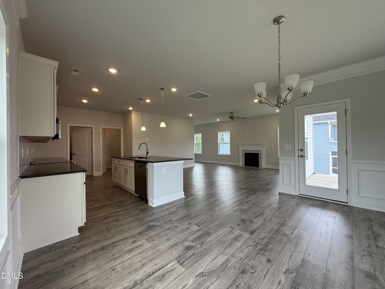
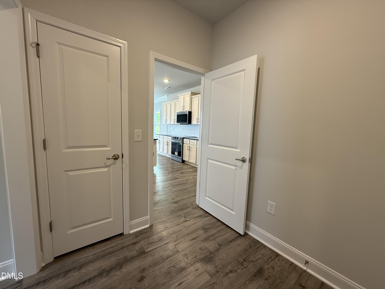
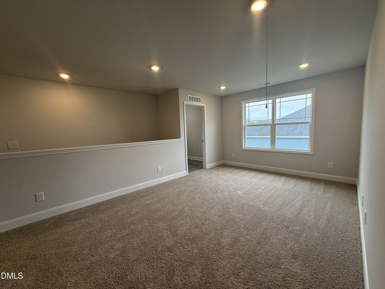
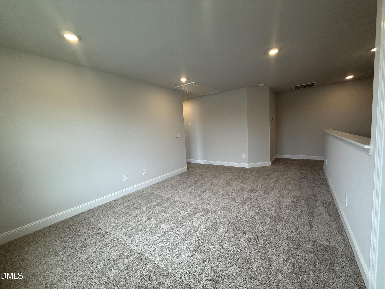
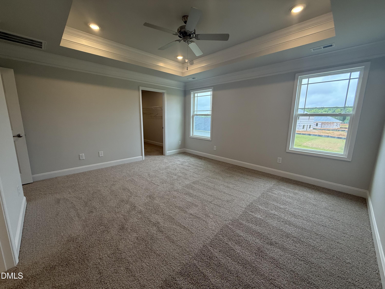
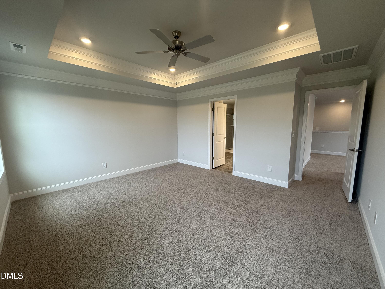
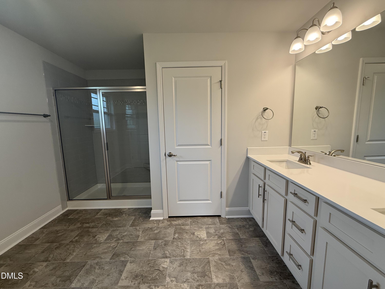
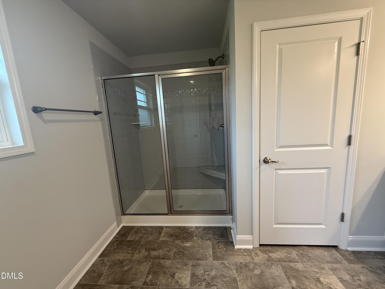
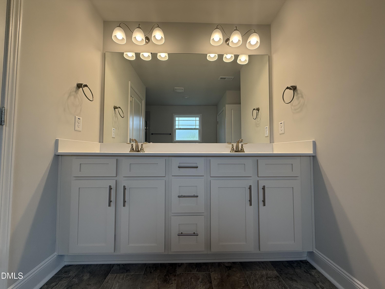
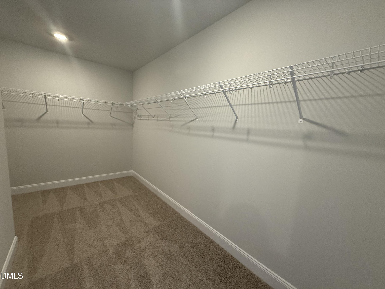
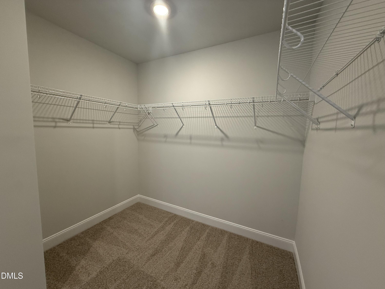
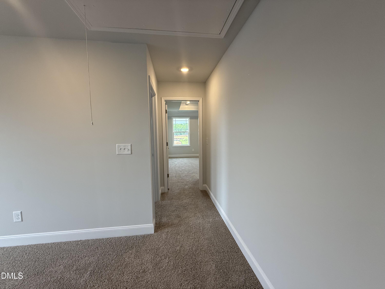
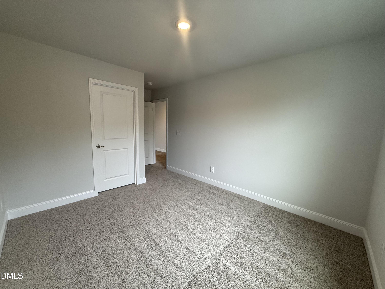
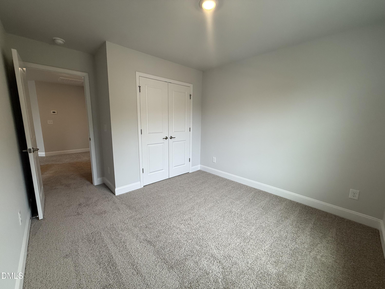
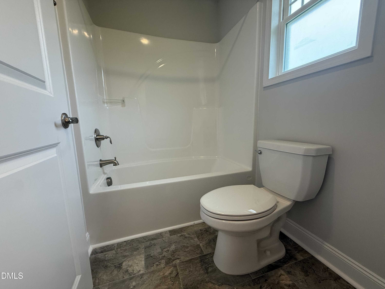
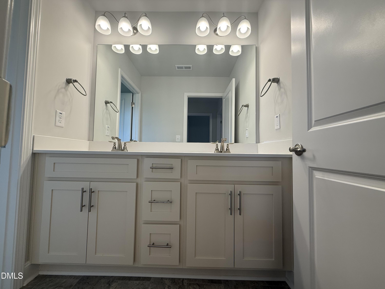
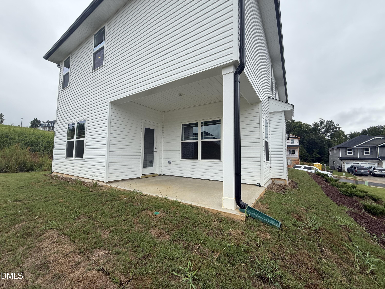
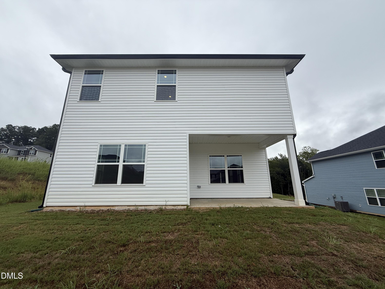
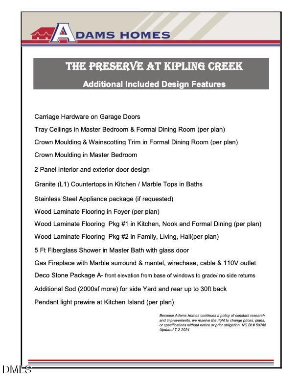
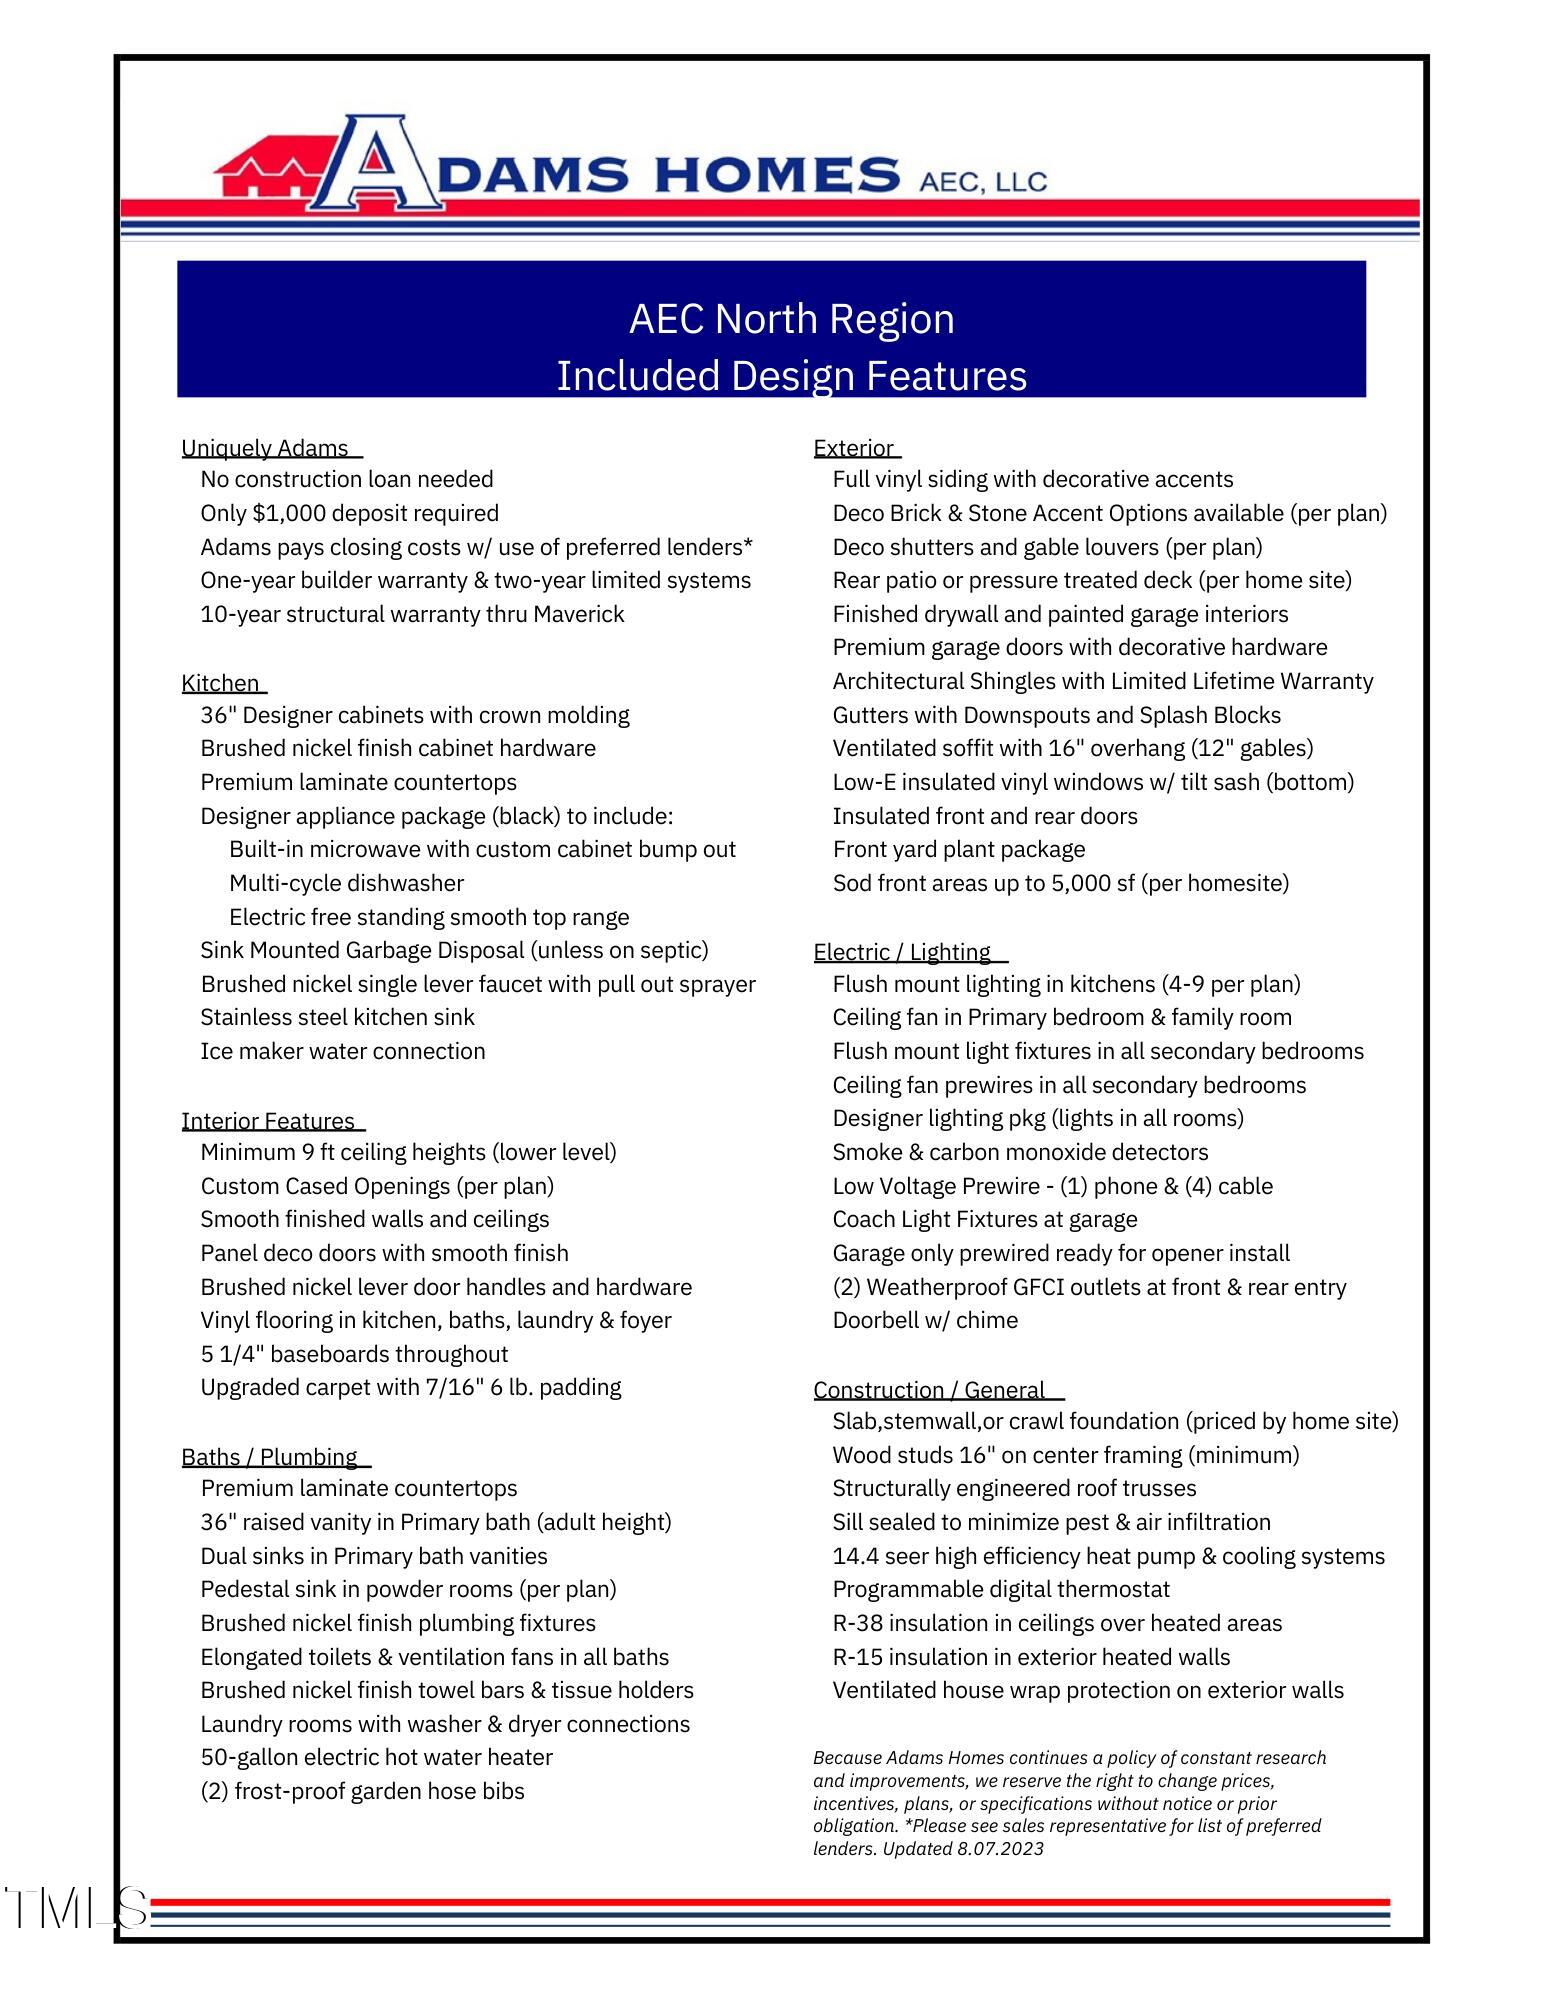
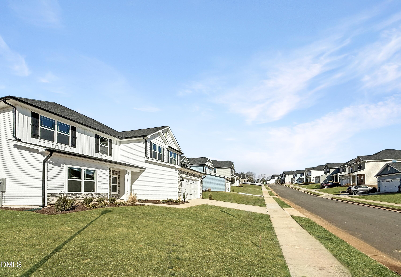
MOVE IN NOW!!! Step into Your Dream Oasis! This 2 story home features 4 bedrooms and 2.5 bathrooms, across 2408 square feet! This gem is your slice of paradise. Stepping into the foyer you will quickly fall head over heels for the functionality of this space! Follow the foyer into the family room with recessed lighting, a ceiling fan and a gas fireplace which provide the best combination for a perfect cozy environmentstep from the family room into the kitchen. As you enter the kitchen you will be greeted by quartz countertops, upgraded stainless steel appliances, Herringbone Ceramic tile backsplash, and a pantry. You will adore the attached dining area with crown molding and wainscoting. Stepping upstairs into the primary suite with tray ceiling, crown molding, recessed lighting and ceiling fan that will certainly sweep you off your feet. The spa-like feeling when you enter the primary bath with its ceramic tile shower, garden tub for soaking after a hard day, dual vanities, a water closet and walk-in closet set the stage. Additionally upstairs you will find 3 bedrooms with generous-sized closets, a full bathroom and a spacious loft area. The additional features include a two-car garage and a Covered back patio perfect for enjoying those serene Eastern North Carolina nights. No City Taxes! All this and just 12 minutes from downtown Fuquay Varina! We do not sell to investors!
About this property
MOVE IN NOW!!! Step into Your Dream Oasis! This 2 story home features 4 bedrooms and 2.5 bathrooms, across 2408 square feet! This gem is your slice of paradise. Stepping into the foyer you will quickly fall head over heels for the functionality of this space! Follow the foyer into the family room with recessed lighting, a ceiling fan and a gas fireplace which provide the best combination for a perfect cozy environmentstep from the family room into the kitchen. As you enter the kitchen you will be greeted by quartz countertops, upgraded stainless steel appliances, Herringbone Ceramic tile backsplash, and a pantry. You will adore the attached dining area with crown molding and wainscoting. Stepping upstairs into the primary suite with tray ceiling, crown molding, recessed lighting and ceiling fan that will certainly sweep you off your feet. The spa-like feeling when you enter the primary bath with its ceramic tile shower, garden tub for soaking after a hard day, dual vanities, a water closet and walk-in closet set the stage. Additionally upstairs you will find 3 bedrooms with generous-sized closets, a full bathroom and a spacious loft area. The additional features include a two-car garage and a Covered back patio perfect for enjoying those serene Eastern North Carolina nights. No City Taxes! All this and just 12 minutes from downtown Fuquay Varina! We do not sell to investors!
Features and Additional Information
Baths
Presented By Coldwell Banker Summit



Area Information
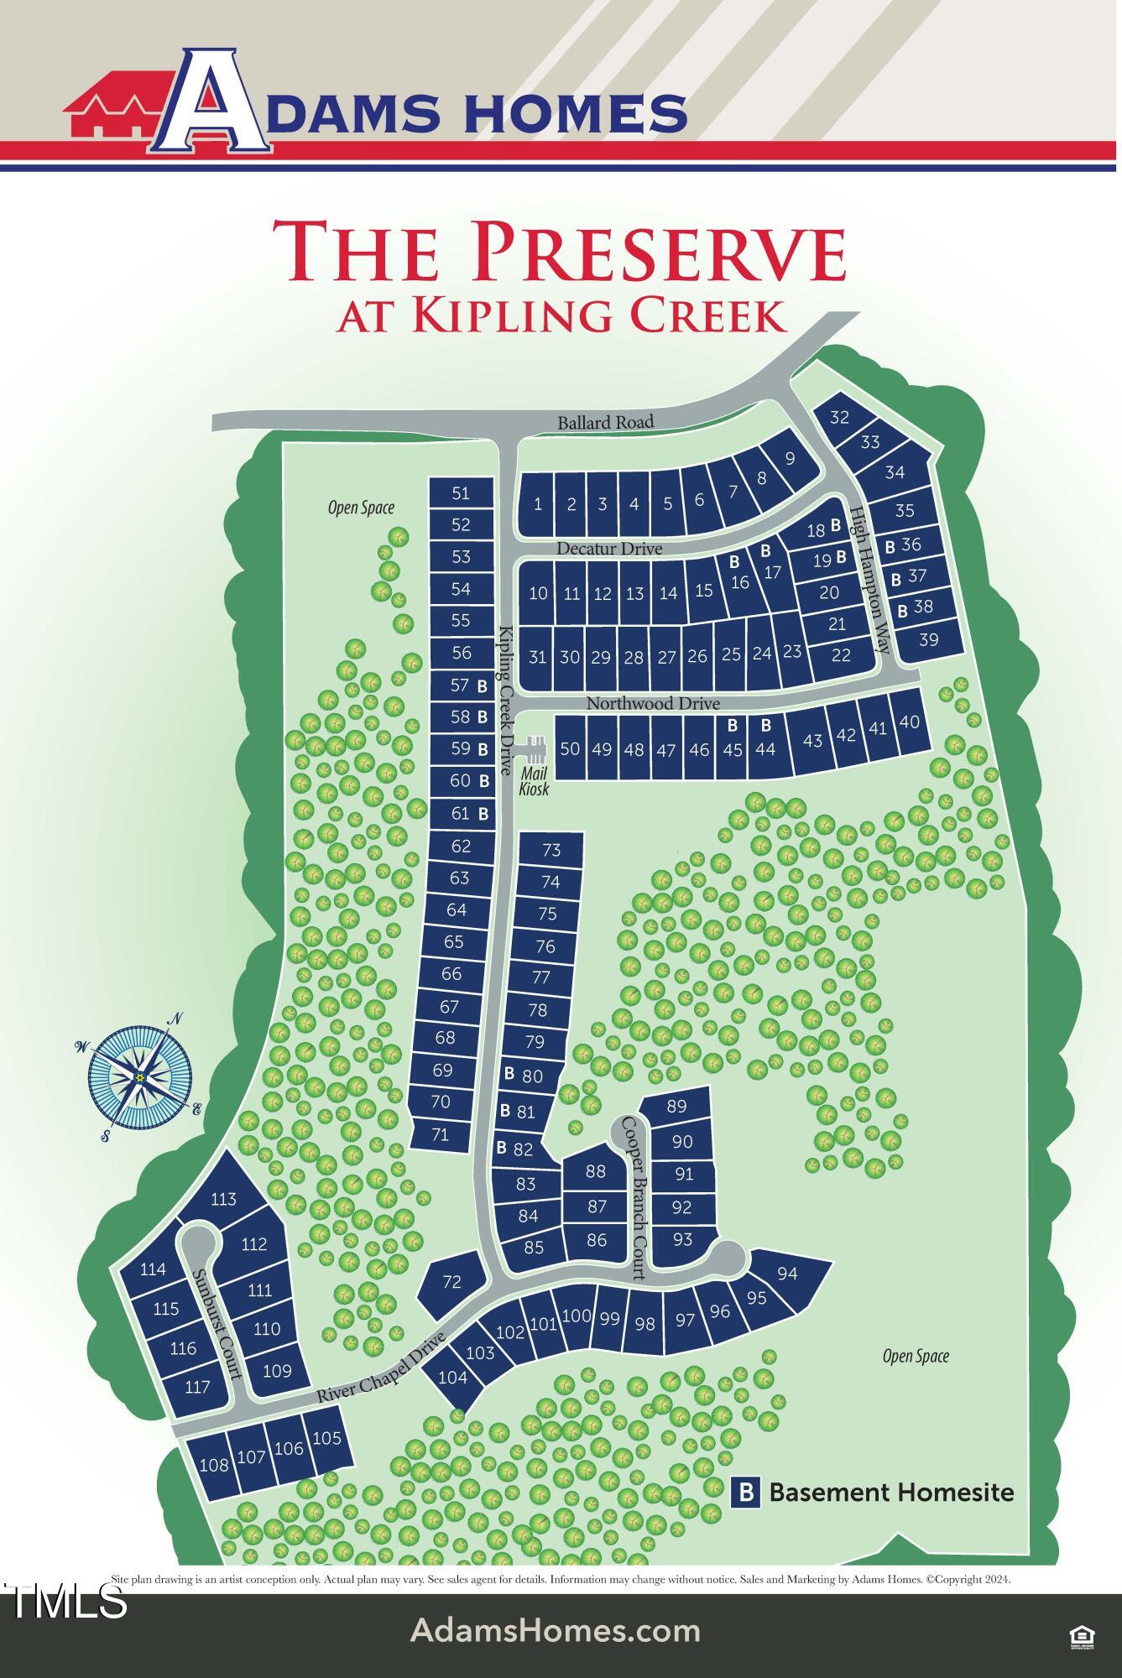
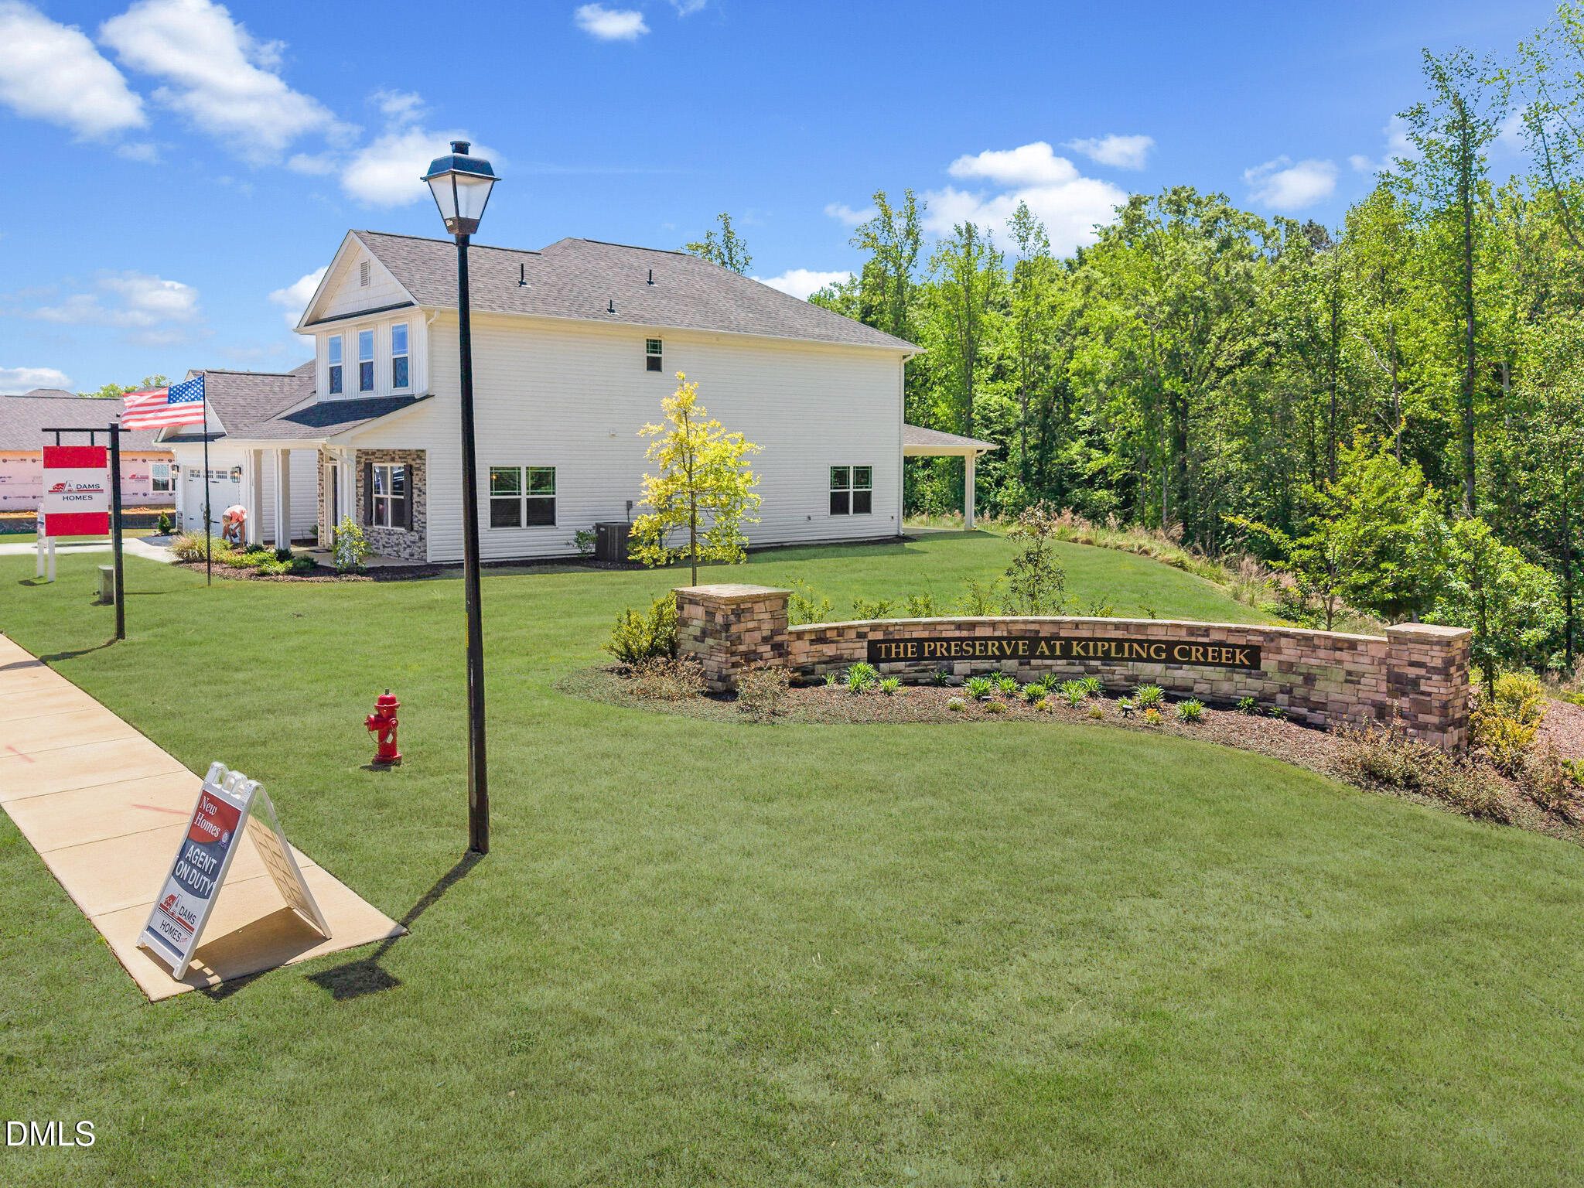
Harnett | Harnett County | The Preserve at Kipling Creek
Schools in the Area
-
turned_in
Elementary SchoolHarnett - Northwest Harnett Elem
-
turned_in
Middle SchoolHarnett - Harnett Central Middle
-
turned_in
High SchoolHarnett - Harnett Central High
Want to See More Listings in the Area?
Brokerage: Adams Homes Realty, Inc