114 Robinwood Drive
About this property
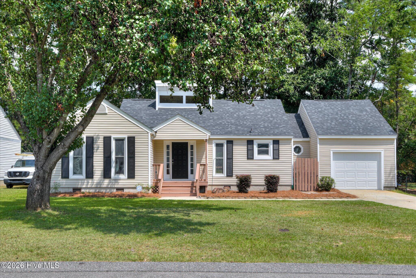
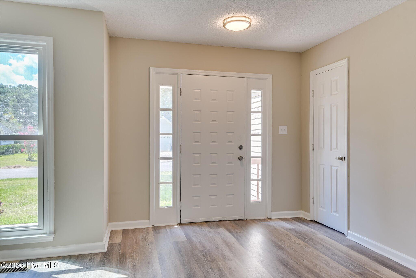
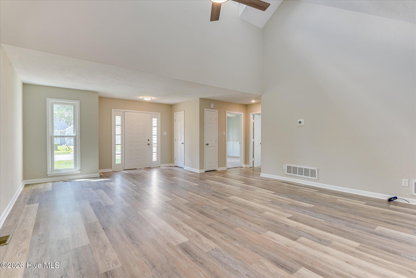
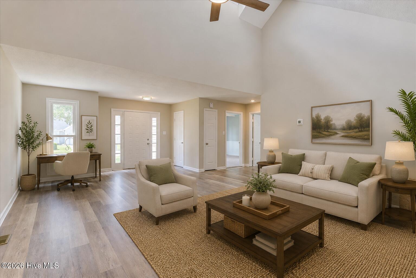
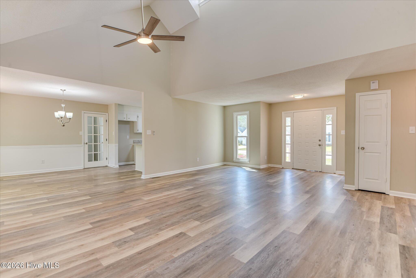
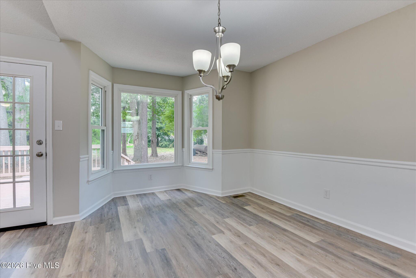
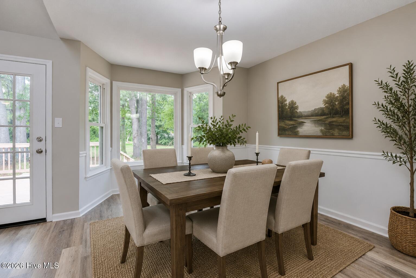
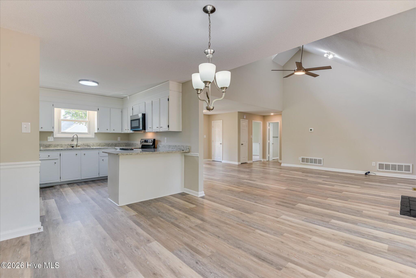
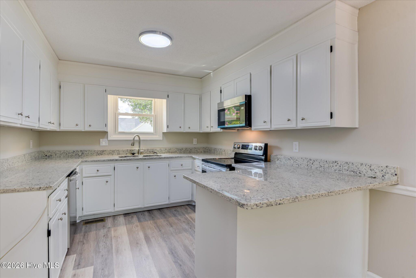
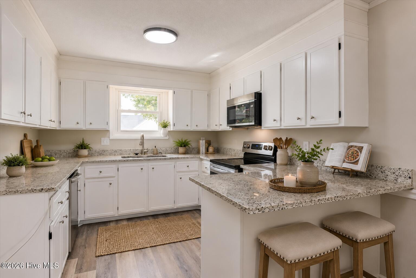
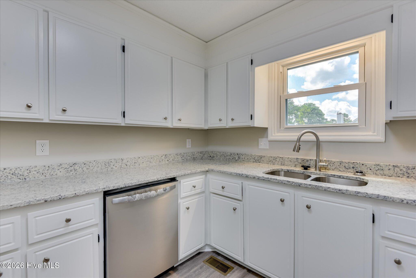
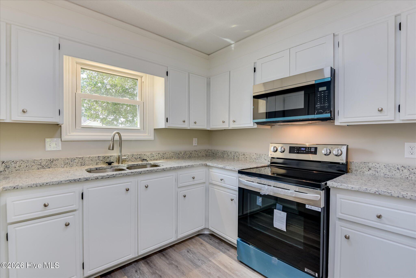
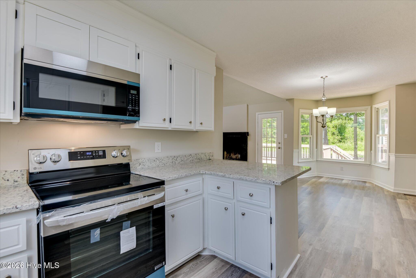
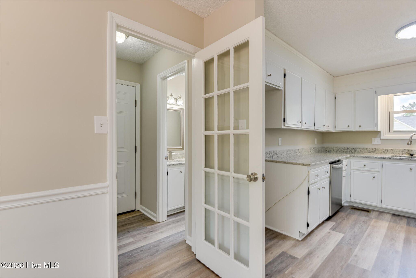
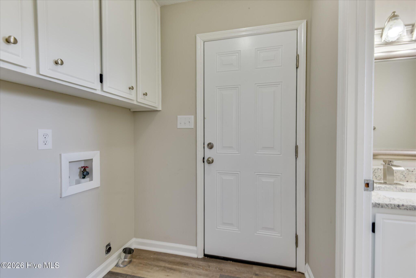
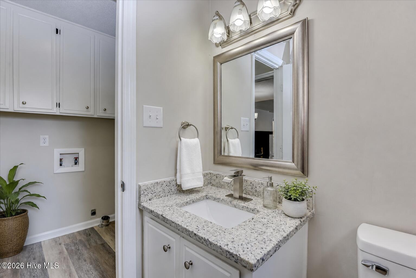
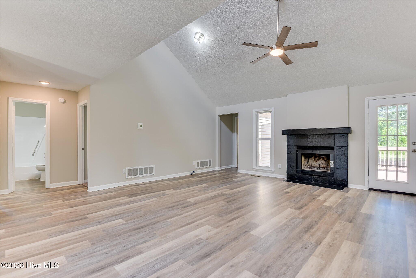
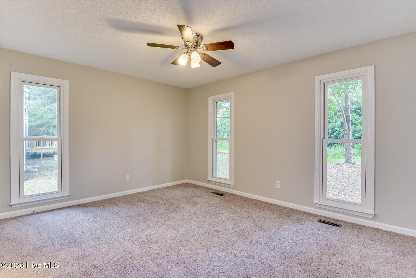
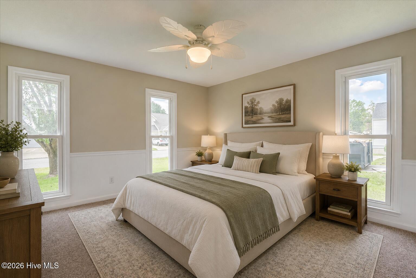
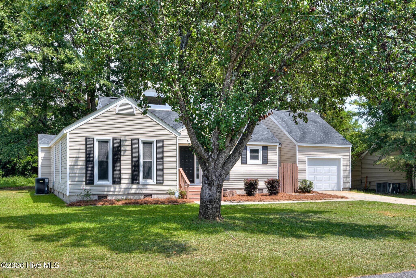
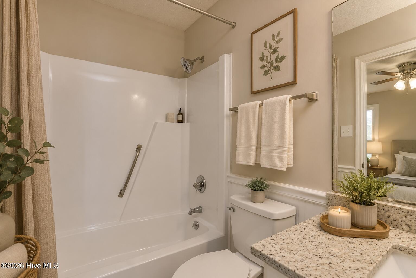
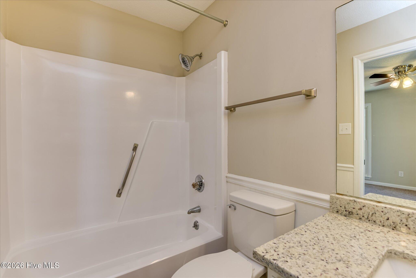
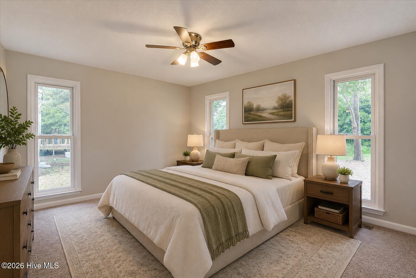
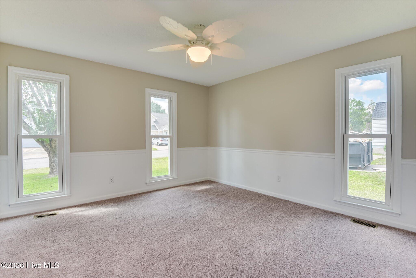
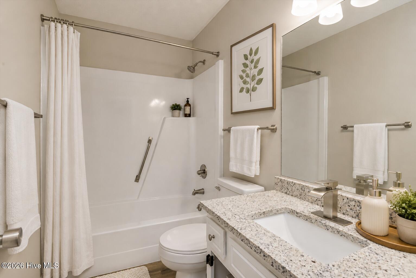
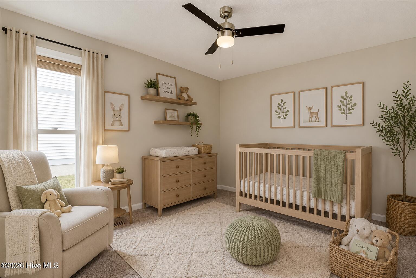
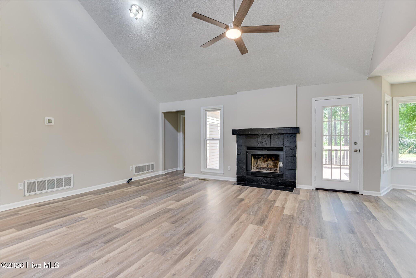
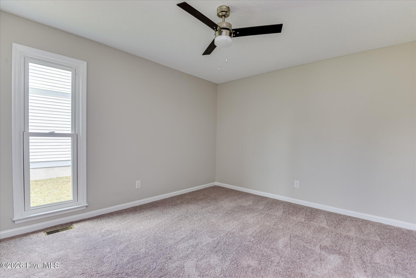
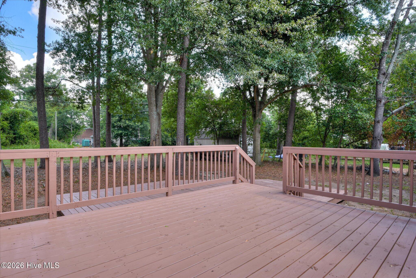
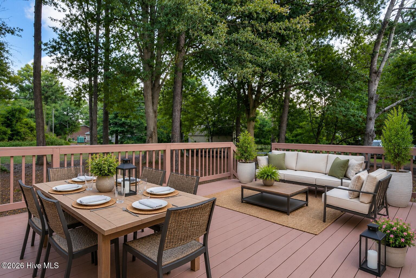
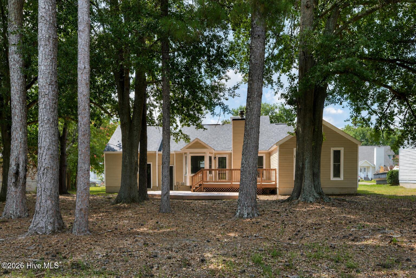
Move-in ready and beautifully refreshed, this inviting single-story home offers 1,521 square feet of thoughtfully updated living space in a quiet, well-maintained neighborhood. Built in 1984, the home features three bedrooms, two full baths, a powder room, a new roof, low-maintenance vinyl siding, attractive landscaping, and an open floor plan filled with natural light from oversized windows that extend nearly to the floor throughout much of the home. A welcoming foyer with a coat closet opens into a spacious vaulted living room anchored by a striking wood-burning fireplace with striking black painted tile surround and chunky wood mantel. Luxury vinyl plank flooring flows throughout the foyer, living room, dining area, kitchen, hallway, laundry room, and all bathrooms, while new carpet adds comfort to each bedroom. Updated lighting throughout much of the home creates a fresh, modern feel. The open- concept kitchen is designed for both everyday living and entertaining with refreshed white cabinetry, new cabinet hinges, granite countertops, a breakfast bar, stainless steel appliances including an electric range, built-in microwave, dishwasher, garbage disposal, and easy access to the adjacent dining area. A rear hallway leads to the laundry area, attached garage, and an updated powder room featuring a refreshed vanity, granite countertop, waterfall faucet, new brushed nickel mirror and light fixture, and updated plumbing fixtures. Privately situated off the rear of the home, the primary suite begins with a small vestibule before entering the spacious bedroom featuring three oversized windows, a new ceiling fan, and a walk-in closet. The en suite bath includes a tub/shower combination with refreshed surround, refreshed vanity with granite counter, beadboard wainscoting, updated lighting, and new plumbing fixtures. The front guest bedroom is bright and spacious with three oversized windows and decorative chair rail. The second guest bedroom features a new ceiling fan and an extra-wide lighted closet. The hall bath has also been refreshed-- white vanity with granite counter, updated plumbing fixtures, and decorative shelving. Outdoor living is equally impressive with a large freshly painted upper deck overlooking mature water oak trees and a lower deck/patio area, creating an ideal space for entertaining or relaxing. The backyard is designed for easy maintenance with minimal grass and mature shade trees. Additional exterior features include a one-car attached garage with finished sheetrock walls, Craftsman garage door opener, pull-down attic access and a pedestrian door to the backyard. Located on a quiet street of attractive, well-maintained homes with excellent curb appeal, this beautifully updated property combines fresh finishes, abundant natural light, a desirable open layout, and move-in-ready condition, making it an exceptional place to call home.
About this property
Move-in ready and beautifully refreshed, this inviting single-story home offers 1,521 square feet of thoughtfully updated living space in a quiet, well-maintained neighborhood. Built in 1984, the home features three bedrooms, two full baths, a powder room, a new roof, low-maintenance vinyl siding, attractive landscaping, and an open floor plan filled with natural light from oversized windows that extend nearly to the floor throughout much of the home. A welcoming foyer with a coat closet opens into a spacious vaulted living room anchored by a striking wood-burning fireplace with striking black painted tile surround and chunky wood mantel. Luxury vinyl plank flooring flows throughout the foyer, living room, dining area, kitchen, hallway, laundry room, and all bathrooms, while new carpet adds comfort to each bedroom. Updated lighting throughout much of the home creates a fresh, modern feel. The open- concept kitchen is designed for both everyday living and entertaining with refreshed white cabinetry, new cabinet hinges, granite countertops, a breakfast bar, stainless steel appliances including an electric range, built-in microwave, dishwasher, garbage disposal, and easy access to the adjacent dining area. A rear hallway leads to the laundry area, attached garage, and an updated powder room featuring a refreshed vanity, granite countertop, waterfall faucet, new brushed nickel mirror and light fixture, and updated plumbing fixtures. Privately situated off the rear of the home, the primary suite begins with a small vestibule before entering the spacious bedroom featuring three oversized windows, a new ceiling fan, and a walk-in closet. The en suite bath includes a tub/shower combination with refreshed surround, refreshed vanity with granite counter, beadboard wainscoting, updated lighting, and new plumbing fixtures. The front guest bedroom is bright and spacious with three oversized windows and decorative chair rail. The second guest bedroom features a new ceiling fan and an extra-wide lighted closet. The hall bath has also been refreshed-- white vanity with granite counter, updated plumbing fixtures, and decorative shelving. Outdoor living is equally impressive with a large freshly painted upper deck overlooking mature water oak trees and a lower deck/patio area, creating an ideal space for entertaining or relaxing. The backyard is designed for easy maintenance with minimal grass and mature shade trees. Additional exterior features include a one-car attached garage with finished sheetrock walls, Craftsman garage door opener, pull-down attic access and a pedestrian door to the backyard. Located on a quiet street of attractive, well-maintained homes with excellent curb appeal, this beautifully updated property combines fresh finishes, abundant natural light, a desirable open layout, and move-in-ready condition, making it an exceptional place to call home.
Features and Additional Information
Baths
Presented By Coldwell Banker Summit



Area Information
| Aiken County | Robinwood Estates
Schools in the Area
-
turned_in
Elementary SchoolMillbrook
-
turned_in
Middle SchoolKennedy
-
turned_in
High SchoolSOUTH AIKEN
Want to See More Listings in the Area?
Brokerage: Meybohm Real Estate - Aiken