11430 International Drive
About this property
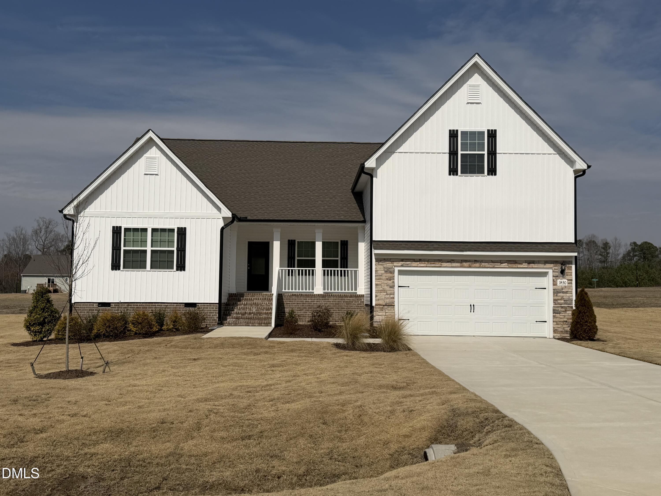
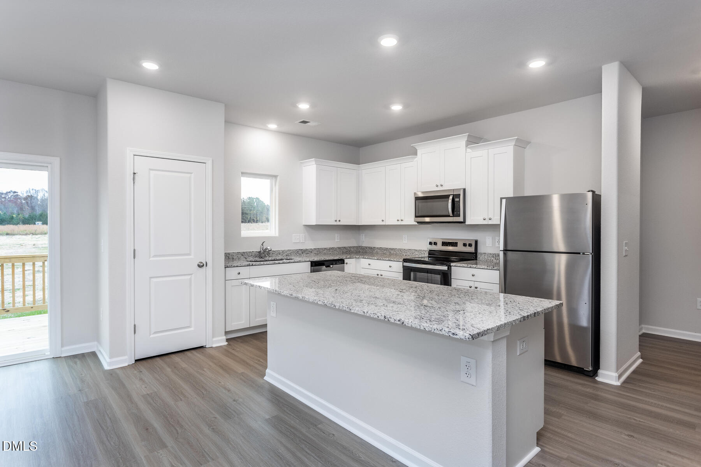
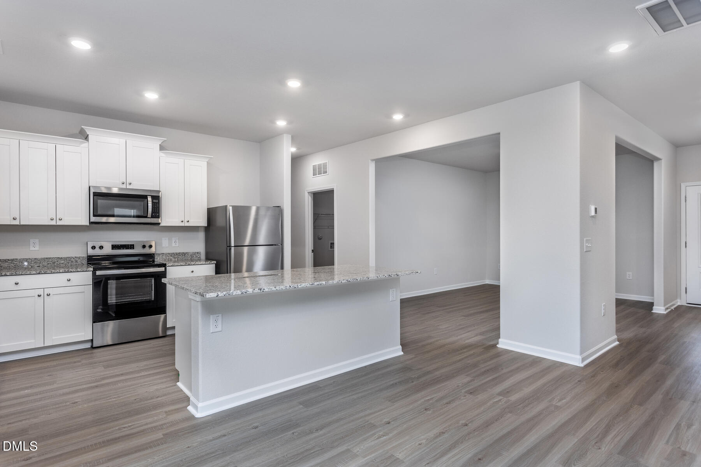
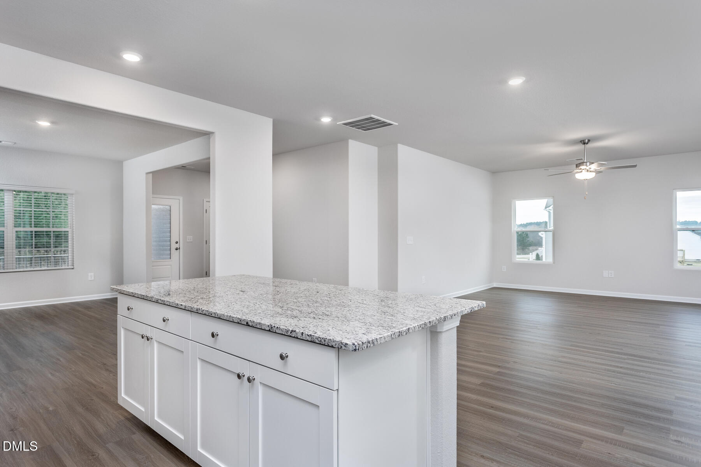
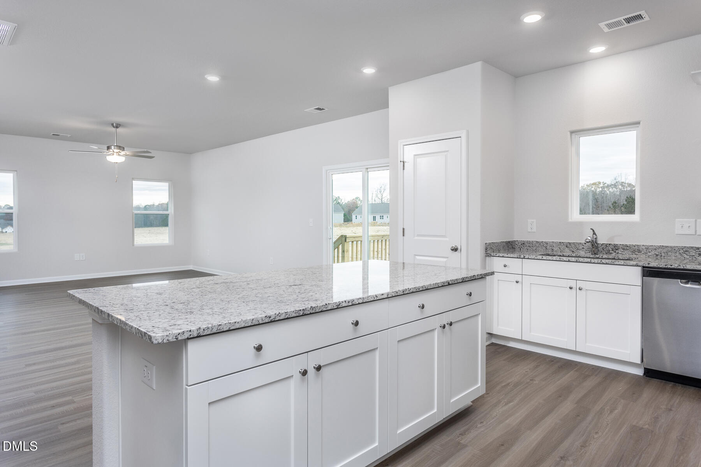
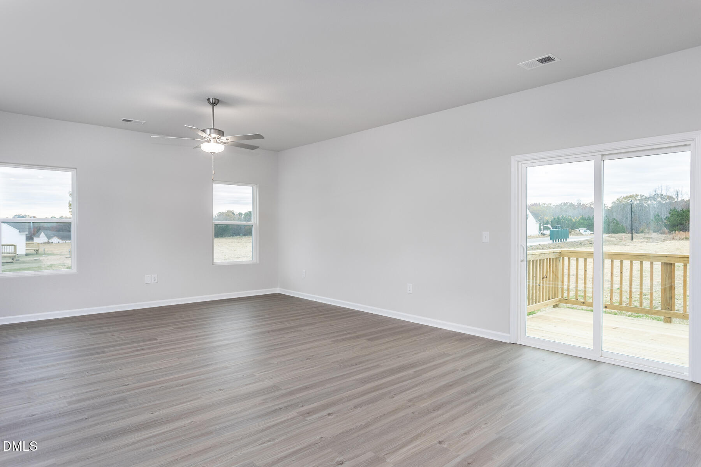
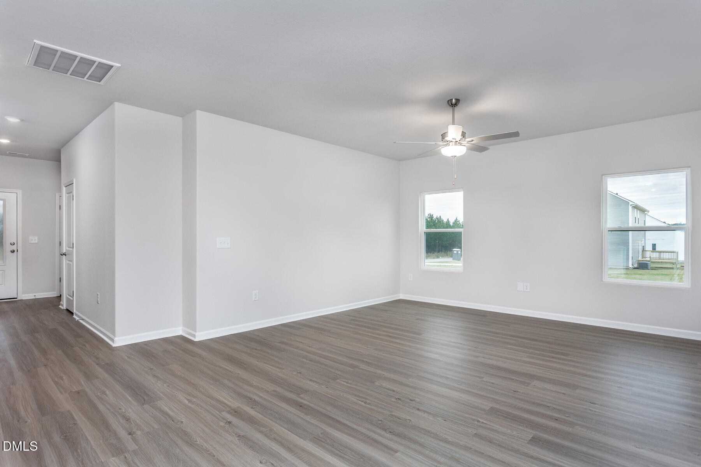
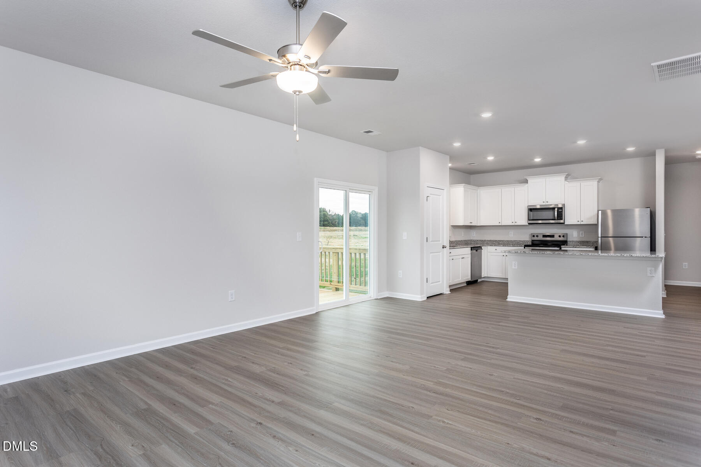
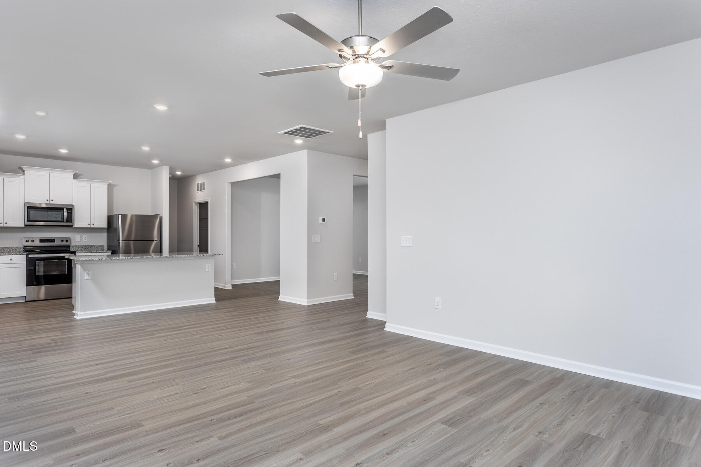
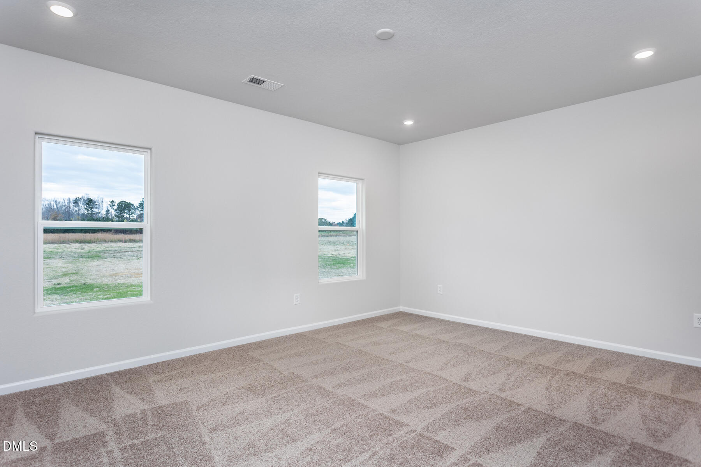
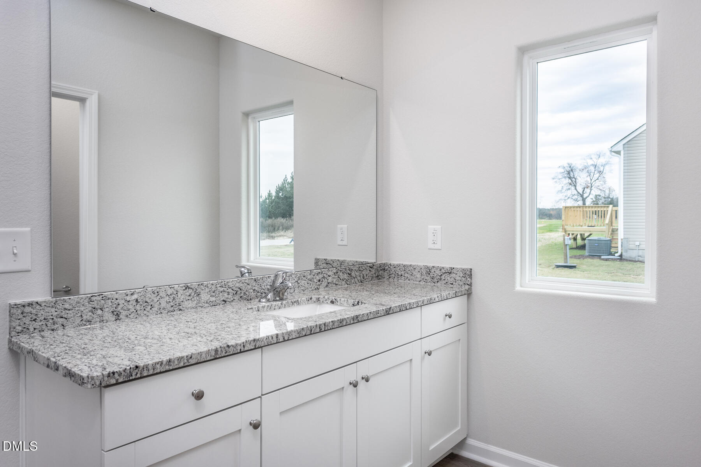
Welcome to the Rowan Floorplan, a thoughtfully designed home that combines comfortable main-level living with flexible bonus space--perfectly situated on a large lot offering room to spread out and enjoy the outdoors. This 3-bedroom, 2-bath home features a functional and inviting layout ideal for both everyday living and entertaining. The open-concept main living area seamlessly connects the spacious family room, dining area, and well-appointed kitchen. The kitchen offers ample cabinetry, generous counter space, and a central island that makes meal prep and gathering easy and convenient. The private primary suite serves as a relaxing retreat, complete with an en-suite bathroom and a spacious walk-in closet. Two additional bedrooms and a full bath provide comfortable accommodations for family, guests, or a home office. Upstairs, you'll find a versatile bonus space--or theatre room--located over the 2-car garage. This flexible area is perfect for a media room, playroom, home gym, or additional living space to suit your needs. The attached 2-car garage offers secure parking and extra storage, while the expansive lot provides endless possibilities for outdoor entertaining, gardening, recreation, or simply enjoying added privacy. With its smart layout, flexible bonus room, and generous homesite, the Rowan Floorplan delivers comfort, functionality, and room to grow.
About this property
Welcome to the Rowan Floorplan, a thoughtfully designed home that combines comfortable main-level living with flexible bonus space--perfectly situated on a large lot offering room to spread out and enjoy the outdoors. This 3-bedroom, 2-bath home features a functional and inviting layout ideal for both everyday living and entertaining. The open-concept main living area seamlessly connects the spacious family room, dining area, and well-appointed kitchen. The kitchen offers ample cabinetry, generous counter space, and a central island that makes meal prep and gathering easy and convenient. The private primary suite serves as a relaxing retreat, complete with an en-suite bathroom and a spacious walk-in closet. Two additional bedrooms and a full bath provide comfortable accommodations for family, guests, or a home office. Upstairs, you'll find a versatile bonus space--or theatre room--located over the 2-car garage. This flexible area is perfect for a media room, playroom, home gym, or additional living space to suit your needs. The attached 2-car garage offers secure parking and extra storage, while the expansive lot provides endless possibilities for outdoor entertaining, gardening, recreation, or simply enjoying added privacy. With its smart layout, flexible bonus room, and generous homesite, the Rowan Floorplan delivers comfort, functionality, and room to grow.
Features and Additional Information
Baths
Presented By Coldwell Banker Summit



Area Information
Nash | Nash County | Choplin Farms
Schools in the Area
-
turned_in
Elementary SchoolNash - Middlesex Elementary
-
turned_in
Middle SchoolNash - Southern Nash Middle
-
turned_in
High SchoolNash - Southern Nash High
Want to See More Listings in the Area?
Brokerage: LGI Realty NC, LLC