1147 Natal Drive Se
About this property
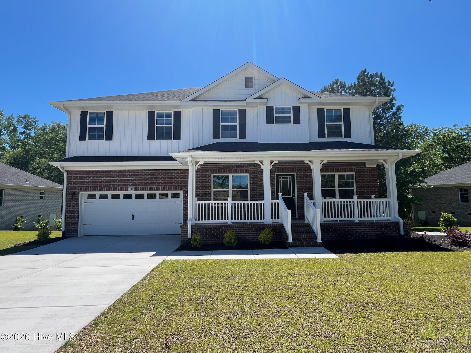
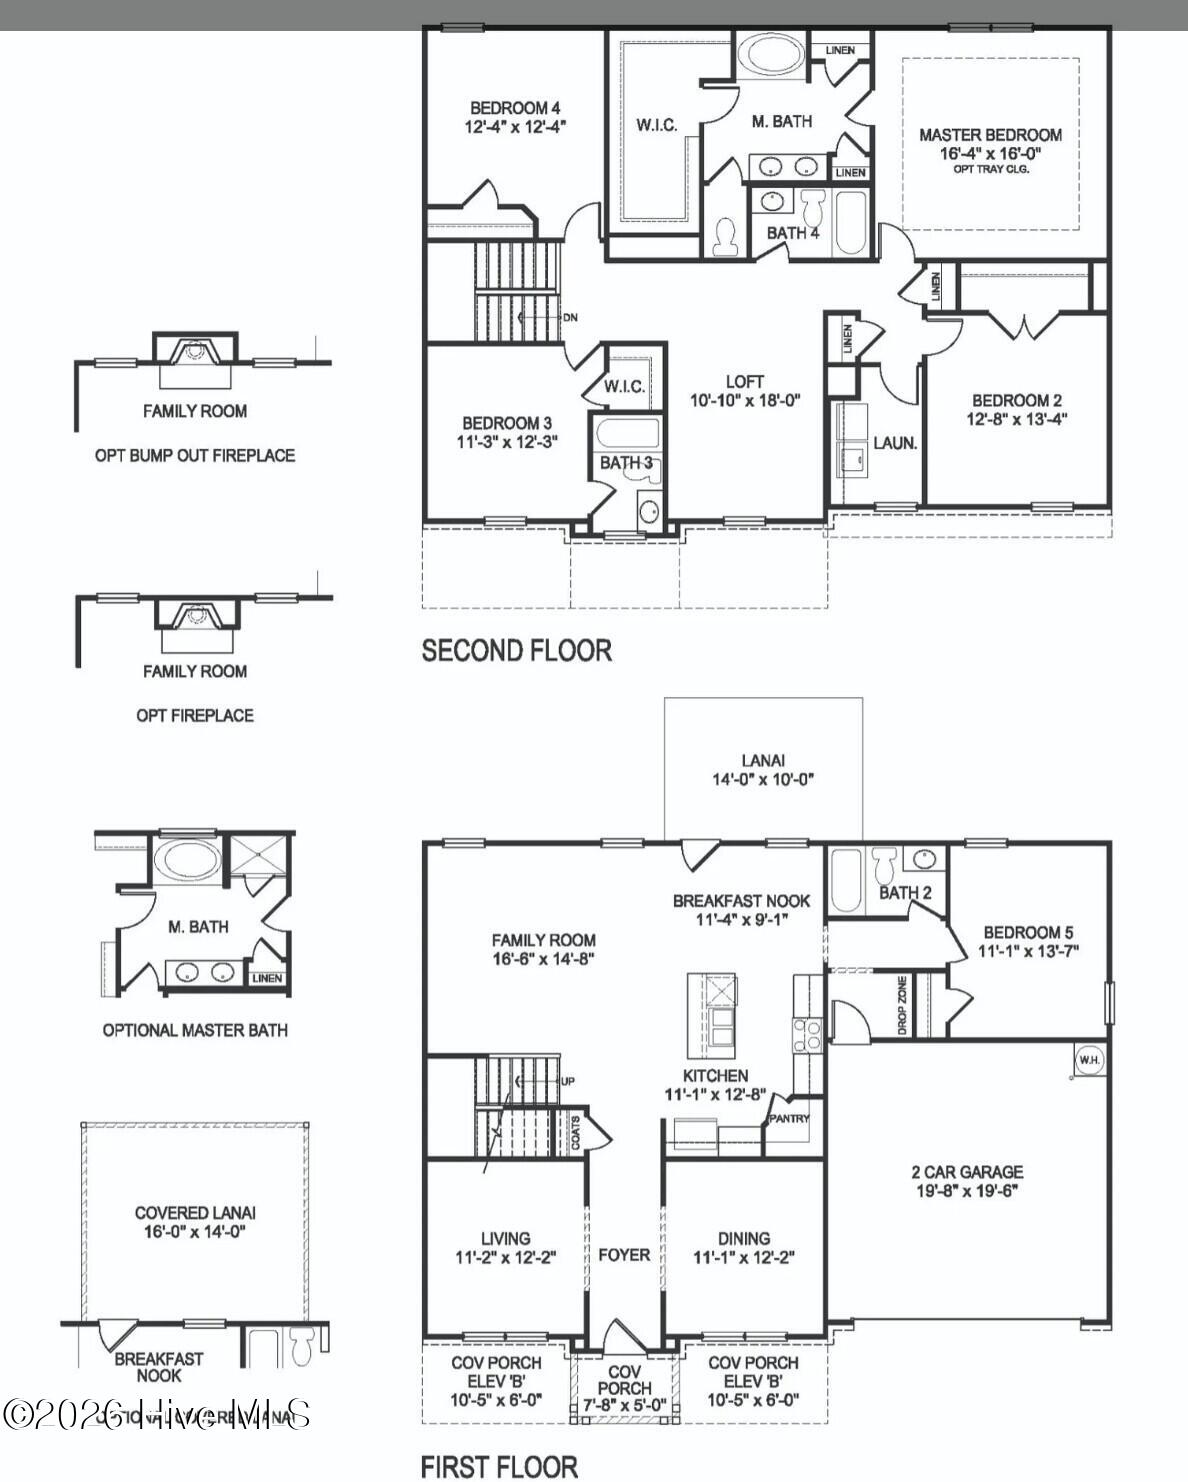
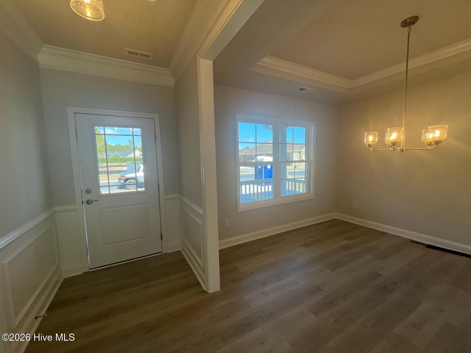
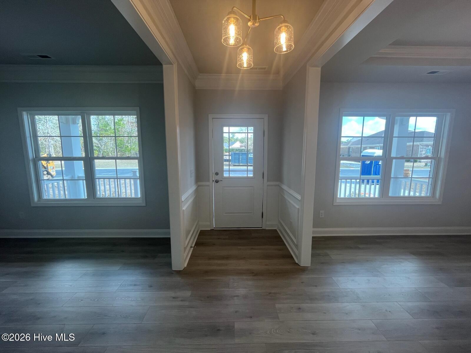
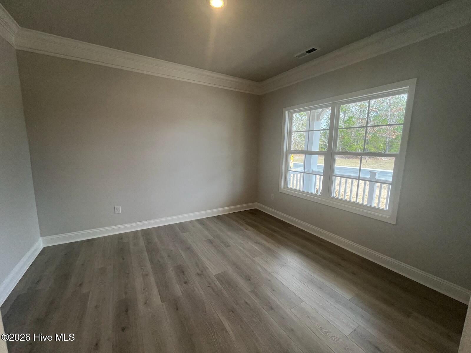
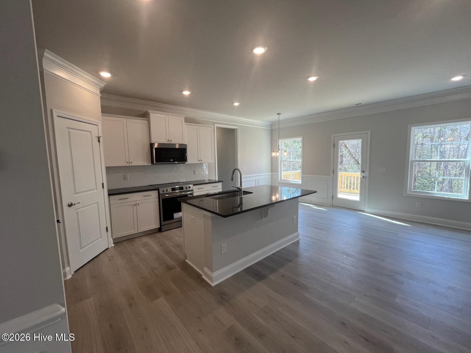
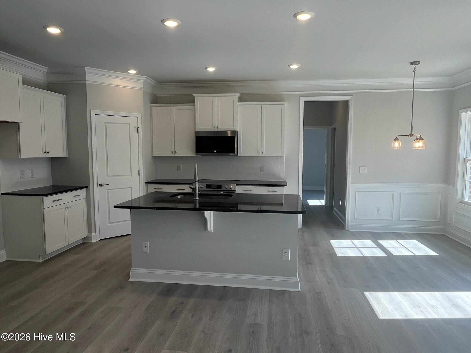
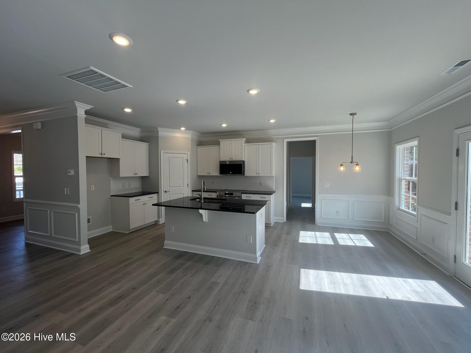
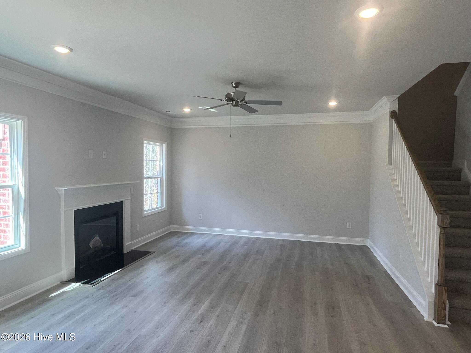
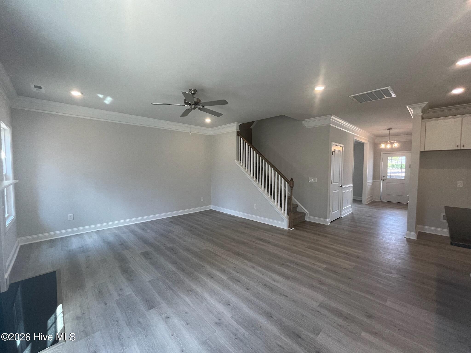
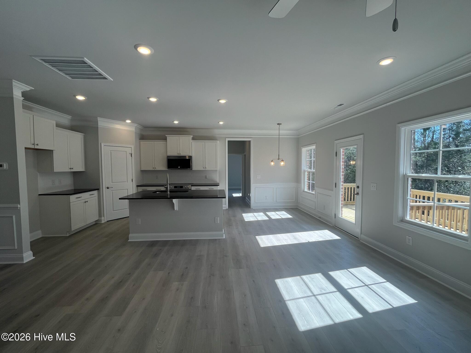
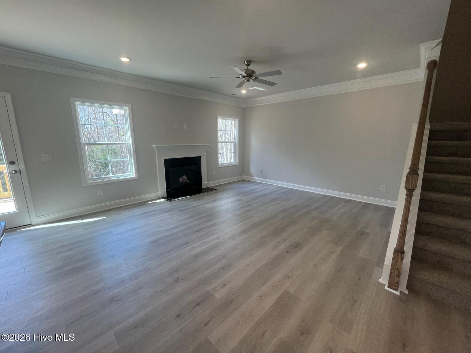
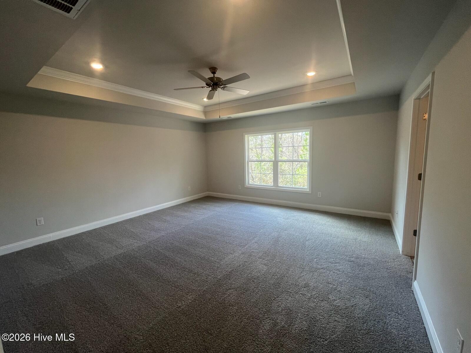
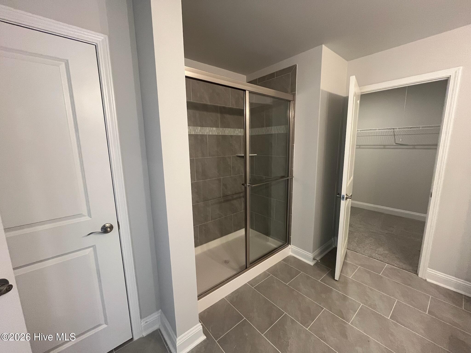
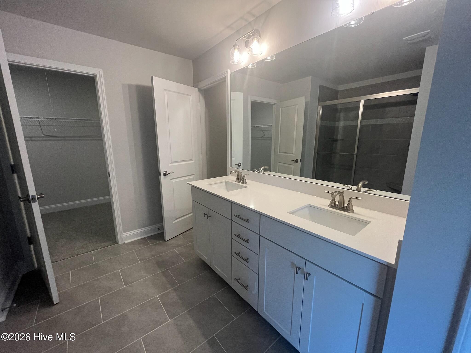
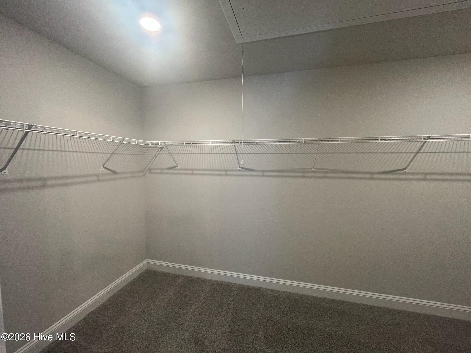
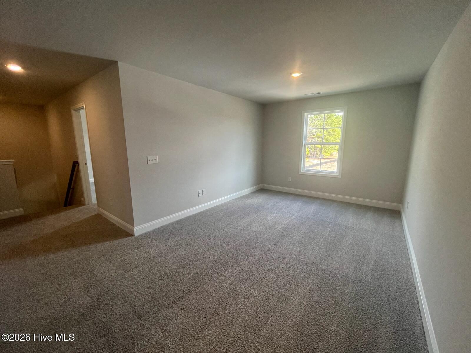
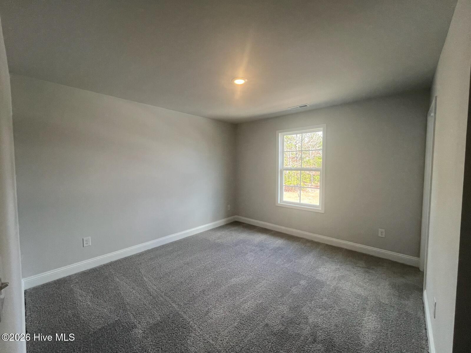
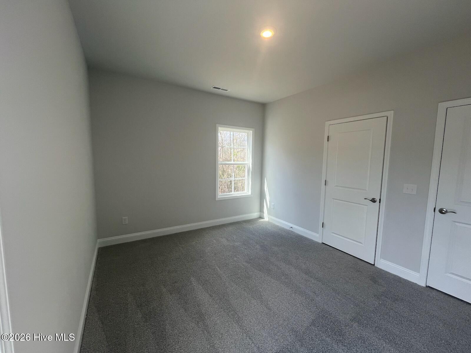
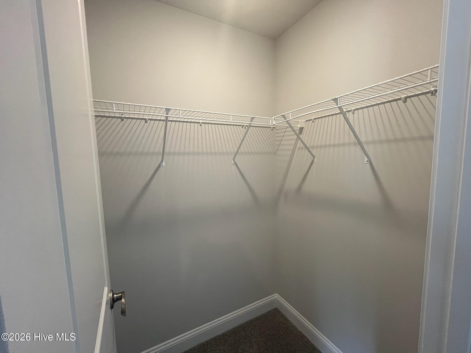
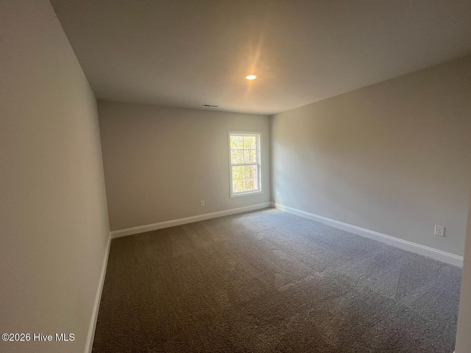
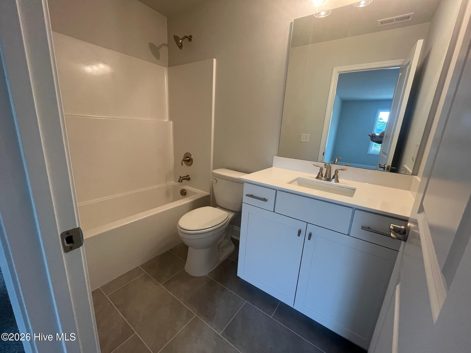
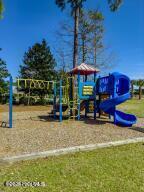
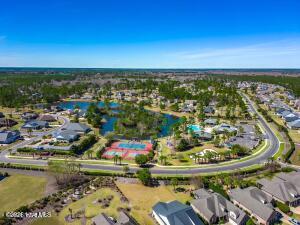
Ready Now in Palmetto Creek. The 2913 floorplan is a spacious and luxurious home design that offers an abundance of living space and upscale features. With 5 bedrooms, 4 baths, and a 2-car garage, this home provides ample room for comfortable living and entertaining. As you enter the home, you are greeted by a grand foyer that sets the stage for the elegance and sophistication of the 2913 floor plan. The entryway is flanked by formal living, and the dining room are perfect for hosting dinner parties and holiday gatherings. The heart of the home is the expansive family room with crown molding, which serves as a central gathering space for relaxation and entertainment. Adjacent to the family room is a gourmet kitchen that will impress even the most discerning chefs. Featuring high-end appliances, a large center island with a breakfast bar, abundant cabinet space, and a walk-in pantry, this kitchen is a dream come true for culinary enthusiasts. On the second floor, you will find the luxurious master suite that serves as a true retreat within the home. Boasting a spacious bedroom with room for a sitting area, and a private ensuite bathroom, it offers a tranquil oasis for relaxation. The ensuite bathroom features dual vanities, a tile walk-in shower, and a large walk-in closet, providing both style and functionality. The additional four bedrooms are located throughout the first and second levels, this configuration allows the homeowner to decide how these rooms will be utilized whether their needs call for a guest room, home office space, or hobby area. With its meticulous design, high-quality finishes, and attention to detail, the 2913 floorplan is the epitome of luxury living. This home is perfect for those who appreciate spaciousness, elegance, and modern amenities. Palmetto Creek's alluring location puts you only a few miles from Oak Island and Holden Beach. The gated community includes a clubhouse, a resort-style pool, tennis courts, putting greens, a fitness center, and walking trails. To top it off, there's a canoe and kayak launch. Coastal living at its most convenient!
About this property
Ready Now in Palmetto Creek. The 2913 floorplan is a spacious and luxurious home design that offers an abundance of living space and upscale features. With 5 bedrooms, 4 baths, and a 2-car garage, this home provides ample room for comfortable living and entertaining. As you enter the home, you are greeted by a grand foyer that sets the stage for the elegance and sophistication of the 2913 floor plan. The entryway is flanked by formal living, and the dining room are perfect for hosting dinner parties and holiday gatherings. The heart of the home is the expansive family room with crown molding, which serves as a central gathering space for relaxation and entertainment. Adjacent to the family room is a gourmet kitchen that will impress even the most discerning chefs. Featuring high-end appliances, a large center island with a breakfast bar, abundant cabinet space, and a walk-in pantry, this kitchen is a dream come true for culinary enthusiasts. On the second floor, you will find the luxurious master suite that serves as a true retreat within the home. Boasting a spacious bedroom with room for a sitting area, and a private ensuite bathroom, it offers a tranquil oasis for relaxation. The ensuite bathroom features dual vanities, a tile walk-in shower, and a large walk-in closet, providing both style and functionality. The additional four bedrooms are located throughout the first and second levels, this configuration allows the homeowner to decide how these rooms will be utilized whether their needs call for a guest room, home office space, or hobby area. With its meticulous design, high-quality finishes, and attention to detail, the 2913 floorplan is the epitome of luxury living. This home is perfect for those who appreciate spaciousness, elegance, and modern amenities. Palmetto Creek's alluring location puts you only a few miles from Oak Island and Holden Beach. The gated community includes a clubhouse, a resort-style pool, tennis courts, putting greens, a fitness center, and walking trails. To top it off, there's a canoe and kayak launch. Coastal living at its most convenient!
Features and Additional Information
Baths
Presented By Coldwell Banker Summit



Area Information
| Brunswick County | Palmetto Creek
Schools in the Area
-
turned_in
Elementary SchoolVirginia Williamson
-
turned_in
Middle SchoolCedar Grove
-
turned_in
High SchoolSouth Brunswick
Want to See More Listings in the Area?
Brokerage: ADAMS HOMES REALTY NC INC