115 Hidden Fox Path
About this property
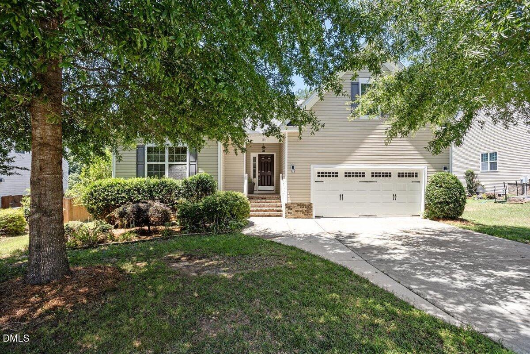
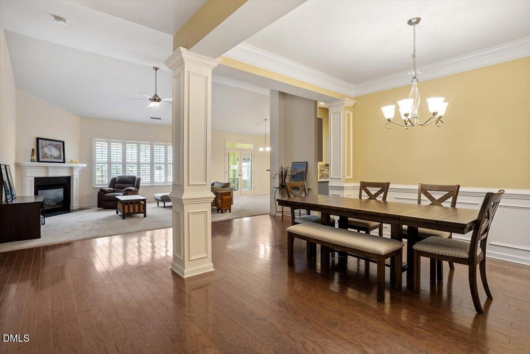
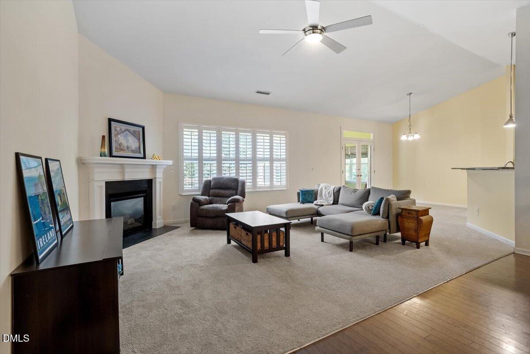
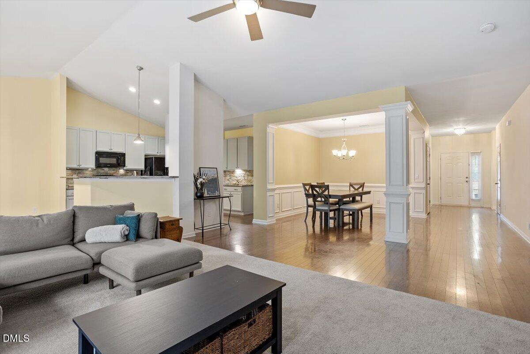
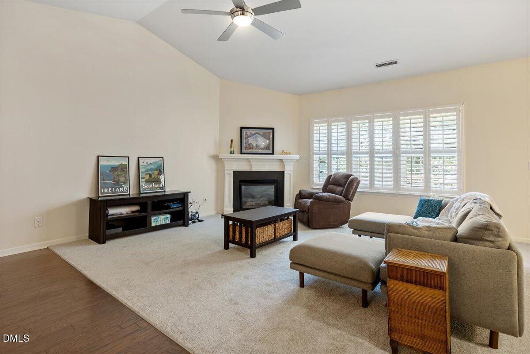
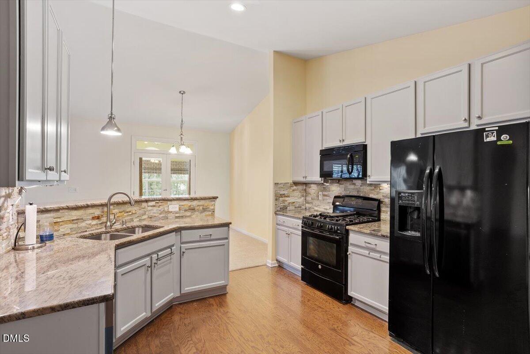
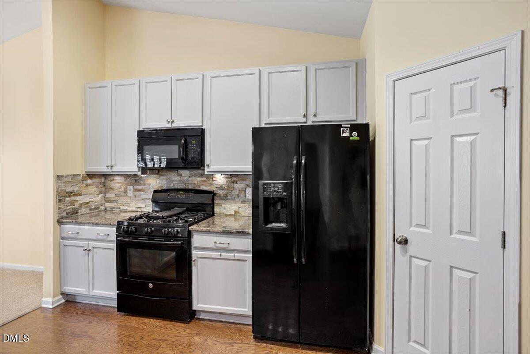
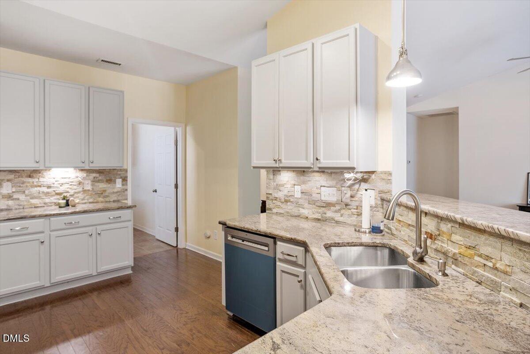
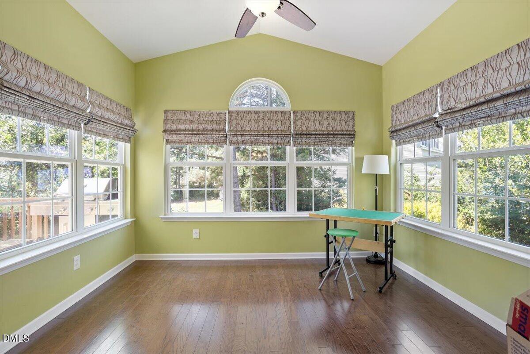
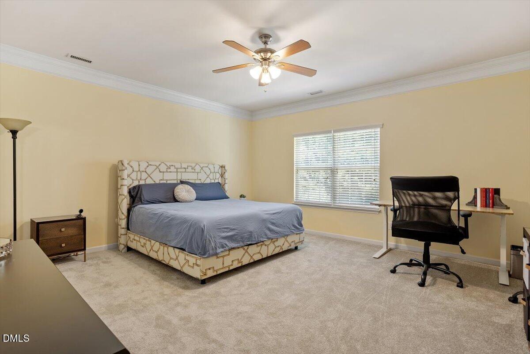
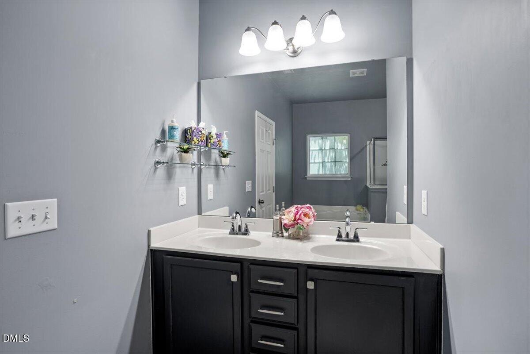
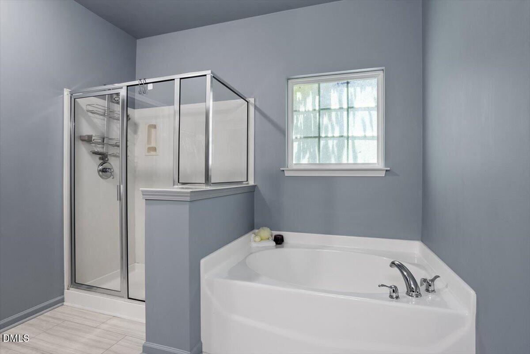
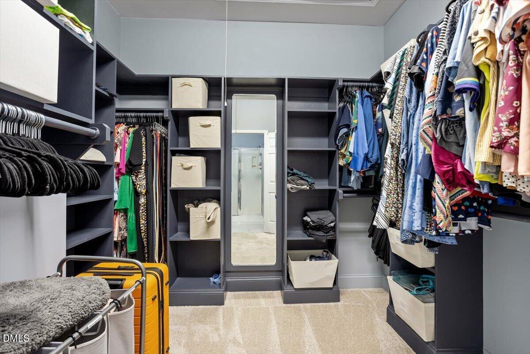
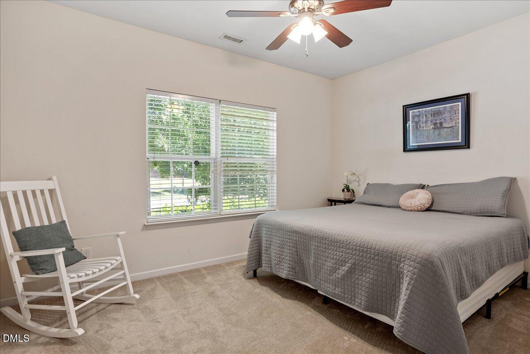
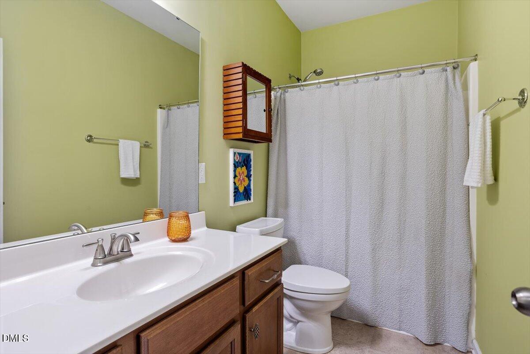
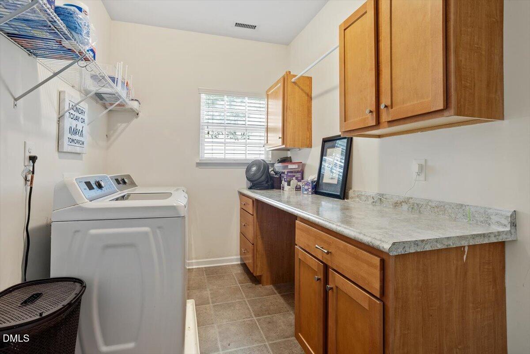
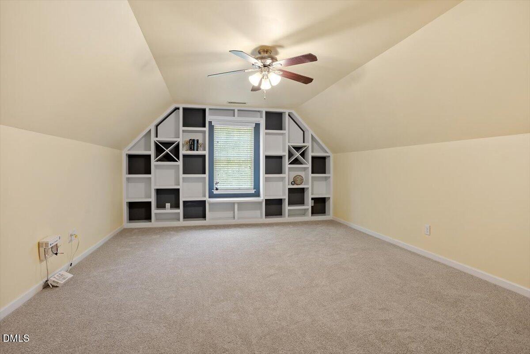
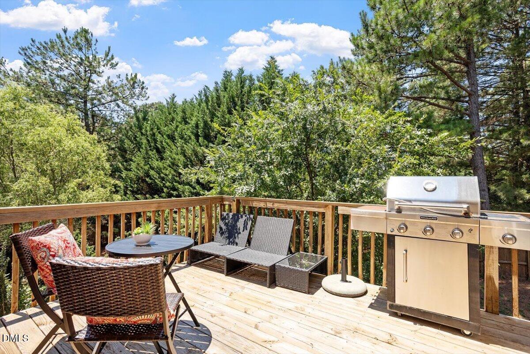
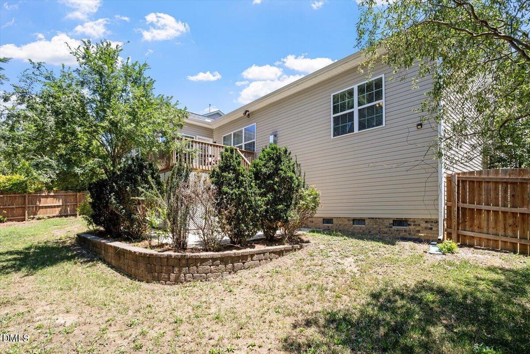
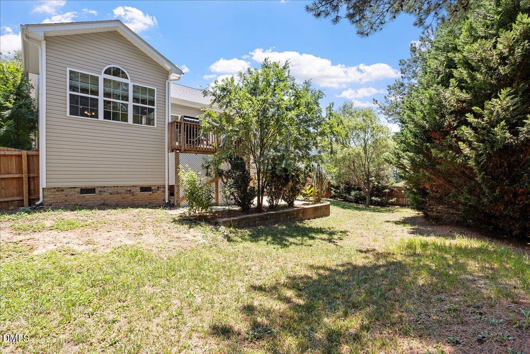
Lovely in Lynwood Estates, this warm & inviting ranch-style home has a great floor plan & lots of upgrades. The story begins at the charming covered porch, welcoming you inside to large rooms & high ceilings. A modern open flow makes it easy to entertain or enjoy cozy nights by the fireplace, while windows galore & a conditioned sunroom bring sunlight & romantic moonbeams into the living space. The great room features a soaring ceiling & a wall of windows opening directly to the kitchen, so the chef is never out of the action. Formal & casual dining areas make meals a breeze, & the large gourmet kitchen, equipped with granite, a gas range, a pantry, & plenty of counter space, stands ready to inspire your culinary adventures. For peace & quiet, the split-bedroom plan adds perfect privacy; 2 large secondary bedrooms with big closets & a shared bath sit at the front of the home, while the primary bedroom sits peacefully at the back, overlooking the lush backyard. This main suite features a luxurious walk-in closet & a large en suite with a shower & soaking tub for an end of the day retreat. Living is made easier with a full-sized utility room, two-car garage & oodles of storage plus an upstairs bonus room ready to serve as an office, media room, or playroom. Or, if you crave the outdoors, the sunroom can easily become an office or game room, perfectly located for access to the deck & lower patio & fully fenced yard. Conveniently close to I-40, US-70, shopping, & dining, + just a quick hop to Raleigh (seller's commute to downtown office is 20 minutes) , this house is ready for its next lucky owner to start their own chapter here.
About this property
Lovely in Lynwood Estates, this warm & inviting ranch-style home has a great floor plan & lots of upgrades. The story begins at the charming covered porch, welcoming you inside to large rooms & high ceilings. A modern open flow makes it easy to entertain or enjoy cozy nights by the fireplace, while windows galore & a conditioned sunroom bring sunlight & romantic moonbeams into the living space. The great room features a soaring ceiling & a wall of windows opening directly to the kitchen, so the chef is never out of the action. Formal & casual dining areas make meals a breeze, & the large gourmet kitchen, equipped with granite, a gas range, a pantry, & plenty of counter space, stands ready to inspire your culinary adventures. For peace & quiet, the split-bedroom plan adds perfect privacy; 2 large secondary bedrooms with big closets & a shared bath sit at the front of the home, while the primary bedroom sits peacefully at the back, overlooking the lush backyard. This main suite features a luxurious walk-in closet & a large en suite with a shower & soaking tub for an end of the day retreat. Living is made easier with a full-sized utility room, two-car garage & oodles of storage plus an upstairs bonus room ready to serve as an office, media room, or playroom. Or, if you crave the outdoors, the sunroom can easily become an office or game room, perfectly located for access to the deck & lower patio & fully fenced yard. Conveniently close to I-40, US-70, shopping, & dining, + just a quick hop to Raleigh (seller's commute to downtown office is 20 minutes) , this house is ready for its next lucky owner to start their own chapter here.
Features and Additional Information
Baths
Presented By Coldwell Banker Summit



Area Information
Wake | Wake County | Lynwood Estates
Schools in the Area
-
turned_in
Elementary SchoolWake - Bryan Road Elementary
-
turned_in
Middle SchoolWake - East Garner Middle
-
turned_in
High SchoolWake - South Garner High
Want to See More Listings in the Area?
Brokerage: Coldwell Banker Advantage