116 Pointer Trail
About this property
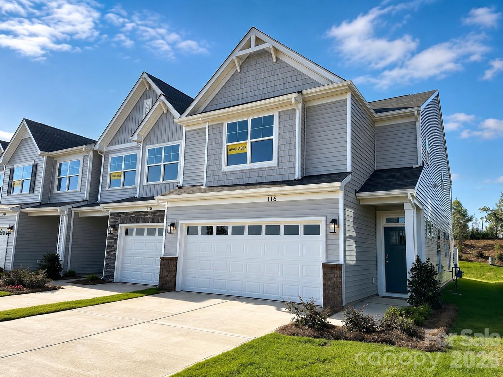
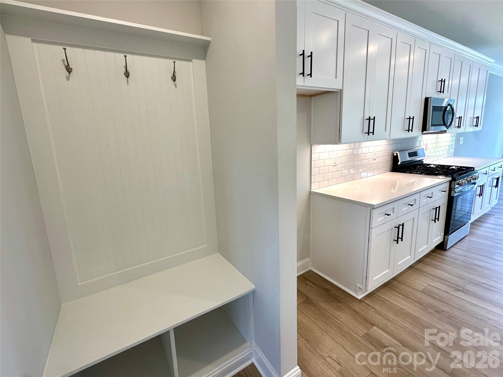
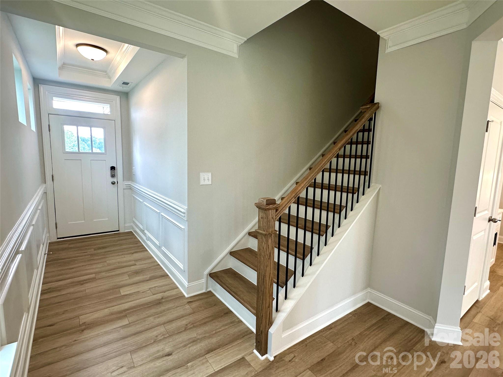
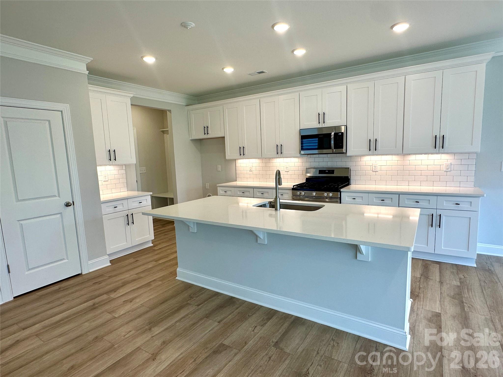
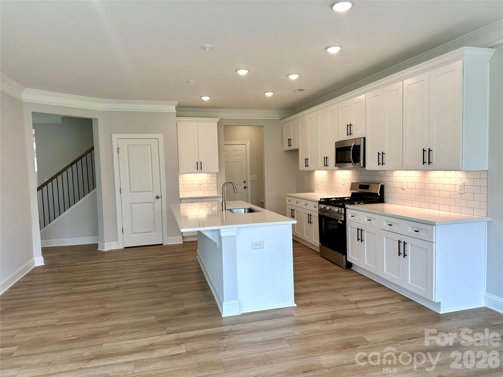
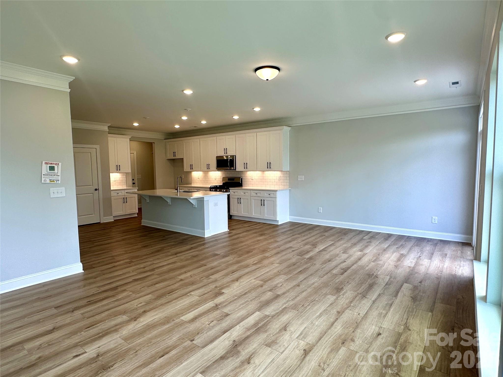
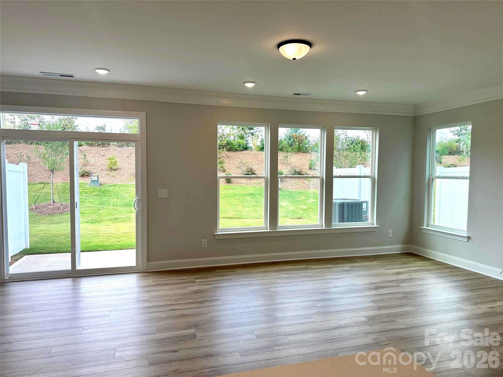
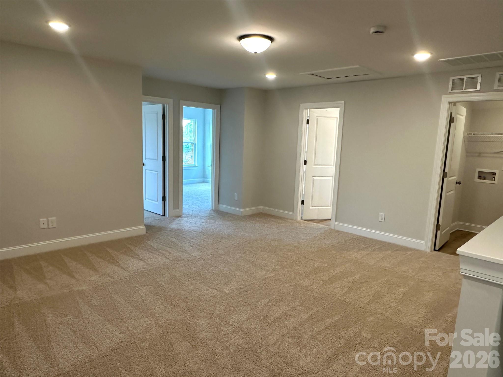
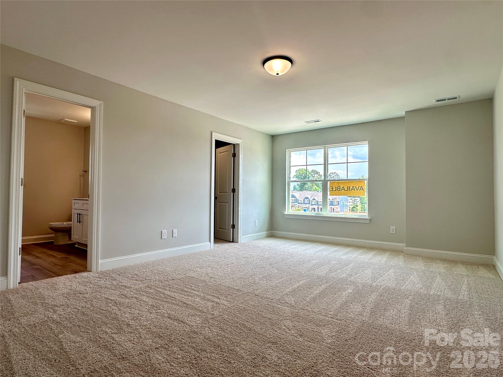
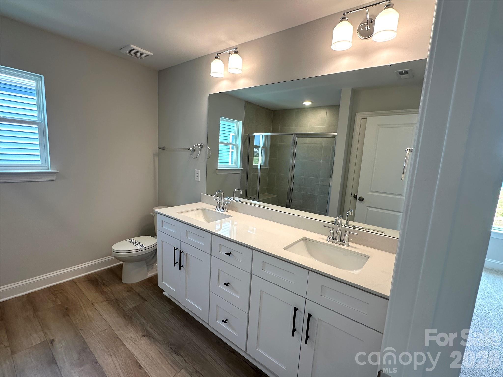
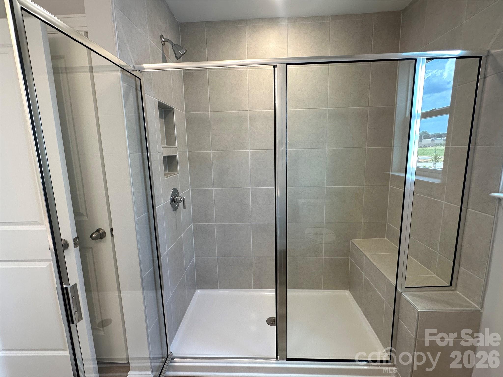
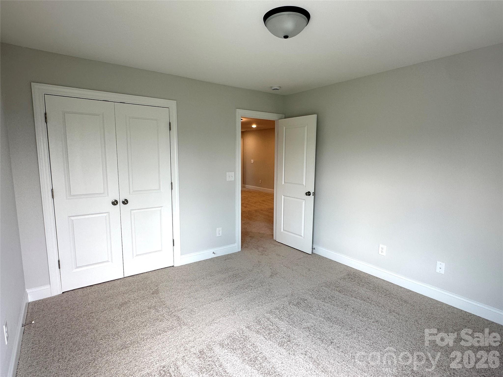
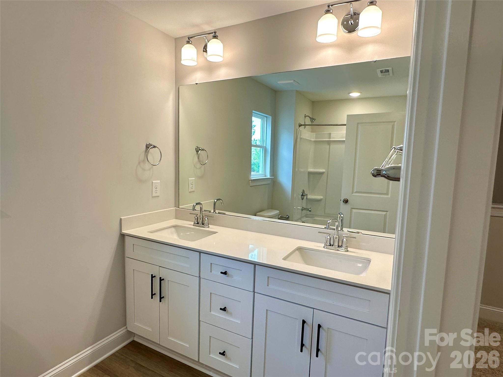
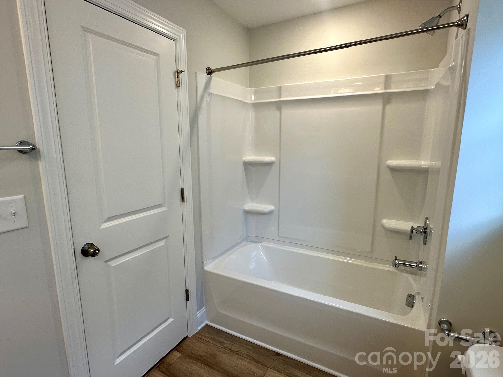
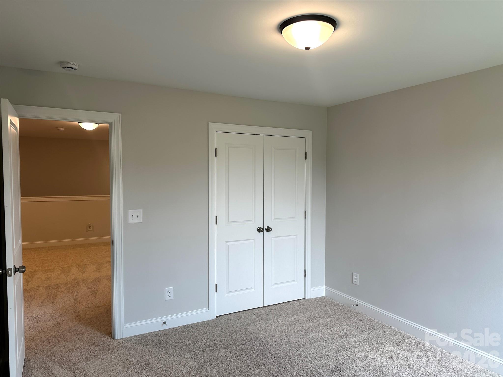
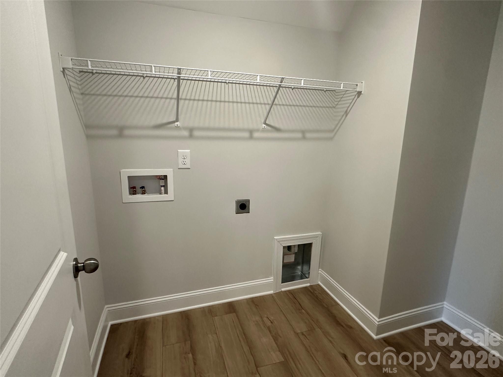
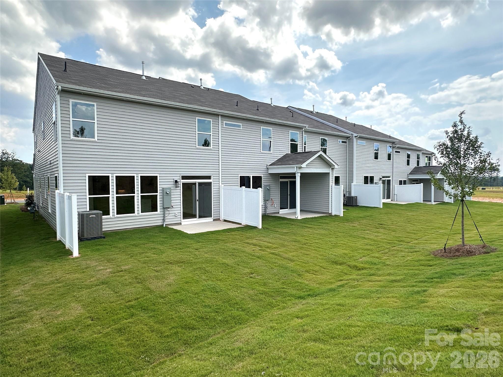
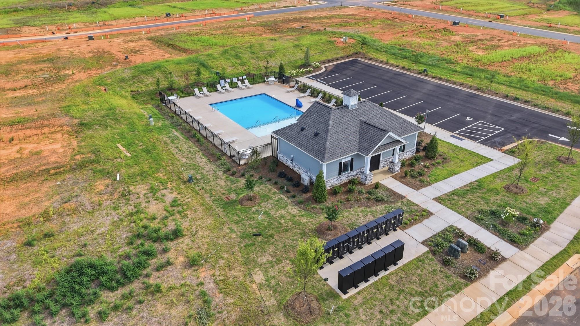
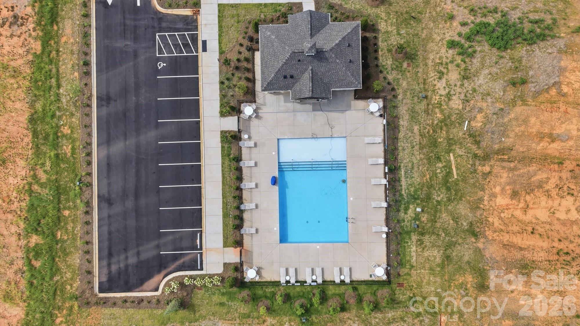
Welcome to a new master-planned community in Troutman! This end-unit Southampton townhome plan offers 3 bedrooms, 2.5 baths, a 2-car garage, and more than 2,000 square feet of living space. The main floor features a spacious, open family room & kitchen, foyer with tray ceiling, mud room with built-in drop zone, and half bath with beautiful & durable Enhanced Vinyl Plank (EVP) flooring throughout. The kitchen has Shaker-style white cabinets, quartz counters, tile backsplash, and stainless appliances, including a gas range. The upper floor has a large loft, the primary suite with bath, two additional bedrooms, full bath, and the laundry. The primary bath features a tiled shower and double-bowl vanity while the other full bath has a tub/shower combo. All bathrooms have white cabinetry and white quartz counters. Other extras include stairs with composite treads, metal balusters, tray ceiling in the foyer and upgraded wood trim. Enjoy easy access to interstates, shopping, dining & recreation. Community amenities include a community pool and cabana! Find out more today!
About this property
Welcome to a new master-planned community in Troutman! This end-unit Southampton townhome plan offers 3 bedrooms, 2.5 baths, a 2-car garage, and more than 2,000 square feet of living space. The main floor features a spacious, open family room & kitchen, foyer with tray ceiling, mud room with built-in drop zone, and half bath with beautiful & durable Enhanced Vinyl Plank (EVP) flooring throughout. The kitchen has Shaker-style white cabinets, quartz counters, tile backsplash, and stainless appliances, including a gas range. The upper floor has a large loft, the primary suite with bath, two additional bedrooms, full bath, and the laundry. The primary bath features a tiled shower and double-bowl vanity while the other full bath has a tub/shower combo. All bathrooms have white cabinetry and white quartz counters. Other extras include stairs with composite treads, metal balusters, tray ceiling in the foyer and upgraded wood trim. Enjoy easy access to interstates, shopping, dining & recreation. Community amenities include a community pool and cabana! Find out more today!
Features and Additional Information
Baths
Presented By Coldwell Banker Summit



Area Information
Iredell | Iredell County | Norman Creek
Schools in the Area
-
turned_in
Elementary SchoolTroutman
-
turned_in
Middle SchoolTroutman
-
turned_in
High SchoolSouth Iredell
Want to See More Listings in the Area?
Brokerage: Eastwood Homes