116 Swing Lane
About this property
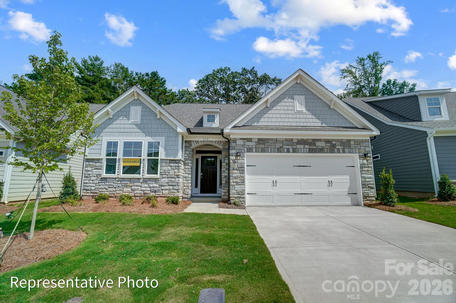
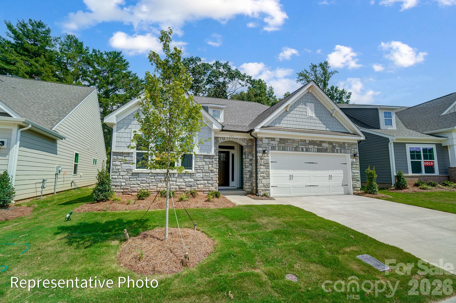
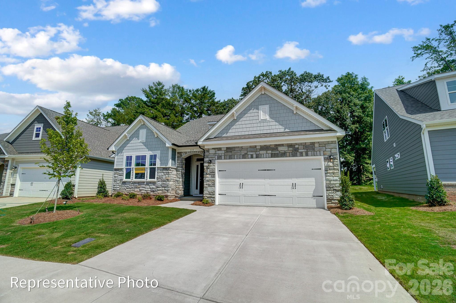
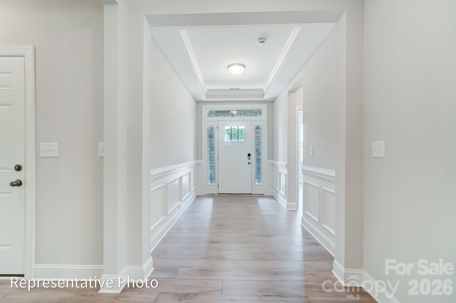
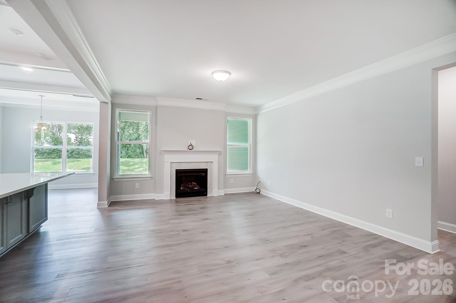
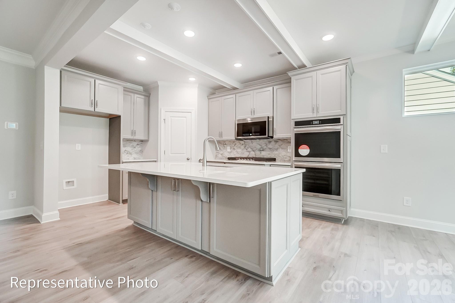
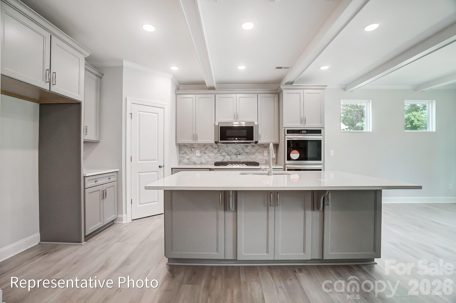
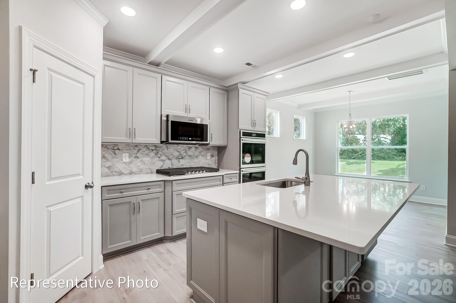
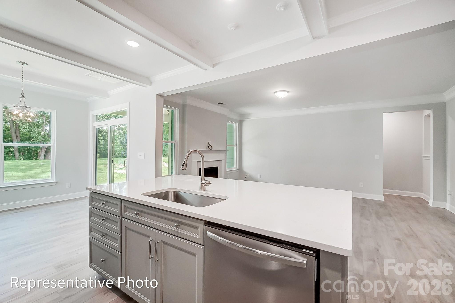
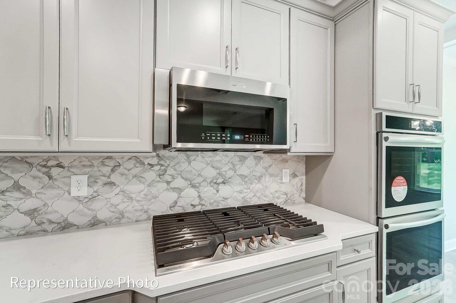
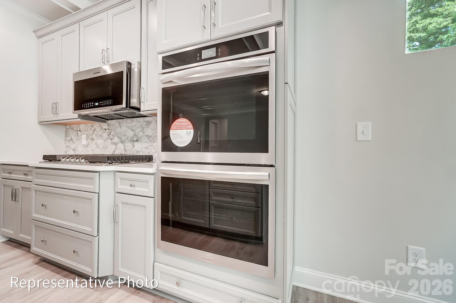
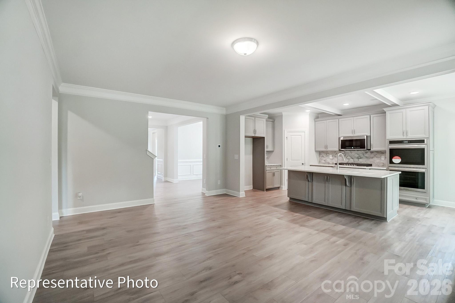
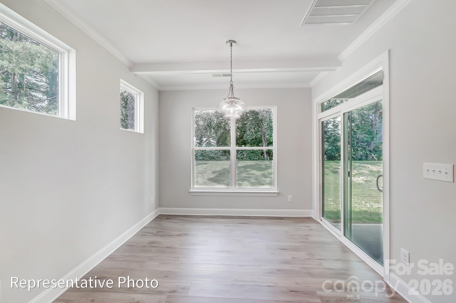
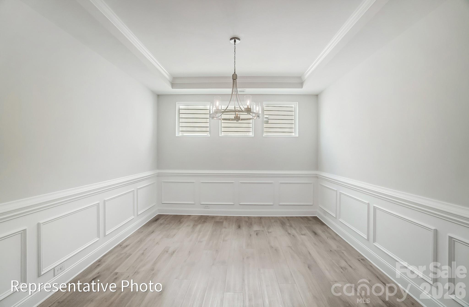
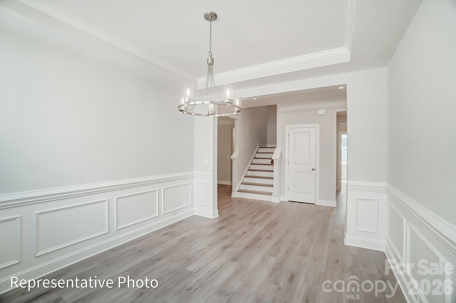
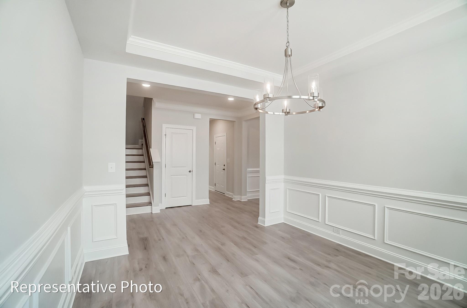
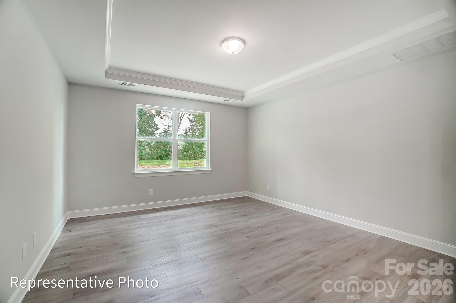
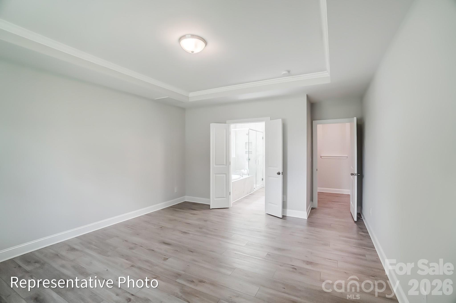
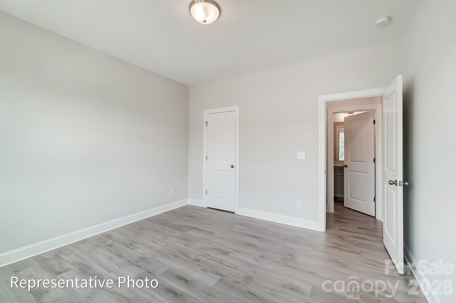
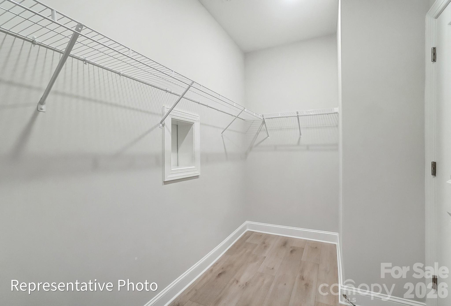
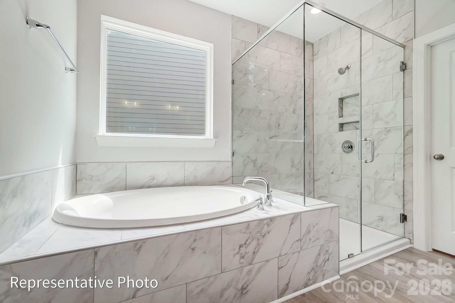
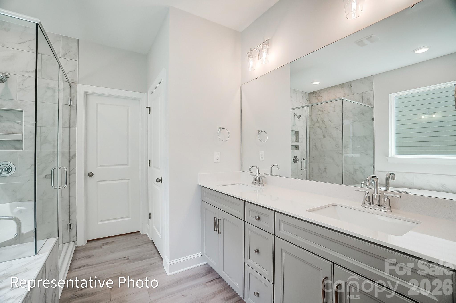
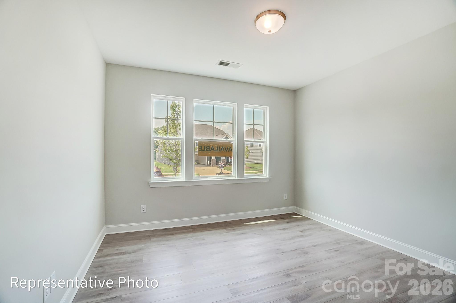
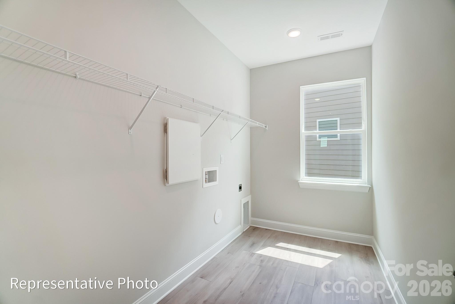
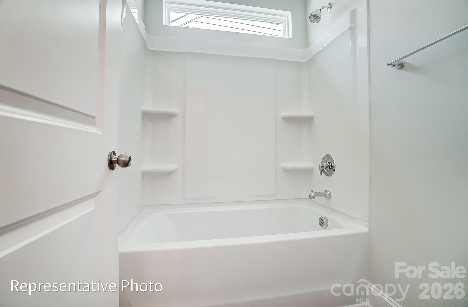
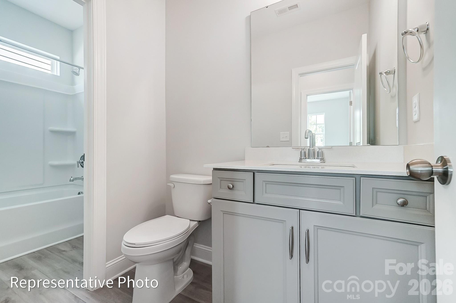
Welcome to the popular Avery plan in Norman Creek, a master-planned community in Troutman offering convenient access to shopping, dining, recreation, in nearby Lake Norman. This ranch-style home features 3 bedrooms, 2 full baths, and more than 1,800 square feet of living space, all on one level. The open-concept layout includes a spacious family room with a corner Cosmo gas fireplace and black slate surround with a shiplap wall, a bright breakfast area, and a kitchen with granite countertops, staggered upper cabinets, a large island, stainless appliances, and a gas range. The primary suite features a tray ceiling, walk-in closet, and a bath with a luxury tiled shower, semi-frameless shower door, dual-sink vanities, and quartz countertops. Two additional bedrooms share a full bath with a tub/shower combination. Enhanced Vinyl Plank flooring runs throughout the main living areas, halls, laundry room, and finished storage area. Additional features include a covered rear porch to enjoy the outdoors, decorative windows in the breakfast area, a smart home package, 9-foot ceilings, and a 2-car garage. This thoughtfully designed floorplan offers the convenience of single-level living, come see it today!
About this property
Welcome to the popular Avery plan in Norman Creek, a master-planned community in Troutman offering convenient access to shopping, dining, recreation, in nearby Lake Norman. This ranch-style home features 3 bedrooms, 2 full baths, and more than 1,800 square feet of living space, all on one level. The open-concept layout includes a spacious family room with a corner Cosmo gas fireplace and black slate surround with a shiplap wall, a bright breakfast area, and a kitchen with granite countertops, staggered upper cabinets, a large island, stainless appliances, and a gas range. The primary suite features a tray ceiling, walk-in closet, and a bath with a luxury tiled shower, semi-frameless shower door, dual-sink vanities, and quartz countertops. Two additional bedrooms share a full bath with a tub/shower combination. Enhanced Vinyl Plank flooring runs throughout the main living areas, halls, laundry room, and finished storage area. Additional features include a covered rear porch to enjoy the outdoors, decorative windows in the breakfast area, a smart home package, 9-foot ceilings, and a 2-car garage. This thoughtfully designed floorplan offers the convenience of single-level living, come see it today!
Features and Additional Information
Baths
Presented By Coldwell Banker Summit



Area Information
Iredell | Iredell County | Norman Creek
Schools in the Area
-
turned_in
Elementary SchoolTroutman
-
turned_in
Middle SchoolTroutman
-
turned_in
High SchoolSouth Iredell
Want to See More Listings in the Area?
Brokerage: Eastwood Homes