11630 Clingman Lane
About this property
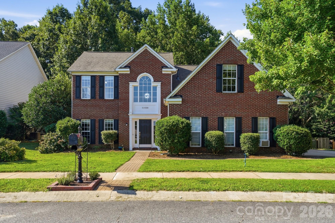
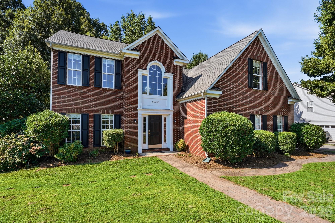
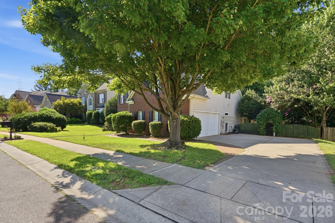
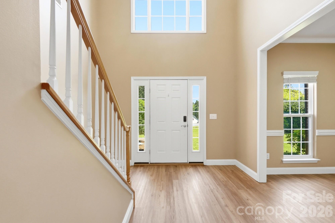
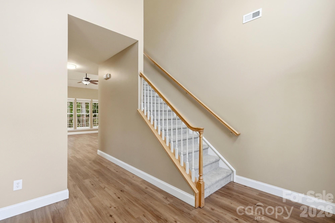
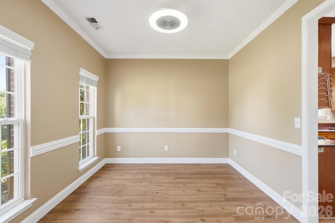
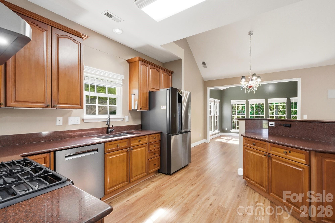
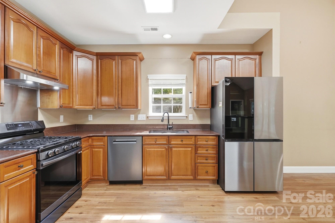
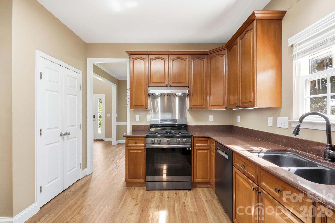
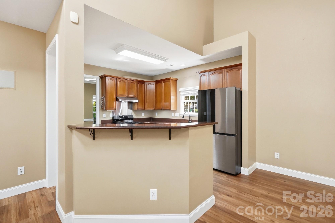
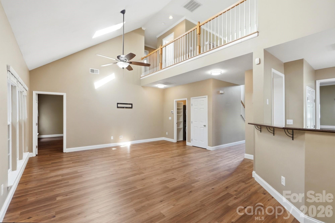
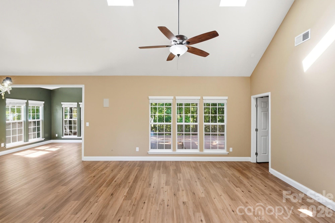
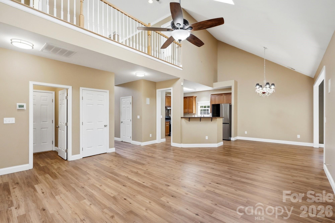
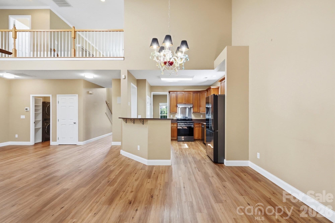
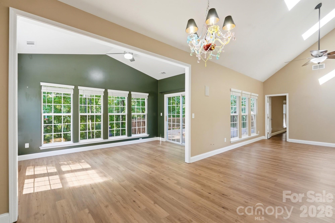
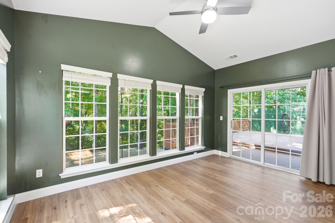
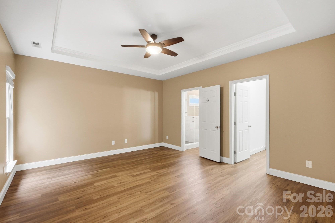
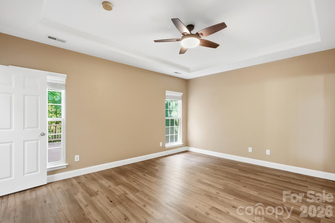
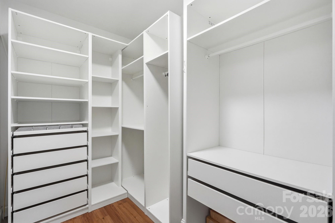
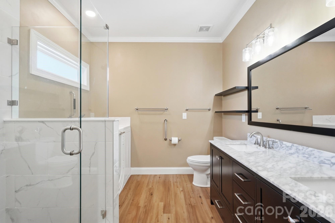
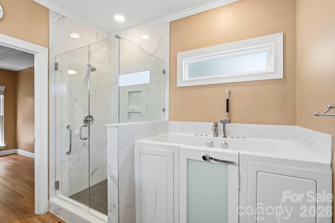
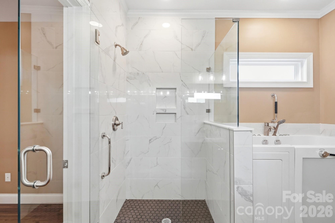
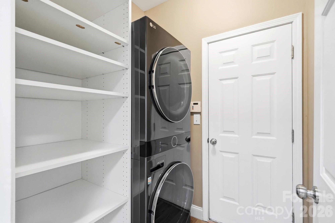
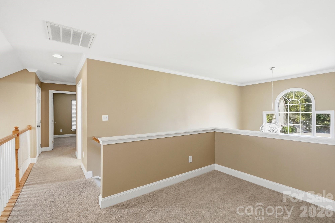
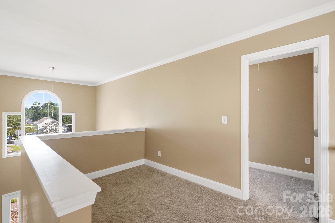
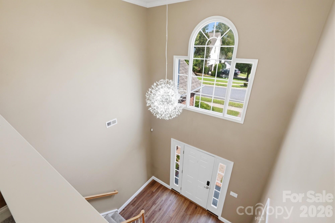
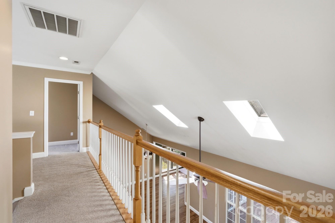
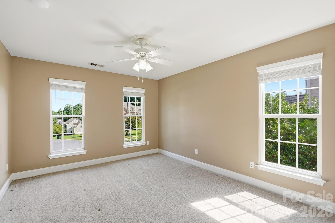
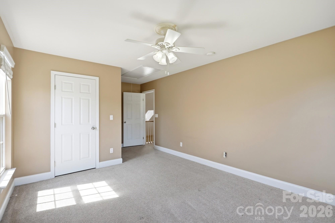
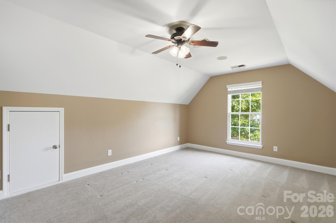
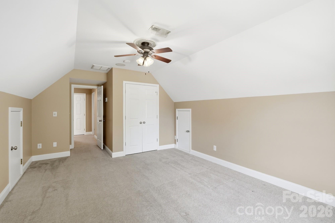
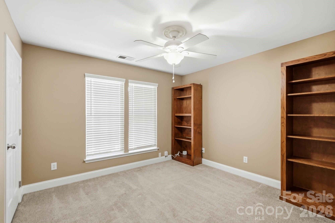
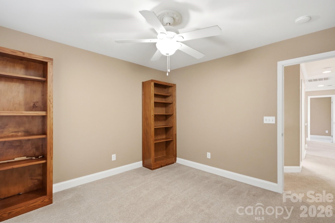
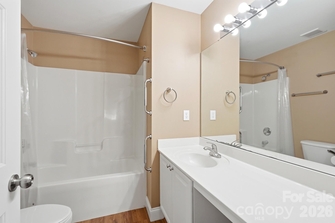
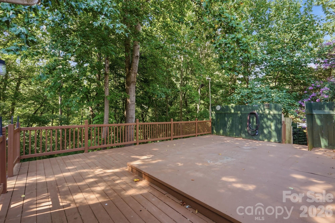
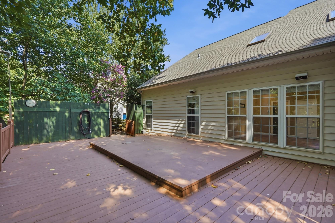
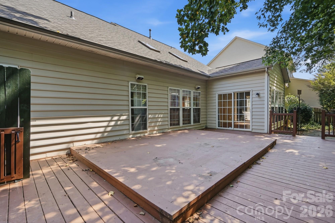
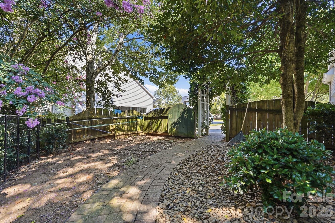
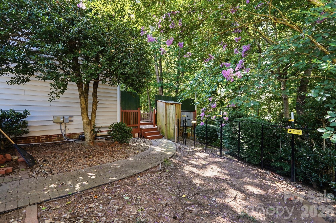
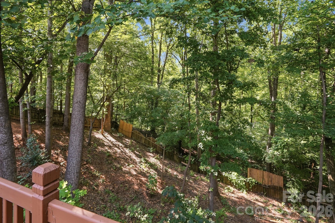
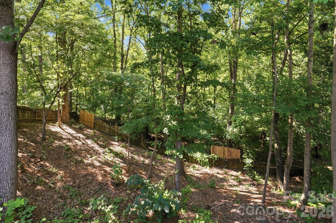
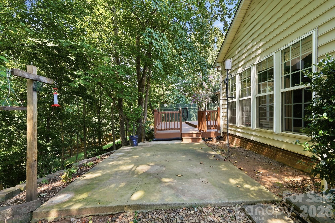
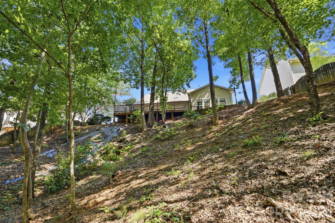
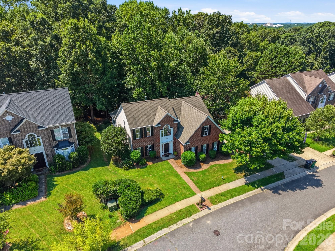
Welcome Home! Main-Level Primary Suite with Soaring 2-Story Foyer & Family Room. This beautifully updated home checks every box, offering the convenience of a main floor primary bedroom complete with a fully renovated primary bathroom. Step inside to a dramatic 2-story entry foyer that flows seamlessly into a light-filled 2-story family room, creating an open and inviting atmosphere from the moment you walk in. Upstairs, you'll find 3 nicely sized bedrooms along with a versatile loft area, perfect for a second living space, home office, playroom, or media room. Throughout the main level, brand new LVP flooring offers durability and style, complemented by upgraded 5 1/4" baseboards that replace the original builder-grade trim, adding a custom, finished look throughout. Upstairs, new carpet provides comfort underfoot, while new blinds throughout the entire home offer a fresh, move-in ready feel. Closets have been nicely upgraded as well, offering enhanced storage and organization. Major mechanical upgrades provide peace of mind for years to come, including a new roof (2021), new HVAC system (2021), and a new 75-gallon water heater (2021). Enjoy the outdoors year-round in your private sunroom, the perfect spot to relax and take in nature right from your own backyard. Step outside to a private backyard and spacious back deck, offering plenty of seating space for entertaining or unwinding after a long day. This home combines thoughtful updates, functional main-level living, and inviting spaces both inside and out. Don't miss your opportunity to make it yours!
About this property
Welcome Home! Main-Level Primary Suite with Soaring 2-Story Foyer & Family Room. This beautifully updated home checks every box, offering the convenience of a main floor primary bedroom complete with a fully renovated primary bathroom. Step inside to a dramatic 2-story entry foyer that flows seamlessly into a light-filled 2-story family room, creating an open and inviting atmosphere from the moment you walk in. Upstairs, you'll find 3 nicely sized bedrooms along with a versatile loft area, perfect for a second living space, home office, playroom, or media room. Throughout the main level, brand new LVP flooring offers durability and style, complemented by upgraded 5 1/4" baseboards that replace the original builder-grade trim, adding a custom, finished look throughout. Upstairs, new carpet provides comfort underfoot, while new blinds throughout the entire home offer a fresh, move-in ready feel. Closets have been nicely upgraded as well, offering enhanced storage and organization. Major mechanical upgrades provide peace of mind for years to come, including a new roof (2021), new HVAC system (2021), and a new 75-gallon water heater (2021). Enjoy the outdoors year-round in your private sunroom, the perfect spot to relax and take in nature right from your own backyard. Step outside to a private backyard and spacious back deck, offering plenty of seating space for entertaining or unwinding after a long day. This home combines thoughtful updates, functional main-level living, and inviting spaces both inside and out. Don't miss your opportunity to make it yours!
Features and Additional Information
Baths
Presented By Coldwell Banker Summit



Area Information
Mecklenburg | Mecklenburg County | Mt Isle Harbor
Schools in the Area
-
turned_in
Elementary SchoolMountain Island Lake Academy
-
turned_in
Middle SchoolMountain Island Lake Academy
-
turned_in
High SchoolHopewell
Want to See More Listings in the Area?
Brokerage: RE/MAX Executive