1167 Charleston Drive
About this property
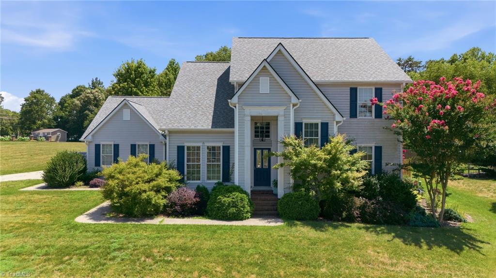
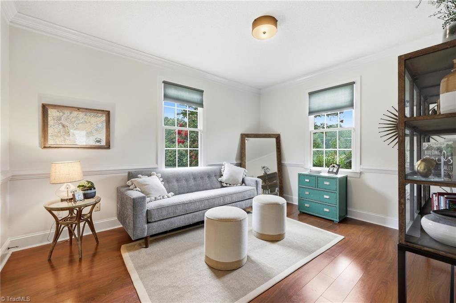
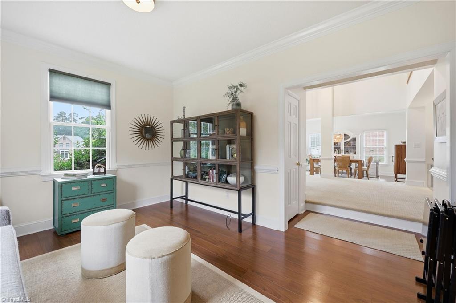
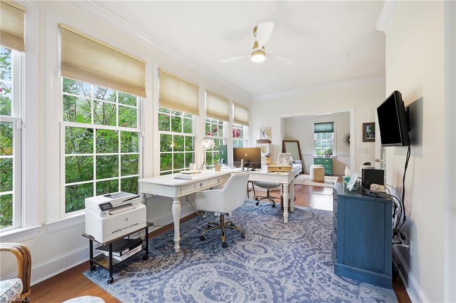
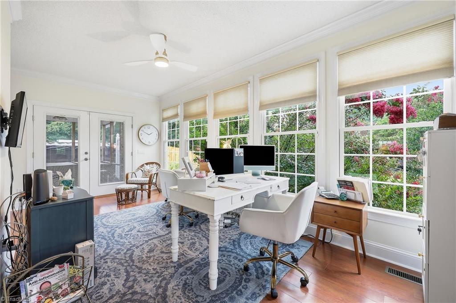
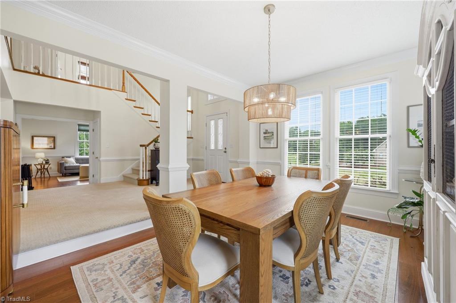
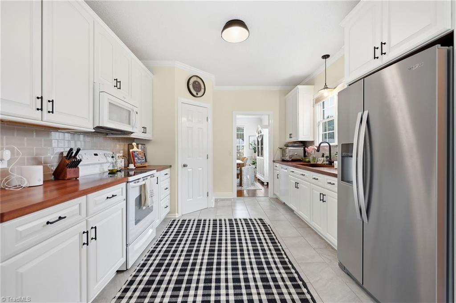
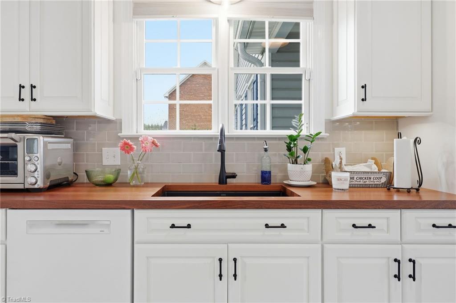
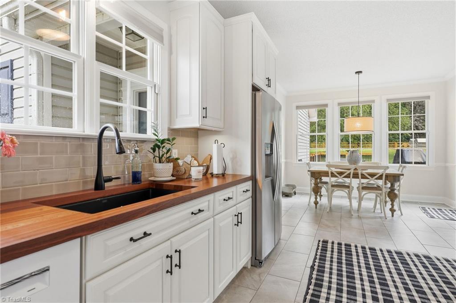
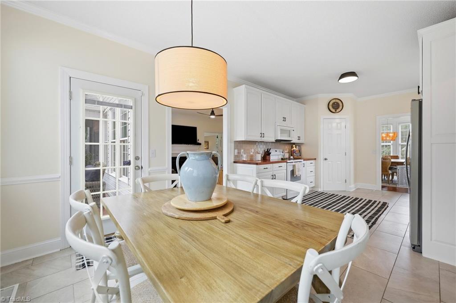
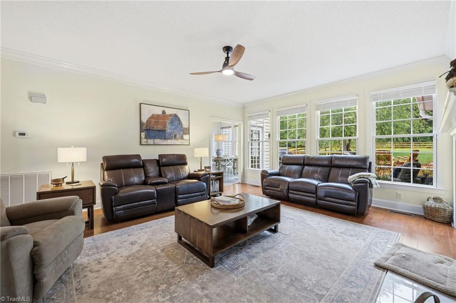
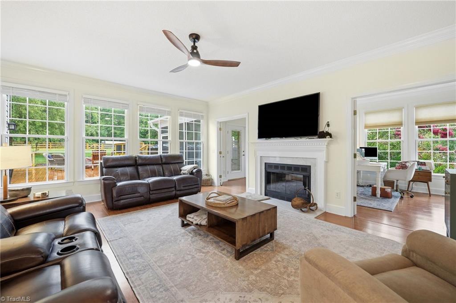
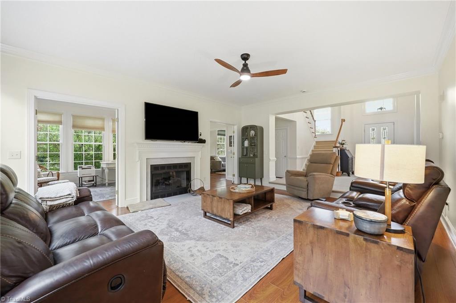
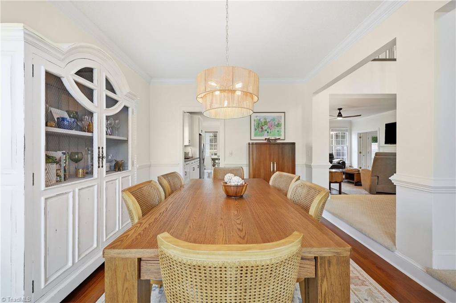
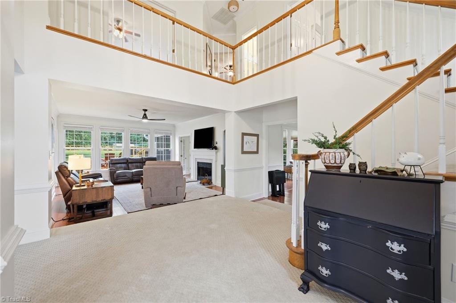
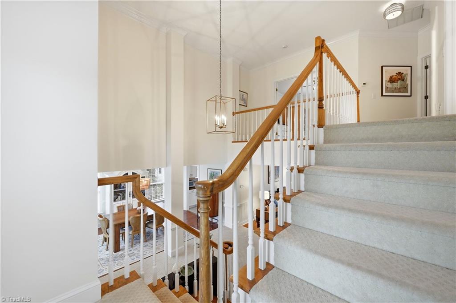
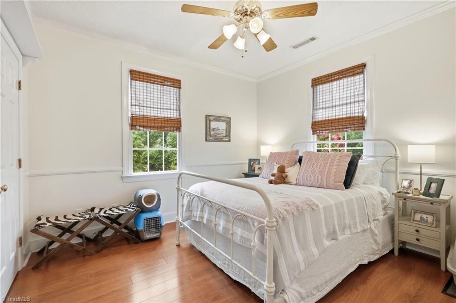
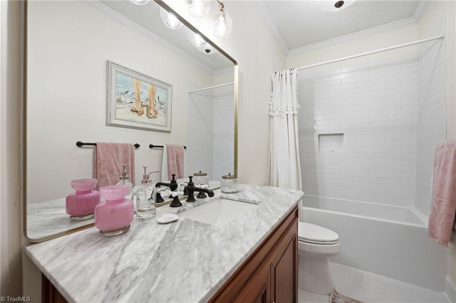
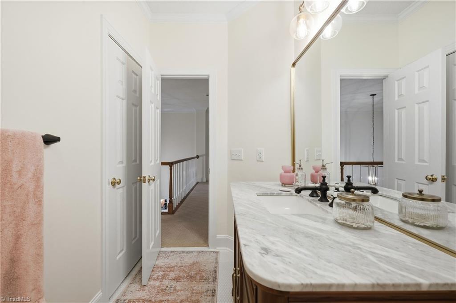
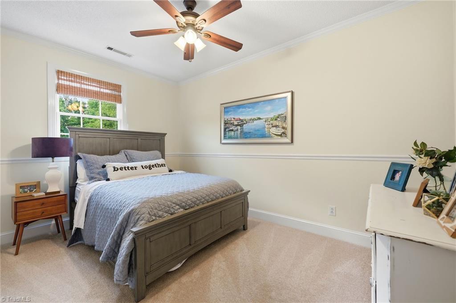
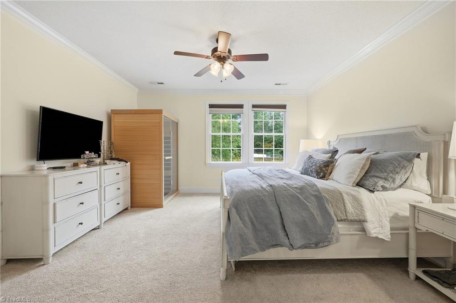
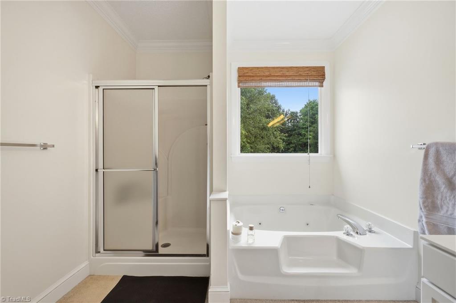
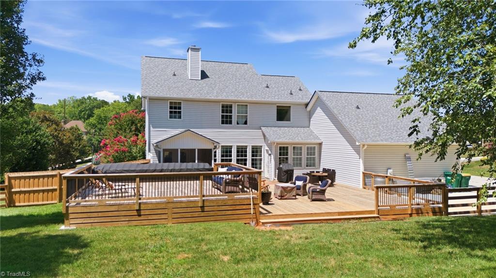
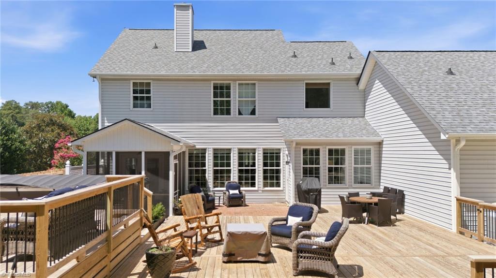
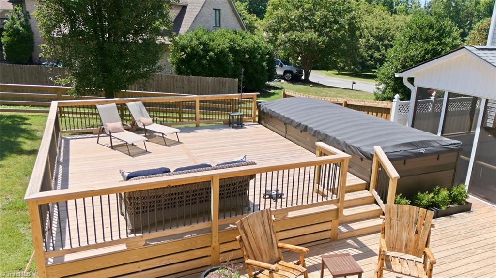
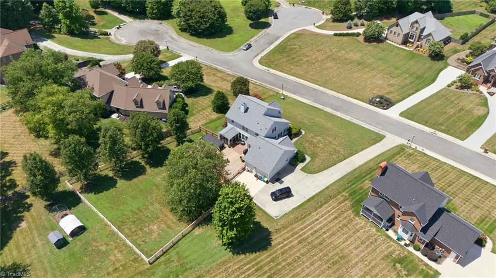
1167 Charleston Drive is a must see! As you enter, the spacious two-story foyer allows you to see all that this home offers. With a beautiful openness and an abundance of natural light and windows, you will love to entertain in the dining area, living room, or large sun room that leads out to your relaxing screened porch and newly expanded back deck, all overlooking the expanded fenced in yard. The delightfully bright and spacious kitchen now shines with gorgeous new butcher block countertops. Also on the main level is a den that can be used for office, guest space, game room, whatever you wish! Upstairs, the primary bedroom with en suite bath is the perfect place to find rest. The two additional bedrooms are generously sized, and the upstairs hall bath has been taken down to the studs and completely renovated from top to bottom.
About this property
1167 Charleston Drive is a must see! As you enter, the spacious two-story foyer allows you to see all that this home offers. With a beautiful openness and an abundance of natural light and windows, you will love to entertain in the dining area, living room, or large sun room that leads out to your relaxing screened porch and newly expanded back deck, all overlooking the expanded fenced in yard. The delightfully bright and spacious kitchen now shines with gorgeous new butcher block countertops. Also on the main level is a den that can be used for office, guest space, game room, whatever you wish! Upstairs, the primary bedroom with en suite bath is the perfect place to find rest. The two additional bedrooms are generously sized, and the upstairs hall bath has been taken down to the studs and completely renovated from top to bottom.
Features and Additional Information
Baths
Presented By Coldwell Banker Summit



Area Information
Davidson | Davidson County | Oak Manor
Schools in the Area
-
turned_in
Elementary SchoolWallburg
-
turned_in
Middle SchoolOak Grove
-
turned_in
High SchoolOak Grove
Want to See More Listings in the Area?
Brokerage: RE/MAX Realty Consultants