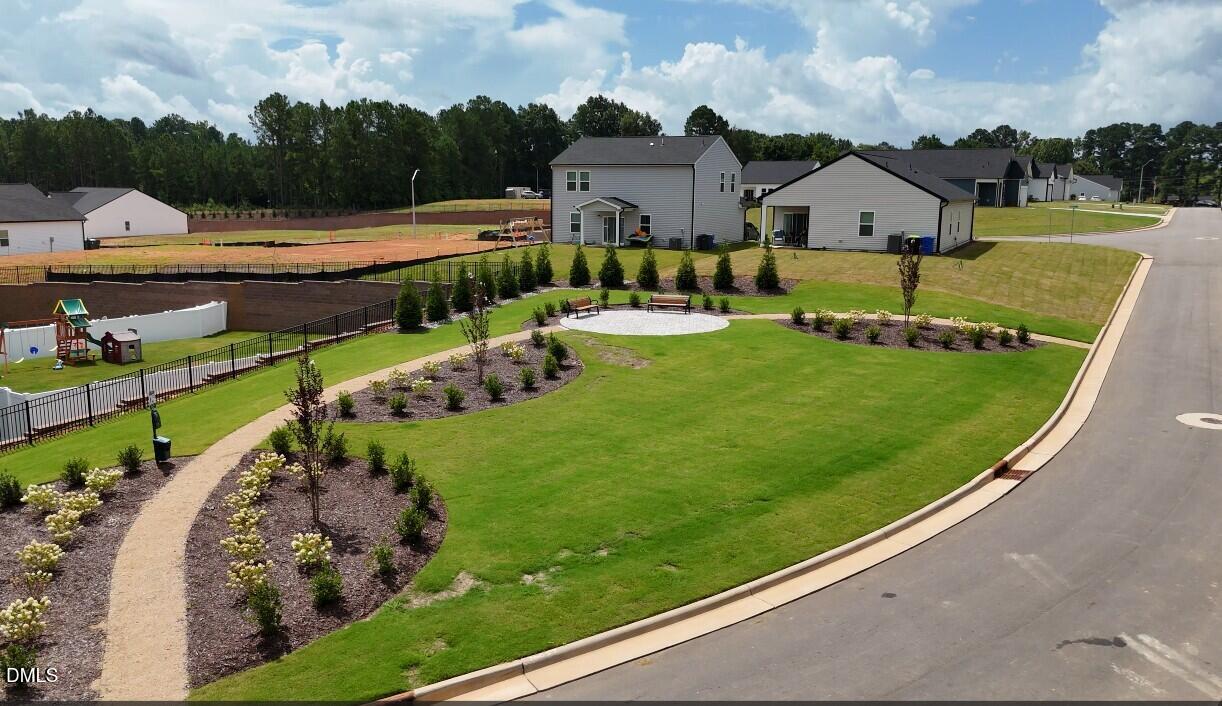
11679 Salers Loop
About this property
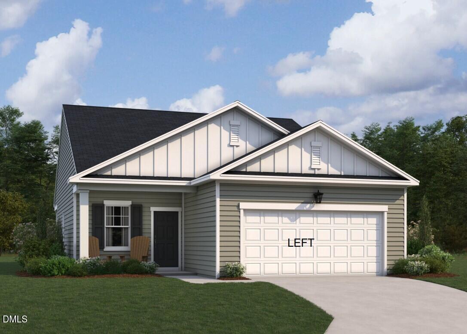
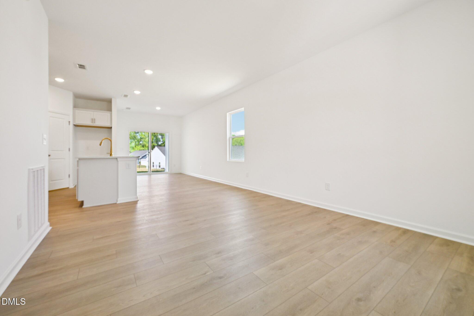
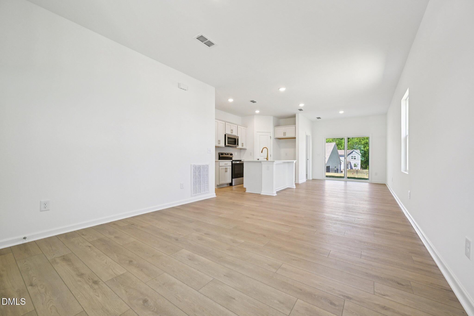
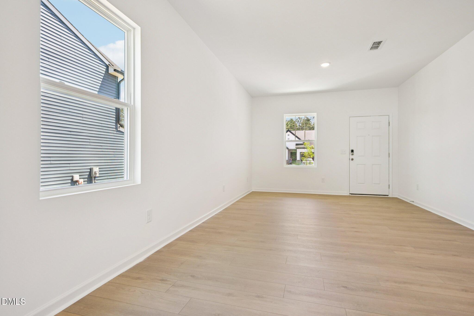
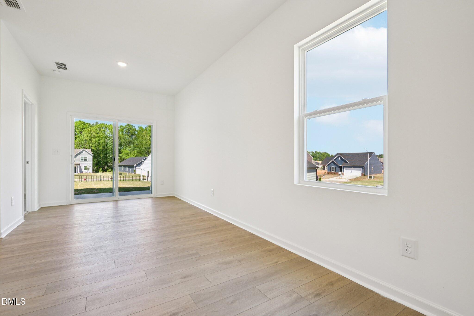
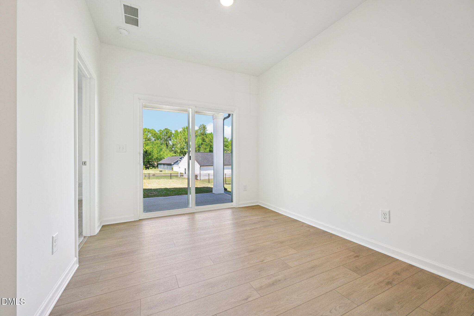
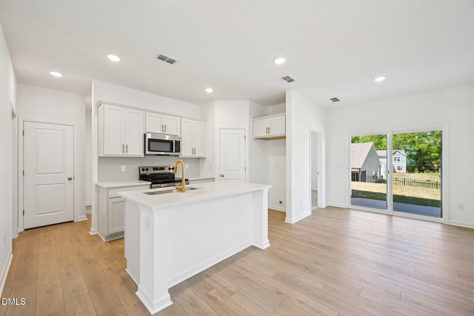
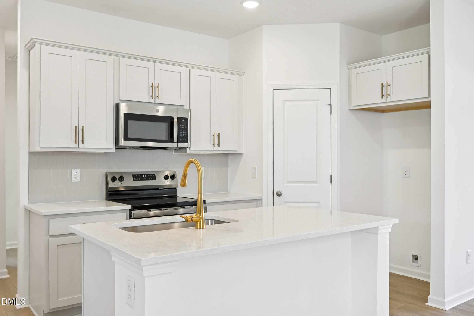
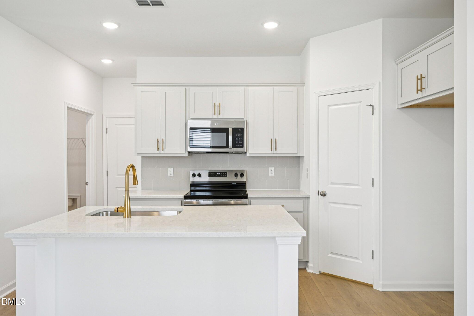
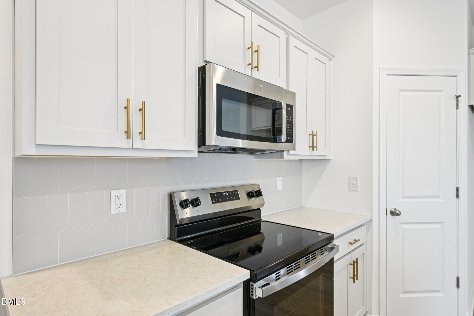
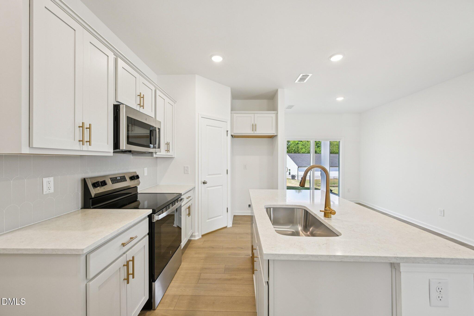
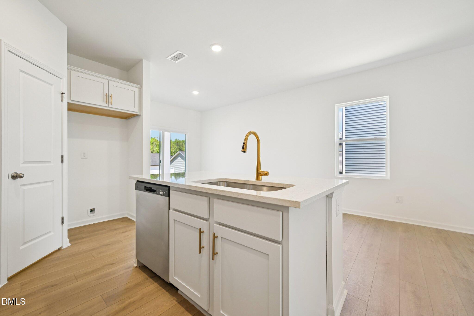
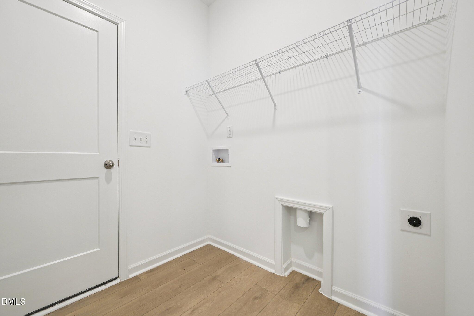
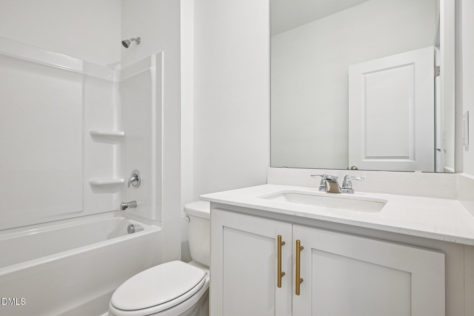
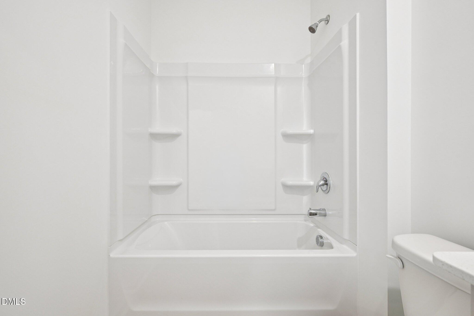
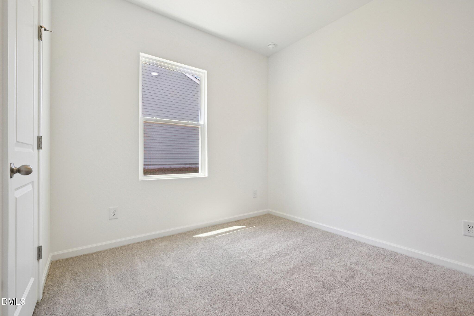
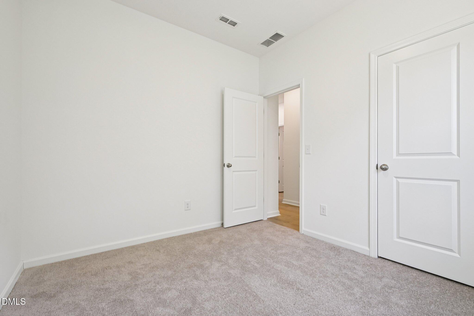
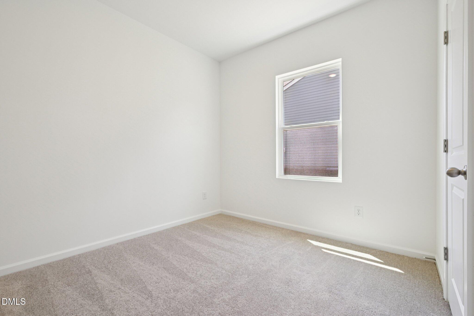
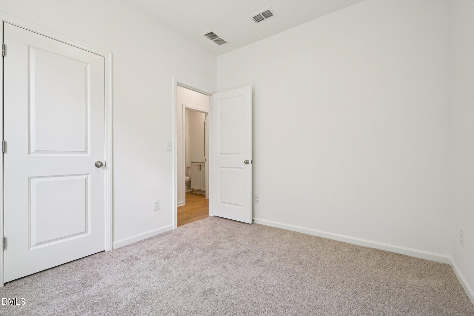
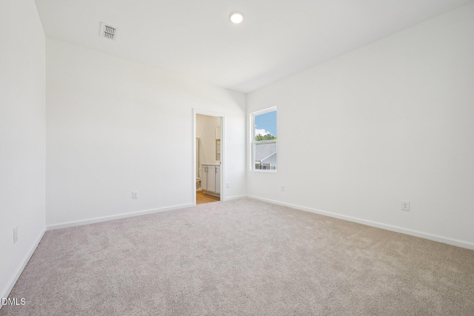
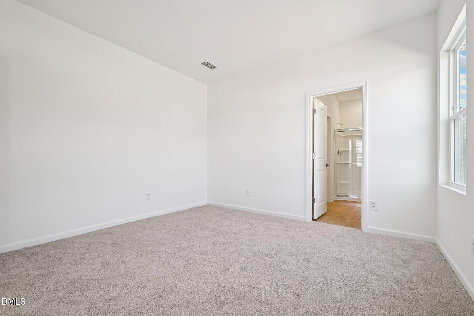
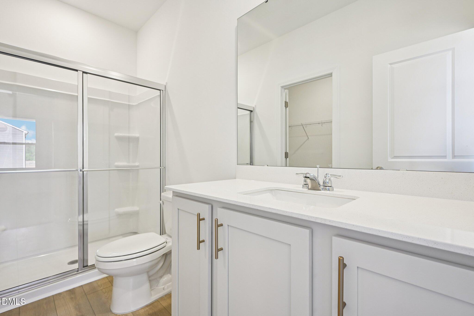
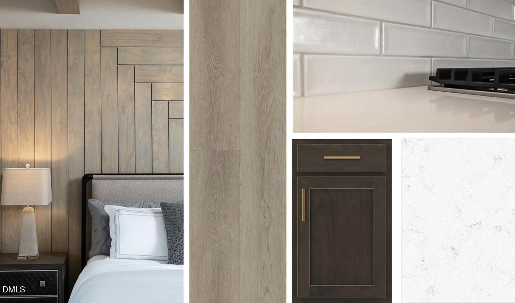
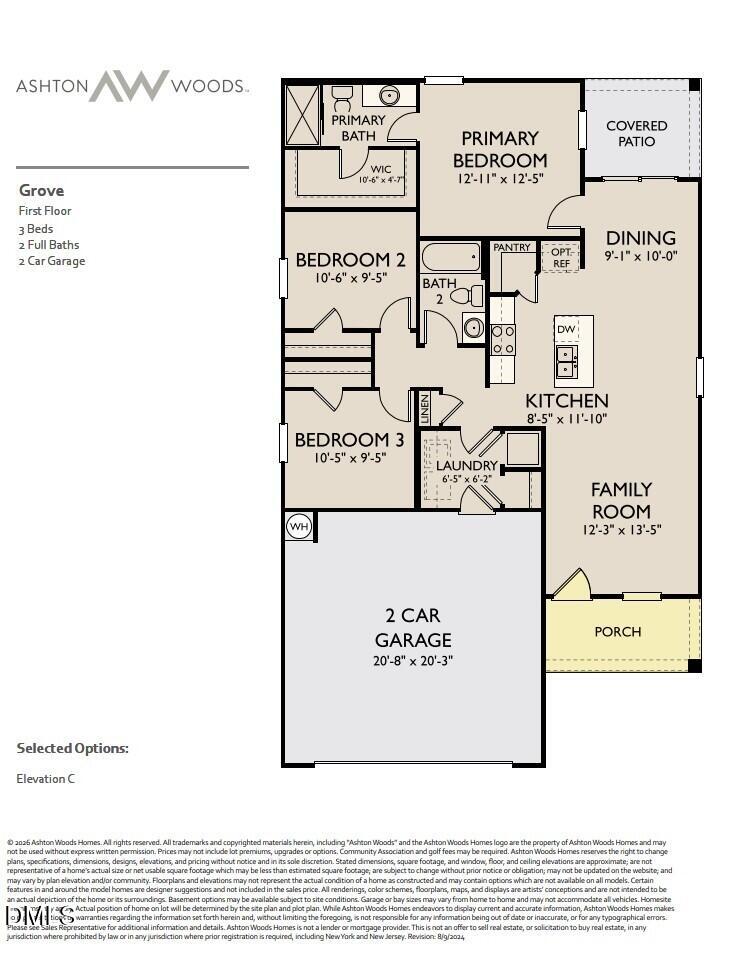
Offering $5,000 in closing costs through Trailblazer Mortgage. See onsite sales agents for details. The Grove plan - a stylish 3-bedroom ranch offering 1,206 sq ft of open living with modern finishes and curated design throughout. This beautifully designed home blends comfort, style, and functionality. The spacious open floorplan is ideal for everyday living and entertaining, featuring a bright, airy living area that flows seamlessly into the dining space and kitchen. This home showcases our Oxford collection, bringing warmth and personality through earthy tones, rich cabinets set off by bright floors. The result is a space that feels both inviting and effortlessly stylish. The impressive kitchen features durable LVP flooring, sleek granite countertops, chic 36'' cabinetry, and a single-basin sink with a removable spray brushed brass faucet, all thoughtfully selected to complement the home's oxford inspired design. Relax and unwind on the covered back porch, perfect for morning coffee or evening gatherings. Home is under construction. Representative images and renderings are for illustrative purposes. Actual structural options and design finishes of home may vary. Rate varies by loan type and is available on a first-come, first-served basis. Rates are subject to change based on fund availability, buyer credit profile, loan-to-value ratio, and certain property characteristics. See onsite sales agents for details.
About this property
Offering $5,000 in closing costs through Trailblazer Mortgage. See onsite sales agents for details. The Grove plan - a stylish 3-bedroom ranch offering 1,206 sq ft of open living with modern finishes and curated design throughout. This beautifully designed home blends comfort, style, and functionality. The spacious open floorplan is ideal for everyday living and entertaining, featuring a bright, airy living area that flows seamlessly into the dining space and kitchen. This home showcases our Oxford collection, bringing warmth and personality through earthy tones, rich cabinets set off by bright floors. The result is a space that feels both inviting and effortlessly stylish. The impressive kitchen features durable LVP flooring, sleek granite countertops, chic 36'' cabinetry, and a single-basin sink with a removable spray brushed brass faucet, all thoughtfully selected to complement the home's oxford inspired design. Relax and unwind on the covered back porch, perfect for morning coffee or evening gatherings. Home is under construction. Representative images and renderings are for illustrative purposes. Actual structural options and design finishes of home may vary. Rate varies by loan type and is available on a first-come, first-served basis. Rates are subject to change based on fund availability, buyer credit profile, loan-to-value ratio, and certain property characteristics. See onsite sales agents for details.
Features and Additional Information
Baths
Presented By Coldwell Banker Summit



Area Information
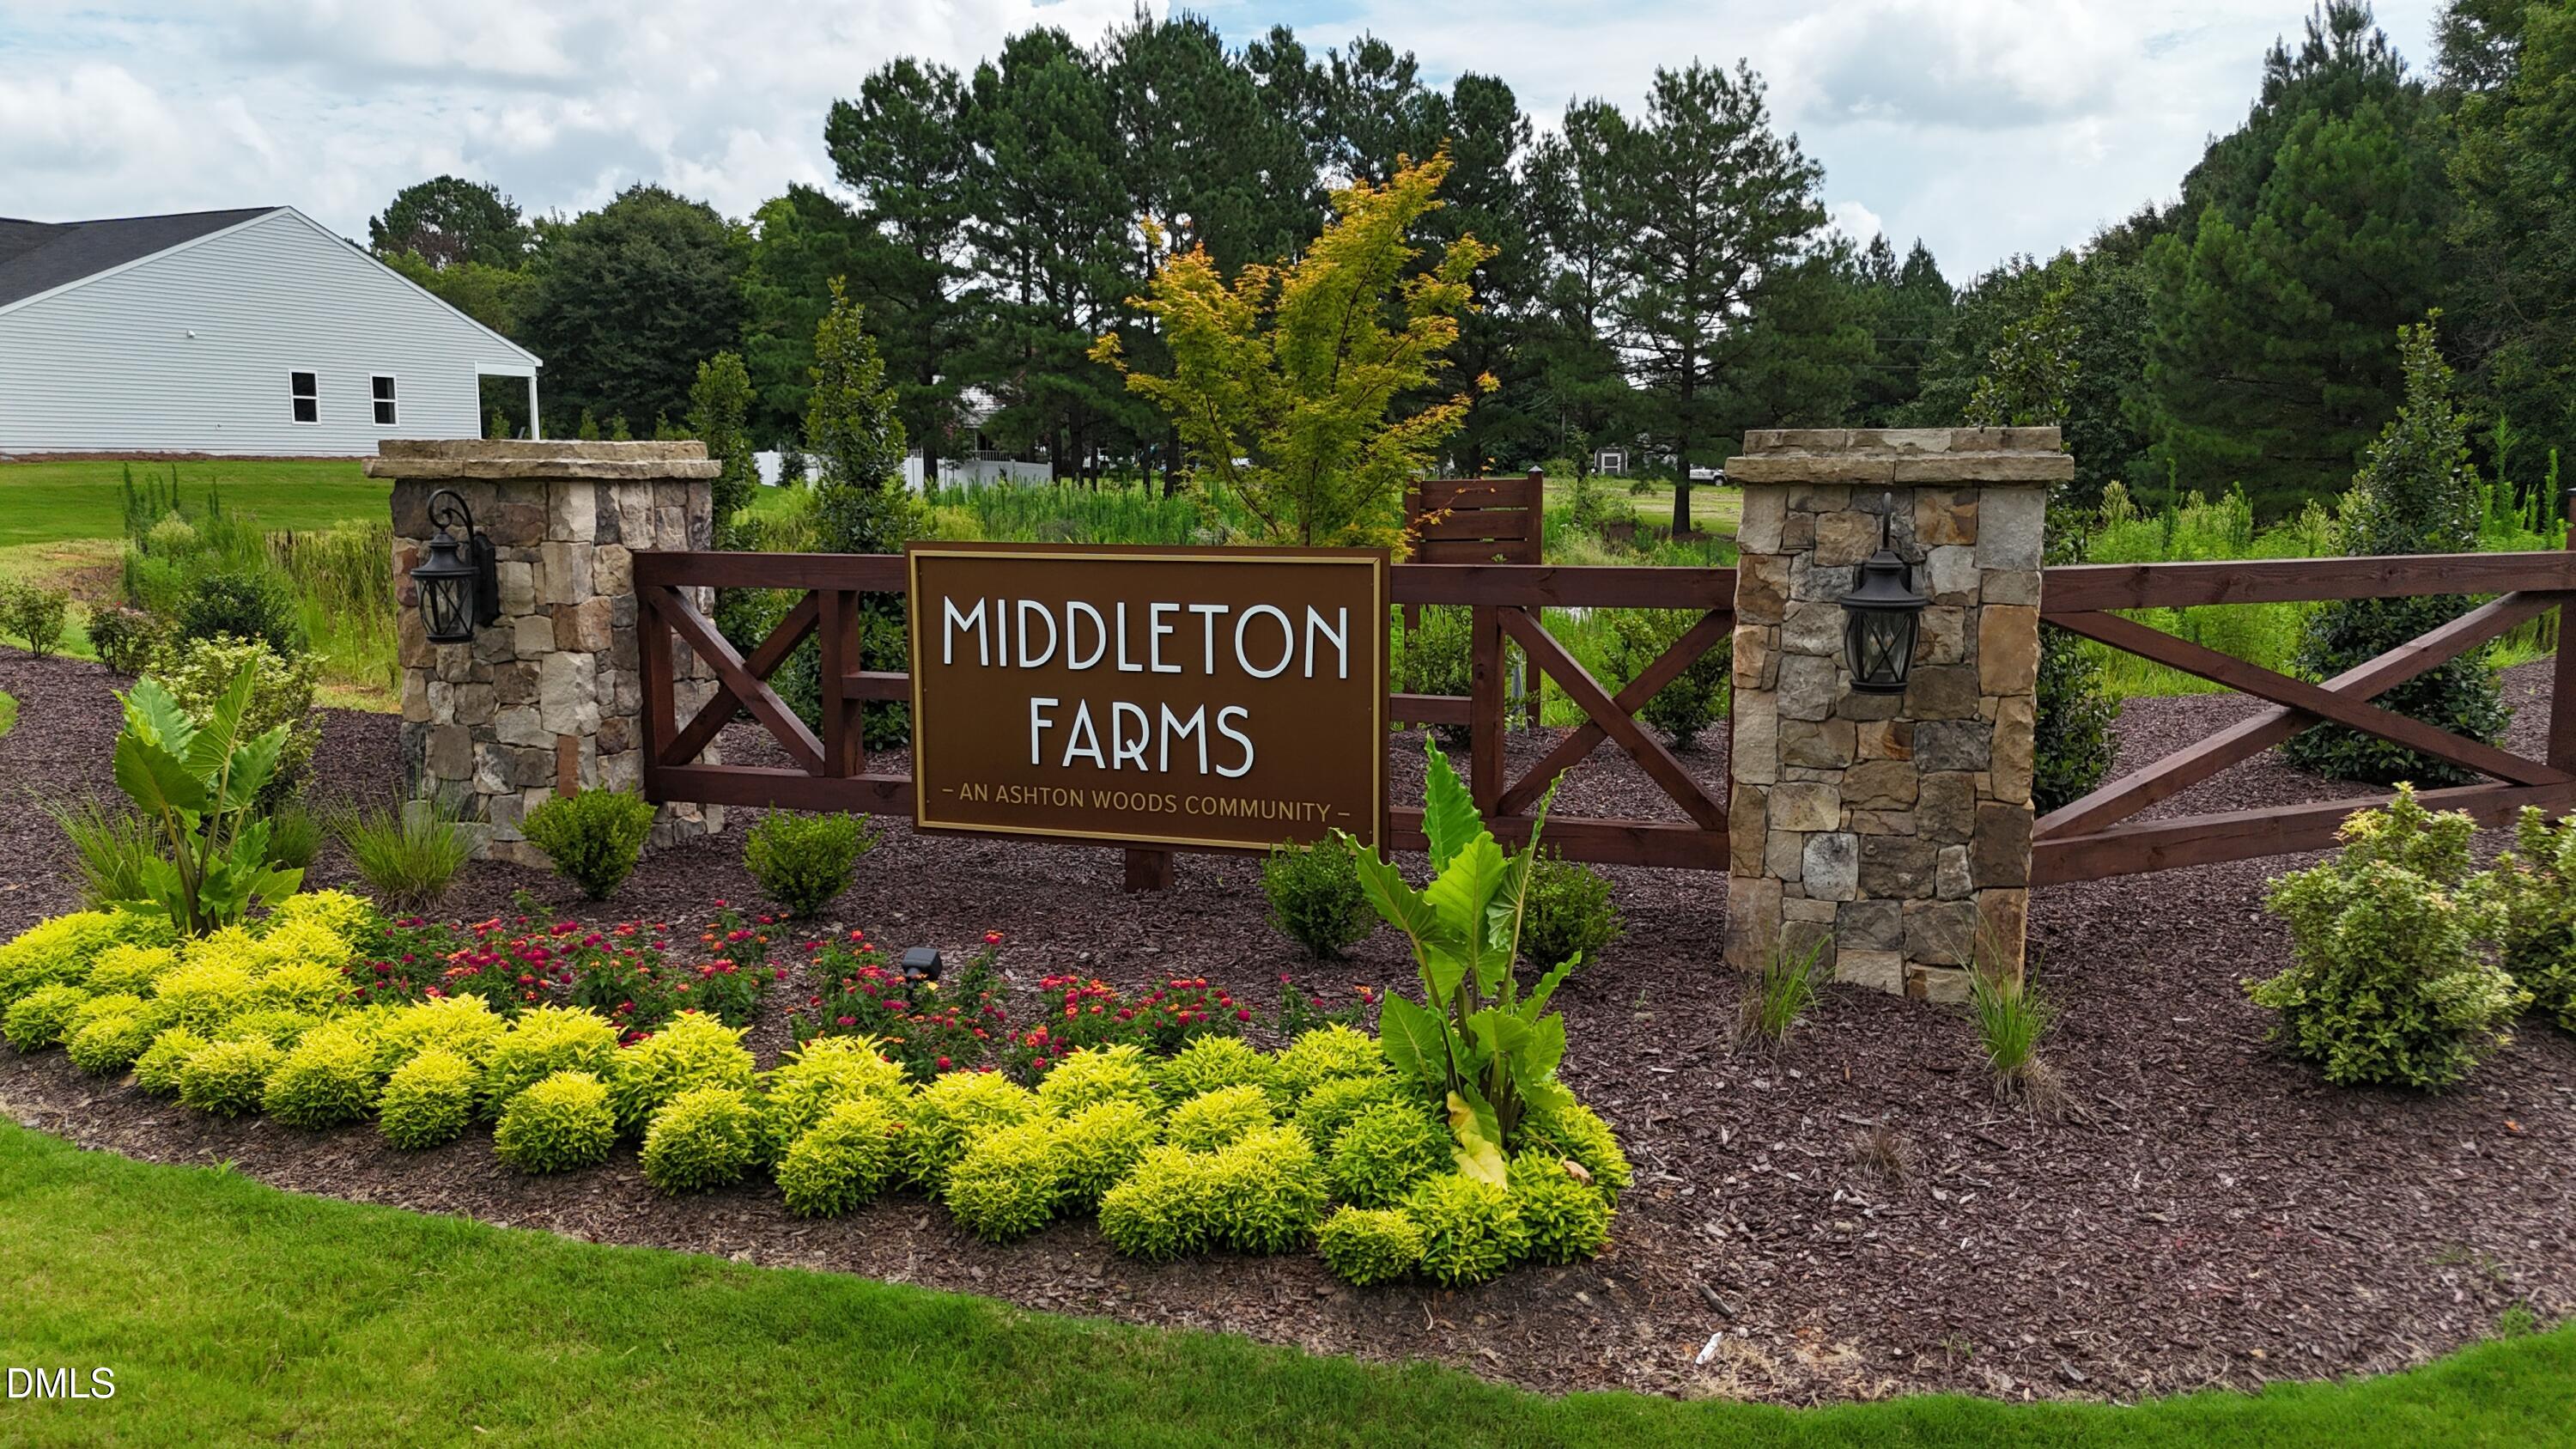
Nash | Nash County | Middleton Farms
Schools in the Area
-
turned_in
Elementary SchoolNash - Middlesex Elementary
-
turned_in
Middle SchoolNash - Southern Nash Middle
-
turned_in
High SchoolNash - Southern Nash High
Want to See More Listings in the Area?
Brokerage: Ashton Woods Homes