In-Person
117 Cinnabar Street
About this property
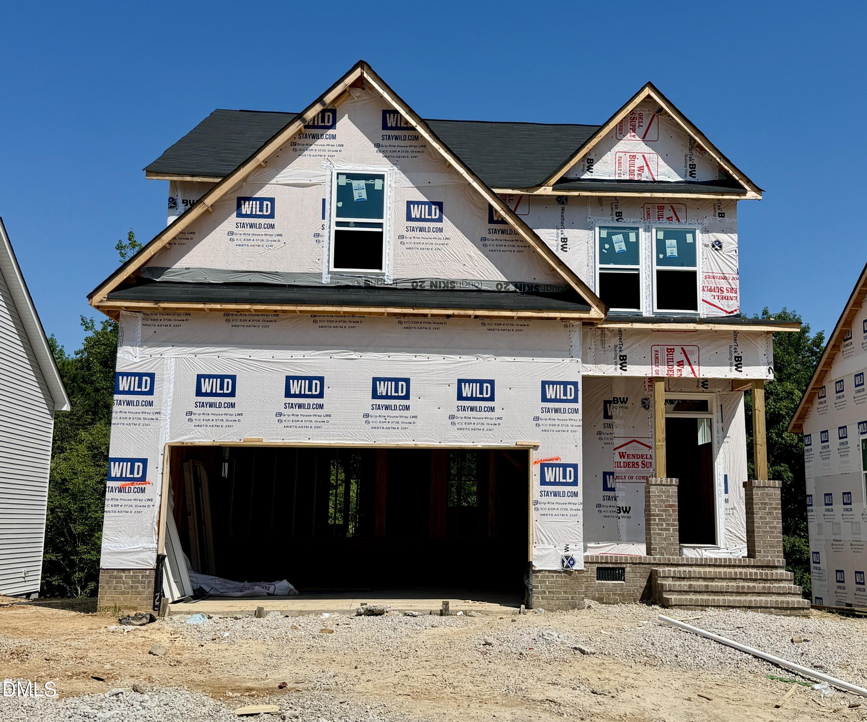
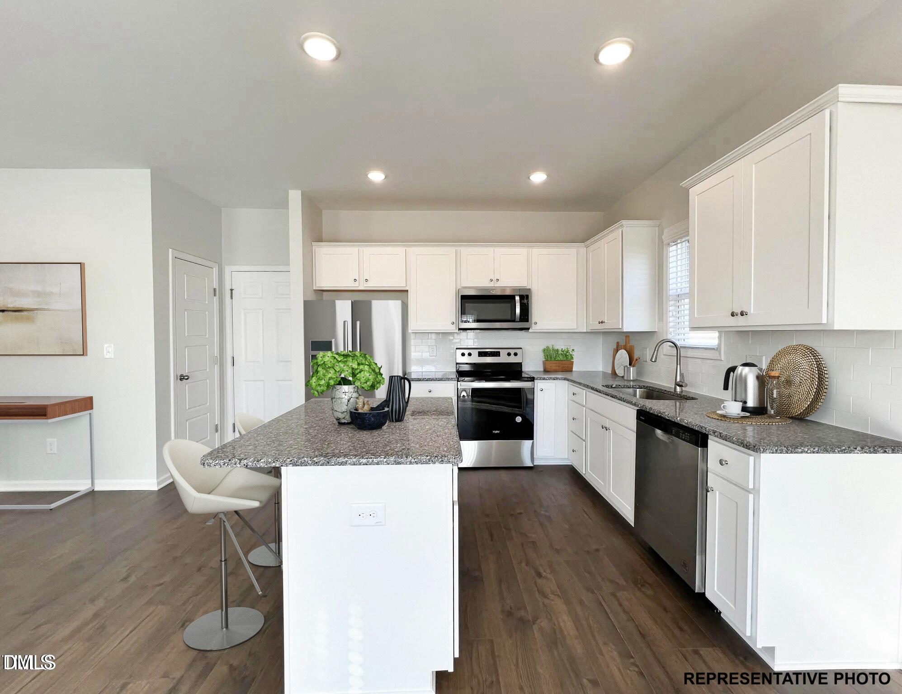
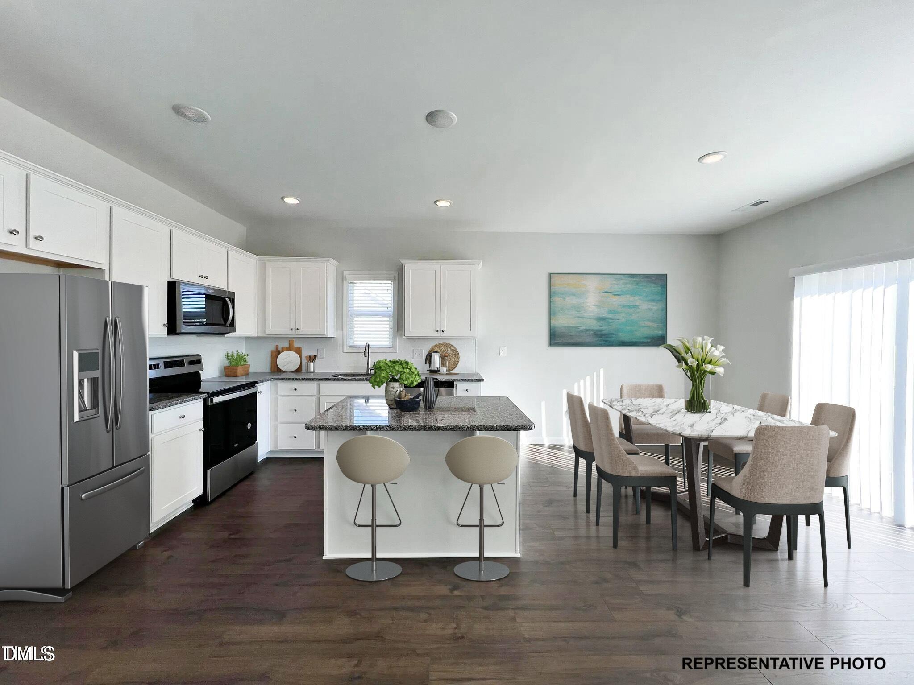
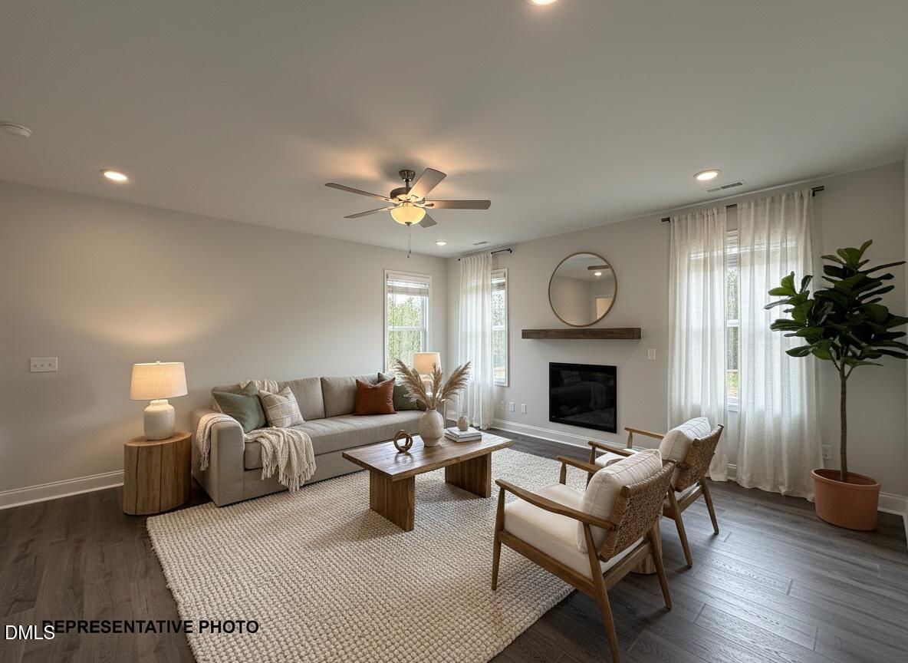
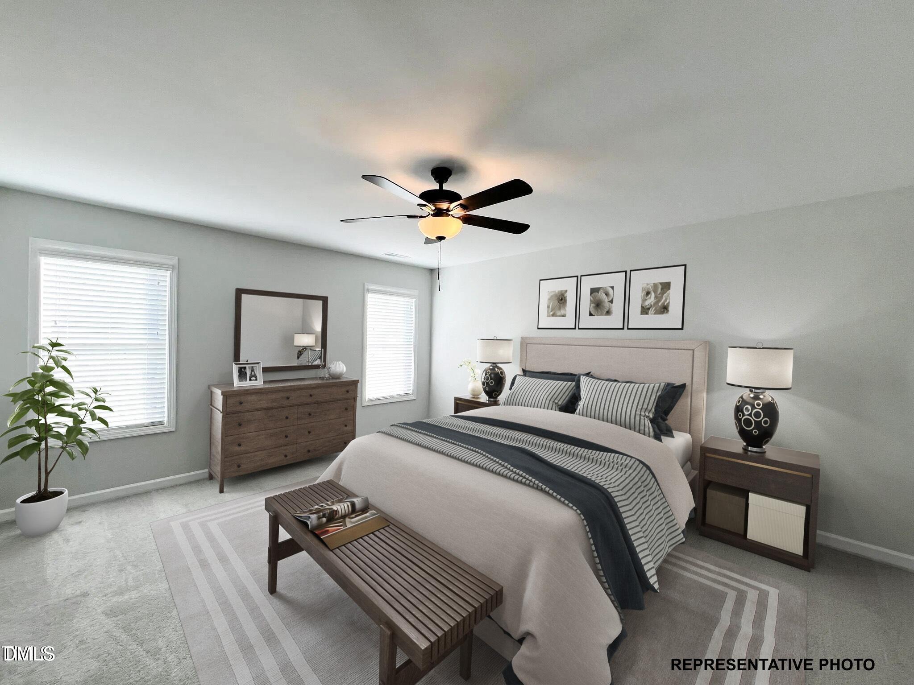
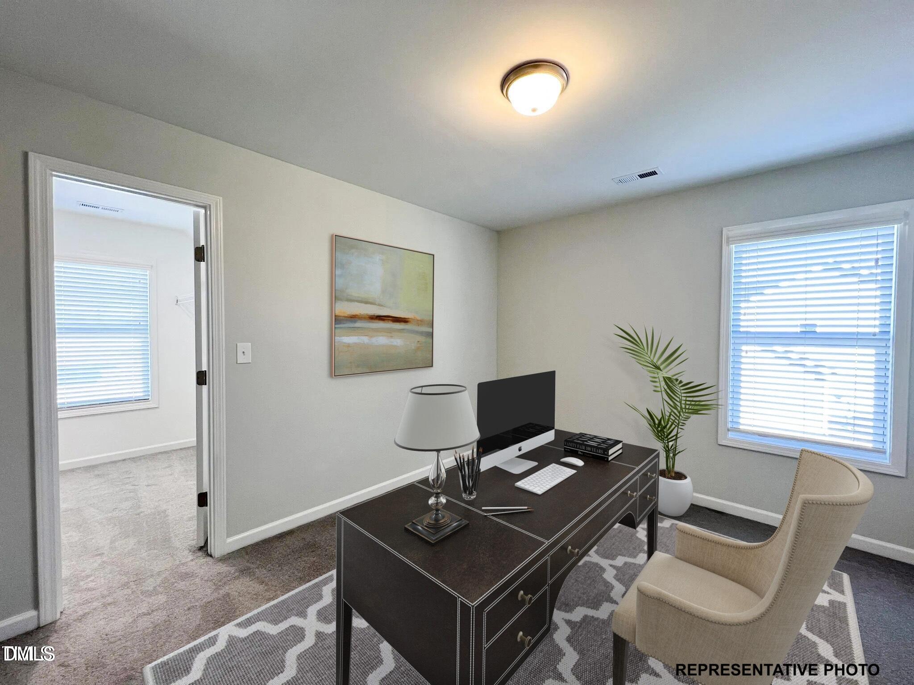
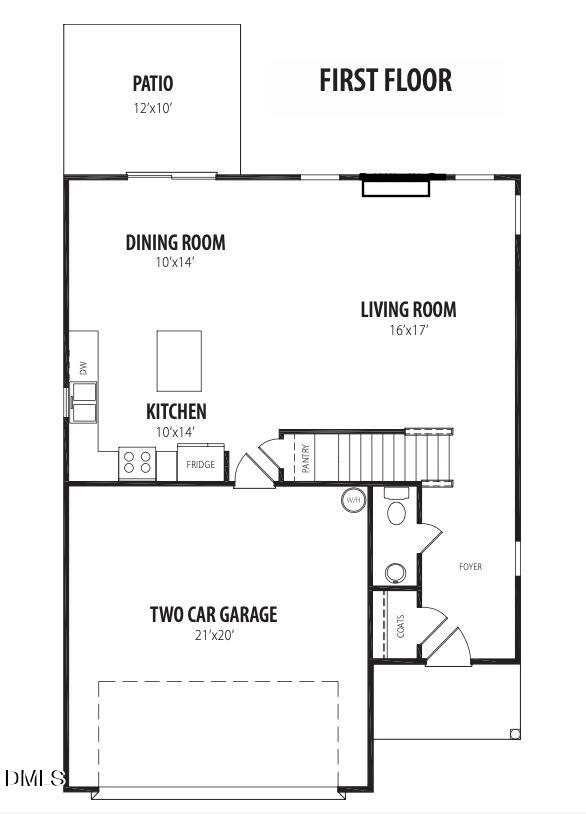
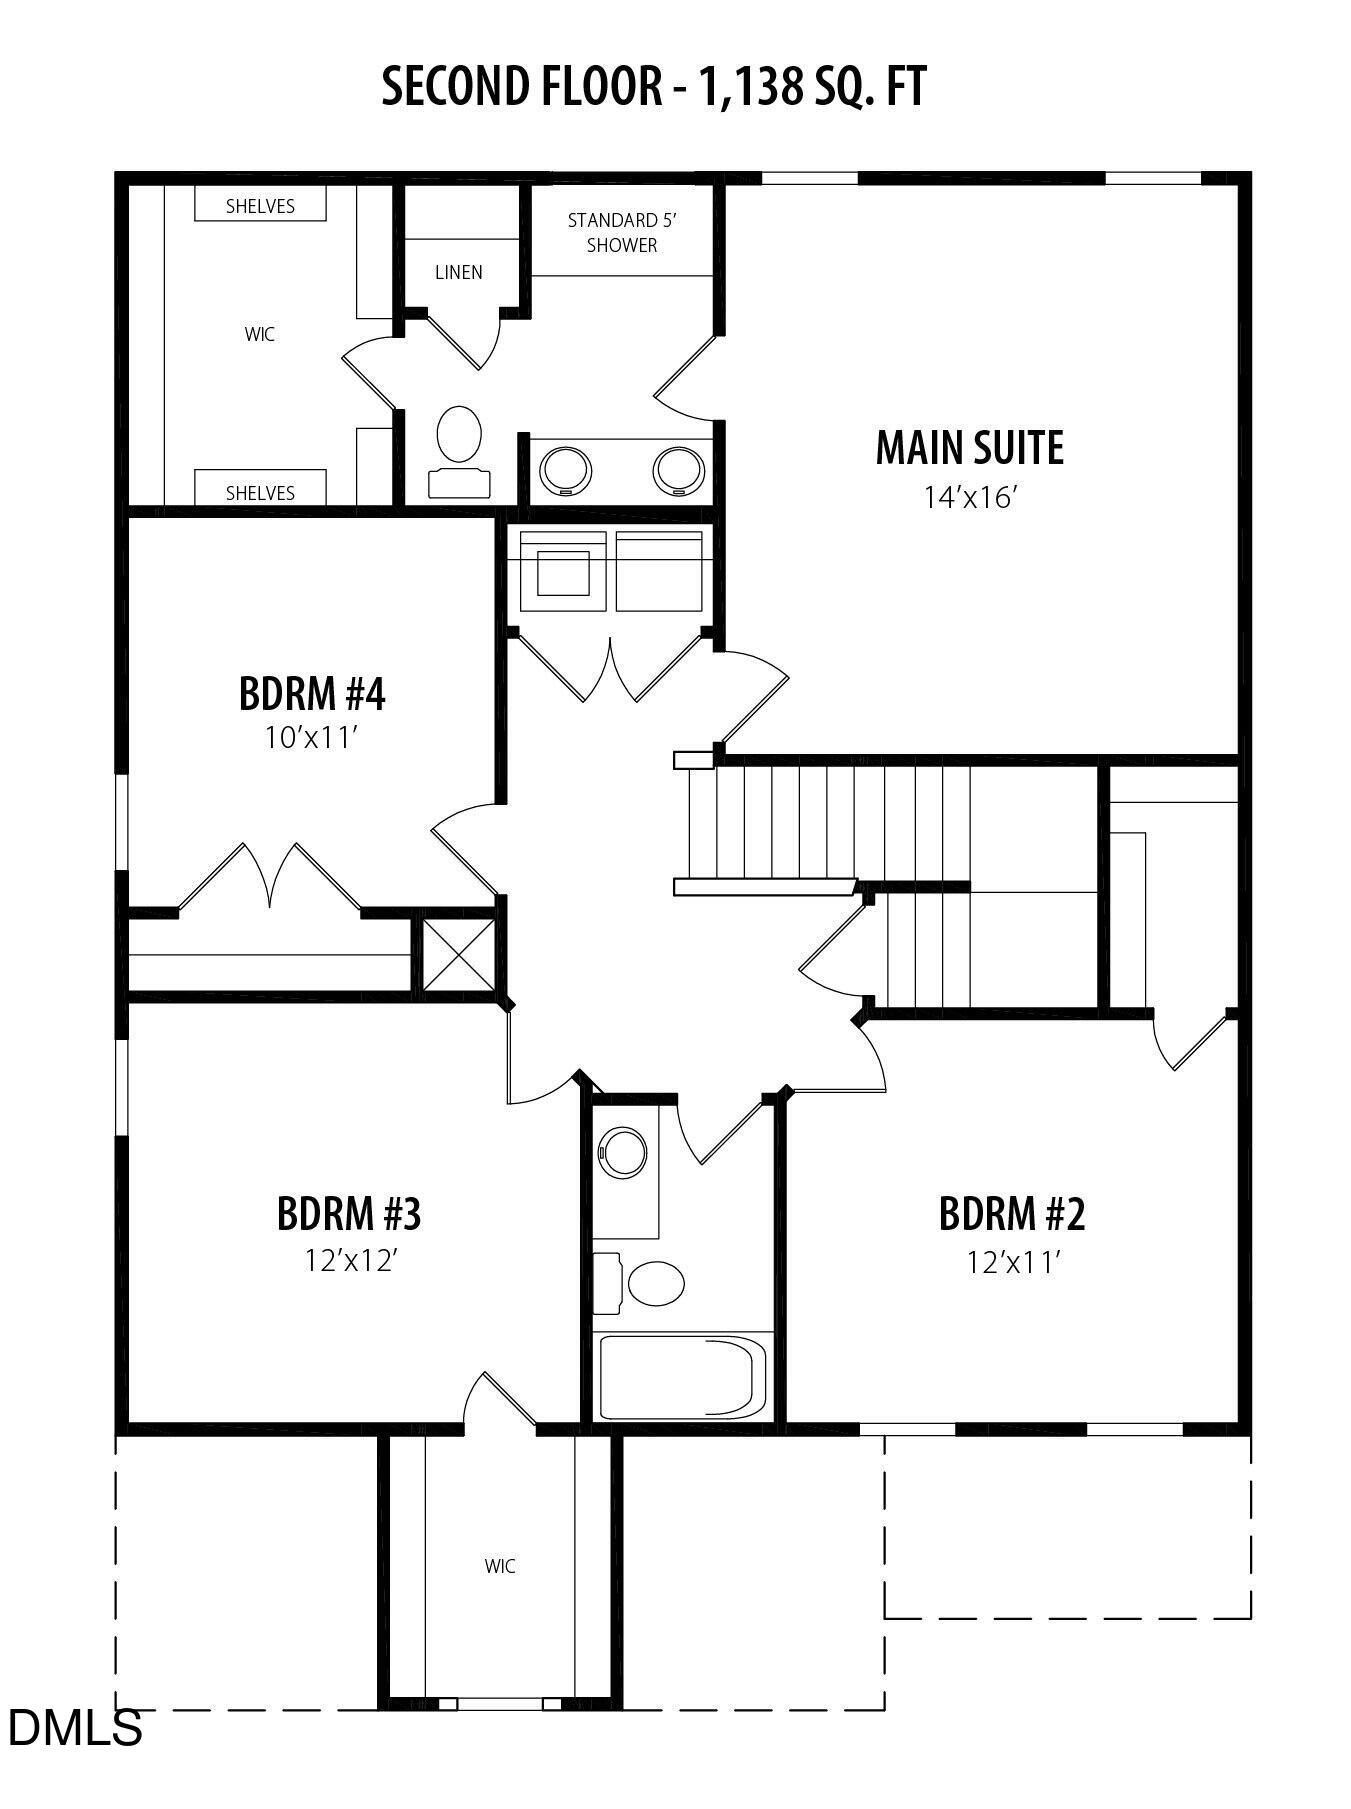
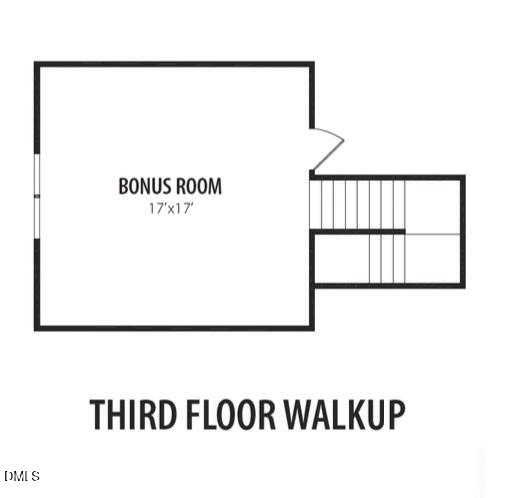
Discover the beautiful Palmer Plus floor plan nestled in the desirable Riverwood Ranch community of Clayton! This home features a bright, open layout that seamlessly connects the kitchen, dining area, and living room--perfect for everyday living and entertaining. The spacious kitchen showcases stunning cabinetry, granite or quartz countertops, a stylish tile backsplash, stainless steel appliances, and a spacious island with seating. Retreat to the luxurious main suite complete with a huge walk-in closet, double-sink vanity, and a 5-ft tile shower. You'll also find a huge 3rd floor bonus room offering endless possibilities--media room, playroom, home office, or more. Step outside to relax on the patio/deck overlooking the expansive backyard. Don't miss this incredible home--schedule your tour today! Photos of similar homes and cut sheets are for representation only and may include options, upgrades or elevations not included in this home.
About this property
Discover the beautiful Palmer Plus floor plan nestled in the desirable Riverwood Ranch community of Clayton! This home features a bright, open layout that seamlessly connects the kitchen, dining area, and living room--perfect for everyday living and entertaining. The spacious kitchen showcases stunning cabinetry, granite or quartz countertops, a stylish tile backsplash, stainless steel appliances, and a spacious island with seating. Retreat to the luxurious main suite complete with a huge walk-in closet, double-sink vanity, and a 5-ft tile shower. You'll also find a huge 3rd floor bonus room offering endless possibilities--media room, playroom, home office, or more. Step outside to relax on the patio/deck overlooking the expansive backyard. Don't miss this incredible home--schedule your tour today! Photos of similar homes and cut sheets are for representation only and may include options, upgrades or elevations not included in this home.
Features and Additional Information
Baths
Presented By Coldwell Banker Summit



Area Information
Johnston | Johnston County | Riverwood Ranch
Schools in the Area
-
turned_in
Elementary SchoolJohnston - Riverwood Elementary
-
turned_in
Middle SchoolJohnston - Riverwood Middle
-
turned_in
High SchoolJohnston - Corinth Holders High
Want to See More Listings in the Area?
Brokerage: HomeTowne Realty