11709 Blessington Road
About this property
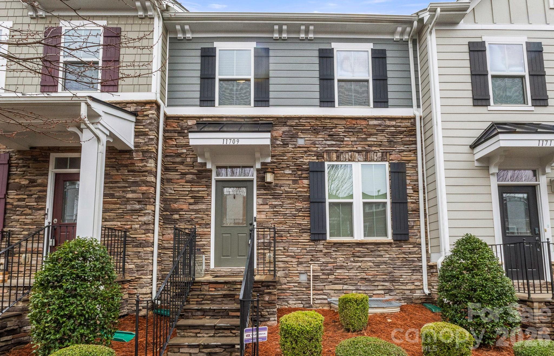
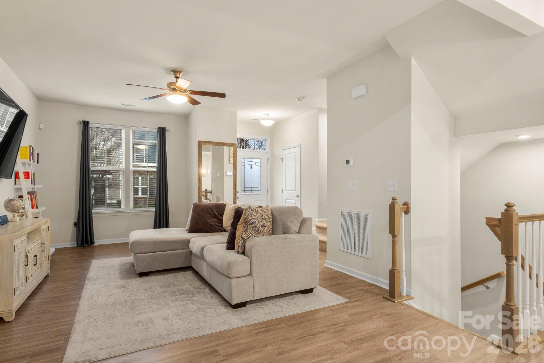
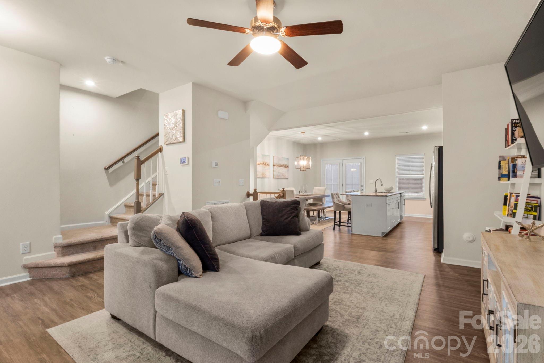
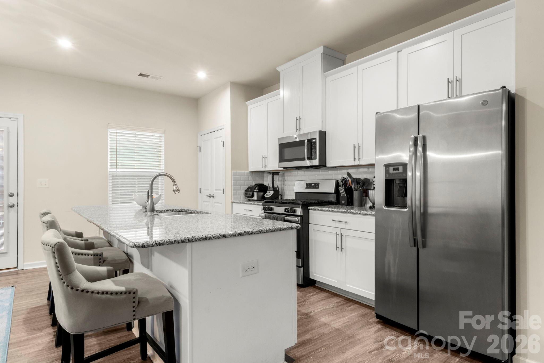
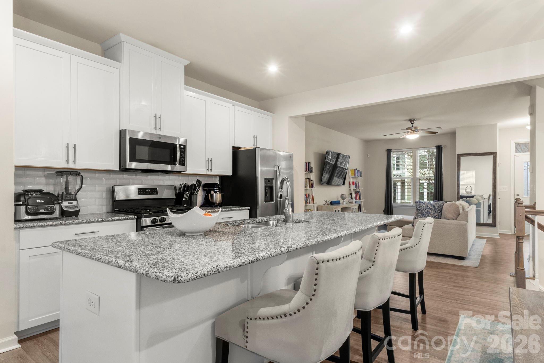
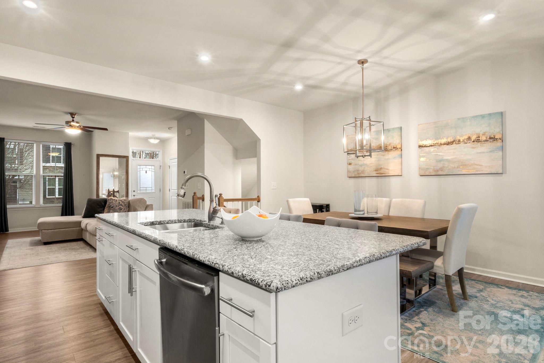
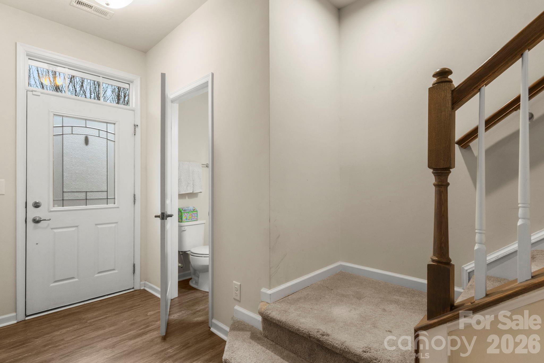
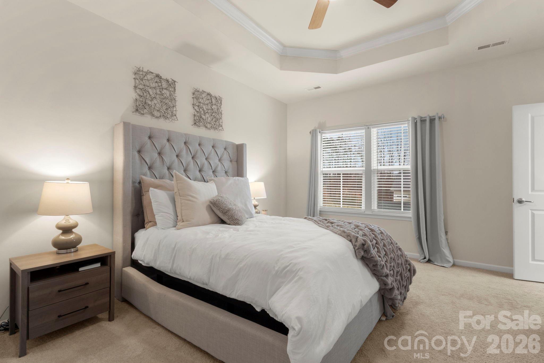
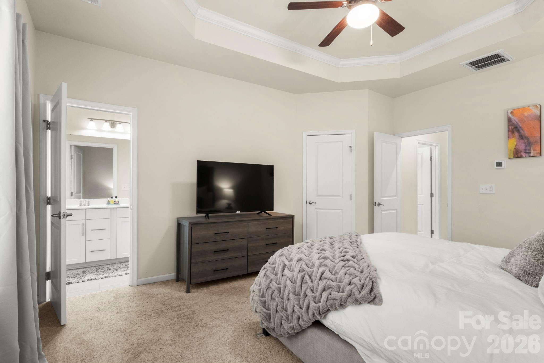
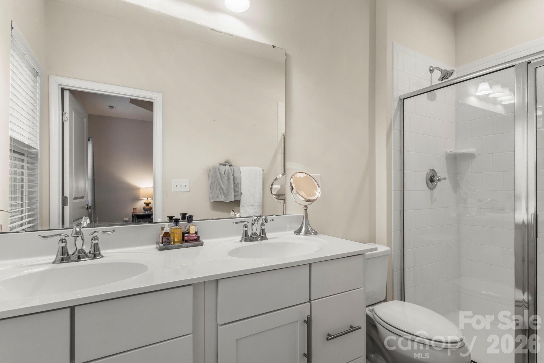
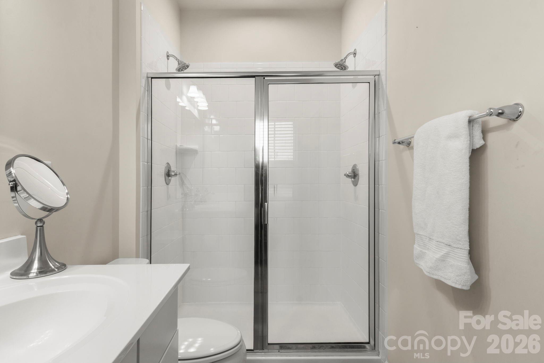
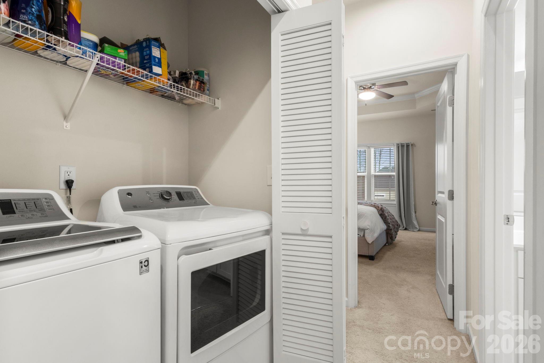
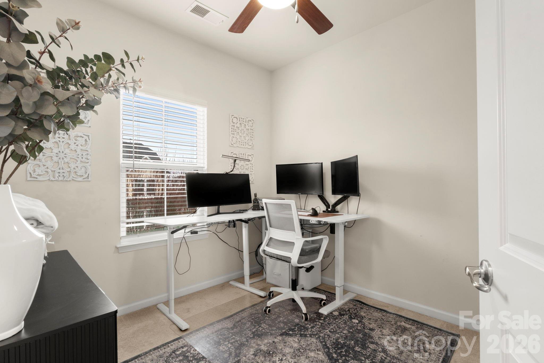
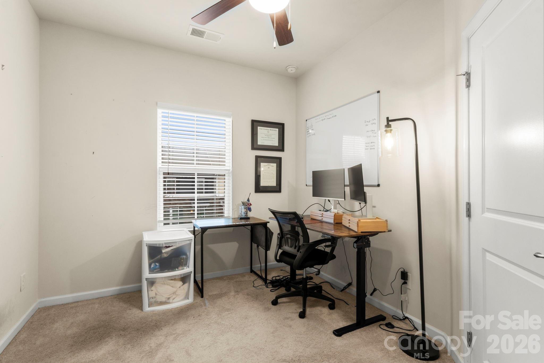
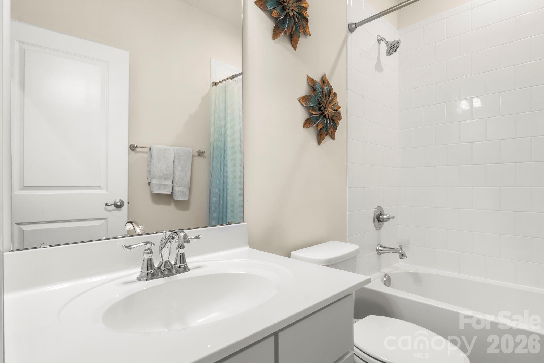
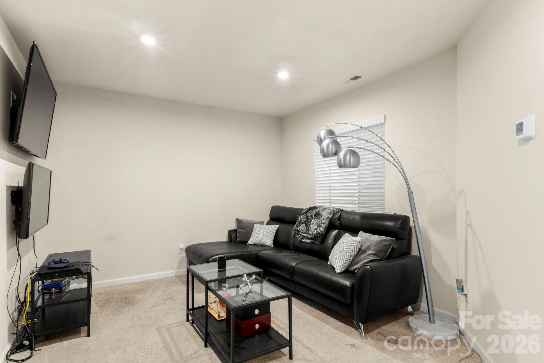
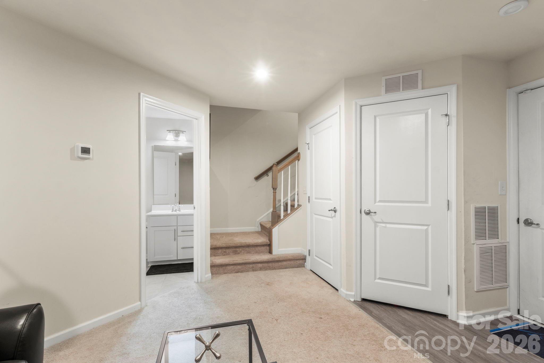
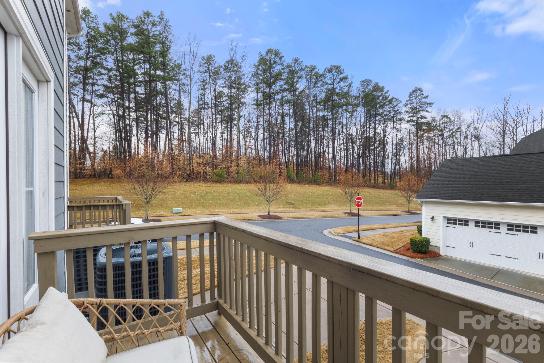
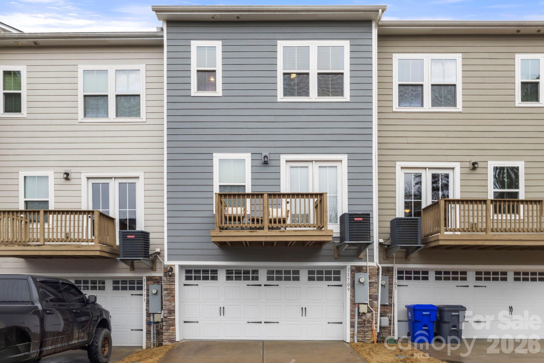
Welcome home to this beautifully designed three-story townhome offering the perfect blend of space, comfort, and convenience. With 3 bedrooms, 2 full bathrooms, and 2 half bathrooms, this home provides a flexible layout ideal for modern living. The main level features an open floor plan filled with natural light, creating an inviting space for both everyday living and entertaining. The spacious kitchen is the heart of the home, complete with a large island, ample cabinetry, and a dedicated dining area. Step right out onto the deck off the kitchen perfect for morning coffee, grilling, or relaxing evenings outdoors. Upstairs, you’ll find three well-appointed bedrooms, including a comfortable primary suite with a private full bath. Additional bedrooms offer great space for family, guests, or a home office. The lower level provides even more versatility. This cozy space can easily function as a game room, second living area, workout space, or home office. It also includes a convenient half bath, storage room, and direct access to the attached two-car garage. Enjoy low-maintenance living with an HOA that covers lawn maintenance, giving you more time to take advantage of the neighborhood amenities, including a community pool and playground. Located just minutes from shopping, dining, and entertainment, with easy highway access for commuting, this home truly offers comfort, convenience, and community all in one.
About this property
Welcome home to this beautifully designed three-story townhome offering the perfect blend of space, comfort, and convenience. With 3 bedrooms, 2 full bathrooms, and 2 half bathrooms, this home provides a flexible layout ideal for modern living. The main level features an open floor plan filled with natural light, creating an inviting space for both everyday living and entertaining. The spacious kitchen is the heart of the home, complete with a large island, ample cabinetry, and a dedicated dining area. Step right out onto the deck off the kitchen perfect for morning coffee, grilling, or relaxing evenings outdoors. Upstairs, you’ll find three well-appointed bedrooms, including a comfortable primary suite with a private full bath. Additional bedrooms offer great space for family, guests, or a home office. The lower level provides even more versatility. This cozy space can easily function as a game room, second living area, workout space, or home office. It also includes a convenient half bath, storage room, and direct access to the attached two-car garage. Enjoy low-maintenance living with an HOA that covers lawn maintenance, giving you more time to take advantage of the neighborhood amenities, including a community pool and playground. Located just minutes from shopping, dining, and entertainment, with easy highway access for commuting, this home truly offers comfort, convenience, and community all in one.
Features and Additional Information
Baths
Presented By Coldwell Banker Summit



Area Information
Mecklenburg | Mecklenburg County | Bryton Square
Schools in the Area
-
turned_in
Elementary SchoolUnspecified
-
turned_in
Middle SchoolUnspecified
-
turned_in
High SchoolUnspecified
Want to See More Listings in the Area?
Brokerage: EXP Realty LLC