118 E Walnut Avenue
About this property
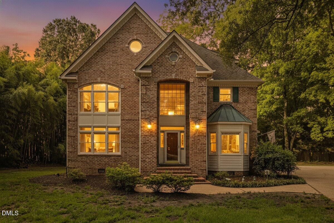
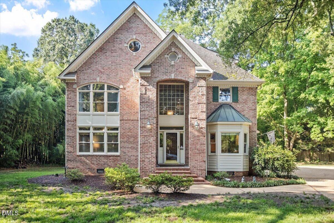
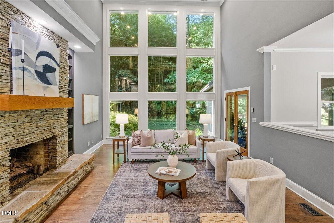
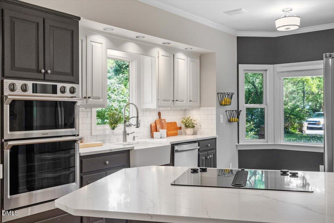
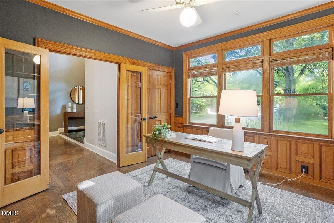
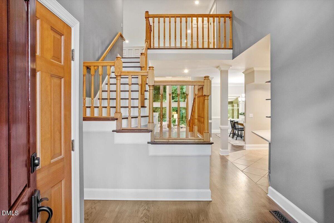
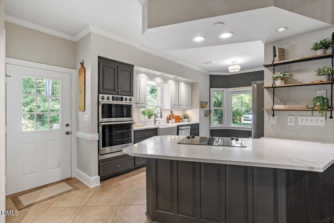
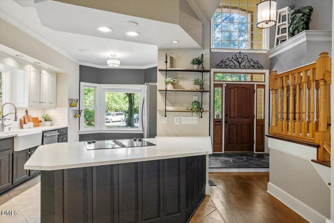
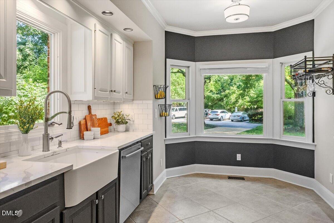
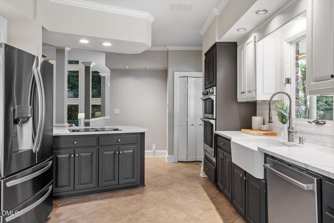
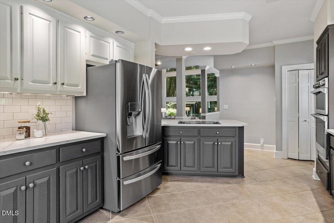
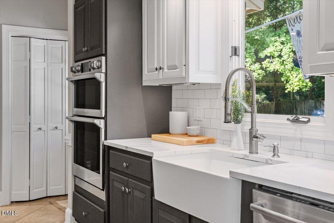
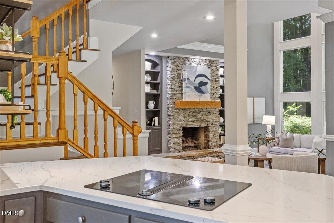
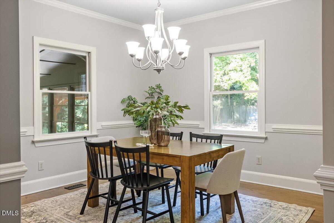
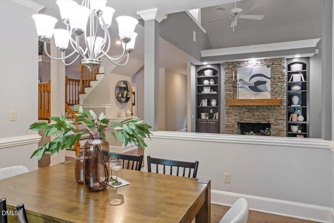
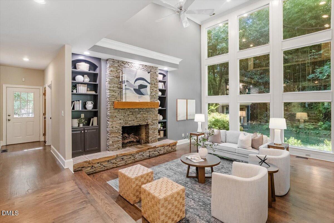
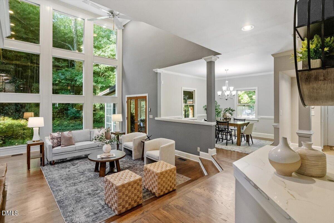
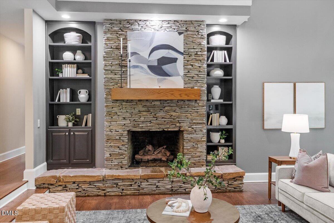
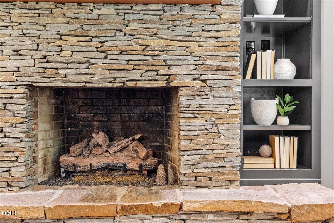
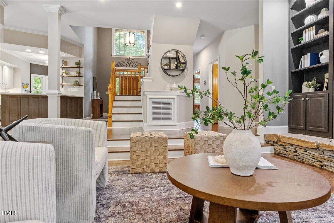
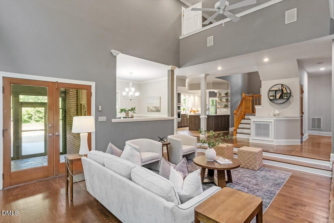
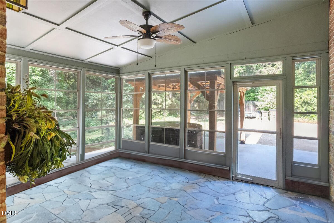
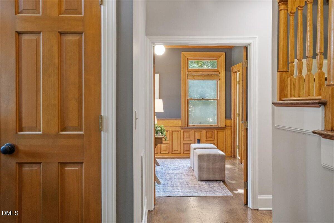
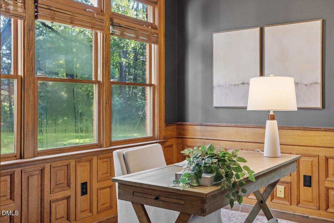
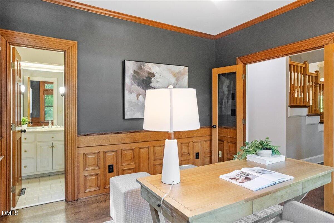
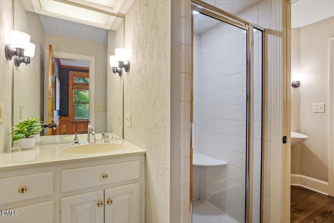
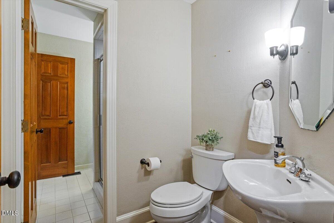
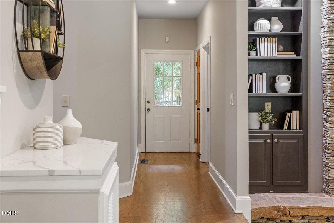
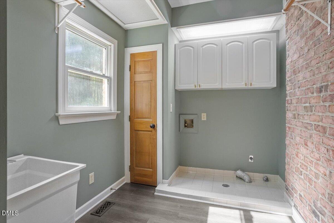
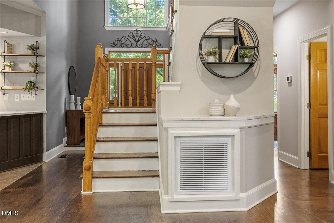
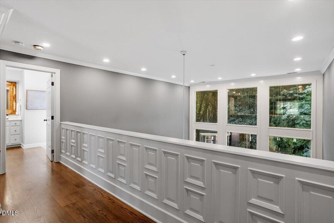
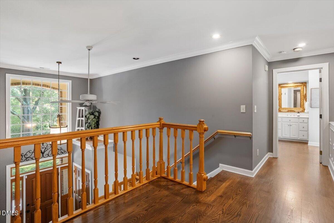
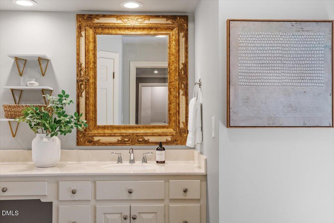
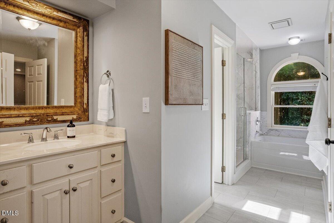
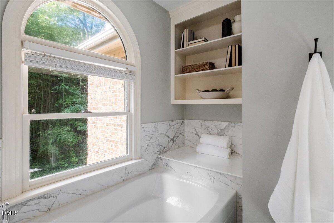
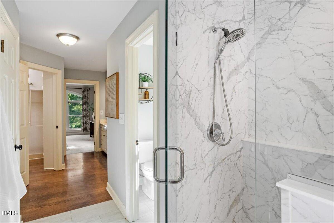
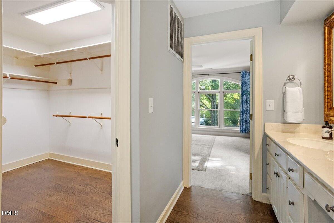
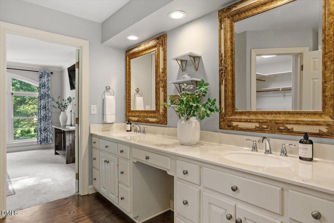
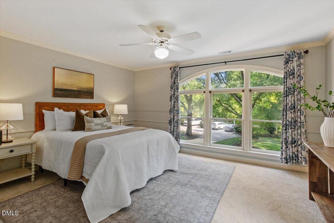
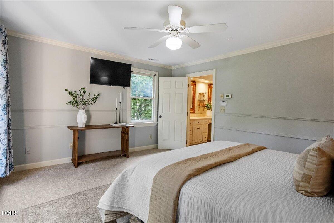
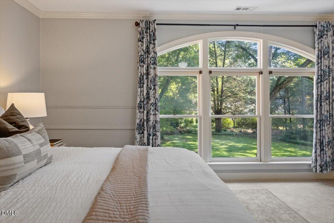
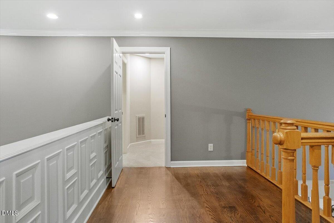
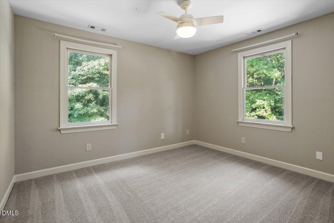
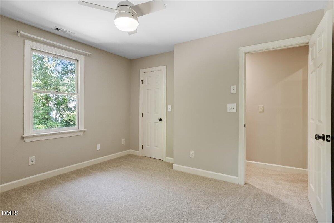
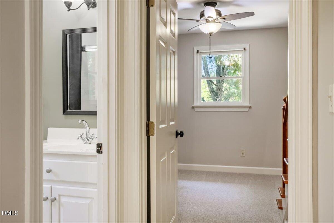
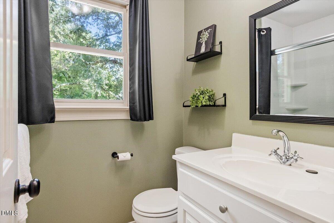
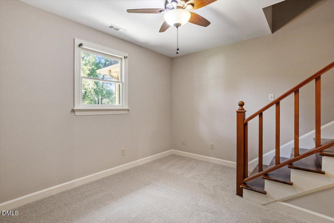
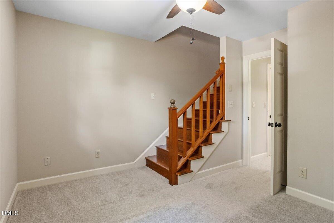
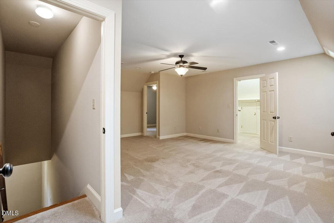
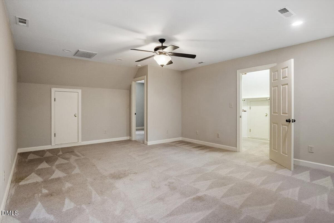
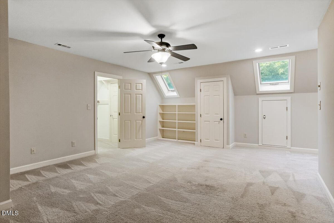
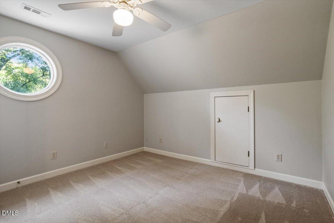
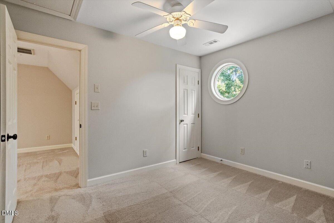
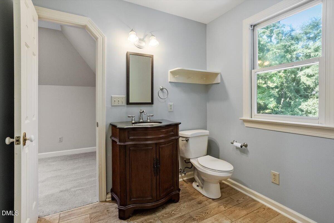
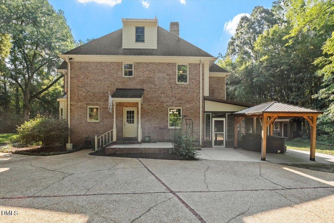
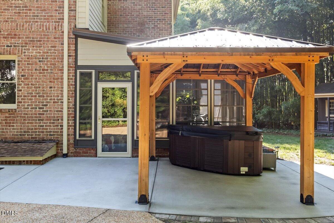
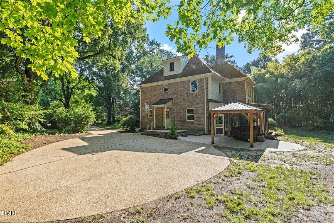
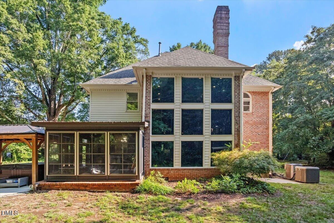
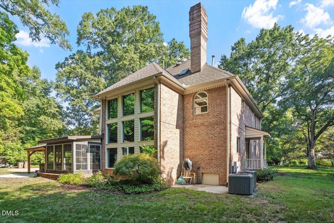
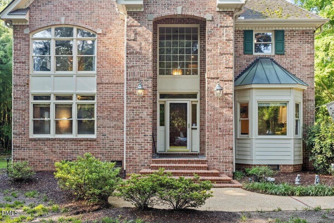
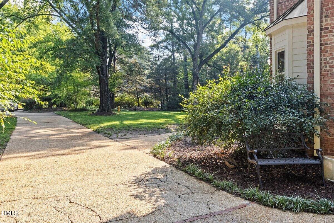
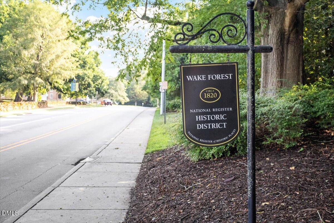
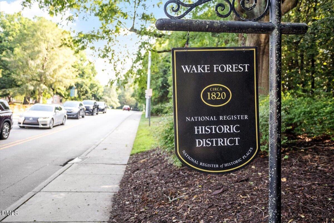
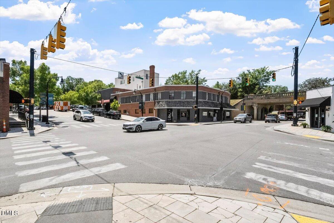
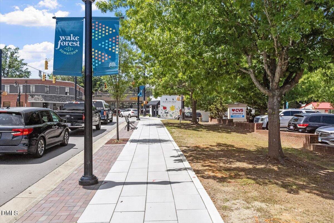
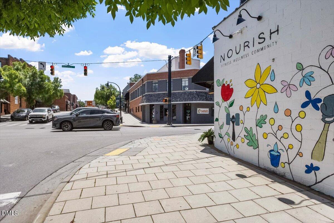
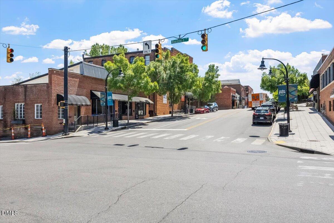
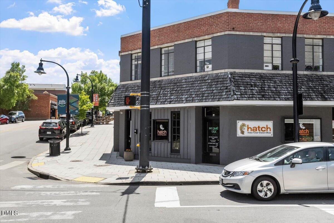
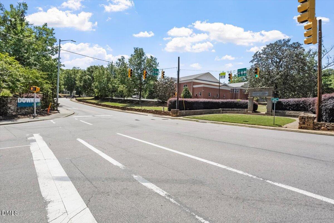
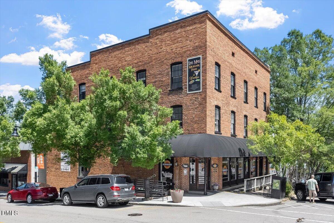
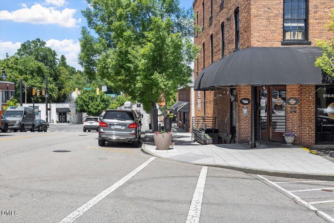
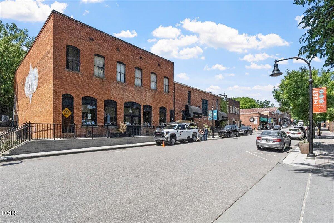
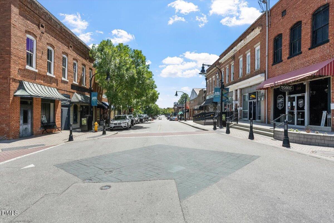
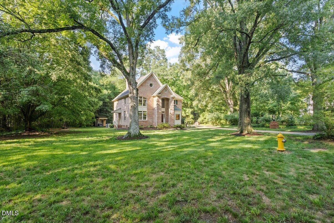
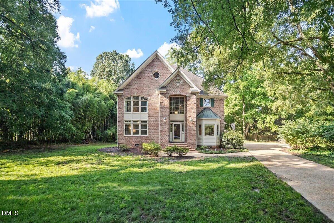
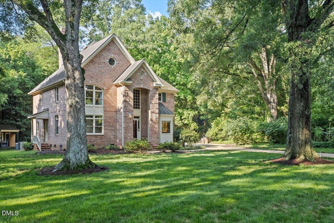
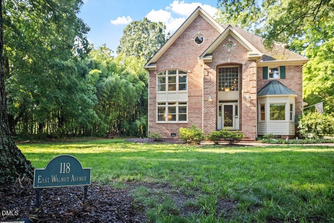
**SELLERS OFFERING A 2-1 INTEREST RATE BUYDOWN** - Save up to $800/month on your mortgage payment in Year 1 and up to $400/month in Year 2! Contact listing agent Katie Lynam or preferred lender Franco Multari with Pathway Mortgage Group for details and to see how you could qualify! Downtown Wake Forest: Privacy. Character. Community. Framed by majestic willow oak trees and bordering the Wake Forest Historical Museum and the historic Dr. Calvin Jones House, this tall, stately beauty sits in an unusually private setting with remarkably few residential neighbors - yet you're only a 5-10 minute walk along tree-lined sidewalks through the Historic District to coffee shops, breakfast, and downtown. Friday Night on White, the Wake Forest Farmers Market, and other beloved community events are minutes from your front door. Floor-to-cathedral ceiling windows draw natural light into the living room, where built-in bookshelves and a fireplace create an inviting space. Just beyond, the three-seasons room offers the perfect sunny spot to unwind while enjoying the backyard. The updated kitchen features quartz countertops, tile backsplash, apron sink, recessed lighting, under-cabinet lighting, and an eat-in dining area. Side entry to the kitchen makes grocery days a breeze. A formal dining room adds even more flexibility for hosting. The large first-floor laundry room is carefully tucked out of sight with a utility sink and a laundry chute! A first-floor front office showcases rich natural woodwork, and includes direct access to a full bathroom. Beautifully maintained and refinished hardwood floors flow through the main floor. New carpet throughout the second floor. The upstairs primary suite includes a walk-in closet with built-in shelving, dual vanities, tiled shower, and a separate soaking tub facing the private backyard. The third floor offers skylights, built-in bookcases, multiple rooms, abundant closet space, and a half bath-ideal as a bonus rooms, a guest suite, play areas, or creative space. Storage is thoughtfully incorporated throughout: built-in shelving, generous closets, walk-in eaves, and a backyard shed outside. The details continue with an oversized driveway, invisible fence line, and a low-maintenance brick veneer exterior. Even the front and side entry doorbells have their own distinctive chimes heard throughout the home.
About this property
**SELLERS OFFERING A 2-1 INTEREST RATE BUYDOWN** - Save up to $800/month on your mortgage payment in Year 1 and up to $400/month in Year 2! Contact listing agent Katie Lynam or preferred lender Franco Multari with Pathway Mortgage Group for details and to see how you could qualify! Downtown Wake Forest: Privacy. Character. Community. Framed by majestic willow oak trees and bordering the Wake Forest Historical Museum and the historic Dr. Calvin Jones House, this tall, stately beauty sits in an unusually private setting with remarkably few residential neighbors - yet you're only a 5-10 minute walk along tree-lined sidewalks through the Historic District to coffee shops, breakfast, and downtown. Friday Night on White, the Wake Forest Farmers Market, and other beloved community events are minutes from your front door. Floor-to-cathedral ceiling windows draw natural light into the living room, where built-in bookshelves and a fireplace create an inviting space. Just beyond, the three-seasons room offers the perfect sunny spot to unwind while enjoying the backyard. The updated kitchen features quartz countertops, tile backsplash, apron sink, recessed lighting, under-cabinet lighting, and an eat-in dining area. Side entry to the kitchen makes grocery days a breeze. A formal dining room adds even more flexibility for hosting. The large first-floor laundry room is carefully tucked out of sight with a utility sink and a laundry chute! A first-floor front office showcases rich natural woodwork, and includes direct access to a full bathroom. Beautifully maintained and refinished hardwood floors flow through the main floor. New carpet throughout the second floor. The upstairs primary suite includes a walk-in closet with built-in shelving, dual vanities, tiled shower, and a separate soaking tub facing the private backyard. The third floor offers skylights, built-in bookcases, multiple rooms, abundant closet space, and a half bath-ideal as a bonus rooms, a guest suite, play areas, or creative space. Storage is thoughtfully incorporated throughout: built-in shelving, generous closets, walk-in eaves, and a backyard shed outside. The details continue with an oversized driveway, invisible fence line, and a low-maintenance brick veneer exterior. Even the front and side entry doorbells have their own distinctive chimes heard throughout the home.
Features and Additional Information
Baths
Presented By Coldwell Banker Summit



Area Information
Wake | Wake County | Not in a Subdivision
Schools in the Area
-
turned_in
Elementary SchoolWake - Wake Forest Elementary
-
turned_in
Middle SchoolWake - Wake Forest Middle School
-
turned_in
High SchoolWake - Wake Forest High School
Want to See More Listings in the Area?
Brokerage: Keller Williams Realty