1184 Halter Place Nw
About this property
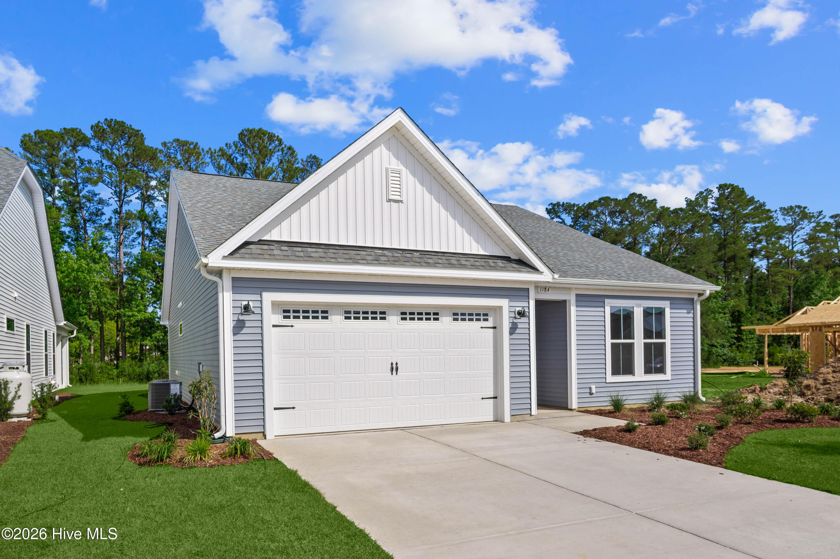
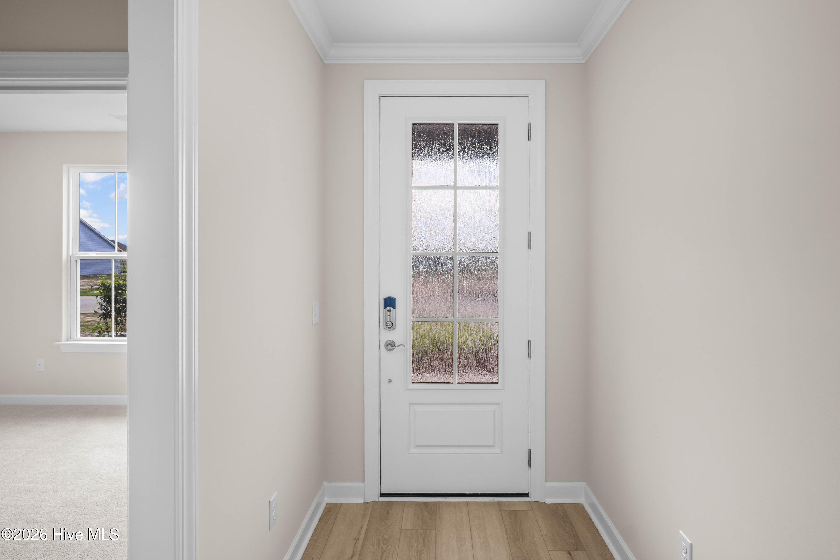
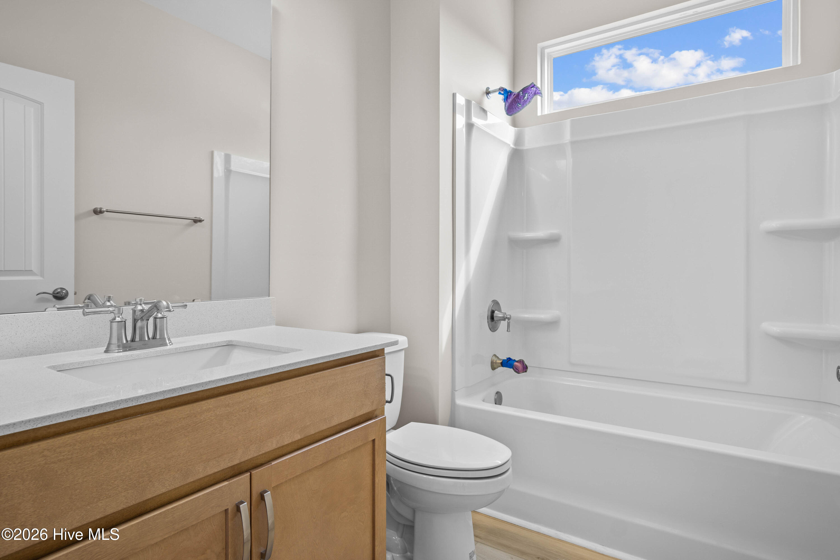
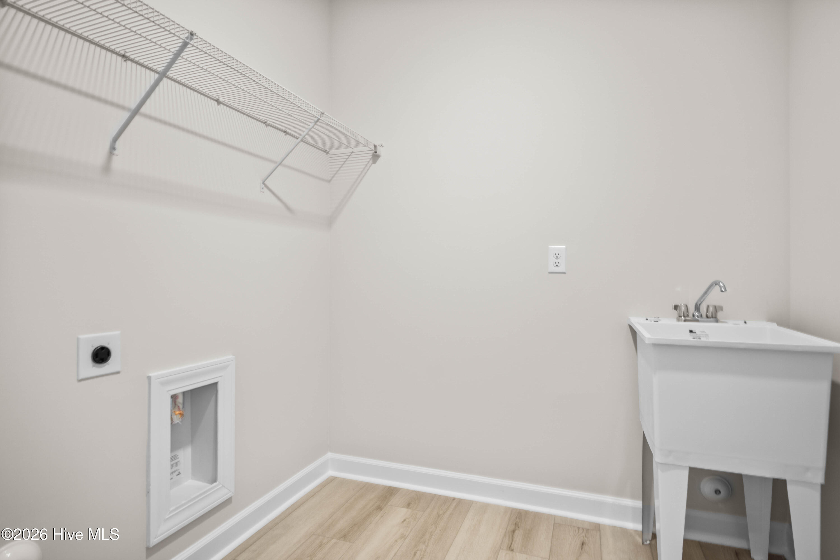
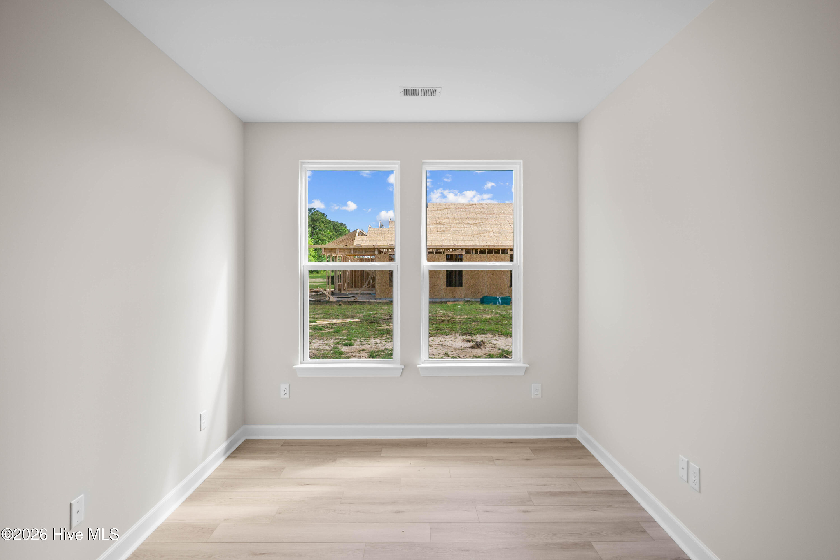
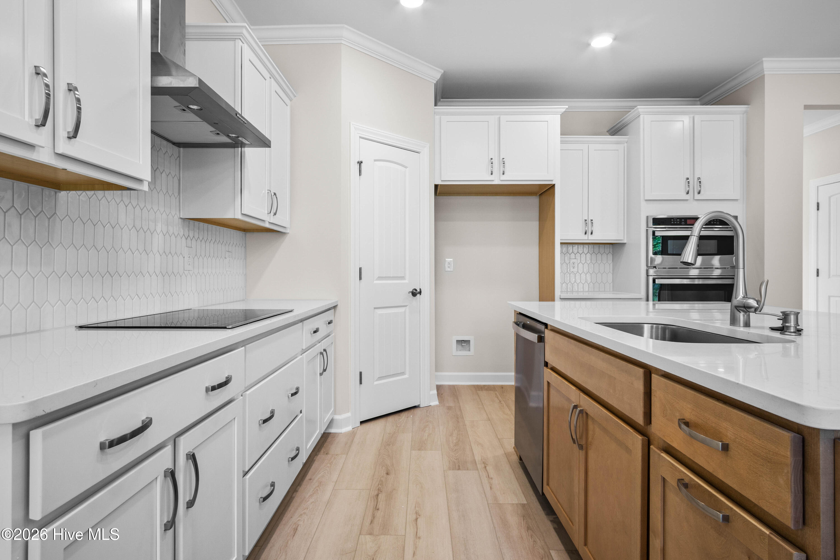
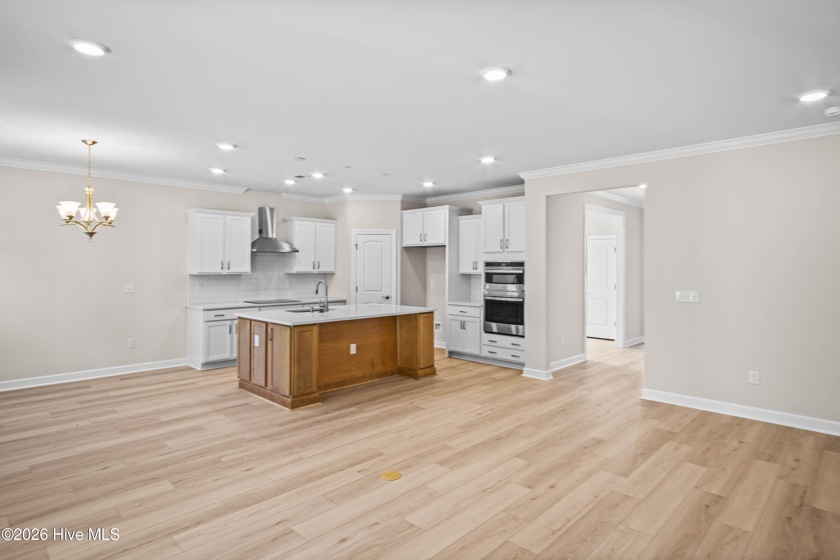
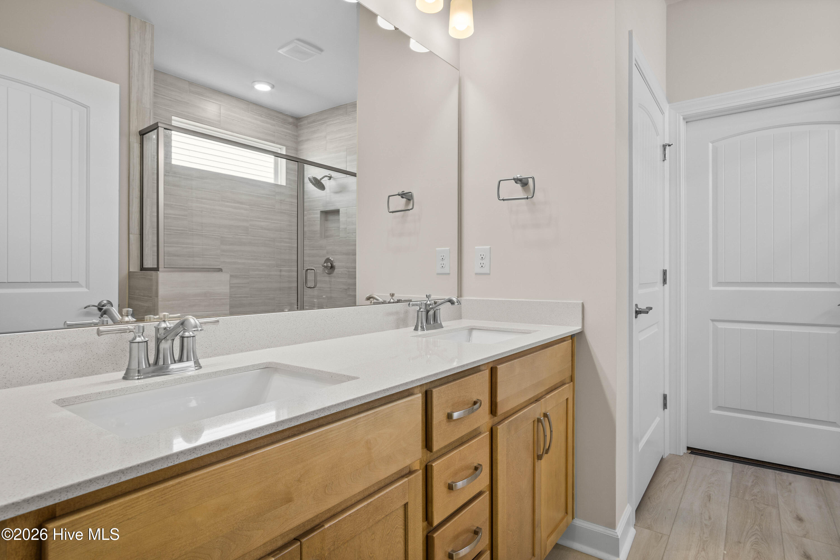
The Cherry Grove model offers a spacious and inviting retreat, starting at nearly 1,700 square feet, with the flexibility to expand up to four bedrooms and three bathrooms. Its coastal-inspired architectural accents and emphasis on outdoor living make it an ideal home for those who appreciate style and comfort in a relaxed environment. Upon entering through the charming covered front porch or the two-car garage, you'll be greeted by a thoughtfully designed drop zone, perfect for unloading groceries or gear. This area can be enhanced with a bench for added convenience. From here, a walk through the laundry room leads into the expansive great room, which connects seamlessly to the dining area. The open-plan design creates an enormous living space, ideal for gatherings, and family game night. From the dining area, you'll step into an inviting outdoor space ideal for those warm coastal breezes. The owner's suite, located on the first floor alongside two additional bedrooms, exudes comfort and luxury. It features his-and-her walk-in closets, a tray ceiling, a double vanity, and a deluxe seated shower in the bathroom. The Cherry Grove is easily a perfect fit for your lifestyle.
About this property
The Cherry Grove model offers a spacious and inviting retreat, starting at nearly 1,700 square feet, with the flexibility to expand up to four bedrooms and three bathrooms. Its coastal-inspired architectural accents and emphasis on outdoor living make it an ideal home for those who appreciate style and comfort in a relaxed environment. Upon entering through the charming covered front porch or the two-car garage, you'll be greeted by a thoughtfully designed drop zone, perfect for unloading groceries or gear. This area can be enhanced with a bench for added convenience. From here, a walk through the laundry room leads into the expansive great room, which connects seamlessly to the dining area. The open-plan design creates an enormous living space, ideal for gatherings, and family game night. From the dining area, you'll step into an inviting outdoor space ideal for those warm coastal breezes. The owner's suite, located on the first floor alongside two additional bedrooms, exudes comfort and luxury. It features his-and-her walk-in closets, a tray ceiling, a double vanity, and a deluxe seated shower in the bathroom. The Cherry Grove is easily a perfect fit for your lifestyle.
Features and Additional Information
Baths
Presented By Coldwell Banker Summit



Area Information
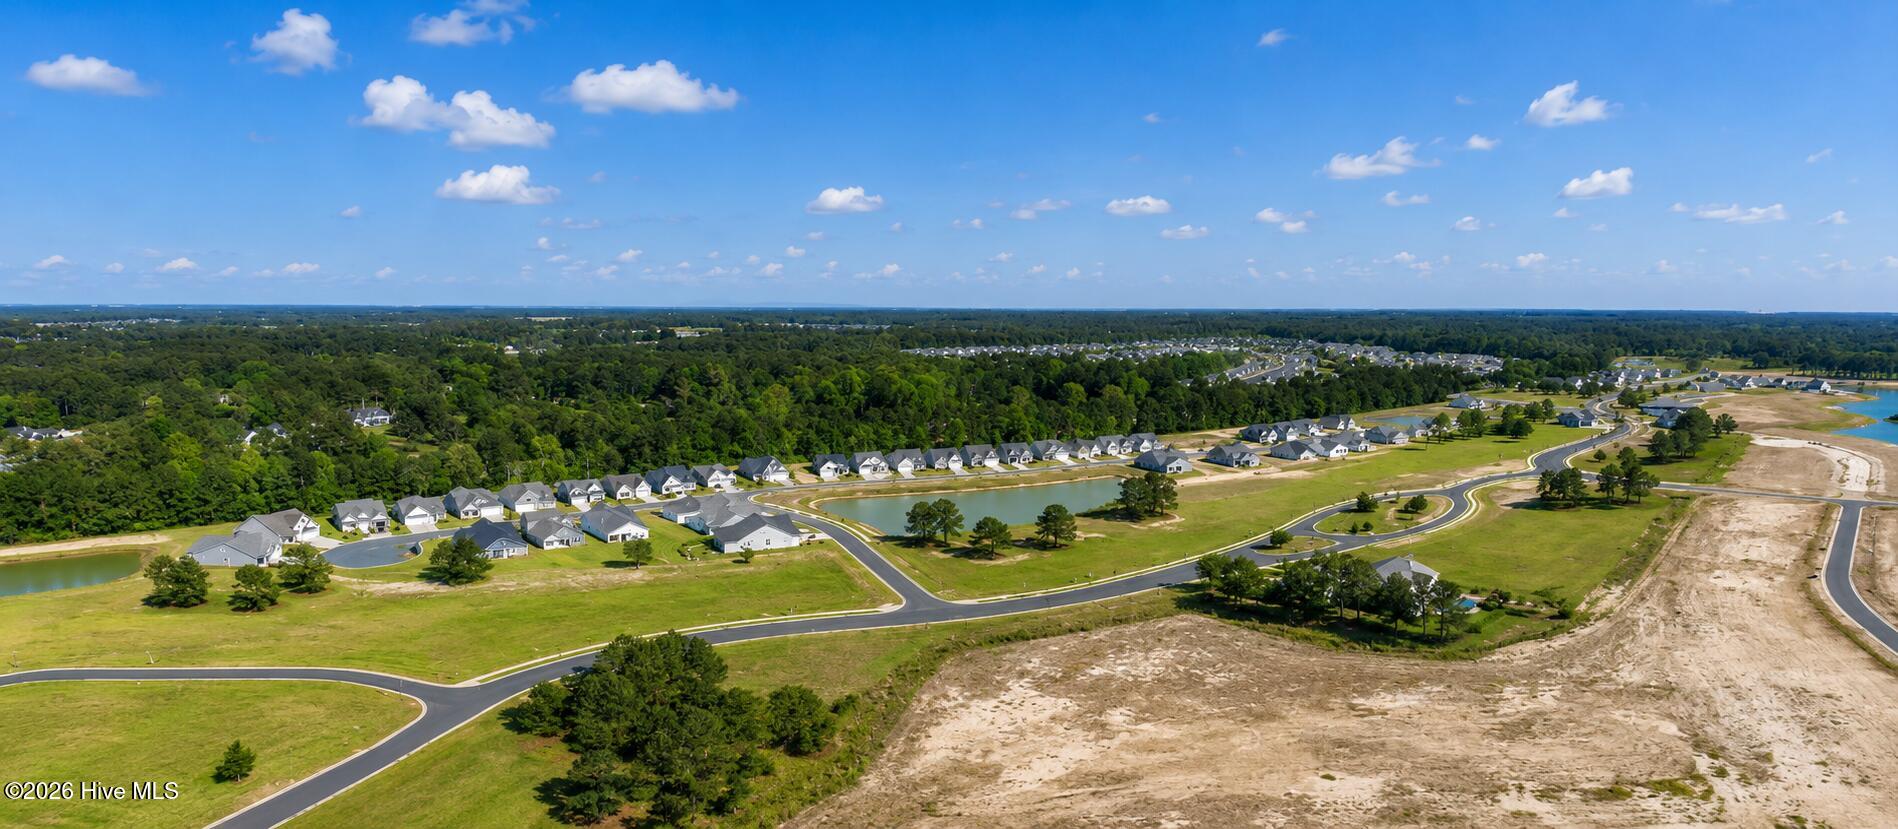
| Brunswick County | Coastal Club of the Carolinas
Schools in the Area
-
turned_in
Elementary SchoolJessie Mae Monroe Elementary
-
turned_in
Middle SchoolShallotte Middle
-
turned_in
High SchoolWest Brunswick
Want to See More Listings in the Area?
Brokerage: Today Homes Realty NC, LLC