120 Biltmore Avenue 502
About this property
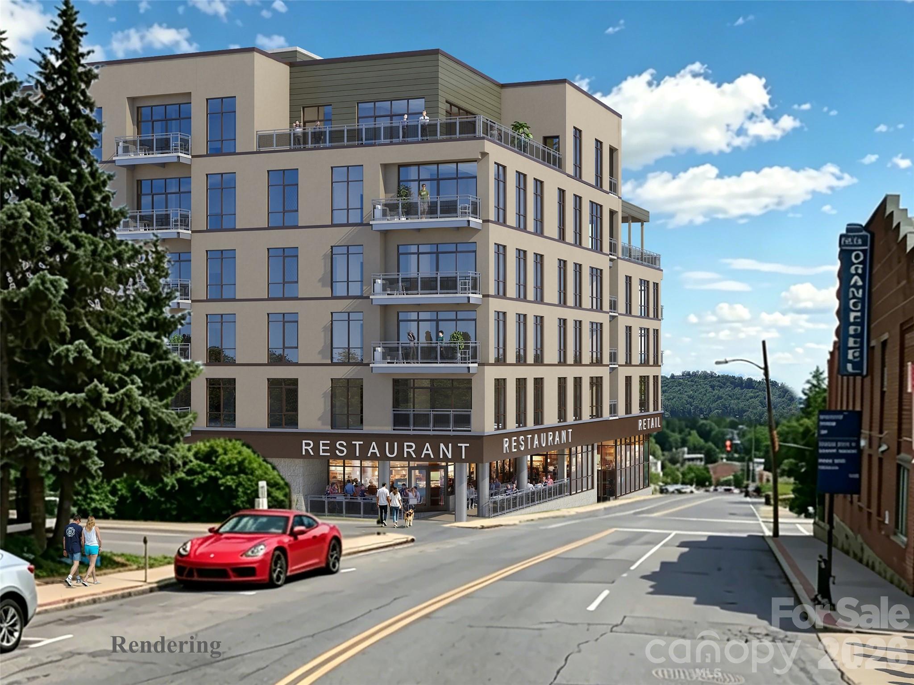
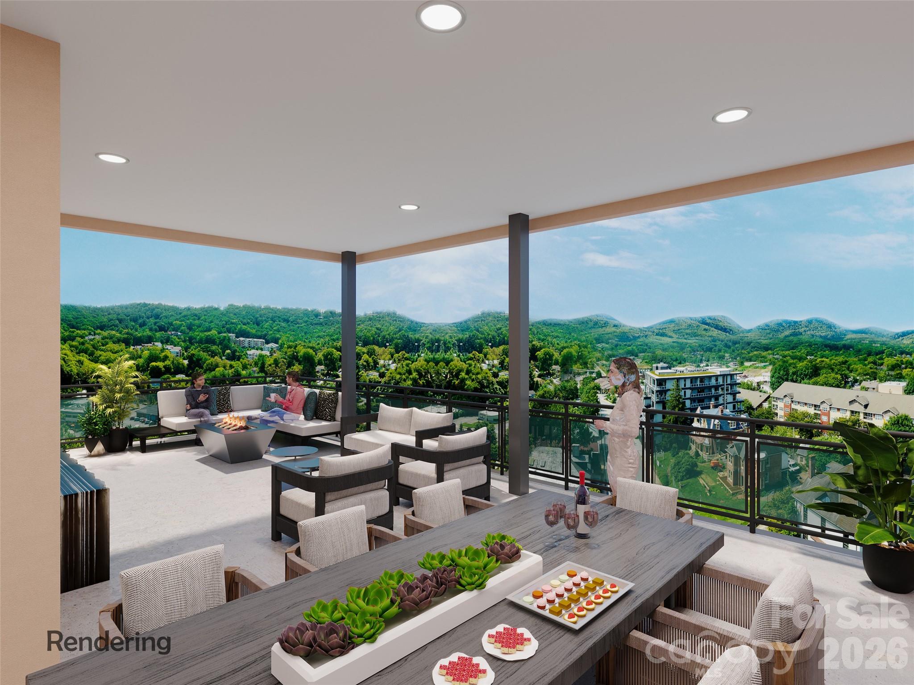
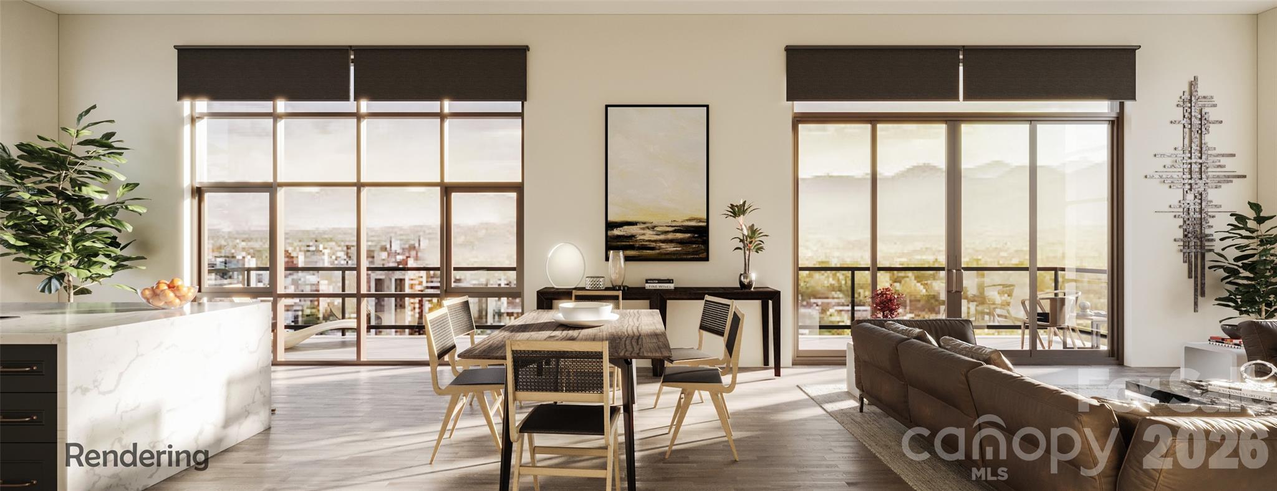
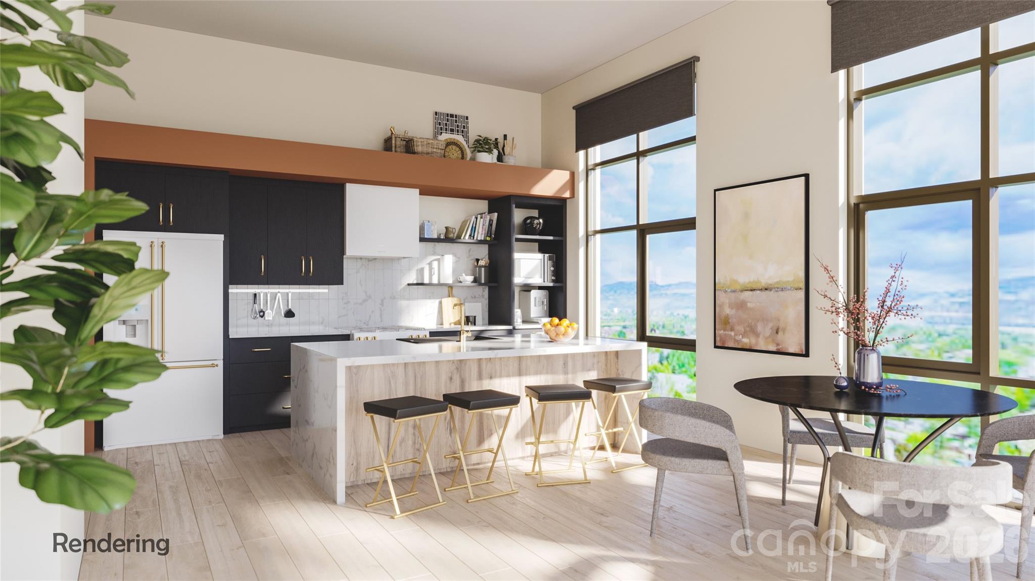
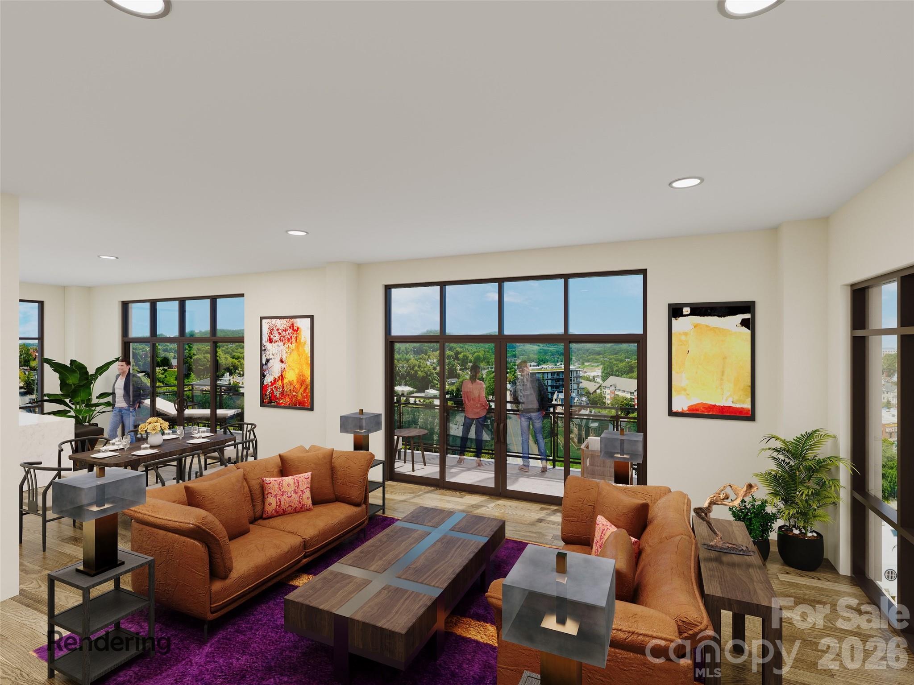
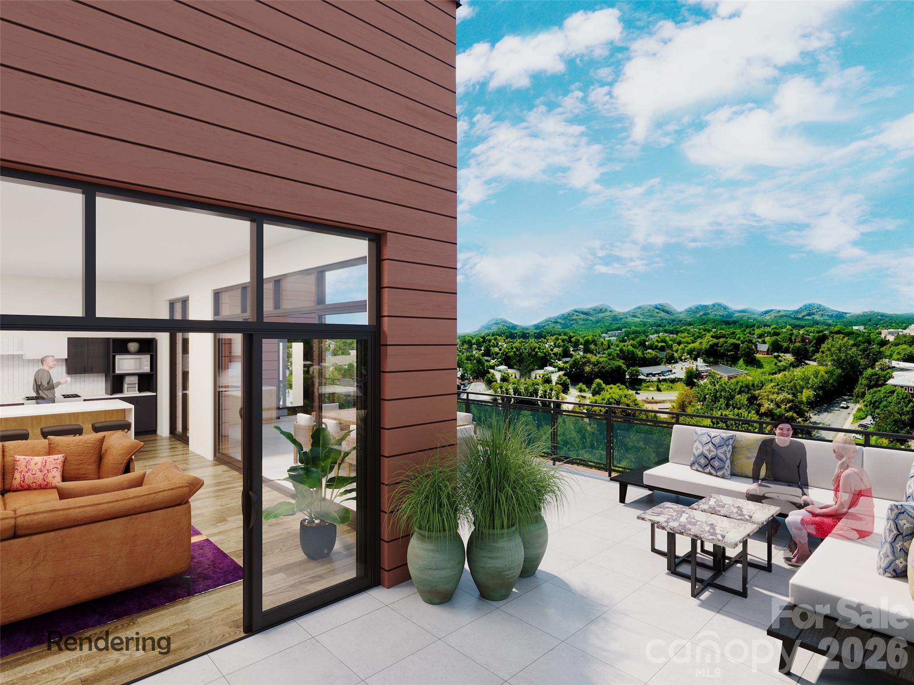
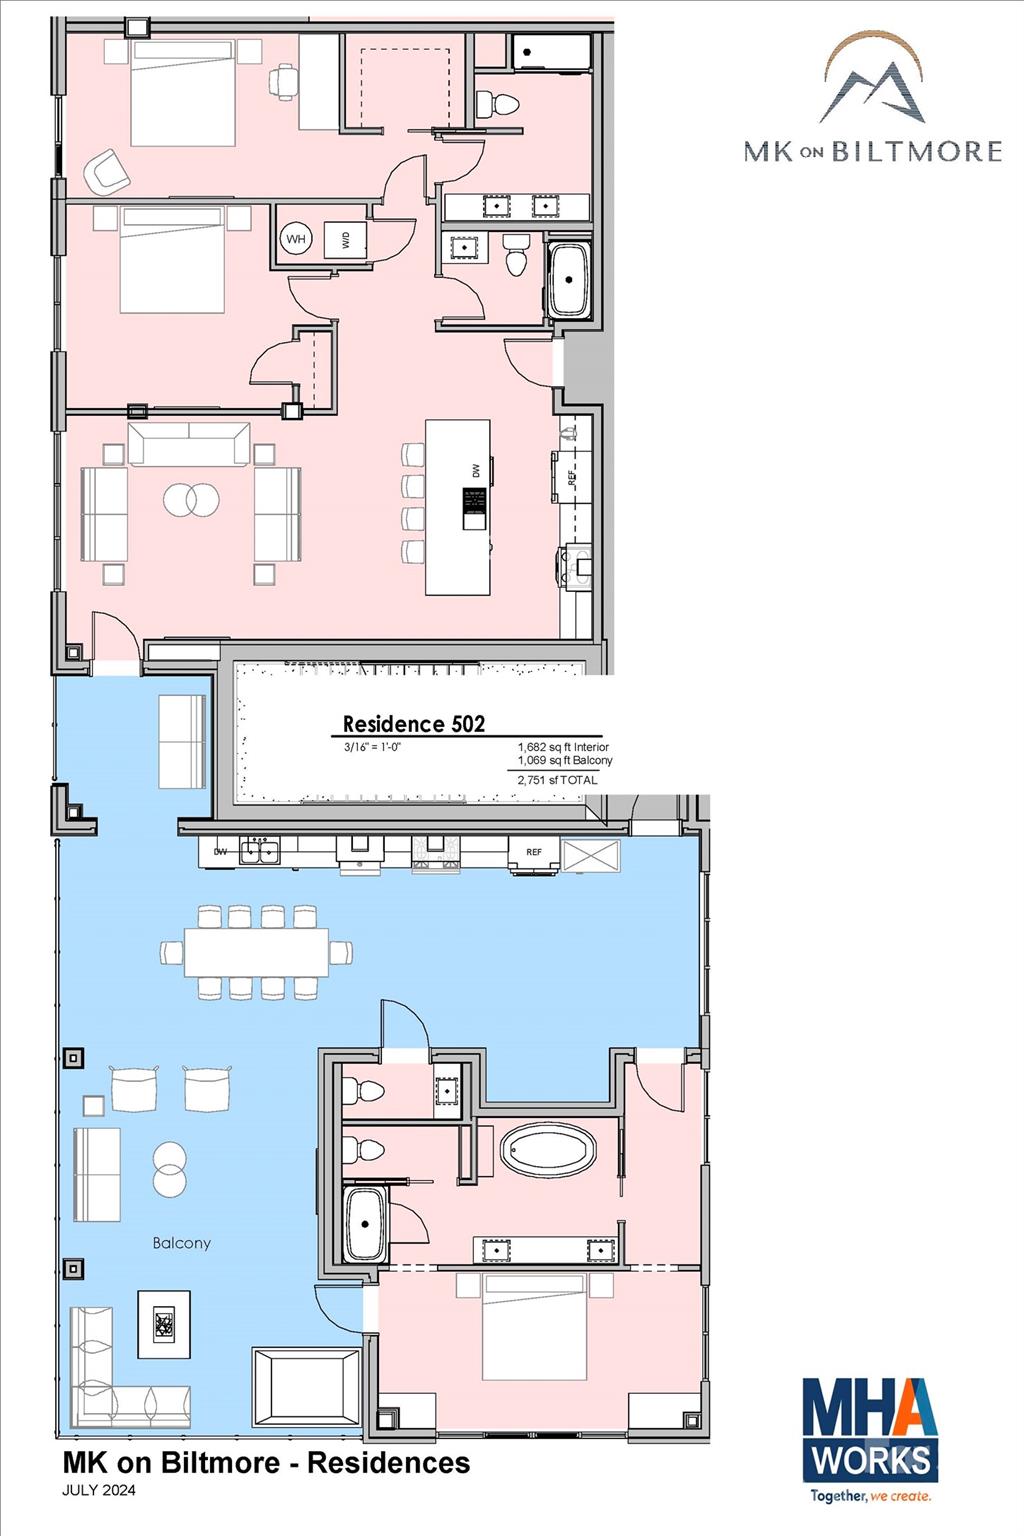
A signature residence at MK on Biltmore: Unit 502 spans the entire south-western side of the building, offering 1,657 square feet of interior living space plus a massive 1,071-square-foot private terrace, with long-range mountain and city views. A separate primary suite and powder room are accessed directly from the terrace, creating a rare indoor-outdoor flow uncommon in downtown Asheville. This 3-bedroom, 3.5-bath home will be one of the most remarkable residences ever offered in downtown Asheville. MK on Biltmore is a six-story, 44-residence building of steel and concrete construction, thoughtfully designed with an on-site restaurant and ground-floor retail. Kitchens feature quartz countertops and standard GE Café appliances, with Bosch available as an upgrade. Homes also offer 9-10' ceilings, smart home options, floating vanities, custom closets, and fire pit options, plus a complimentary consultation with the project's interior designer to personalize your finishes. Buy early and secure the extras: EV charging stations, additional deeded parking, and extra storage are all available as upgrades while supplies last. Steps from The Orange Peel, Wicked Weed Brewing, the Asheville Art Museum, Chestnut, and James Beard Award-winning restaurants, with McCormick Field, Aston Park, and the Blue Ridge Parkway just minutes away. Construction begins summer 2026, with move-ins beginning 2028. Contact listing team for a copy of building plans and interior finish options.
About this property
A signature residence at MK on Biltmore: Unit 502 spans the entire south-western side of the building, offering 1,657 square feet of interior living space plus a massive 1,071-square-foot private terrace, with long-range mountain and city views. A separate primary suite and powder room are accessed directly from the terrace, creating a rare indoor-outdoor flow uncommon in downtown Asheville. This 3-bedroom, 3.5-bath home will be one of the most remarkable residences ever offered in downtown Asheville. MK on Biltmore is a six-story, 44-residence building of steel and concrete construction, thoughtfully designed with an on-site restaurant and ground-floor retail. Kitchens feature quartz countertops and standard GE Café appliances, with Bosch available as an upgrade. Homes also offer 9-10' ceilings, smart home options, floating vanities, custom closets, and fire pit options, plus a complimentary consultation with the project's interior designer to personalize your finishes. Buy early and secure the extras: EV charging stations, additional deeded parking, and extra storage are all available as upgrades while supplies last. Steps from The Orange Peel, Wicked Weed Brewing, the Asheville Art Museum, Chestnut, and James Beard Award-winning restaurants, with McCormick Field, Aston Park, and the Blue Ridge Parkway just minutes away. Construction begins summer 2026, with move-ins beginning 2028. Contact listing team for a copy of building plans and interior finish options.
Features and Additional Information
Baths
Presented By Coldwell Banker Summit



Area Information
Buncombe | Buncombe County | MK on Biltmore
Schools in the Area
-
turned_in
Elementary SchoolAsheville City
-
turned_in
Middle SchoolAsheville
-
turned_in
High SchoolAsheville
Want to See More Listings in the Area?
Brokerage: Howard Hanna Beverly-Hanks Biltmore Avenue