1203 Westerland Way 26
About this property
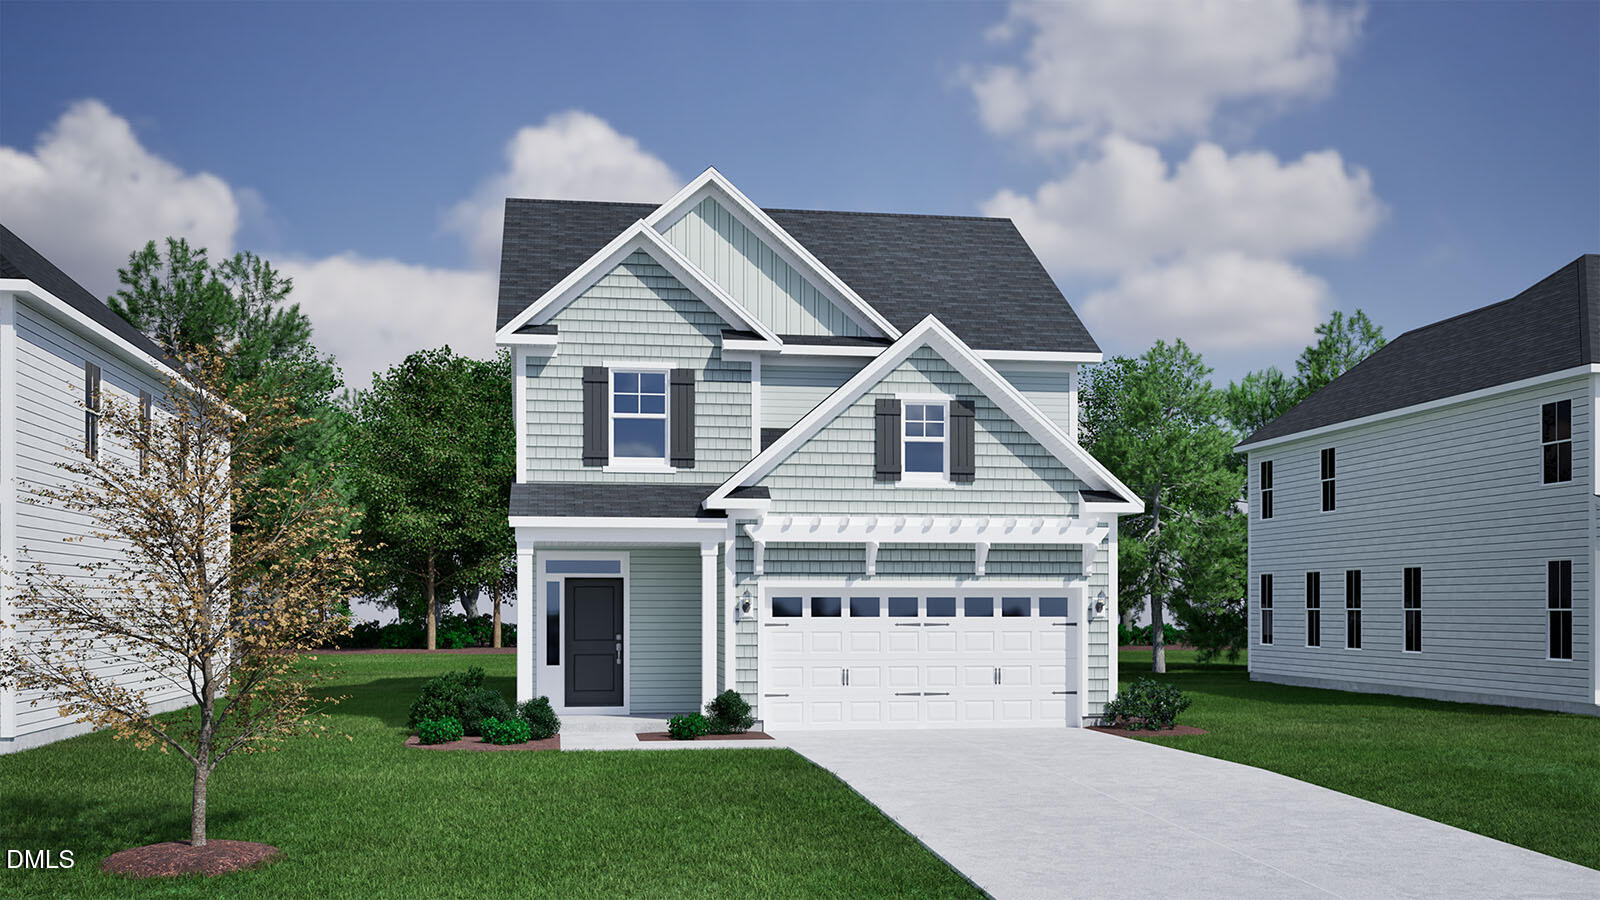
This Bowen plan at Sweetbrier offers a modern and functional three-bedroom layout designed for comfortable living. The exterior features charming black shutters, a black-painted front door, and elegant board and batten siding that enhance its curb appeal. Inside, the home includes thoughtful upgrades such as a pet pad, electric vehicle prewires, and beautifully finished boxed wood stairs with craftsman-style metal stair rails. The kitchen is a standout with staggered Brellin cabinetry in white and stone gray, complemented by brushed nickel hardware and quartz countertops in Pearl Jasmine. A classic blue herringbone tile backsplash adds a touch of sophistication, while a white farmhouse apron sink and stainless-steel appliances, including a gas range, microwave, and dishwasher, complete the space. The primary suite offers a luxurious five-foot tile shower with a frameless glass door, a stone-gray vanity topped with quartz, and rectangular sinks. Bathrooms throughout the home feature Delta Saylor chrome fixtures and raised vanities for a refined finish. Flooring choices include luxury vinyl plank in main living areas, plush carpeting in the bedrooms, and tasteful tile selections in all wet areas. Additional highlights include a covered and enlarged back porch, optional windows in the entry and primary bedroom, upgraded lighting and bath fixtures, gutters around the entire house, and a structured wiring package with a smart home video doorbell. This home combines energy-efficient construction with stylish finishes and flexible living spaces to suit today's lifestyle.
About this property
This Bowen plan at Sweetbrier offers a modern and functional three-bedroom layout designed for comfortable living. The exterior features charming black shutters, a black-painted front door, and elegant board and batten siding that enhance its curb appeal. Inside, the home includes thoughtful upgrades such as a pet pad, electric vehicle prewires, and beautifully finished boxed wood stairs with craftsman-style metal stair rails. The kitchen is a standout with staggered Brellin cabinetry in white and stone gray, complemented by brushed nickel hardware and quartz countertops in Pearl Jasmine. A classic blue herringbone tile backsplash adds a touch of sophistication, while a white farmhouse apron sink and stainless-steel appliances, including a gas range, microwave, and dishwasher, complete the space. The primary suite offers a luxurious five-foot tile shower with a frameless glass door, a stone-gray vanity topped with quartz, and rectangular sinks. Bathrooms throughout the home feature Delta Saylor chrome fixtures and raised vanities for a refined finish. Flooring choices include luxury vinyl plank in main living areas, plush carpeting in the bedrooms, and tasteful tile selections in all wet areas. Additional highlights include a covered and enlarged back porch, optional windows in the entry and primary bedroom, upgraded lighting and bath fixtures, gutters around the entire house, and a structured wiring package with a smart home video doorbell. This home combines energy-efficient construction with stylish finishes and flexible living spaces to suit today's lifestyle.
Features and Additional Information
Baths
Presented By Coldwell Banker Summit



Area Information
Durham | Durham County | Sweetbrier
Schools in the Area
-
turned_in
Elementary SchoolDurham - Spring Valley Elementar
-
turned_in
Middle SchoolDurham - Neal Middle
-
turned_in
High SchoolDurham - Southern School of Ener
Want to See More Listings in the Area?
Brokerage: Clayton Properties Group INC