1204 Westerham Drive
About this property
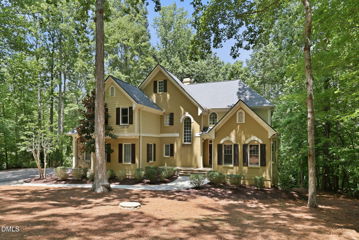
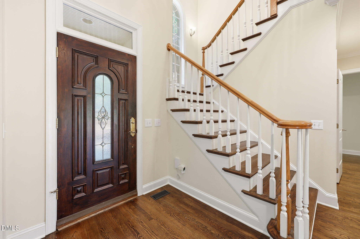
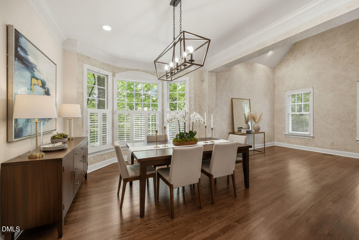
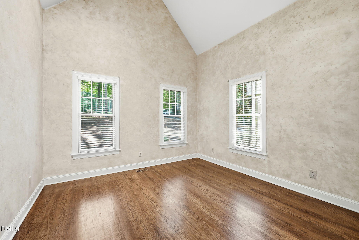
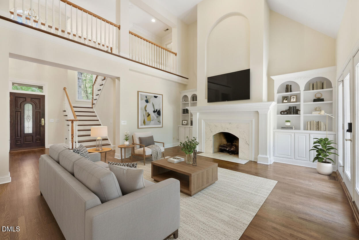
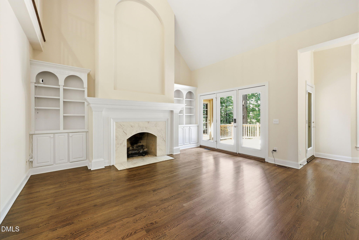
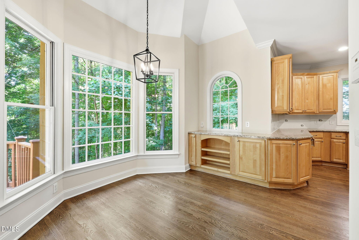
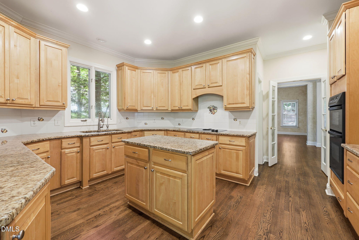
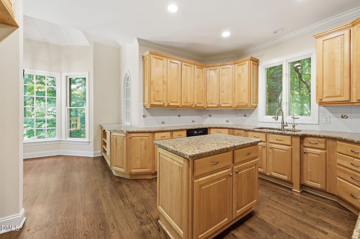
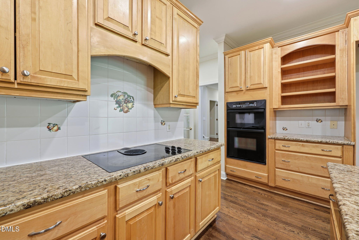
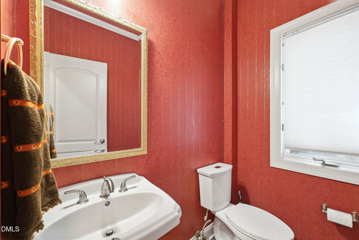
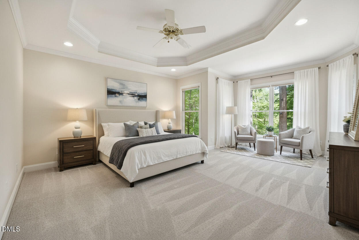
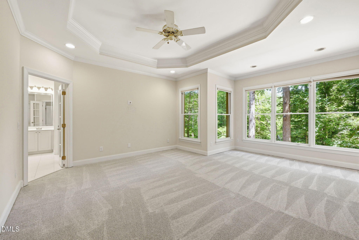
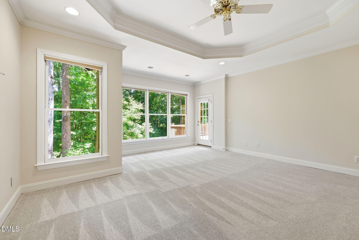
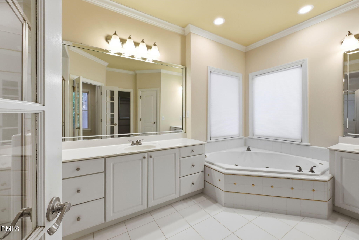
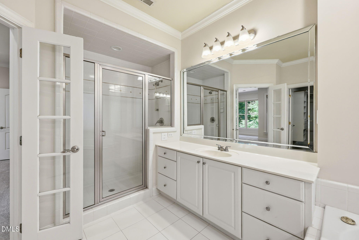
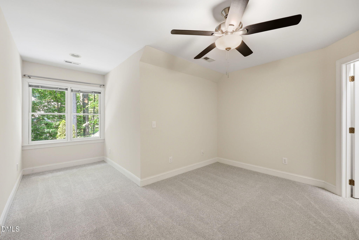
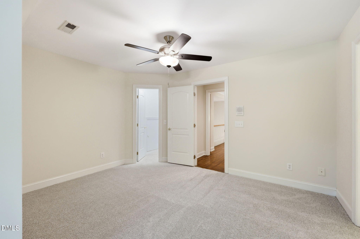
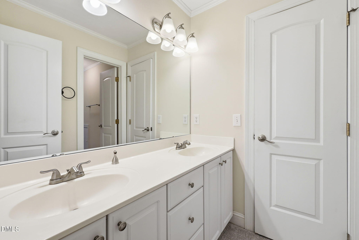
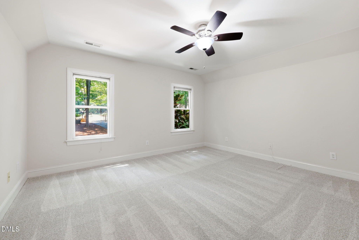
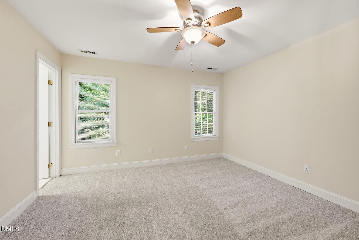
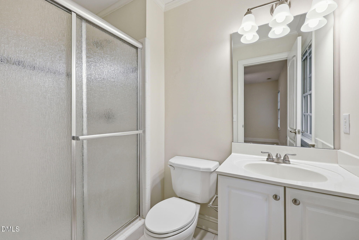
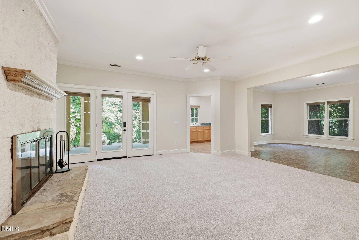
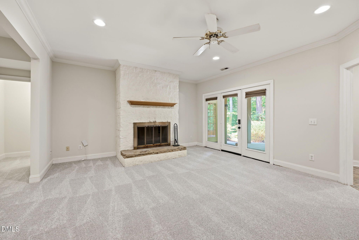
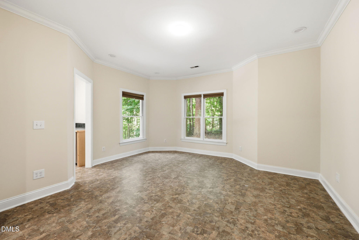
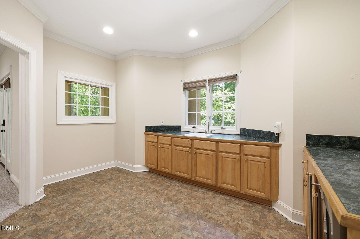
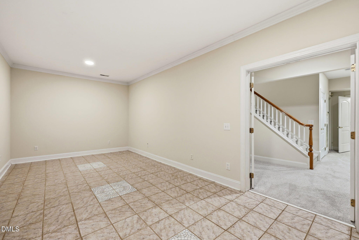
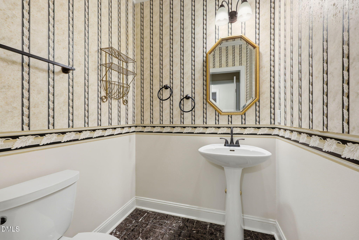
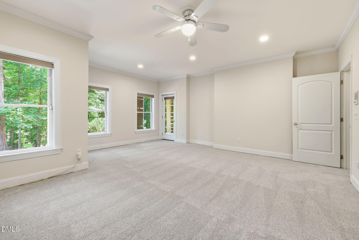
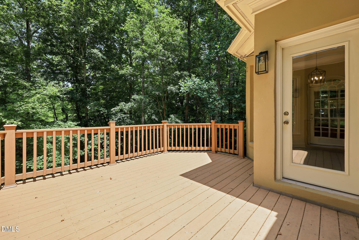
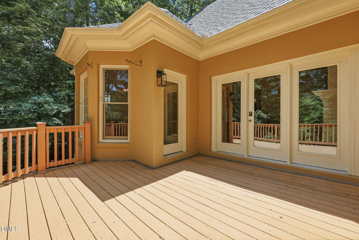
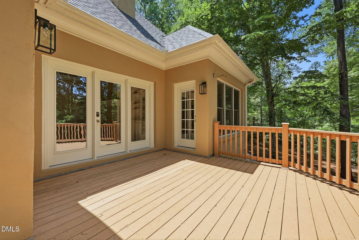
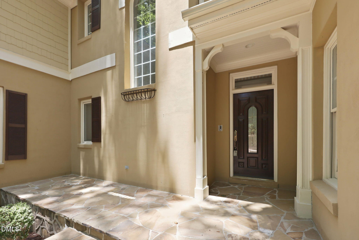
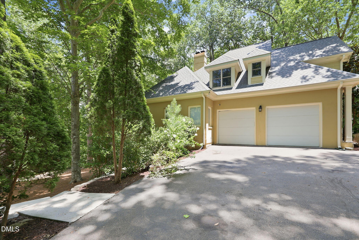
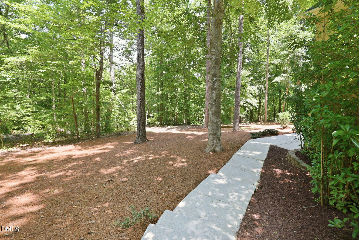
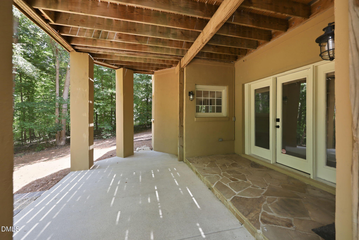
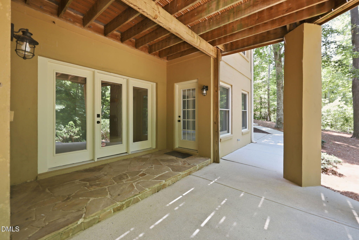
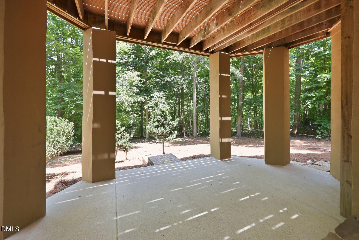
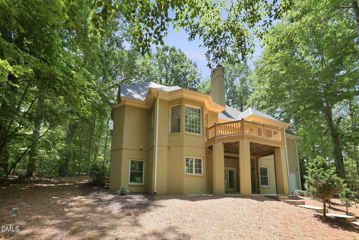
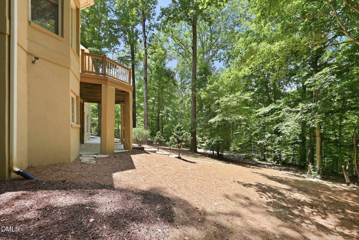
Welcome to this exceptional 4-bedroom, 3 full bath, 2 half bath home with nearly 5,000 square feet of living space, perfectly situated on over an acre of beautifully landscaped land offering privacy, space, and endless possibilities! This home lives like a 5-bedroom while still offering room for a home gym, media room, playroom, or hobby area. Freshly updated with new interior paint, new carpet throughout, and both HVAC systems replaced in 2026, this move-in ready home combines modern updates with timeless appeal. A grand open foyer welcomes you inside, where cathedral ceilings, abundant natural light, crown molding, and recessed lighting create an inviting atmosphere throughout. Designed for both everyday living and entertaining, the home features two spacious living areas, a formal dining room, and a beautifully appointed kitchen complete with granite countertops, 42-inch cabinetry, and generous workspace for meal preparation and gathering. The main-level primary suite offers a peaceful retreat with the convenience of first-floor living, while three additional bedrooms are located upstairs, providing comfort and privacy for guests. The fully finished basement expands the home's versatility with multiple flex spaces, including a bonus room, dedicated office, bar area, and additional living space. Step outside to enjoy the private back deck overlooking the expansive backyardan ideal setting for morning coffee, outdoor dining, or simply relaxing in the peaceful surroundings. Combining timeless finishes, thoughtful updates, flexible living spaces, and a desirable setting on over an acre, this home offers the perfect balance of elegance, comfort, and functionality!
About this property
Welcome to this exceptional 4-bedroom, 3 full bath, 2 half bath home with nearly 5,000 square feet of living space, perfectly situated on over an acre of beautifully landscaped land offering privacy, space, and endless possibilities! This home lives like a 5-bedroom while still offering room for a home gym, media room, playroom, or hobby area. Freshly updated with new interior paint, new carpet throughout, and both HVAC systems replaced in 2026, this move-in ready home combines modern updates with timeless appeal. A grand open foyer welcomes you inside, where cathedral ceilings, abundant natural light, crown molding, and recessed lighting create an inviting atmosphere throughout. Designed for both everyday living and entertaining, the home features two spacious living areas, a formal dining room, and a beautifully appointed kitchen complete with granite countertops, 42-inch cabinetry, and generous workspace for meal preparation and gathering. The main-level primary suite offers a peaceful retreat with the convenience of first-floor living, while three additional bedrooms are located upstairs, providing comfort and privacy for guests. The fully finished basement expands the home's versatility with multiple flex spaces, including a bonus room, dedicated office, bar area, and additional living space. Step outside to enjoy the private back deck overlooking the expansive backyardan ideal setting for morning coffee, outdoor dining, or simply relaxing in the peaceful surroundings. Combining timeless finishes, thoughtful updates, flexible living spaces, and a desirable setting on over an acre, this home offers the perfect balance of elegance, comfort, and functionality!
Features and Additional Information
Baths
Presented By Coldwell Banker Summit



Area Information
Wake | Wake County | North Chartwell
Schools in the Area
-
turned_in
Elementary SchoolWake - Pleasant Union Elementary
-
turned_in
Middle SchoolWake - Wakefield Middle
-
turned_in
High SchoolWake - Wakefield High
Want to See More Listings in the Area?
Brokerage: DASH Carolina