122 Live Oak Circle
About this property
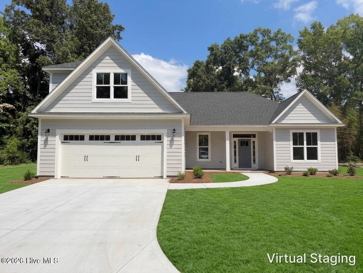
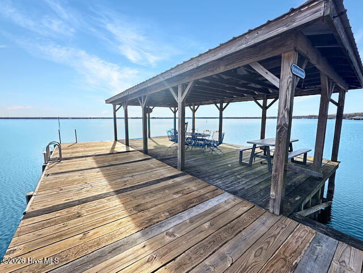
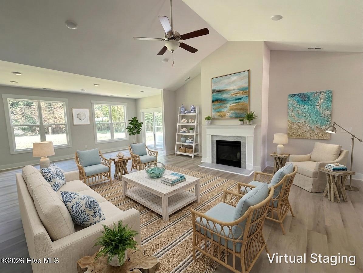
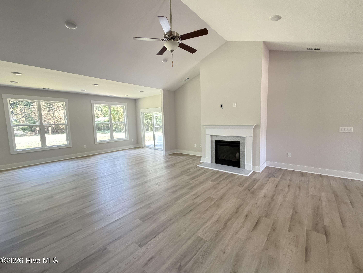
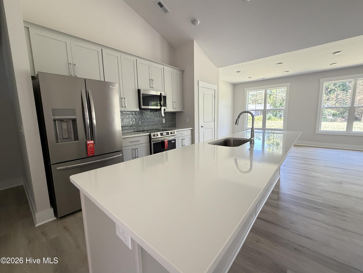
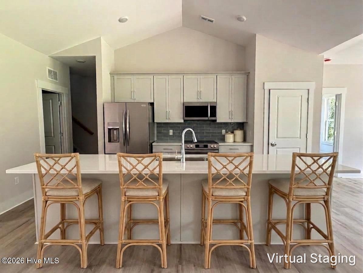
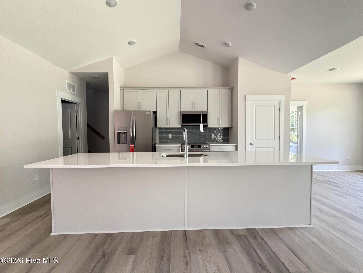
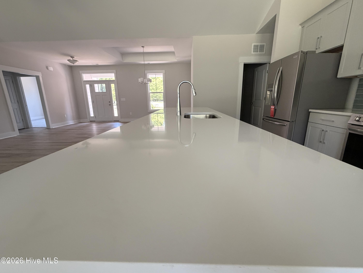
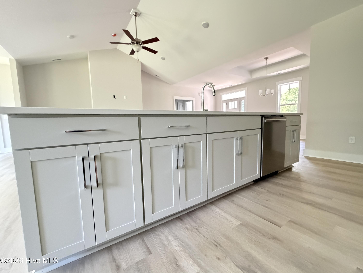
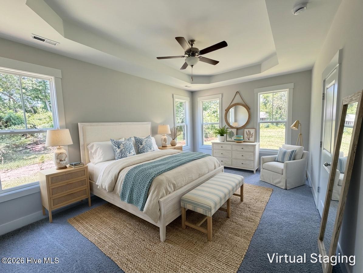
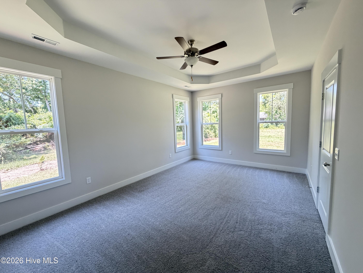
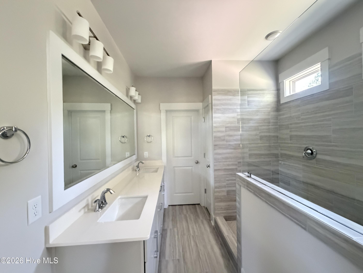
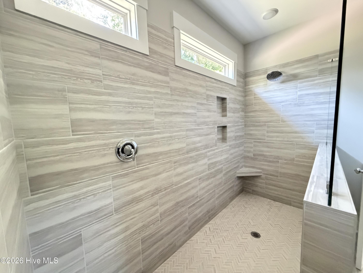
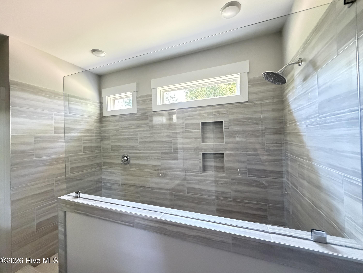
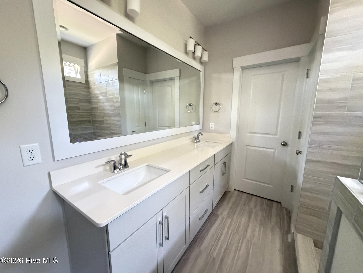
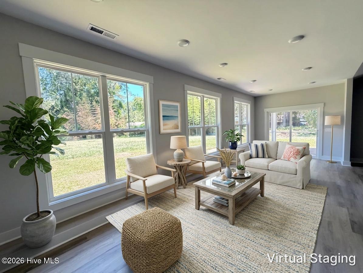
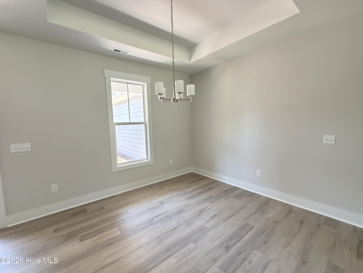
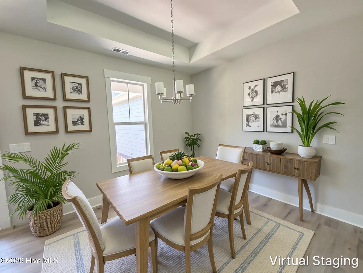
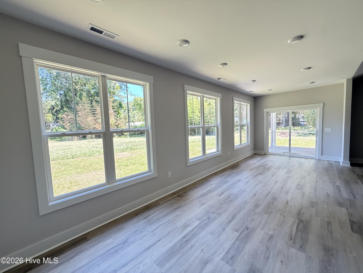
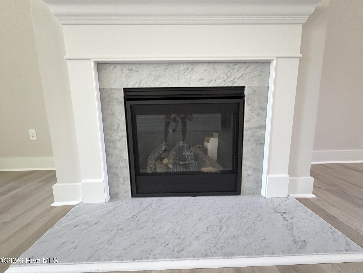
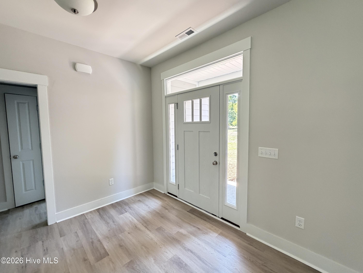
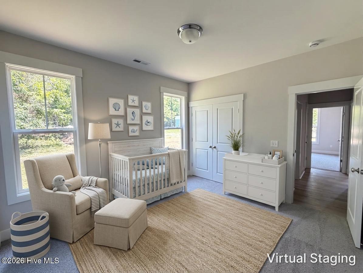
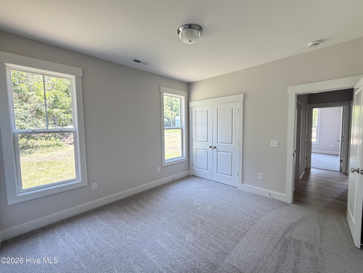
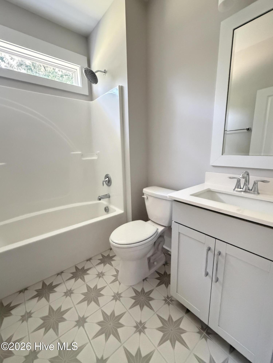
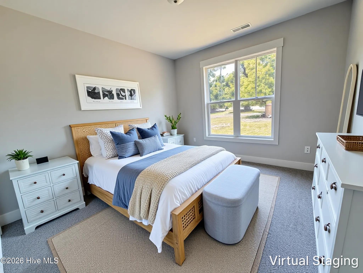
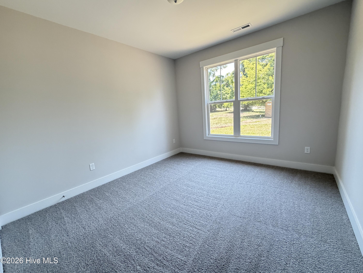
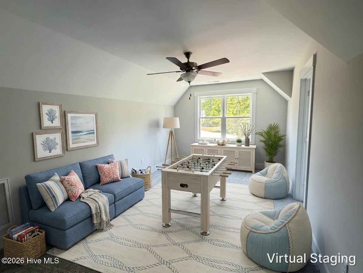
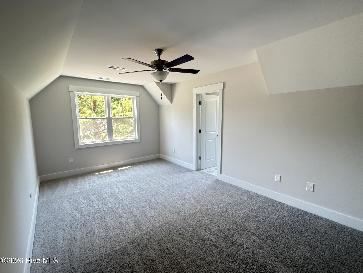
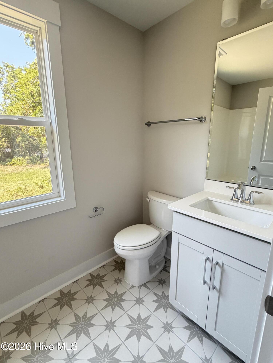
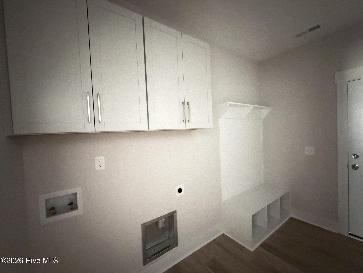
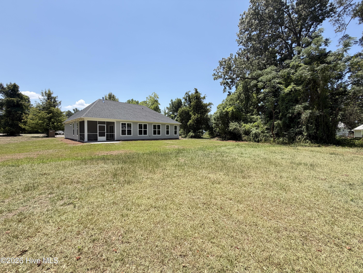
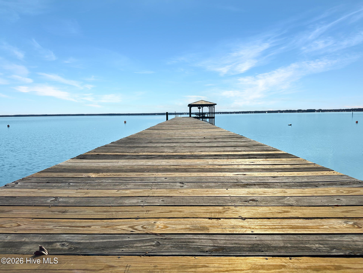
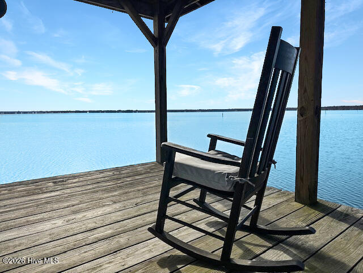
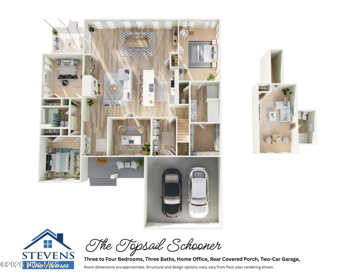
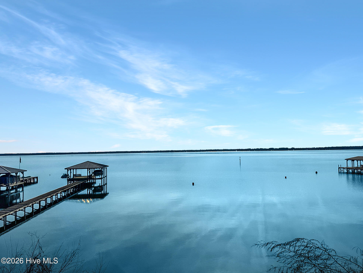
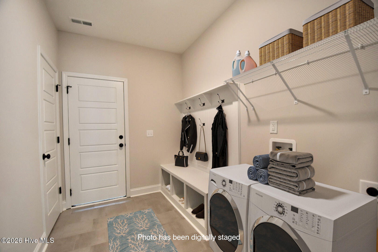
BUILDER OFFERING $10,000 TOWARDS BUYER CLOSING COSTS! Located in the lakefront community of the Bluffs with a lovely community dock, this gorgeous new construction home built by Stevens Fine Homes is situated on a spacious homesite measuring over half an acre and offers the best of one-level living with 4 bedrooms, 3 baths, large primary suite, a rear screened porch, finished 2-car garage and over 2,300 square feet of living space. A rocking chair front porch and welcoming foyer greets your guests, while the stunning kitchen features soft-close, 42'' cabinetry with crown molding, under-cabinet lighting, a large island, gorgeous ''designer white'' quartz countertops, 3x12 tile backsplash, Frigidaire stainless steel appliances including a french door refrigerator, a lighted pantry & more! The large great room boasts cathedral ceilings & an inviting fireplace, while the adjacent dining area offers a lovely gathering space, and large sunroom offers plentiful natural light. The main floor primary suite provides a lovely retreat with adjoining bath with a double vanity & quartz countertops, 12x24 tile flooring, oversized walk-in tile shower, water closet & a large walk-in closet. The large laundry room off of the garage entrance features a bench & coat station and a storage closet. Two additional bedrooms & a well-appointed guest bath, also with quartz counters & tile flooring, complete the first floor. Upstairs, you'll find the 4th bedroom with an adjoining bath, creating the perfect guest suite, home theater or home office. Thoughtfully curated by our in-house designer, elevated finishes include durable fiber cement siding painted in Sherwin Williams Light French Gray, luxury vinyl plank flooring throughout the downstairs living areas & laundry room, tile in all baths, propane fireplace, elevated lighting & plumbing fixtures, soft-close cabinetry in kitchen & baths, quartz countertops in all baths, shaker trim with 6'' baseboards, exterior flood and coach lights, gutters, and more! Estimated to reach completion in late June, 2026. Note that photos shown are of a similar home of the same floor plan & structural options & design finishes may vary.
About this property
BUILDER OFFERING $10,000 TOWARDS BUYER CLOSING COSTS! Located in the lakefront community of the Bluffs with a lovely community dock, this gorgeous new construction home built by Stevens Fine Homes is situated on a spacious homesite measuring over half an acre and offers the best of one-level living with 4 bedrooms, 3 baths, large primary suite, a rear screened porch, finished 2-car garage and over 2,300 square feet of living space. A rocking chair front porch and welcoming foyer greets your guests, while the stunning kitchen features soft-close, 42'' cabinetry with crown molding, under-cabinet lighting, a large island, gorgeous ''designer white'' quartz countertops, 3x12 tile backsplash, Frigidaire stainless steel appliances including a french door refrigerator, a lighted pantry & more! The large great room boasts cathedral ceilings & an inviting fireplace, while the adjacent dining area offers a lovely gathering space, and large sunroom offers plentiful natural light. The main floor primary suite provides a lovely retreat with adjoining bath with a double vanity & quartz countertops, 12x24 tile flooring, oversized walk-in tile shower, water closet & a large walk-in closet. The large laundry room off of the garage entrance features a bench & coat station and a storage closet. Two additional bedrooms & a well-appointed guest bath, also with quartz counters & tile flooring, complete the first floor. Upstairs, you'll find the 4th bedroom with an adjoining bath, creating the perfect guest suite, home theater or home office. Thoughtfully curated by our in-house designer, elevated finishes include durable fiber cement siding painted in Sherwin Williams Light French Gray, luxury vinyl plank flooring throughout the downstairs living areas & laundry room, tile in all baths, propane fireplace, elevated lighting & plumbing fixtures, soft-close cabinetry in kitchen & baths, quartz countertops in all baths, shaker trim with 6'' baseboards, exterior flood and coach lights, gutters, and more! Estimated to reach completion in late June, 2026. Note that photos shown are of a similar home of the same floor plan & structural options & design finishes may vary.
Features and Additional Information
Baths
Presented By Coldwell Banker Summit



Area Information
| Columbus County | The Bluffs
Schools in the Area
-
turned_in
Elementary SchoolHallsboro / Artesia Elementary
-
turned_in
Middle SchoolHallsboro
-
turned_in
High SchoolEast Columbus
Want to See More Listings in the Area?
Brokerage: Coldwell Banker Sea Coast Advantage