1230 Kildare Drive 81
About this property
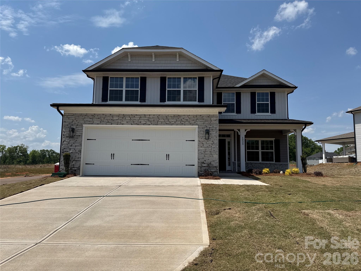
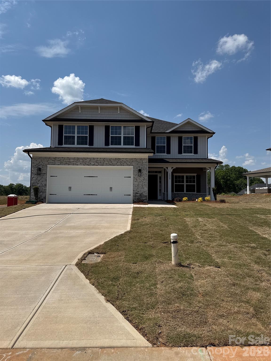
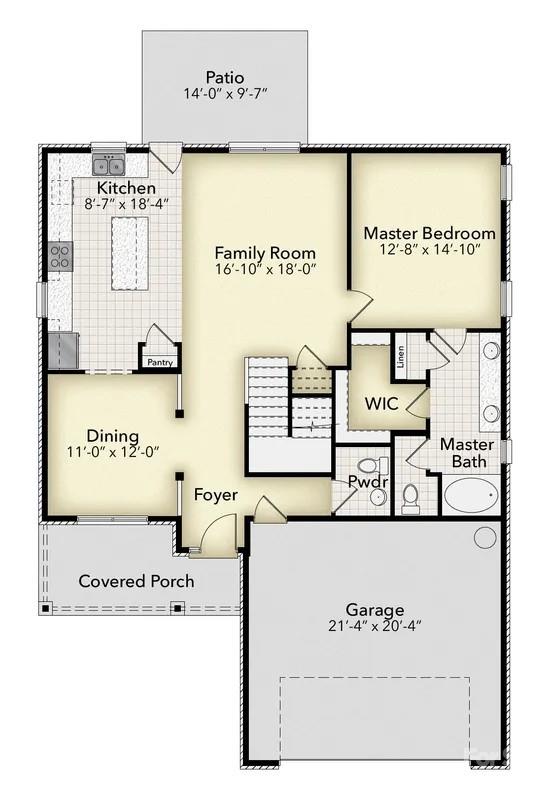
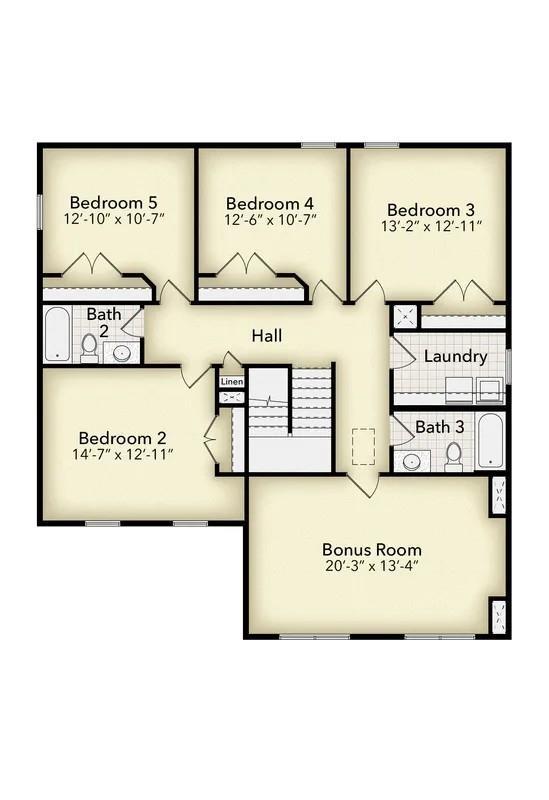
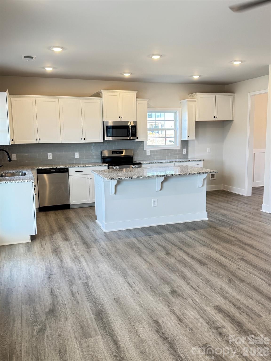
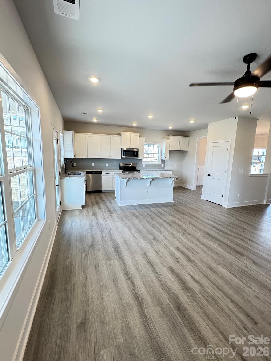
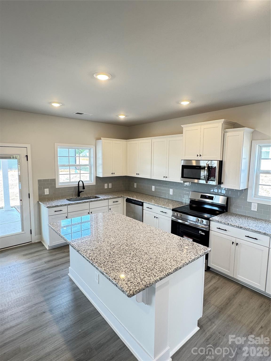
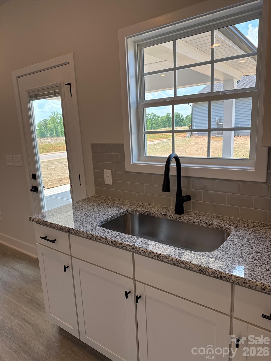
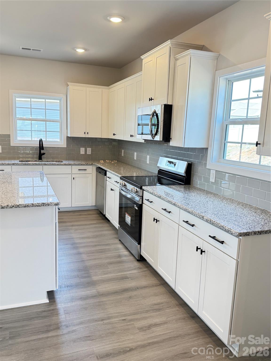
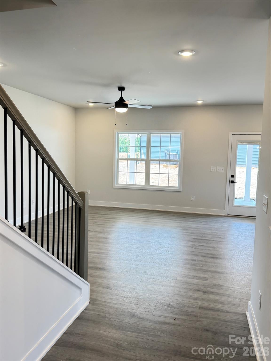
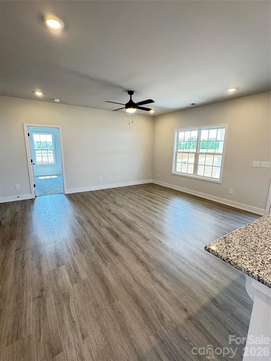
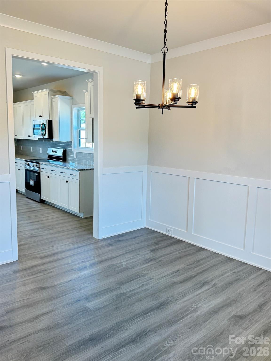
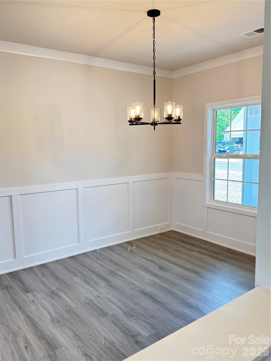
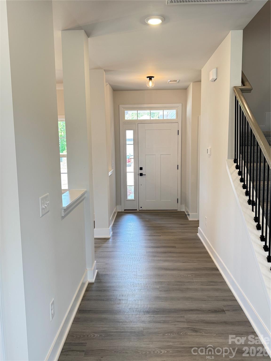
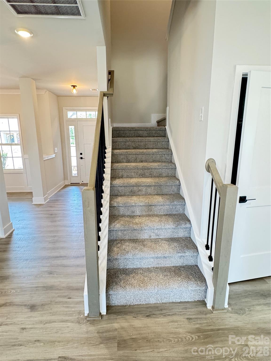
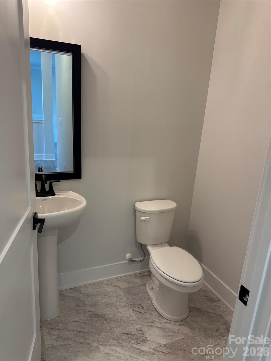
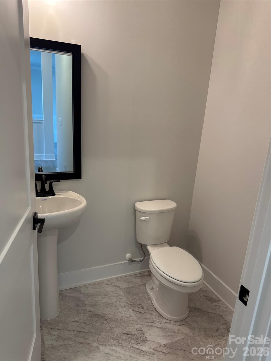
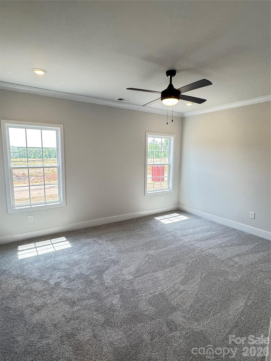
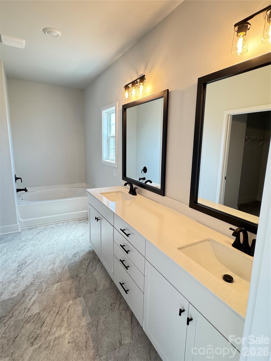
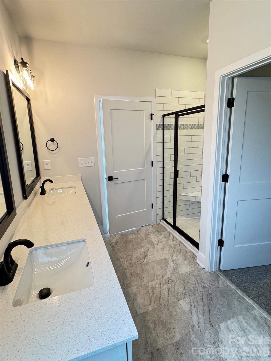
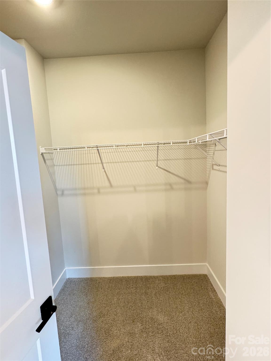
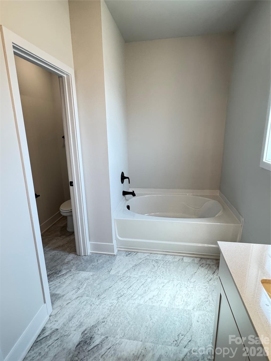
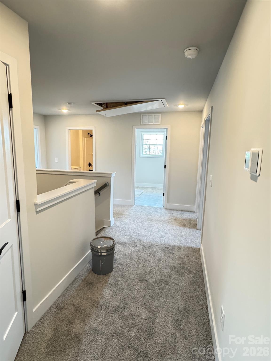
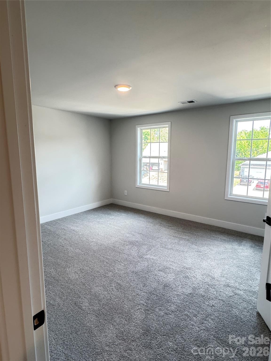
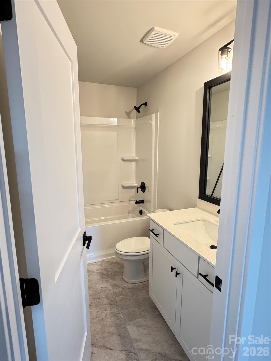
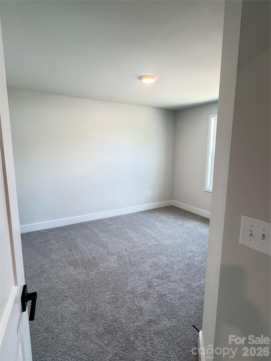
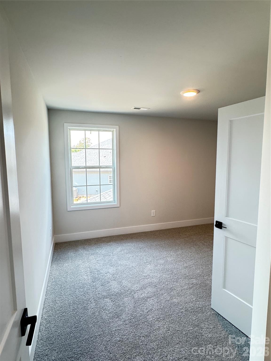
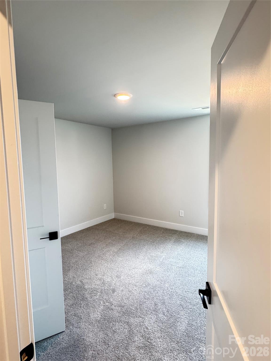
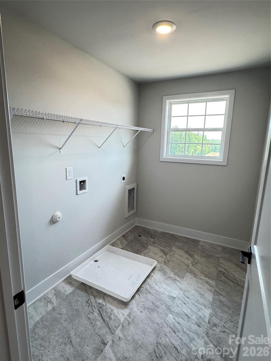
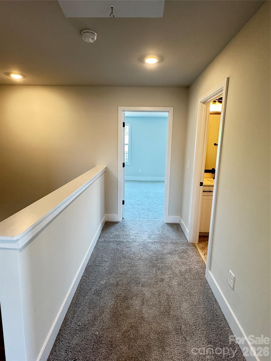
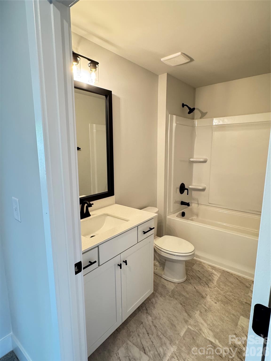
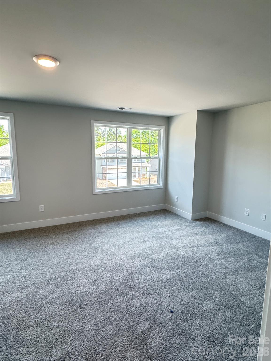
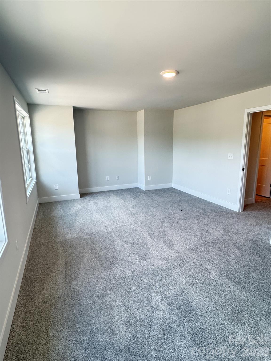
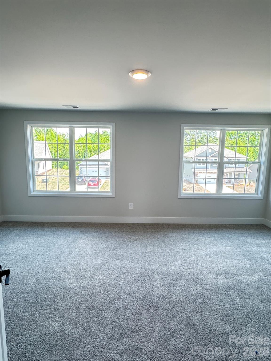
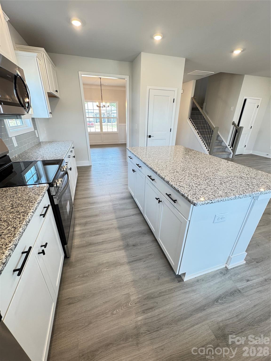
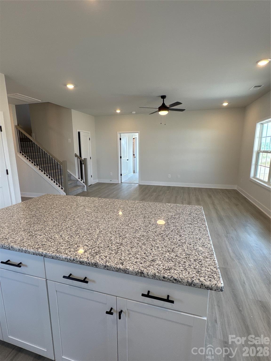
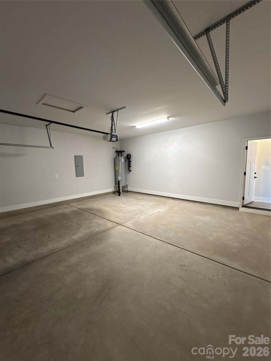
The 2628 floorplan offers an exceptional blend of space, comfort, and thoughtful design. This impressive two-story home features 5 bedrooms, 3.5 bathrooms, and a 2-car garage-perfect for modern living. Step inside to a welcoming foyer that flows seamlessly into the formal dining room, leading into a spacious open-concept kitchen and family room. The chef-inspired kitchen is the heart of the home, complete with a large center island and breakfast bar, abundant counter space, stylish cabinetry, and quality appliances. A walk-in pantry adds even more convenience and storage. The main-level owner's suite is privately tucked away at the rear of the home, creating a peaceful retreat. The ensuite bath features a double vanity, a separate water closet, and a generous walk-in closet. Upstairs, you'll find four additional bedrooms, each with ample closet space, along with two full bathrooms designed for comfort and functionality. A versatile bonus room provides the perfect space for a media room, playroom, or additional lounge area. The second-floor laundry room adds everyday convenience. An attached 2-car garage offers secure parking and extra storage. Built with quality craftsmanship and attention to detail, this home combines durability with energy efficiency. With a variety of finishes and customization options available, this floor plan allows you to create a space that truly feels like home.
About this property
The 2628 floorplan offers an exceptional blend of space, comfort, and thoughtful design. This impressive two-story home features 5 bedrooms, 3.5 bathrooms, and a 2-car garage-perfect for modern living. Step inside to a welcoming foyer that flows seamlessly into the formal dining room, leading into a spacious open-concept kitchen and family room. The chef-inspired kitchen is the heart of the home, complete with a large center island and breakfast bar, abundant counter space, stylish cabinetry, and quality appliances. A walk-in pantry adds even more convenience and storage. The main-level owner's suite is privately tucked away at the rear of the home, creating a peaceful retreat. The ensuite bath features a double vanity, a separate water closet, and a generous walk-in closet. Upstairs, you'll find four additional bedrooms, each with ample closet space, along with two full bathrooms designed for comfort and functionality. A versatile bonus room provides the perfect space for a media room, playroom, or additional lounge area. The second-floor laundry room adds everyday convenience. An attached 2-car garage offers secure parking and extra storage. Built with quality craftsmanship and attention to detail, this home combines durability with energy efficiency. With a variety of finishes and customization options available, this floor plan allows you to create a space that truly feels like home.
Features and Additional Information
Baths
Presented By Coldwell Banker Summit



Area Information
Rowan | Rowan County | Kerns Ridge
Schools in the Area
-
turned_in
Elementary SchoolUnspecified
-
turned_in
Middle SchoolUnspecified
-
turned_in
High SchoolUnspecified
Want to See More Listings in the Area?
Brokerage: Adams Homes Realty-NC, Inc.