128 Redbud Drive
About this property
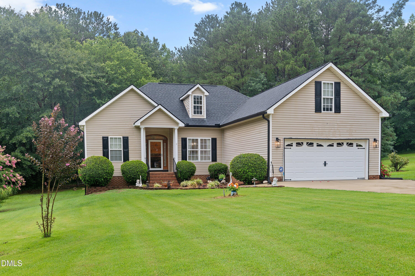
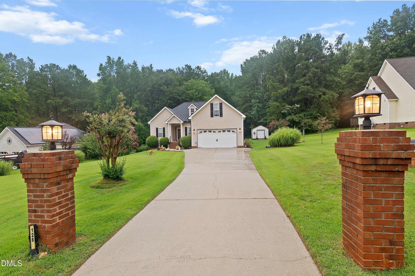
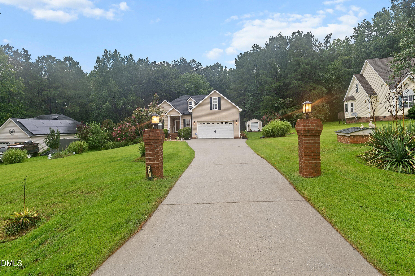
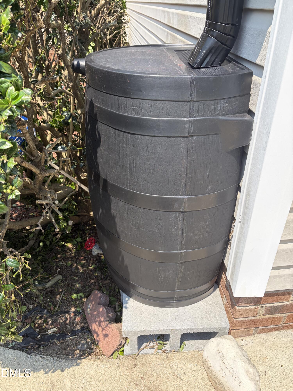
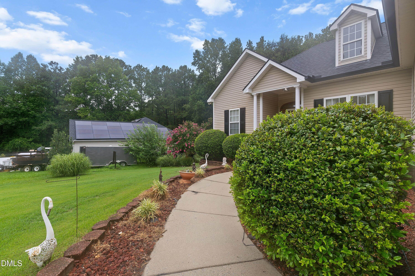
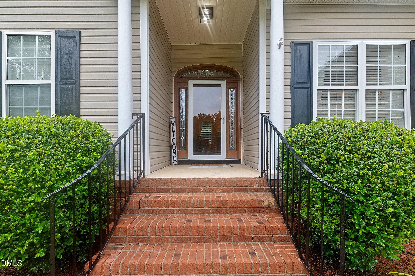
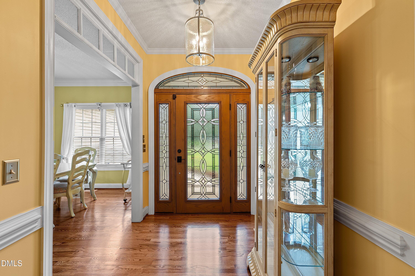
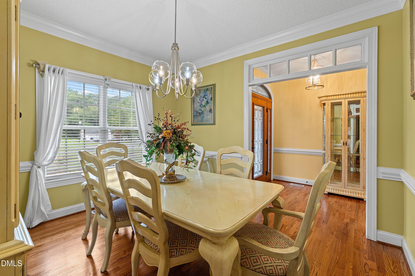
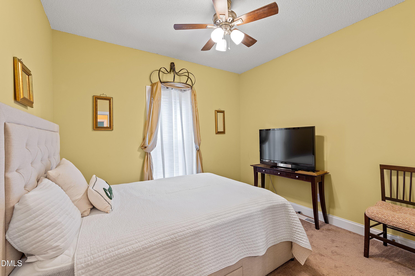
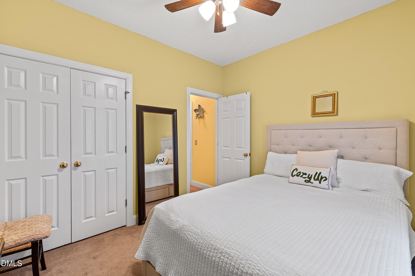
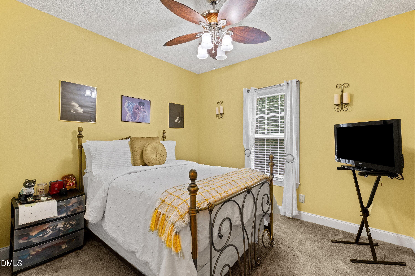
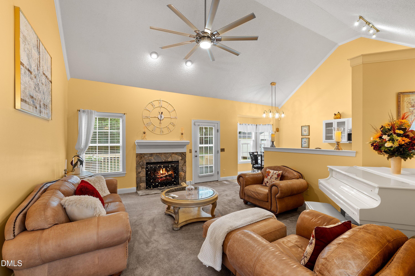
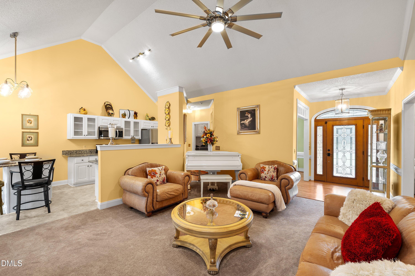
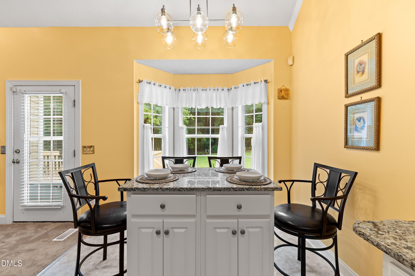
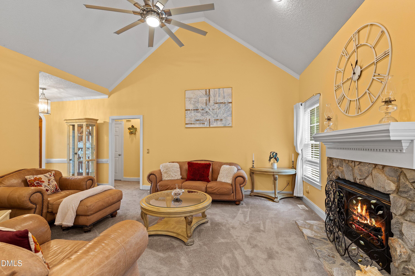
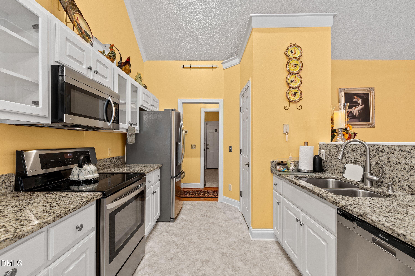
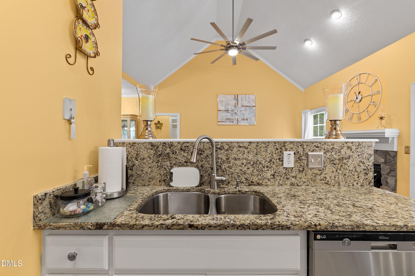
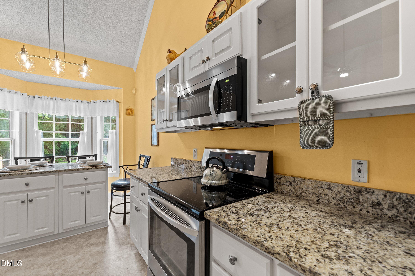
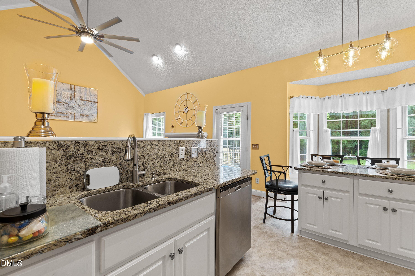
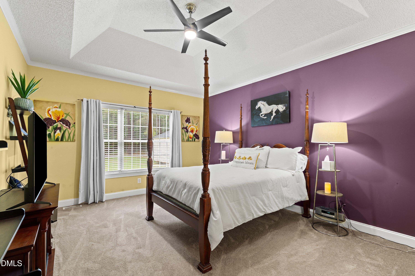
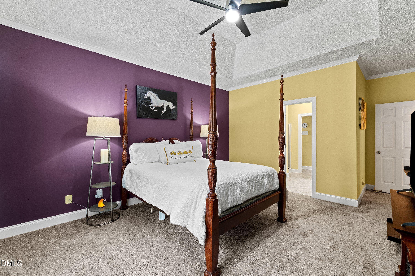
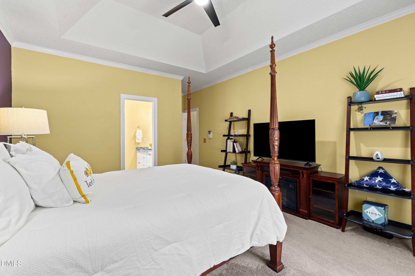
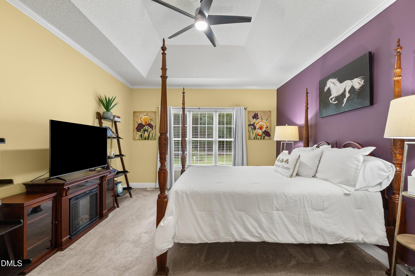
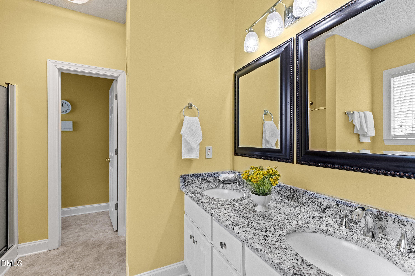
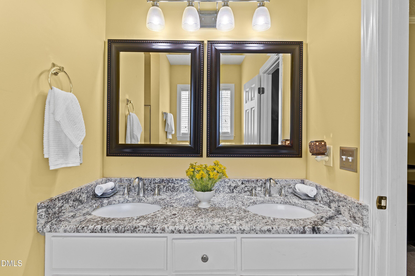
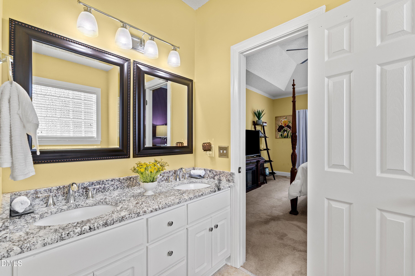
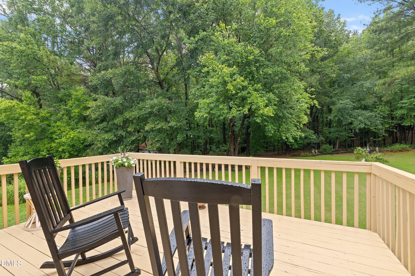
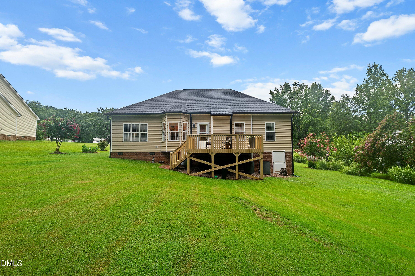
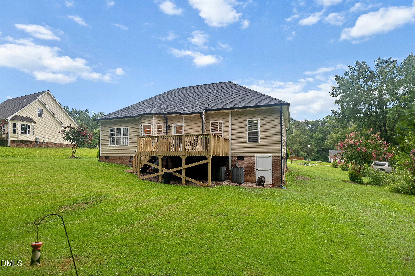
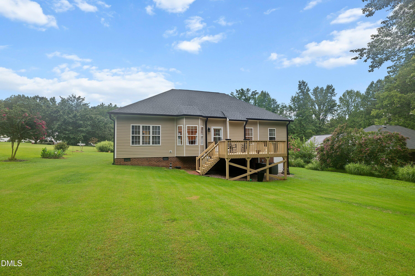
** SELLER IS OFFERING $5000 in CLOSING COST TO BUYER** Meticulously maintained and thoughtfully updated, this beautiful home offers comfort, quality, and convenience with pride of ownership evident throughout. Inside, you'll find fresh interior and exterior paint, refinished hardwood floors, updated lighting, a new front door, and a spacious split-bedroom floor plan. The foyer and dining room feature hardwoods, while the family room offers soaring cathedral ceilings. The spacious primary suite includes a garden tub, and the upstairs bonus room provides flexible space for an office, media room, playroom, or guest area. The attached garage features an epoxy-coated floor and an automatic wheelchair lift, which can be removed if not needed. A detached garage/shed provides additional storage. Updates include fresh paint, refinished hardwoods, new lighting, new front door, water softener, gutters, New water heater (2022) New HVACs (2023), roof (2014), and septic pumped (2022). The seller has also thoughtfully installed eco-friendly rain barrels/cisterns to capture rainwater for watering flowers, landscaping, or other appropriate outdoor uses-a wonderful benefit for the next owner and the environment. Outside, enjoy a spacious backyard, open deck, and fire pit-perfect for relaxing or entertaining. Best of all: NO city taxes, NO HOA, and NO water or sewer bills! If you're looking for a move-in-ready home with thoughtful updates, spacious grounds, and exceptional care, this one deserves your attention! Buyer and Buyer's Agent to verify schools and all information.
About this property
** SELLER IS OFFERING $5000 in CLOSING COST TO BUYER** Meticulously maintained and thoughtfully updated, this beautiful home offers comfort, quality, and convenience with pride of ownership evident throughout. Inside, you'll find fresh interior and exterior paint, refinished hardwood floors, updated lighting, a new front door, and a spacious split-bedroom floor plan. The foyer and dining room feature hardwoods, while the family room offers soaring cathedral ceilings. The spacious primary suite includes a garden tub, and the upstairs bonus room provides flexible space for an office, media room, playroom, or guest area. The attached garage features an epoxy-coated floor and an automatic wheelchair lift, which can be removed if not needed. A detached garage/shed provides additional storage. Updates include fresh paint, refinished hardwoods, new lighting, new front door, water softener, gutters, New water heater (2022) New HVACs (2023), roof (2014), and septic pumped (2022). The seller has also thoughtfully installed eco-friendly rain barrels/cisterns to capture rainwater for watering flowers, landscaping, or other appropriate outdoor uses-a wonderful benefit for the next owner and the environment. Outside, enjoy a spacious backyard, open deck, and fire pit-perfect for relaxing or entertaining. Best of all: NO city taxes, NO HOA, and NO water or sewer bills! If you're looking for a move-in-ready home with thoughtful updates, spacious grounds, and exceptional care, this one deserves your attention! Buyer and Buyer's Agent to verify schools and all information.
Features and Additional Information
Baths
Presented By Coldwell Banker Summit



Area Information
Johnston | Johnston County | Creekside Hills
Schools in the Area
-
turned_in
Elementary SchoolJohnston - Polenta Elementary
-
turned_in
Middle SchoolJohnston - Swift Creek Middle Sc
-
turned_in
High SchoolJohnston - Cleveland High School
Want to See More Listings in the Area?
Brokerage: eXp Realty, LLC - C