In-Person
12874 Mallard Rock Road
About this property
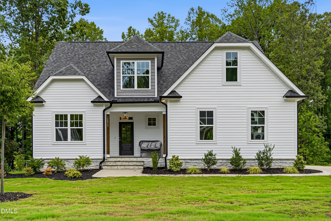
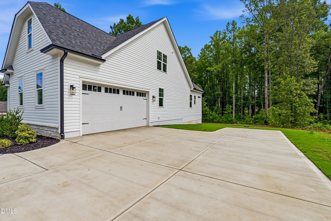
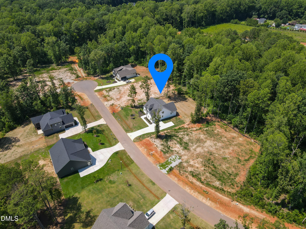
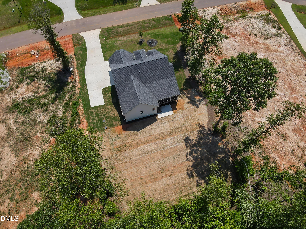
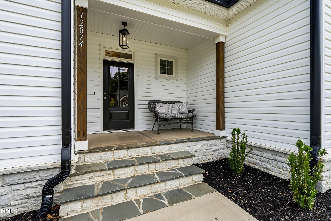
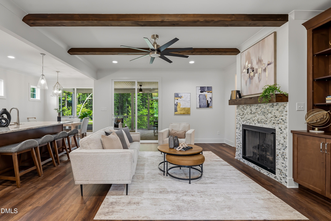
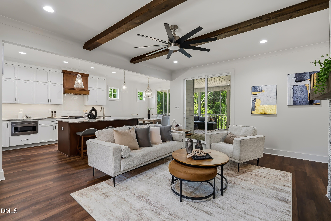
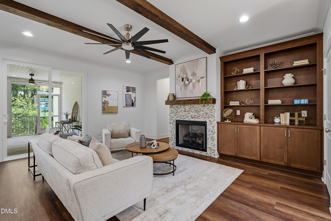
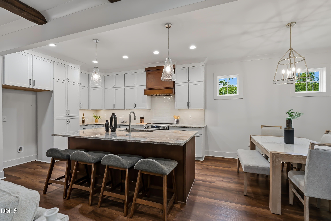
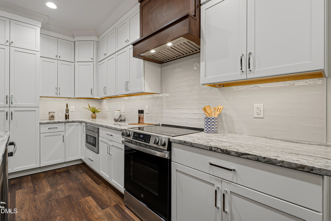
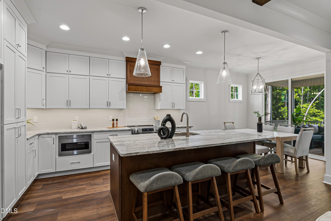
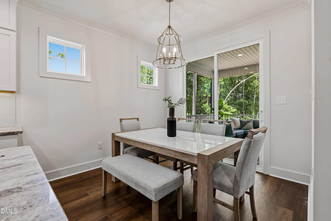
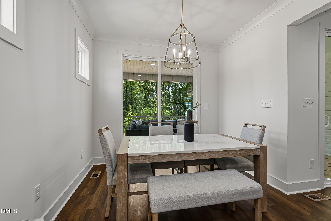
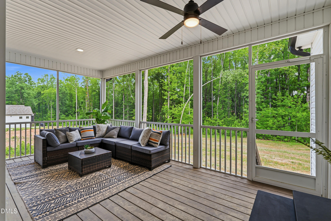
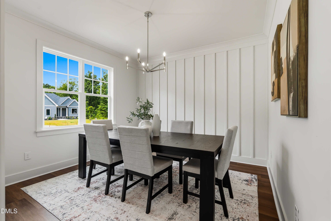
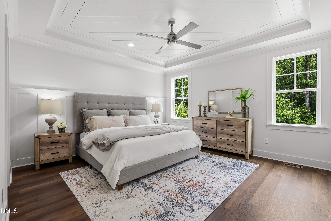
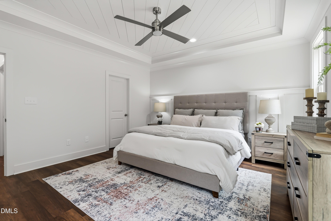
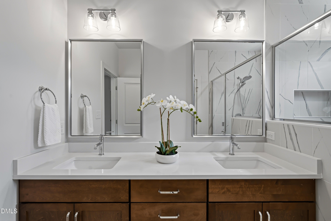
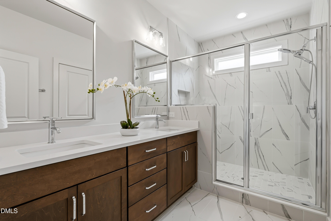
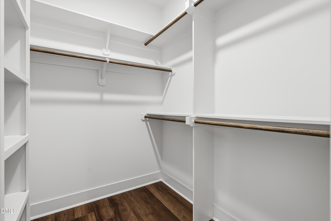
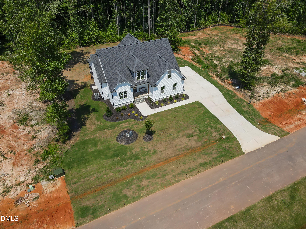
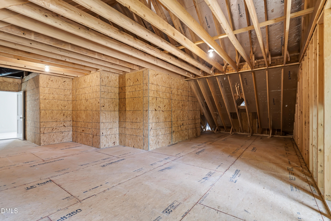
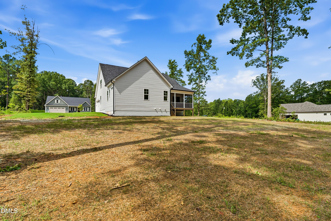
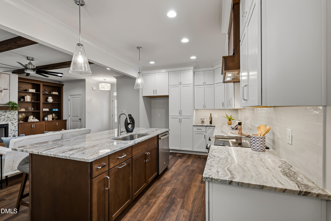
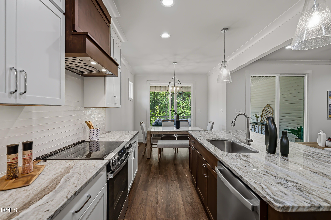
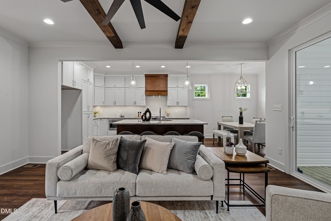
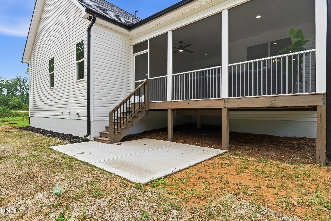
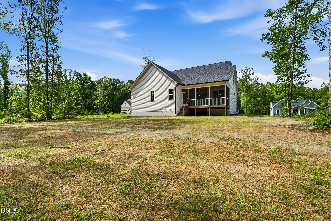
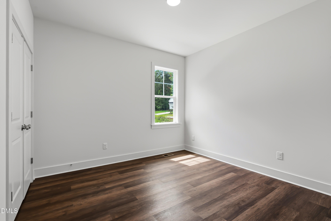
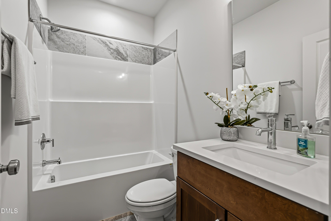
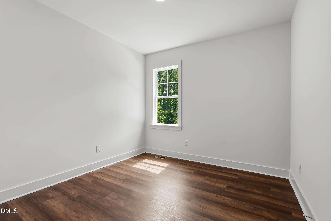
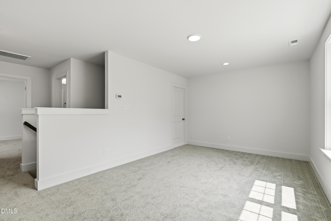
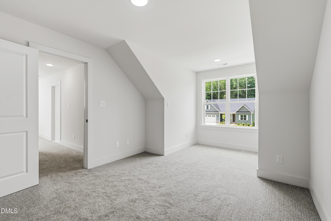
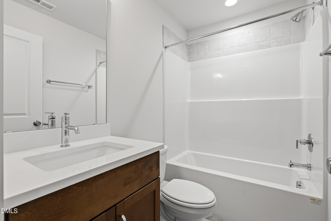
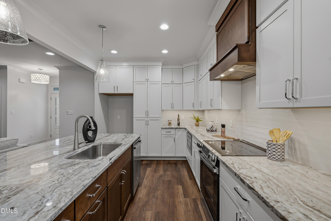
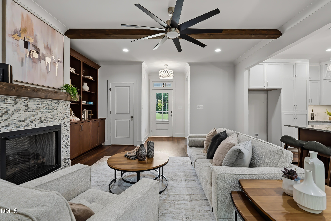
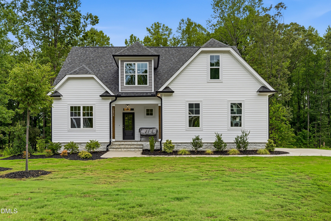
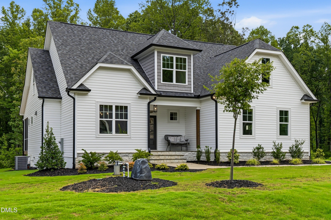
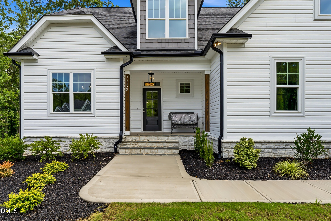
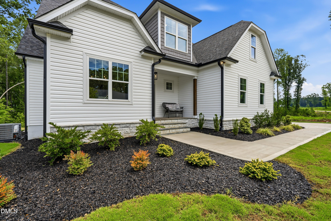
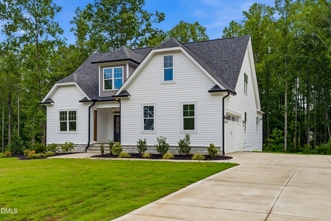
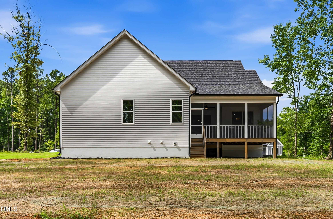
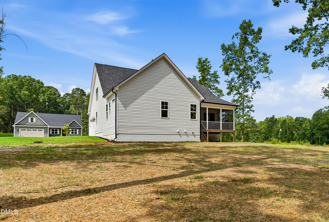
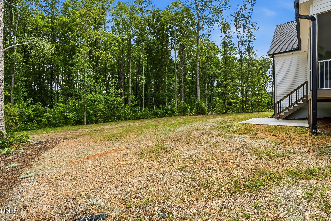
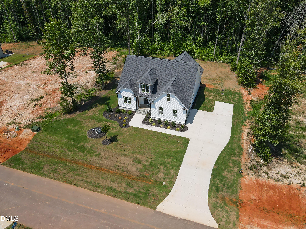
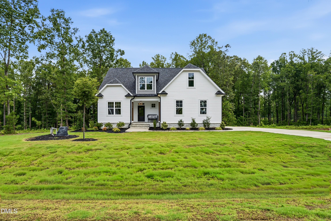
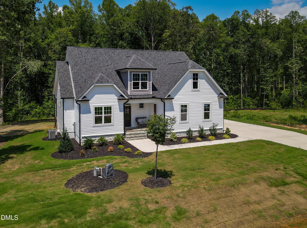
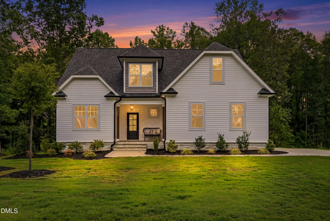
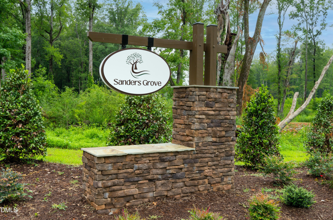
Builder offering $25k to the buyer for a rate buydown!!! Custom Brandywine new construction in Sanders Grove on a .695-acre cul-de-sac homesite. This 2,214 sq ft story-and-a-half plan offers the flexibility buyers want with 3 bedrooms, 3 full baths, two main-level bedrooms, a dedicated flex/office space, and a large upstairs bonus room with a full bath. The open main living area connects the family room, kitchen, and breakfast space with warm wood beams, built-ins, a gas-log fireplace, designer lighting, and easy flow to the screened porch. The kitchen features a large island, stainless steel appliances, range hood, generous cabinetry, and a walk-in pantry. The main-level primary suite includes a tray ceiling, spacious bath with dual vanity, walk-in shower, private water closet, and custom walk-in closet. Enjoy outdoor living from the oversized screened porch overlooking the backyard. Additional highlights include a side-entry 2-car garage, walk-in attic storage, Spectrum fiber availability, and preferred lender incentives with approval. A polished new construction home with space, function, and a little breathing room without sacrificing style.
About this property
Builder offering $25k to the buyer for a rate buydown!!! Custom Brandywine new construction in Sanders Grove on a .695-acre cul-de-sac homesite. This 2,214 sq ft story-and-a-half plan offers the flexibility buyers want with 3 bedrooms, 3 full baths, two main-level bedrooms, a dedicated flex/office space, and a large upstairs bonus room with a full bath. The open main living area connects the family room, kitchen, and breakfast space with warm wood beams, built-ins, a gas-log fireplace, designer lighting, and easy flow to the screened porch. The kitchen features a large island, stainless steel appliances, range hood, generous cabinetry, and a walk-in pantry. The main-level primary suite includes a tray ceiling, spacious bath with dual vanity, walk-in shower, private water closet, and custom walk-in closet. Enjoy outdoor living from the oversized screened porch overlooking the backyard. Additional highlights include a side-entry 2-car garage, walk-in attic storage, Spectrum fiber availability, and preferred lender incentives with approval. A polished new construction home with space, function, and a little breathing room without sacrificing style.
Features and Additional Information
Baths
Presented By Coldwell Banker Summit



Area Information
Franklin | Franklin County | Sanders Grove
Schools in the Area
-
turned_in
Elementary SchoolFranklin - Bunn Elementary
-
turned_in
Middle SchoolFranklin - Bunn Middle
-
turned_in
High SchoolFranklin - Bunn High
Want to See More Listings in the Area?
Brokerage: ERA Live Moore