129 Praline Road
About this property
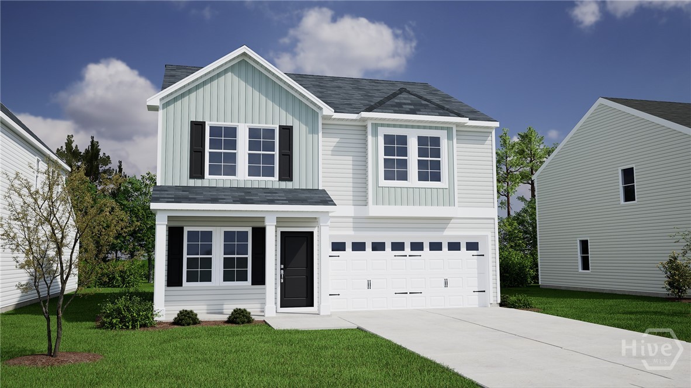
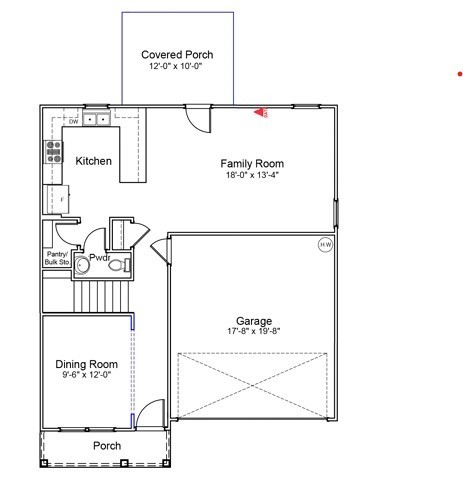
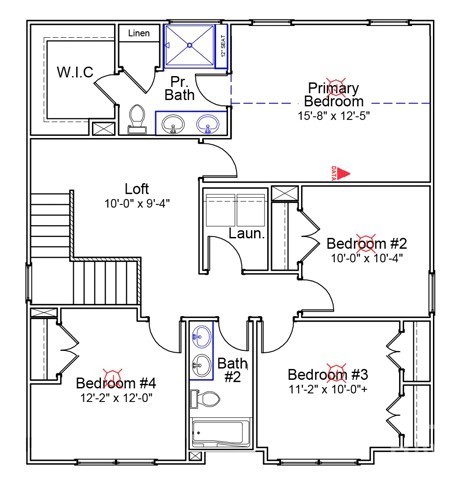
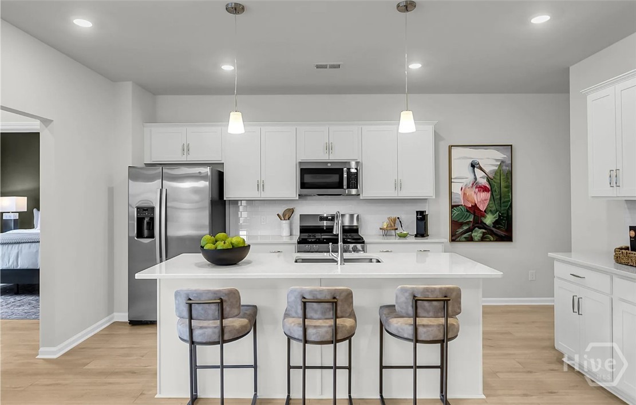
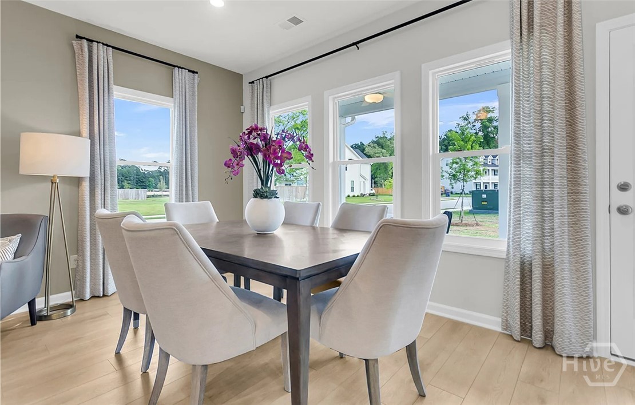
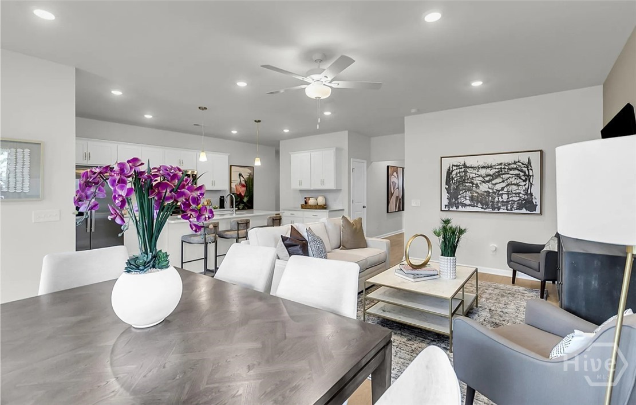
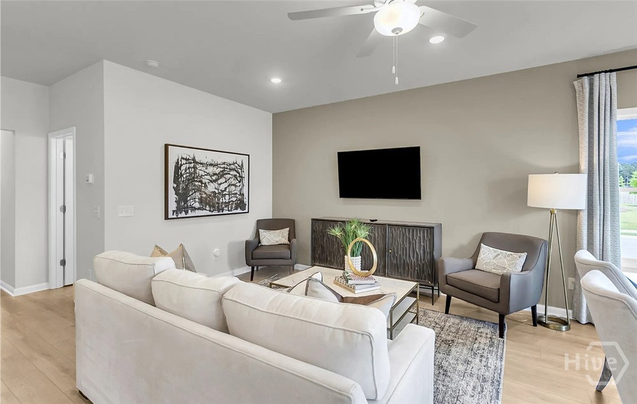
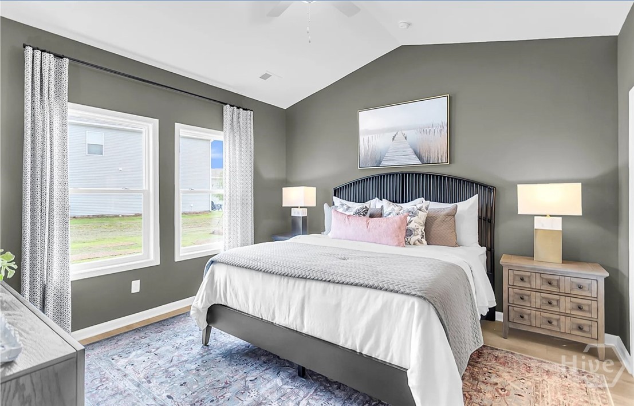
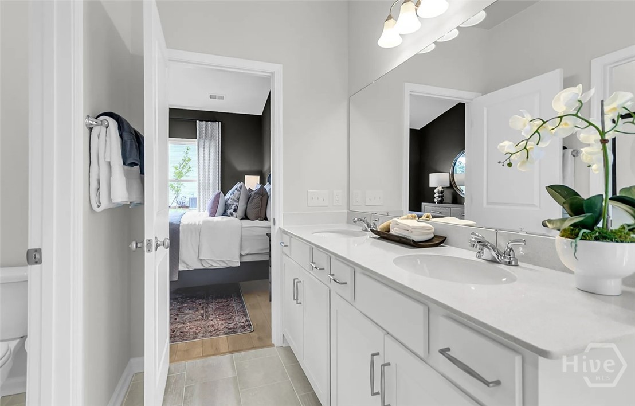
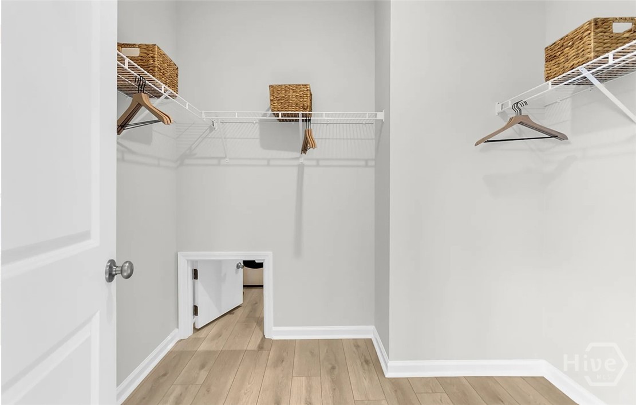
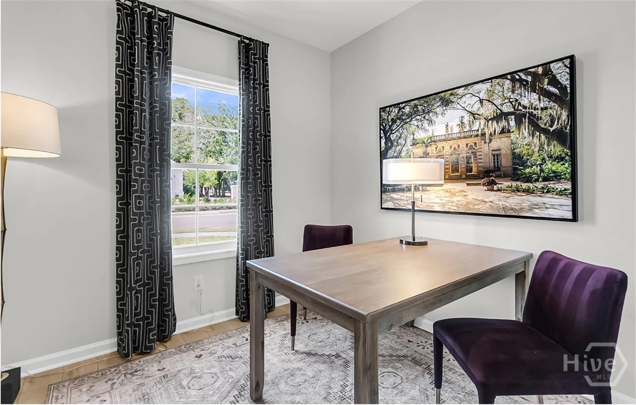
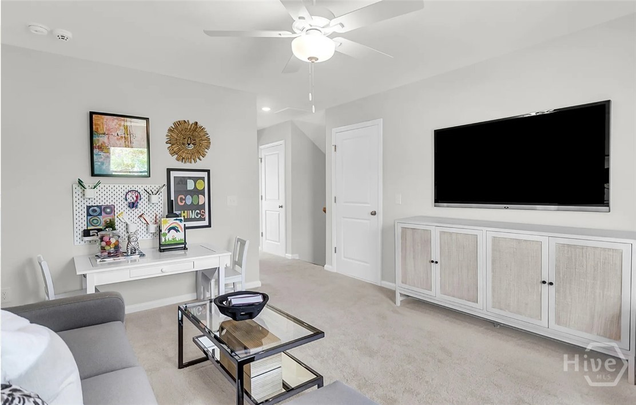
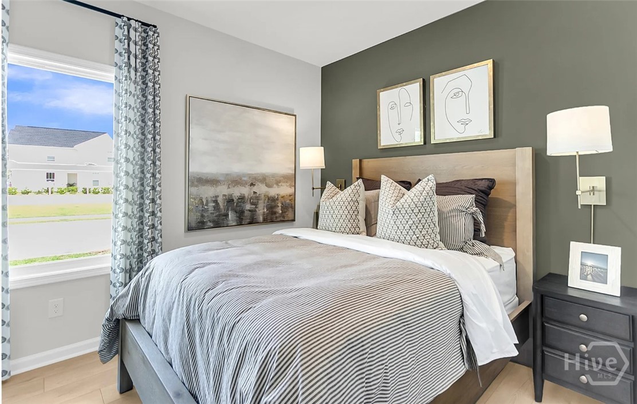
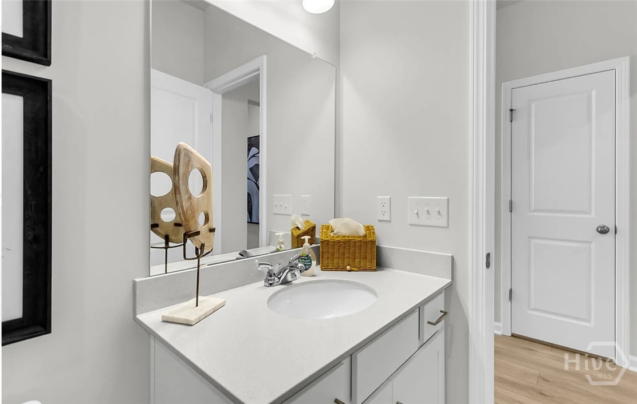
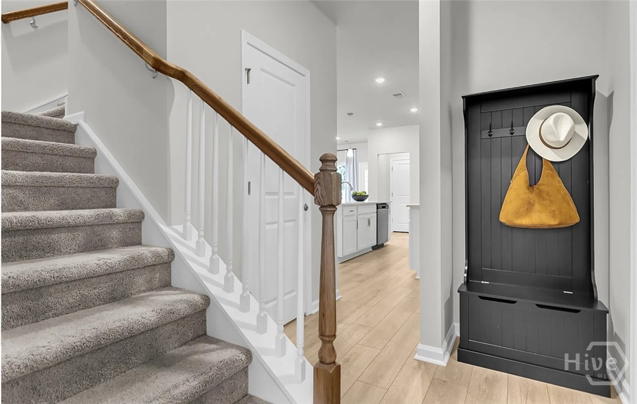
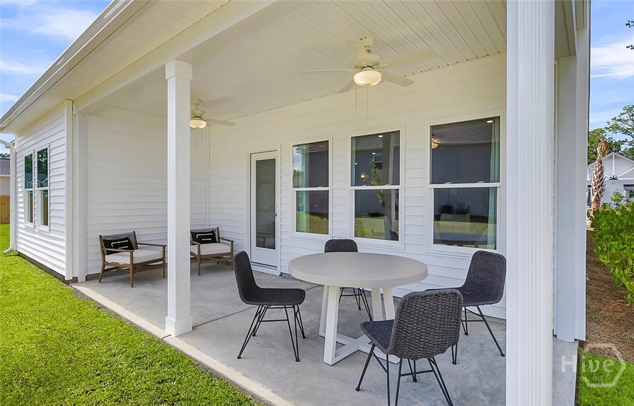
The Guilford offers 4 bedrooms, 2.5 baths, and a thoughtfully designed layout that blends comfort with everyday functionality. Upon entering, you’re welcomed by an open flex space perfect for a home office, formal dining, or play area. The spacious kitchen features a large island ideal for barstool seating, an impressive walk-in pantry, and a seamless flow into the open living room, creating an inviting space for gatherings and entertaining. Upstairs, all four bedrooms are conveniently located along with the laundry room and two full baths. A cozy loft provides an additional living area great for a media space, reading nook, or homework zone. With its smart design and versatile spaces, The Guilford is a home that adapts beautifully to your lifestyle. Photos are of a previously built home with a similar floor plan. Actual home may vary. Design selections, colors, finishes, options, and features are subject to change without notice. Furniture, décor, and staging items shown are not included with the purchase of the home.
About this property
The Guilford offers 4 bedrooms, 2.5 baths, and a thoughtfully designed layout that blends comfort with everyday functionality. Upon entering, you’re welcomed by an open flex space perfect for a home office, formal dining, or play area. The spacious kitchen features a large island ideal for barstool seating, an impressive walk-in pantry, and a seamless flow into the open living room, creating an inviting space for gatherings and entertaining. Upstairs, all four bedrooms are conveniently located along with the laundry room and two full baths. A cozy loft provides an additional living area great for a media space, reading nook, or homework zone. With its smart design and versatile spaces, The Guilford is a home that adapts beautifully to your lifestyle. Photos are of a previously built home with a similar floor plan. Actual home may vary. Design selections, colors, finishes, options, and features are subject to change without notice. Furniture, décor, and staging items shown are not included with the purchase of the home.
Features and Additional Information
Baths
Presented By Coldwell Banker Summit



Area Information
| Chatham County |
Schools in the Area
-
turned_in
Elementary School
-
turned_in
Middle School
-
turned_in
High School
Want to See More Listings in the Area?
Brokerage: Mungo Homes Realty LLC