130 Quail Run Way Se
About this property
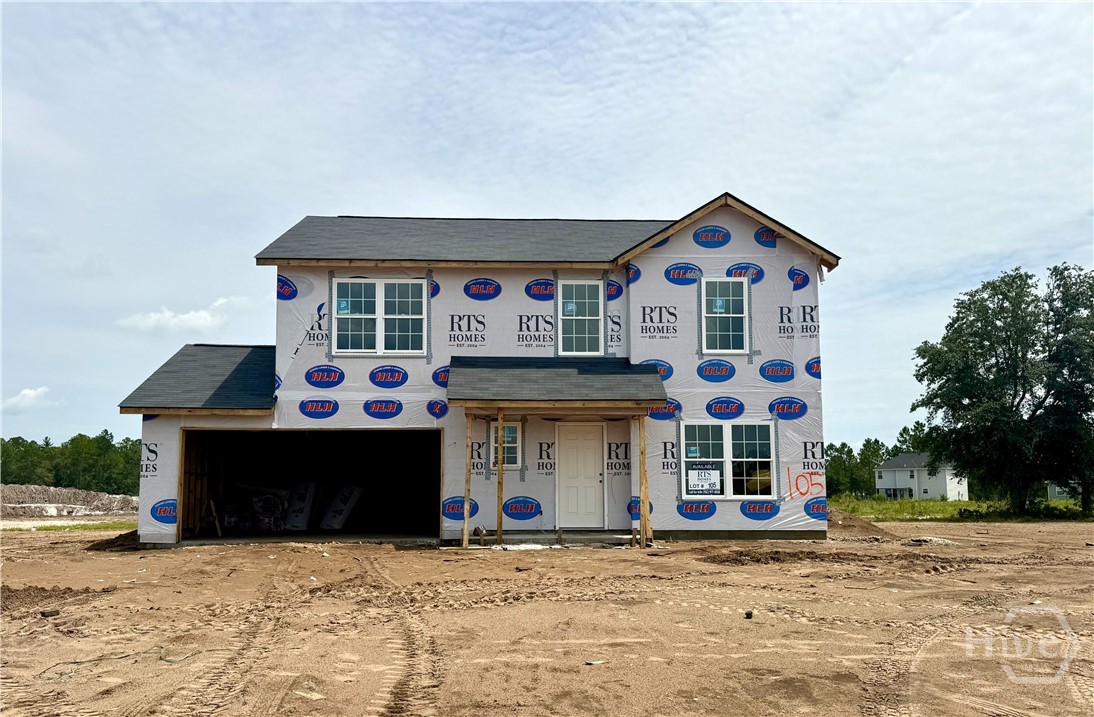
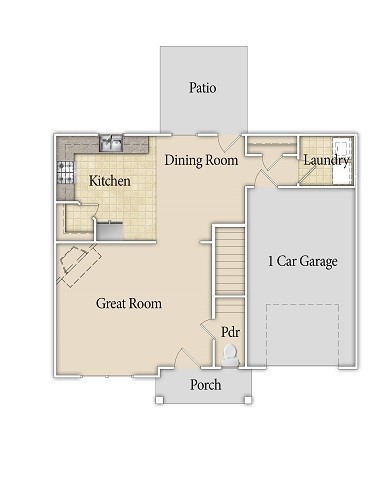
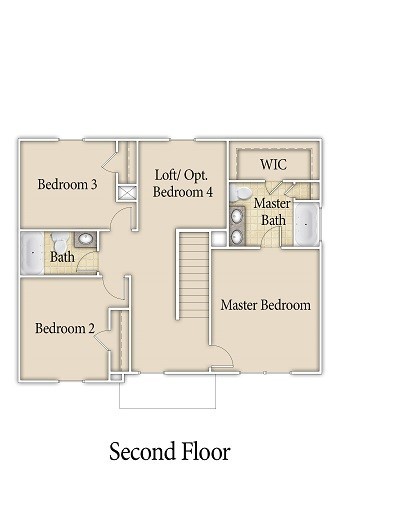
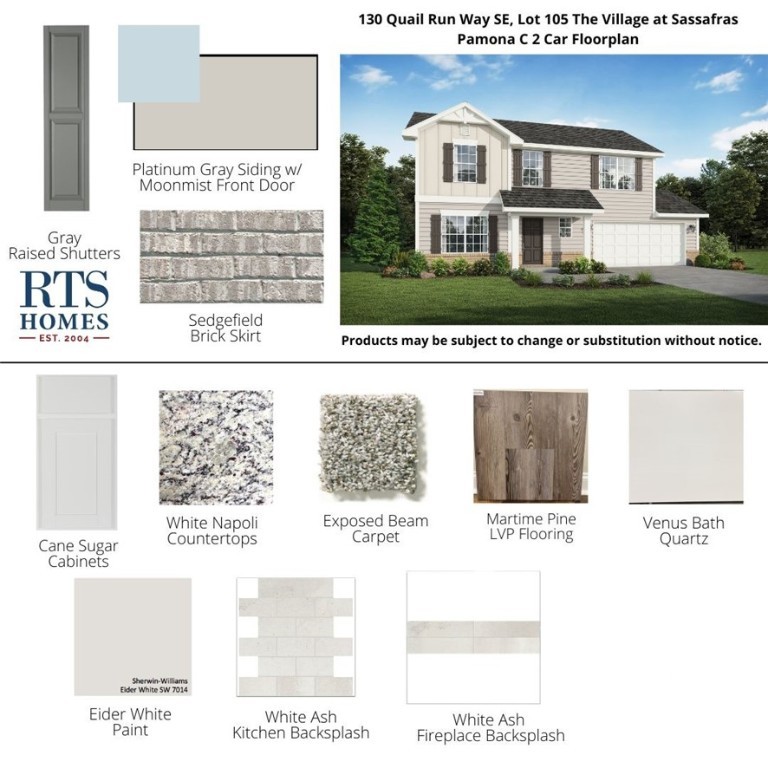
The Pamona plan in The Village at Sassafras is a versatile two-story home featuring a spacious first-floor great room with a cozy corner electric fireplace and a modern kitchen with stainless steel appliances. The adjacent dining area offers easy access to the patio, perfect for outdoor gatherings. Upstairs, the primary suite includes a private bath and a generously sized walk-in closet. Three additional bedrooms share a hall bath. Artistic renderings are for reference only; actual floor plans, features, and inclusions may vary.
About this property
The Pamona plan in The Village at Sassafras is a versatile two-story home featuring a spacious first-floor great room with a cozy corner electric fireplace and a modern kitchen with stainless steel appliances. The adjacent dining area offers easy access to the patio, perfect for outdoor gatherings. Upstairs, the primary suite includes a private bath and a generously sized walk-in closet. Three additional bedrooms share a hall bath. Artistic renderings are for reference only; actual floor plans, features, and inclusions may vary.
Features and Additional Information
Baths
Presented By Coldwell Banker Summit



Area Information
| Long County | The Village at Sassafras
Schools in the Area
-
turned_in
Elementary School
-
turned_in
Middle School
-
turned_in
High School
Want to See More Listings in the Area?
Brokerage: RTS Realty LLC