130 Sanctuary Street
About this property
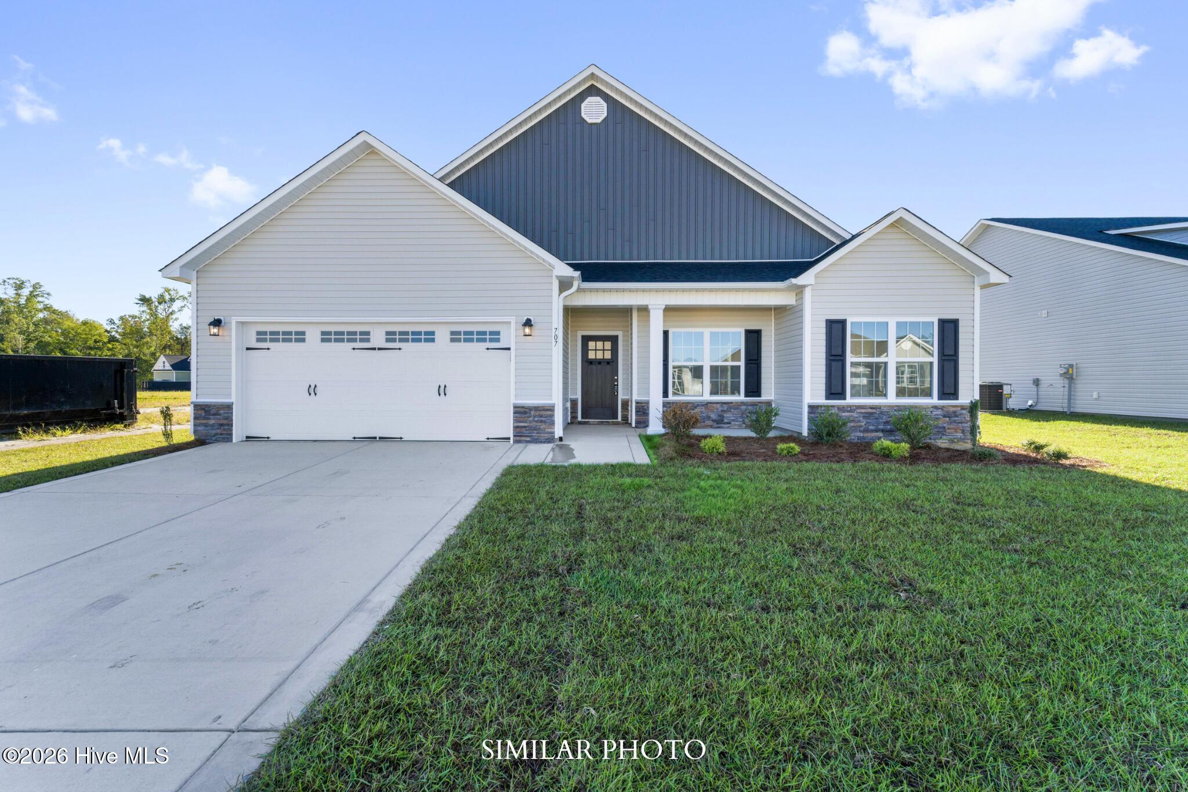
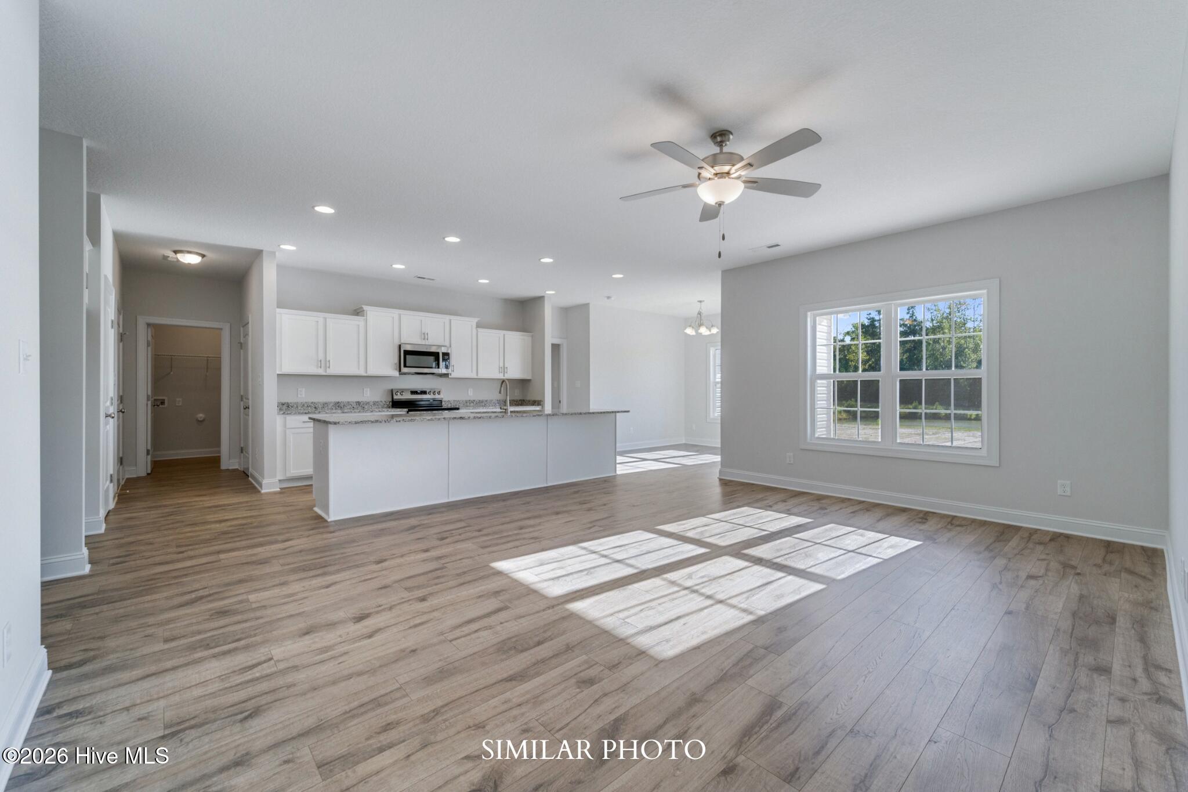
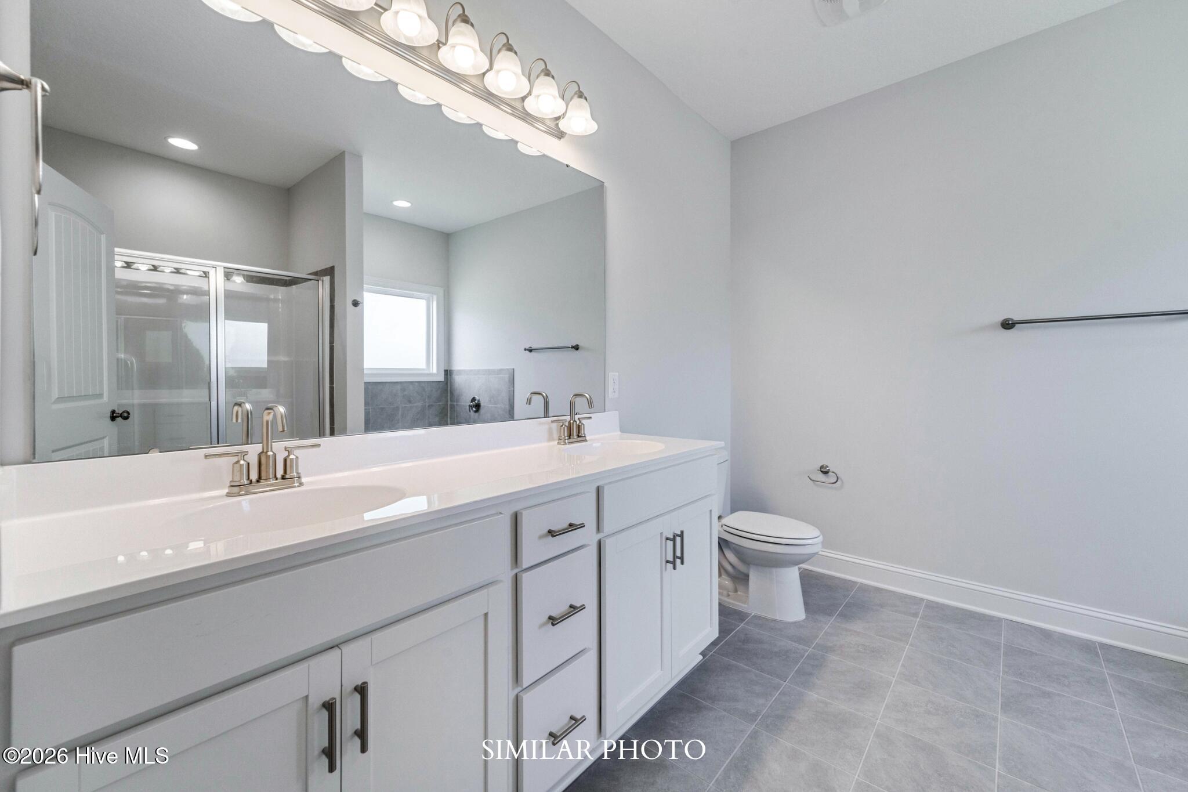
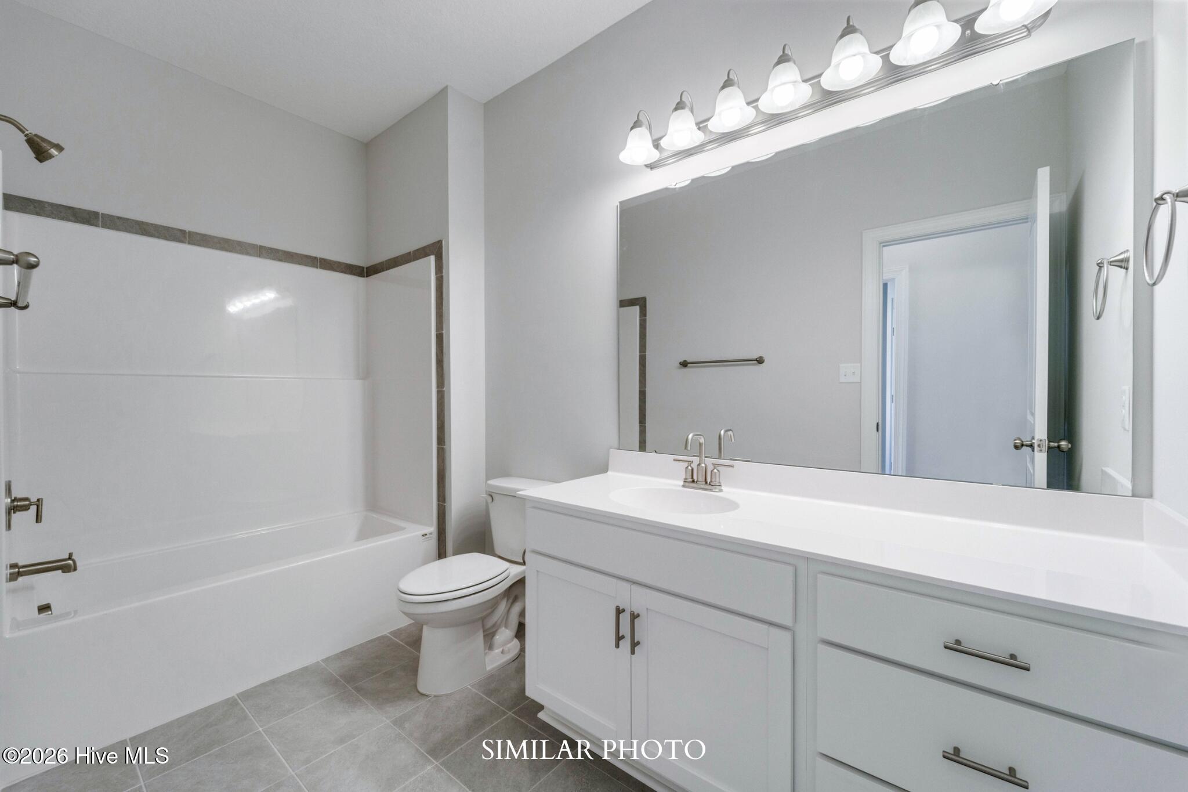
When convenience is everything, the location to live is The Vineyards! A Sydes exclusive new construction community located inside the city limits of Jacksonville, left of River of Life Church, across from Lowe's Foods. Approx. 10 miles to Camp Lejeune, minutes from all area shopping and dining. Prime location. Natural gas. Welcome to the Shiloh - an inviting and well-designed single-level home offering approximately 1,727 heated square feet, featuring 4 bedrooms and 2 bathrooms. Step inside to a spacious, open-concept layout that provides a natural flow from the living area to the kitchen and dining space, perfect for both everyday living and entertaining. The kitchen includes ample counter space, functional design elements, and plenty of room to gather. The primary suite is thoughtfully placed for privacy and comfort, featuring a sizable walk-in closet and an en-suite bathroom with modern finishes. Three additional bedrooms offer versatility for guests, remote work, or hobbies. With its balanced layout, comfortable design, and timeless appeal, the Shiloh floor plan offers flexibility to suit a variety of lifestyles. Come see how this home can meet your needs; both now and in the future. Smart Home Package included! $10,000 use as you choose or rate buydown option and 1.5% lender credit available with preferred lender. NOTE: Floor plan renderings are similar and solely representational. Measurements, elevations, and specs may vary in final construction. Limited selections for buyer to choose. Call L/A to verify.
About this property
When convenience is everything, the location to live is The Vineyards! A Sydes exclusive new construction community located inside the city limits of Jacksonville, left of River of Life Church, across from Lowe's Foods. Approx. 10 miles to Camp Lejeune, minutes from all area shopping and dining. Prime location. Natural gas. Welcome to the Shiloh - an inviting and well-designed single-level home offering approximately 1,727 heated square feet, featuring 4 bedrooms and 2 bathrooms. Step inside to a spacious, open-concept layout that provides a natural flow from the living area to the kitchen and dining space, perfect for both everyday living and entertaining. The kitchen includes ample counter space, functional design elements, and plenty of room to gather. The primary suite is thoughtfully placed for privacy and comfort, featuring a sizable walk-in closet and an en-suite bathroom with modern finishes. Three additional bedrooms offer versatility for guests, remote work, or hobbies. With its balanced layout, comfortable design, and timeless appeal, the Shiloh floor plan offers flexibility to suit a variety of lifestyles. Come see how this home can meet your needs; both now and in the future. Smart Home Package included! $10,000 use as you choose or rate buydown option and 1.5% lender credit available with preferred lender. NOTE: Floor plan renderings are similar and solely representational. Measurements, elevations, and specs may vary in final construction. Limited selections for buyer to choose. Call L/A to verify.
Features and Additional Information
Baths
Presented By Coldwell Banker Summit



Area Information
| Onslow County | The Vineyards
Schools in the Area
-
turned_in
Elementary SchoolSummersill
-
turned_in
Middle SchoolJacksonville Commons
-
turned_in
High SchoolNorthside
Want to See More Listings in the Area?
Brokerage: Terri Alphin Smith & Co