1303 Farm Branch Drive
About this property
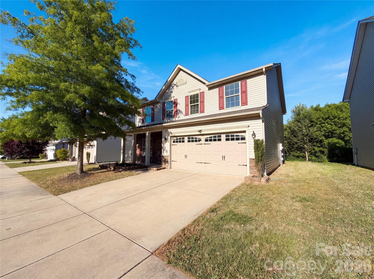
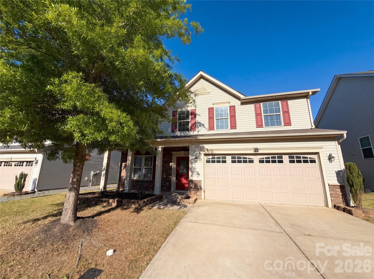
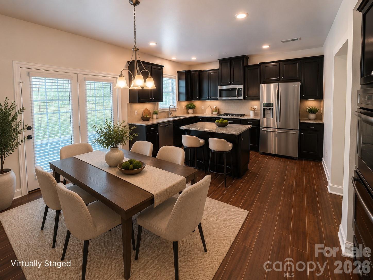
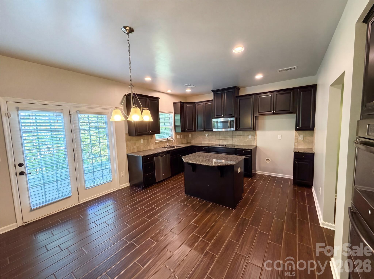
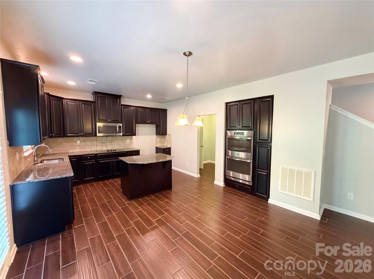
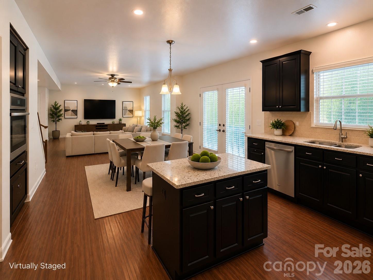
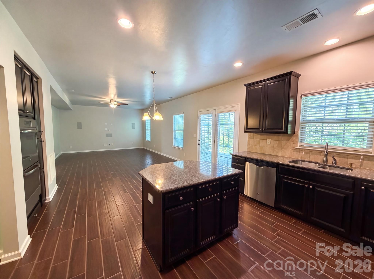
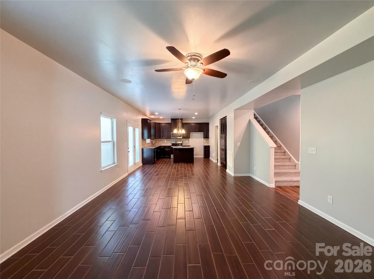
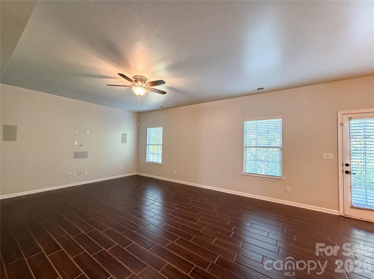
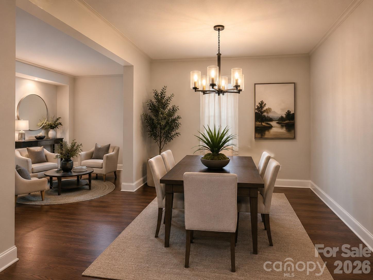
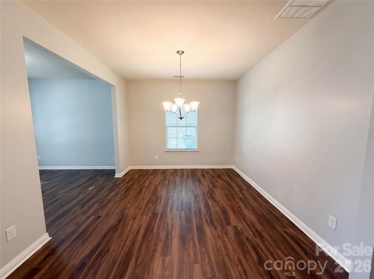
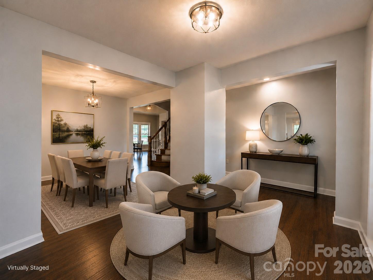
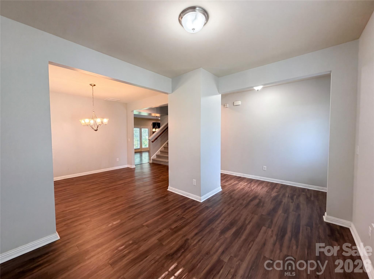
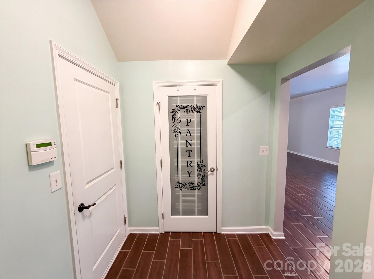
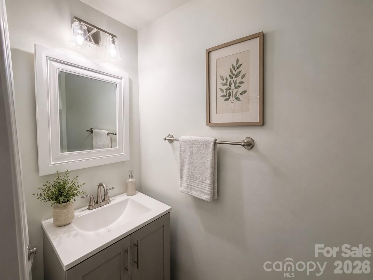
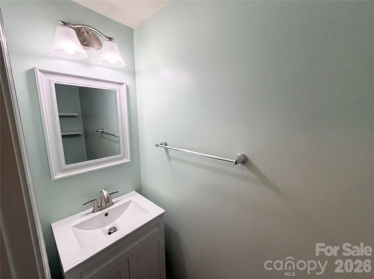
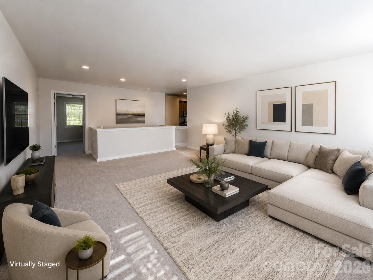
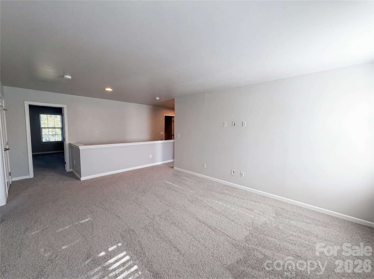
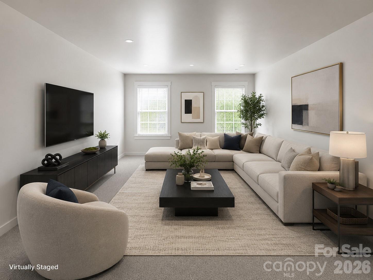
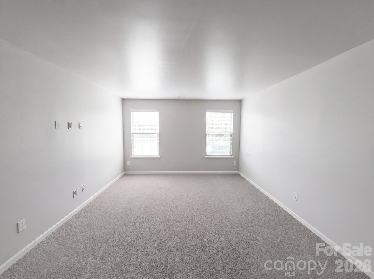
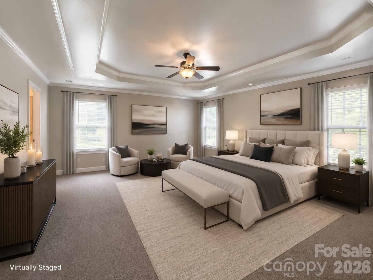
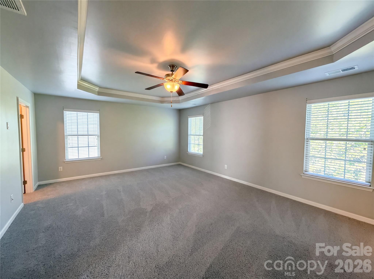
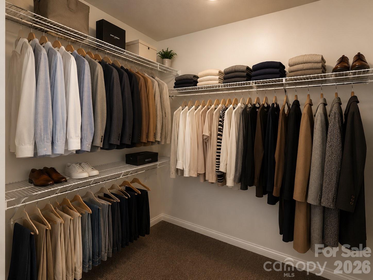
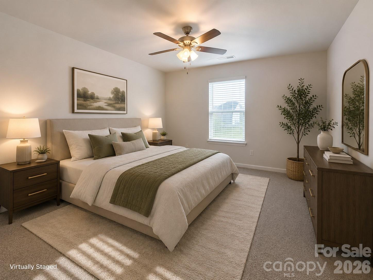
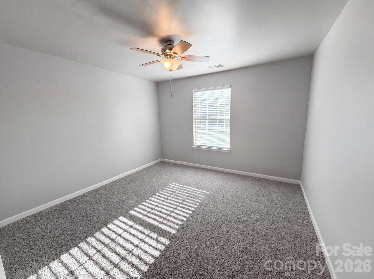
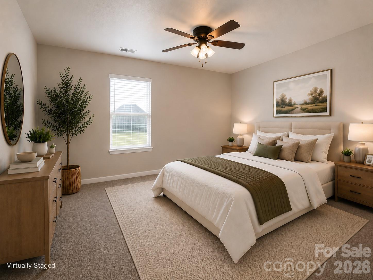
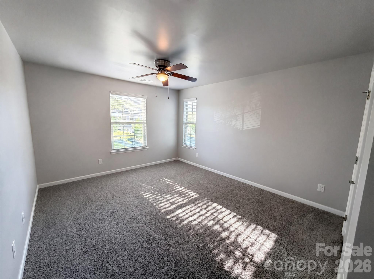
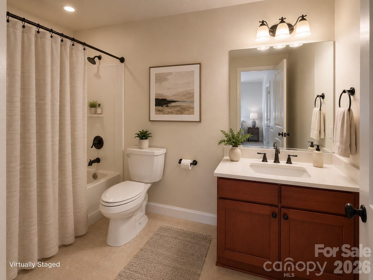
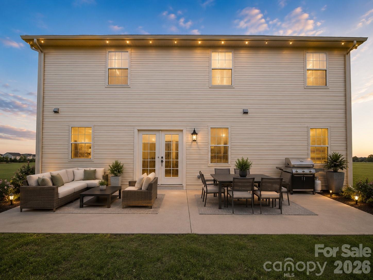
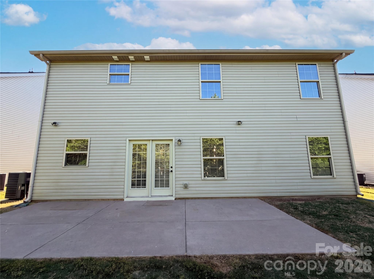
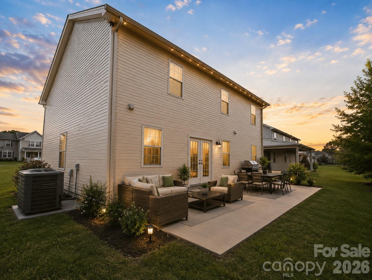
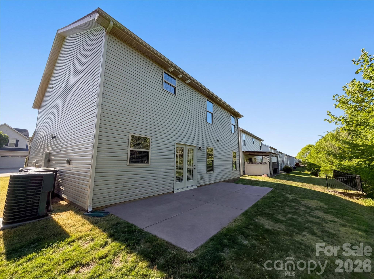
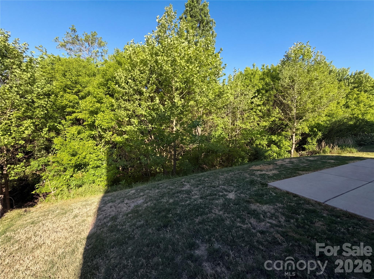
Welcome to 1303 Farm Branch Drive SW, a beautifully maintained two-story home in the desirable Hampden Village community. Offering over 2,600 square feet of thoughtfully designed living space, this 3-bedroom, 2.5-bath home combines modern comfort with exceptional flexibility for today's lifestyle. The open-concept main level features a spacious living area that flows seamlessly into the well-appointed kitchen, complete with stainless steel appliances, a center island, stylish backsplash, and abundant cabinet and counter space-perfect for entertaining or everyday living. A dedicated dining area and a versatile lower-level bonus room provide the ideal space for a home office, playroom, fitness room, or media room. Upstairs, you'll find a generous primary suite with a large walk-in closet and a private en-suite bath, along with two additional bedrooms, a full bathroom, and a convenient upstairs laundry room. An expansive upper-level bonus loft offers even more flexible living space, making it perfect for a second family room, game room, homework area, or additional home office. Step outside to enjoy the private backyard with a patio that's perfect for grilling, relaxing, or entertaining family and friends. An attached two-car garage, attractive curb appeal, and thoughtful layout make this home truly move-in ready. Conveniently located near shopping, dining, parks, and major highways, this home offers the perfect combination of space, comfort, and convenience. With two separate bonus living areas and a functional floor plan designed to adapt to your needs, 1303 Farm Branch Drive SW is ready to welcome you home.
About this property
Welcome to 1303 Farm Branch Drive SW, a beautifully maintained two-story home in the desirable Hampden Village community. Offering over 2,600 square feet of thoughtfully designed living space, this 3-bedroom, 2.5-bath home combines modern comfort with exceptional flexibility for today's lifestyle. The open-concept main level features a spacious living area that flows seamlessly into the well-appointed kitchen, complete with stainless steel appliances, a center island, stylish backsplash, and abundant cabinet and counter space-perfect for entertaining or everyday living. A dedicated dining area and a versatile lower-level bonus room provide the ideal space for a home office, playroom, fitness room, or media room. Upstairs, you'll find a generous primary suite with a large walk-in closet and a private en-suite bath, along with two additional bedrooms, a full bathroom, and a convenient upstairs laundry room. An expansive upper-level bonus loft offers even more flexible living space, making it perfect for a second family room, game room, homework area, or additional home office. Step outside to enjoy the private backyard with a patio that's perfect for grilling, relaxing, or entertaining family and friends. An attached two-car garage, attractive curb appeal, and thoughtful layout make this home truly move-in ready. Conveniently located near shopping, dining, parks, and major highways, this home offers the perfect combination of space, comfort, and convenience. With two separate bonus living areas and a functional floor plan designed to adapt to your needs, 1303 Farm Branch Drive SW is ready to welcome you home.
Features and Additional Information
Baths
Presented By Coldwell Banker Summit



Area Information
Cabarrus | Cabarrus County | Hampden Village
Schools in the Area
-
turned_in
Elementary SchoolUnspecified
-
turned_in
Middle SchoolUnspecified
-
turned_in
High SchoolUnspecified
Want to See More Listings in the Area?
Brokerage: Jason Mitchell Real Estate