1303 Mossy Glade Road
About this property
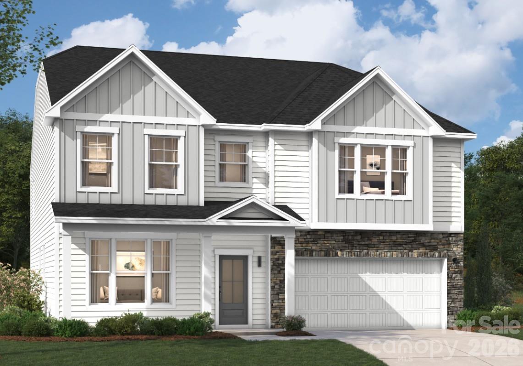
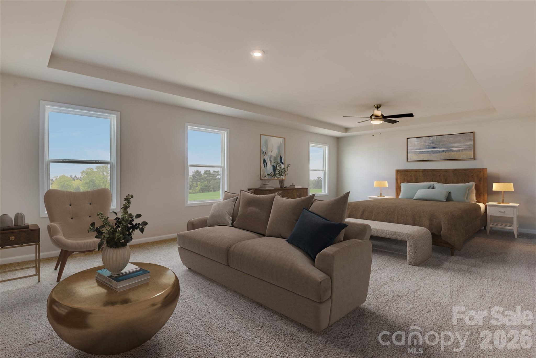
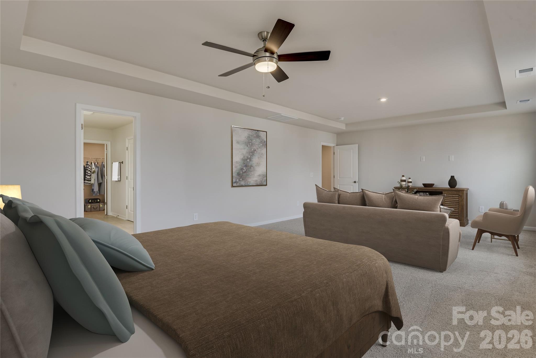
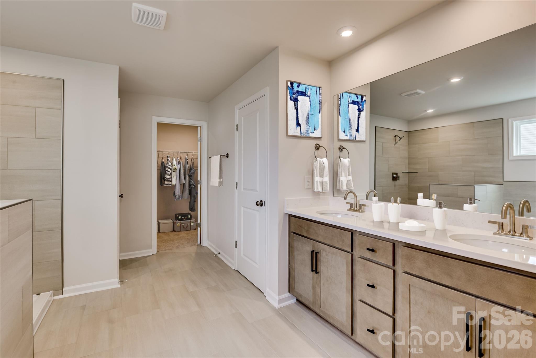
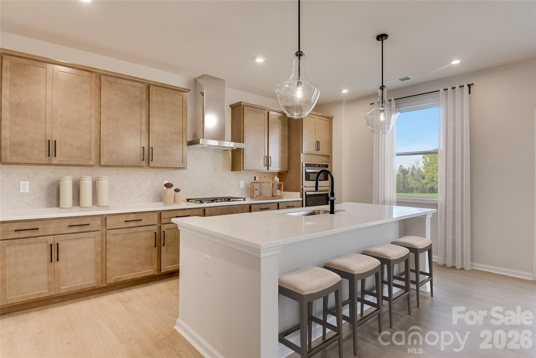
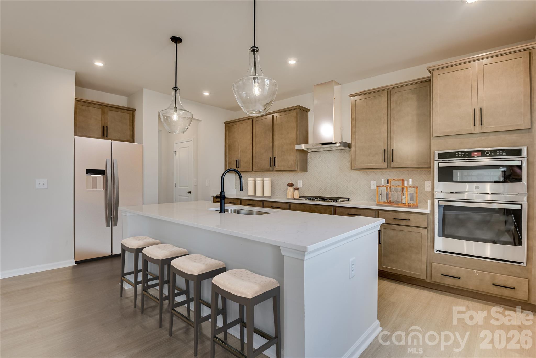
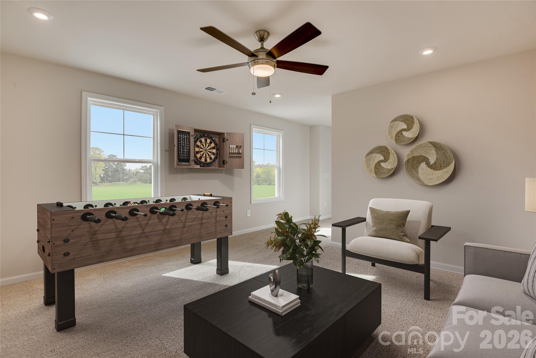
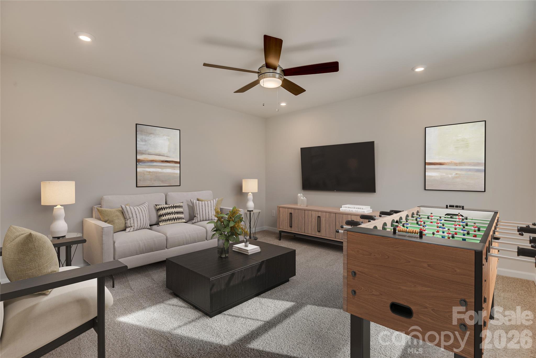
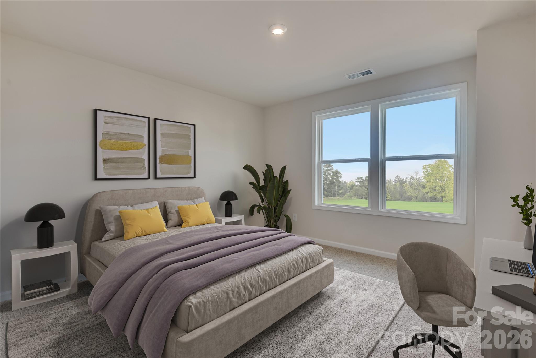
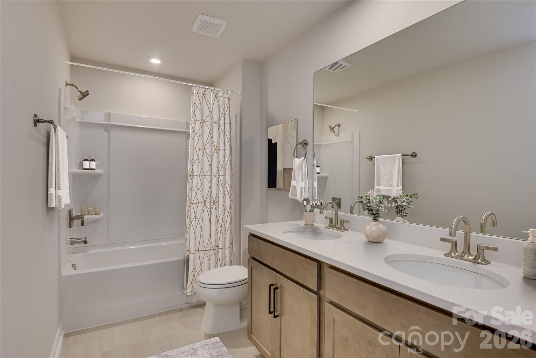
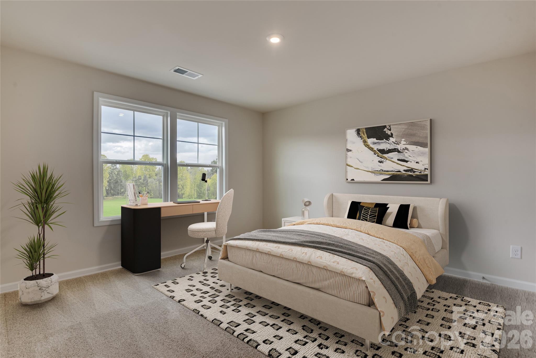
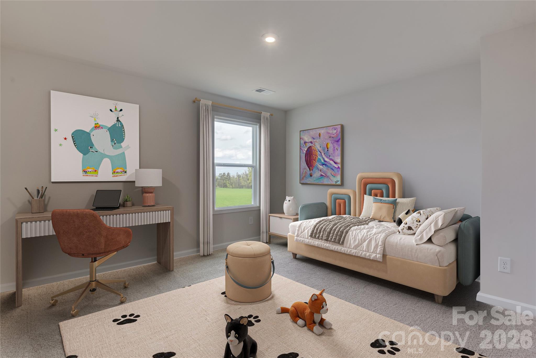
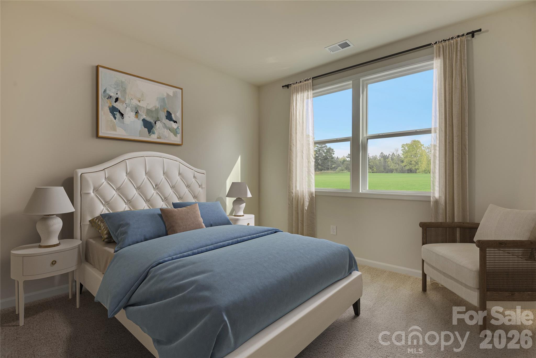
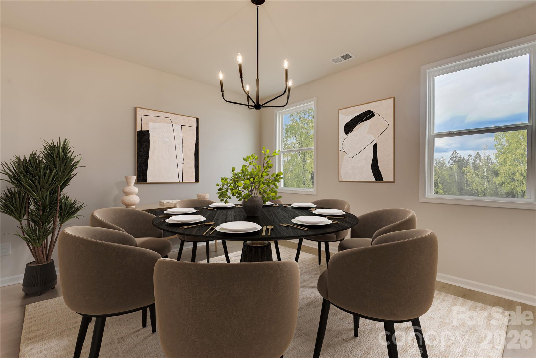
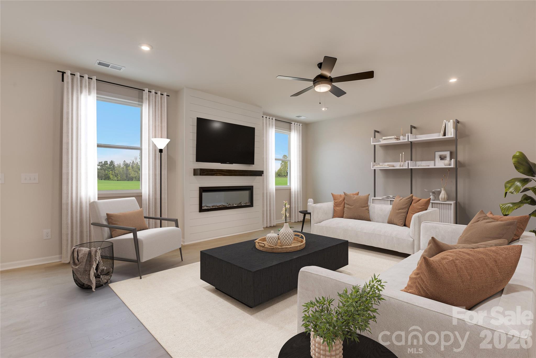
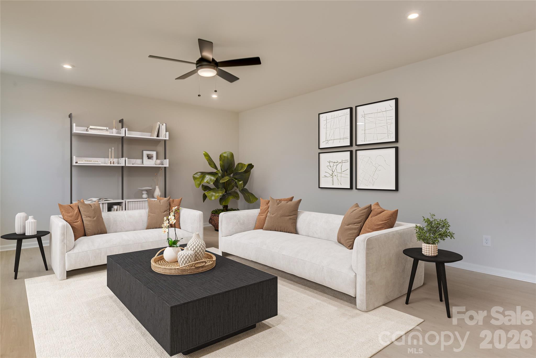
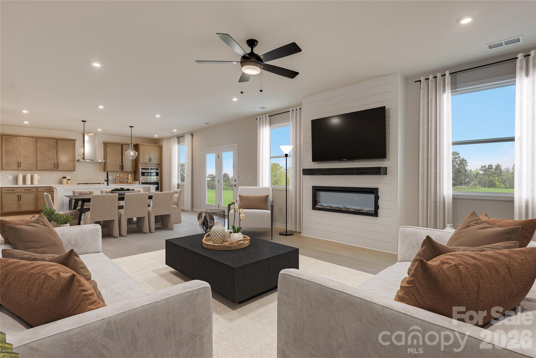
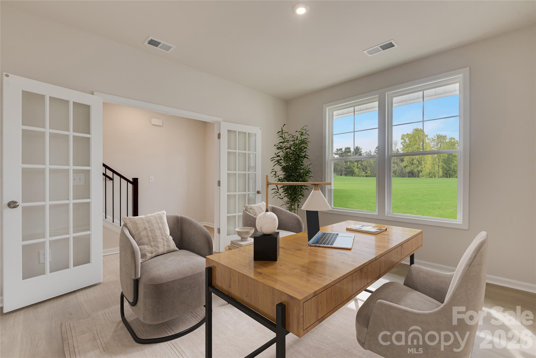
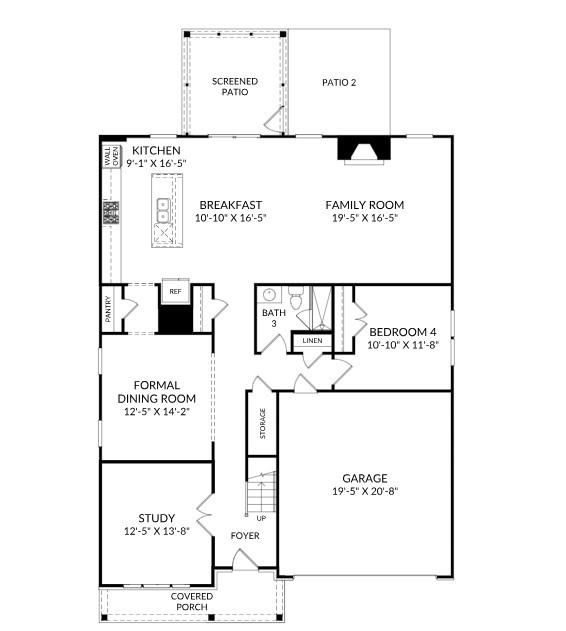
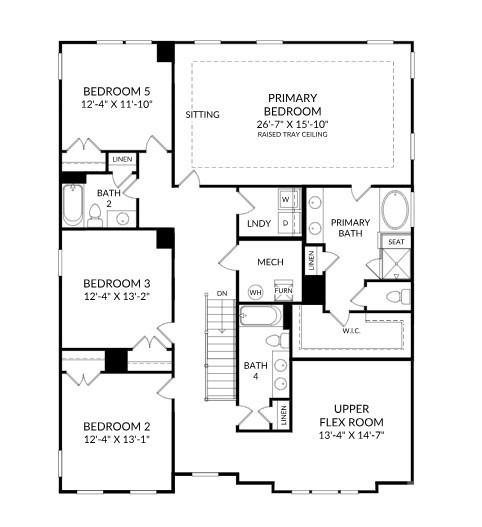
Discover elevated comfort and contemporary style in this beautifully designed 5-bedroom, 4-bath SHILOH II home. The open-concept floor plan showcases modern finishes and a seamless layout, creating an inviting atmosphere perfect for both everyday living and entertaining. Perfectly blending suburban peace with ultimate convenience, this home offers easy commuting to Uptown Charlotte via Hwy 74 and I-485, plus quick access to local dining, and entertainment. At the heart of the home, the gourmet kitchen features quartz countertops, a spacious island, and a pantry-ideal for cooking, gathering, and hosting with ease. The main level offers a private study with French doors and a formal dining room, combining versatility with timeless elegance. Upstairs, the primary suite provides a serene retreat with a raised tray ceiling and a spa-inspired bathroom designed for relaxation. Generously sized secondary bedrooms and a flexible loft space offer endless options for a media room, lounge, or fitness area. Standout outdoor living includes a premium screened patio with fan plus an open grill patio. Complete with the Living Connected smart package, CAT6, and 2" Faux wood blinds. Move-in ready luxury. Call today to secure your appointment!
About this property
Discover elevated comfort and contemporary style in this beautifully designed 5-bedroom, 4-bath SHILOH II home. The open-concept floor plan showcases modern finishes and a seamless layout, creating an inviting atmosphere perfect for both everyday living and entertaining. Perfectly blending suburban peace with ultimate convenience, this home offers easy commuting to Uptown Charlotte via Hwy 74 and I-485, plus quick access to local dining, and entertainment. At the heart of the home, the gourmet kitchen features quartz countertops, a spacious island, and a pantry-ideal for cooking, gathering, and hosting with ease. The main level offers a private study with French doors and a formal dining room, combining versatility with timeless elegance. Upstairs, the primary suite provides a serene retreat with a raised tray ceiling and a spa-inspired bathroom designed for relaxation. Generously sized secondary bedrooms and a flexible loft space offer endless options for a media room, lounge, or fitness area. Standout outdoor living includes a premium screened patio with fan plus an open grill patio. Complete with the Living Connected smart package, CAT6, and 2" Faux wood blinds. Move-in ready luxury. Call today to secure your appointment!
Features and Additional Information
Baths
Presented By Coldwell Banker Summit



Area Information
Union | Union County | Fallbrook
Schools in the Area
-
turned_in
Elementary SchoolPoplin
-
turned_in
Middle SchoolPorter Ridge
-
turned_in
High SchoolPorter Ridge
Want to See More Listings in the Area?
Brokerage: SM North Carolina Brokerage LLC