1304 Kimberly Drive
About this property
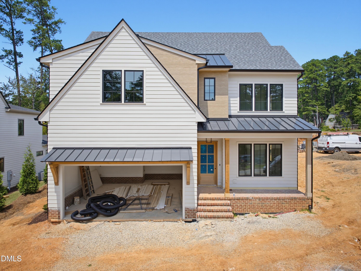
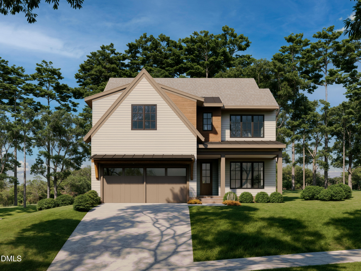
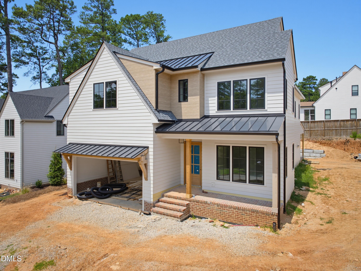
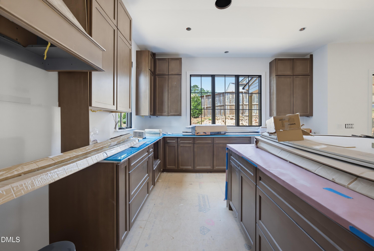
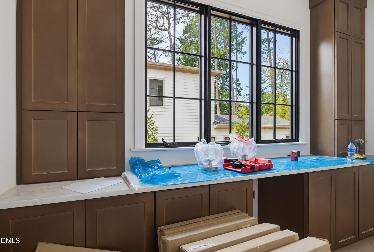
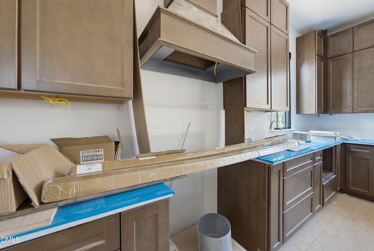
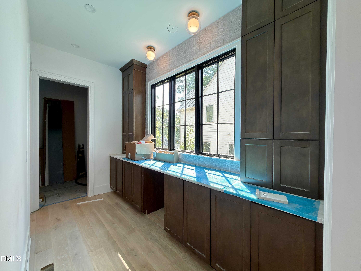
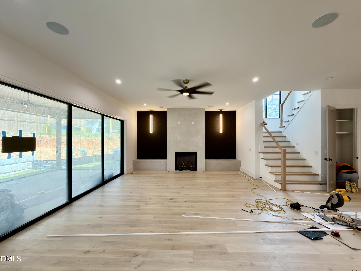
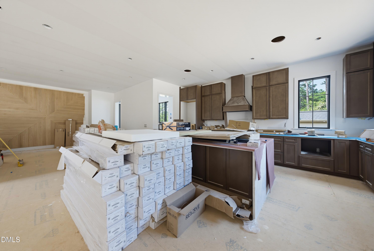
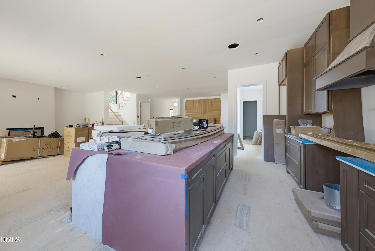
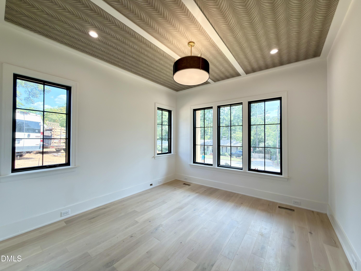
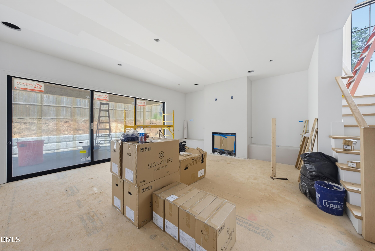
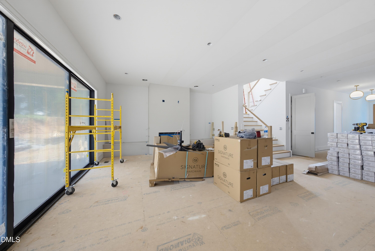
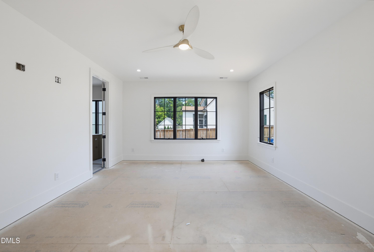
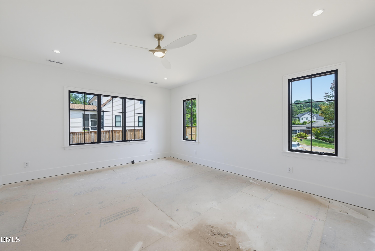
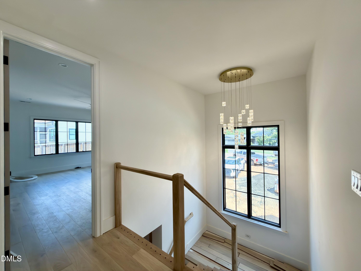
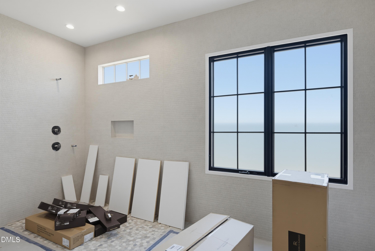
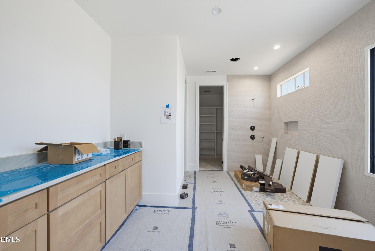
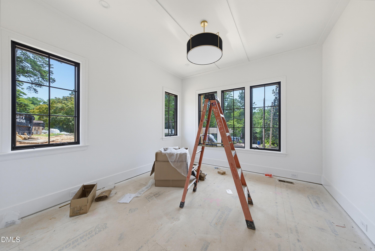
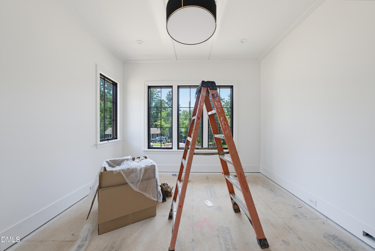
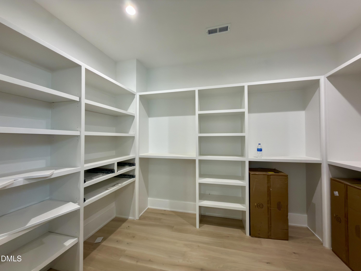
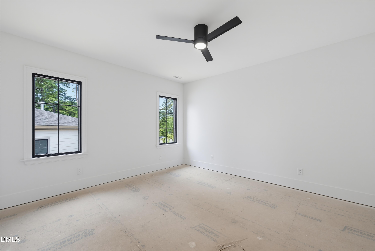
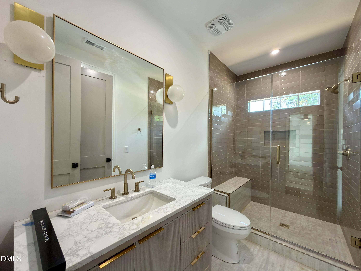
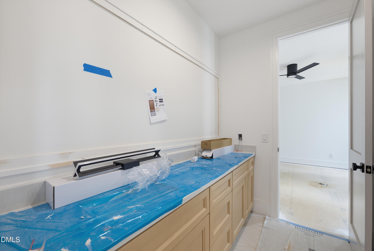
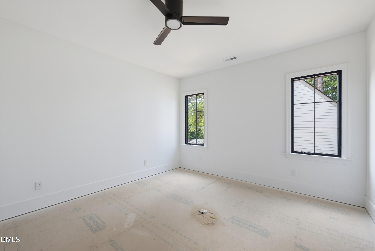
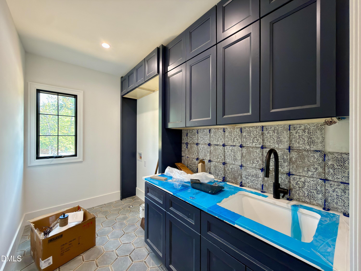
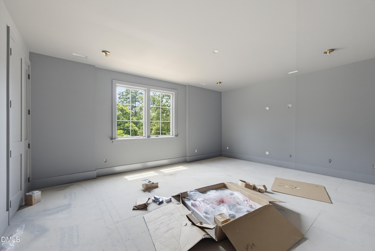
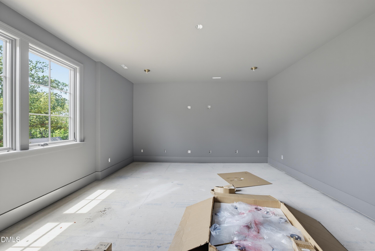
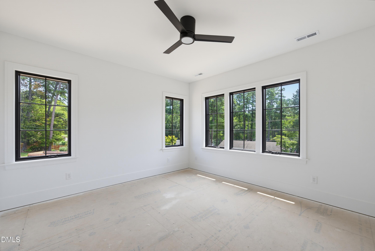
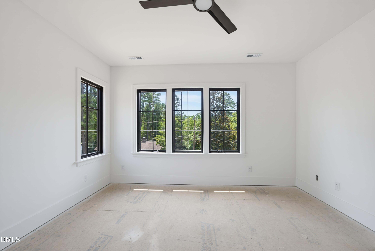
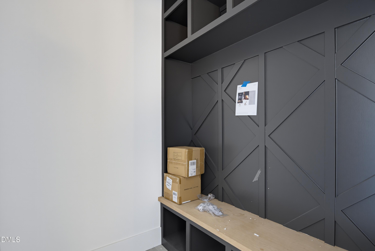
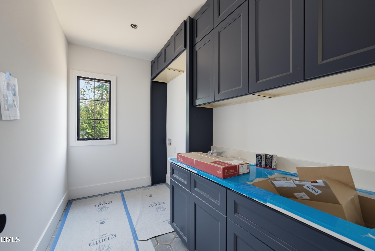
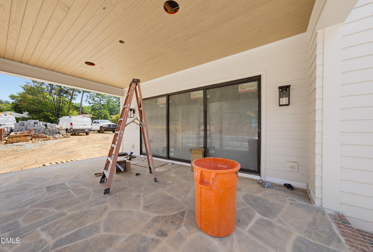
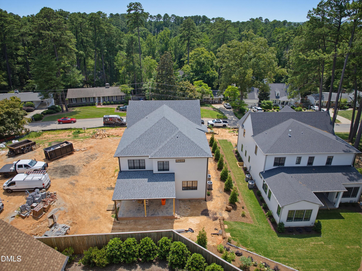
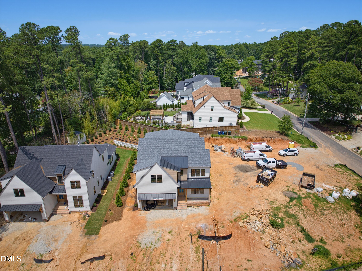
Custom-built by Boyd Builders, this luxury residence is situated on a private homesite in the prestigious North Hills Estates. Offering 4,119 square feet of meticulously designed living space. Wide plank hardwoods span the main level, leading into a gourmet kitchen featuring stained ceiling-height cabinetry with a complimentary stained island with quartz top, a suite of professional appliances, and a massive hidden scullery with additional cabinetry and tons of prep space. The open family room is anchored by a direct vent fireplace, custom flanking built-ins, and stacked sliding glass doors opening to the covered flagstone porch overlooking the backyardperfect for year-round entertaining. The luxurious upstairs primary suite showcases rich hardwoods and a spa-inspired bath complete with a tile surround shower with frameless glass, a freestanding soaking tub, and walk-in closet with customized built-ins. A private study on the main level offers a quiet workspace or additional guest room. Upstairs, you'll find three additional en-suites and a spacious bonus/game room. Thoughtfully designed, high-end finishes and set on a premium homesite, this home delivers elevated living at its finest.
About this property
Custom-built by Boyd Builders, this luxury residence is situated on a private homesite in the prestigious North Hills Estates. Offering 4,119 square feet of meticulously designed living space. Wide plank hardwoods span the main level, leading into a gourmet kitchen featuring stained ceiling-height cabinetry with a complimentary stained island with quartz top, a suite of professional appliances, and a massive hidden scullery with additional cabinetry and tons of prep space. The open family room is anchored by a direct vent fireplace, custom flanking built-ins, and stacked sliding glass doors opening to the covered flagstone porch overlooking the backyardperfect for year-round entertaining. The luxurious upstairs primary suite showcases rich hardwoods and a spa-inspired bath complete with a tile surround shower with frameless glass, a freestanding soaking tub, and walk-in closet with customized built-ins. A private study on the main level offers a quiet workspace or additional guest room. Upstairs, you'll find three additional en-suites and a spacious bonus/game room. Thoughtfully designed, high-end finishes and set on a premium homesite, this home delivers elevated living at its finest.
Features and Additional Information
Baths
Presented By James Allen



Area Information
Wake | Wake County | North Hills Estates
Schools in the Area
-
turned_in
Elementary SchoolWake - Brooks Elementary
-
turned_in
Middle SchoolWake - Carroll Middle
-
turned_in
High SchoolWake - Sanderson High
Want to See More Listings in the Area?
Brokerage: Coldwell Banker HPW