1308 Kimberly Drive
About this property
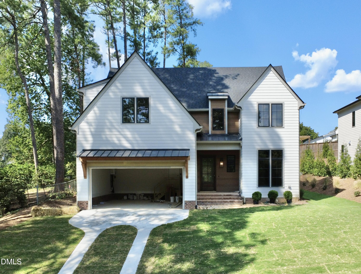
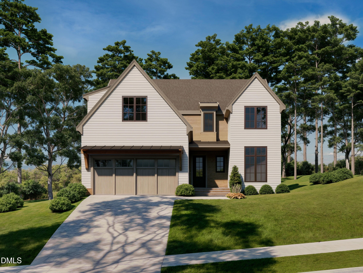
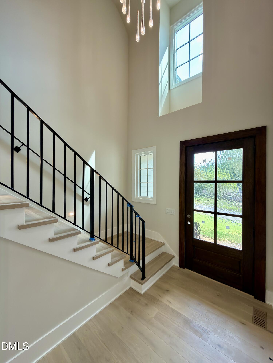
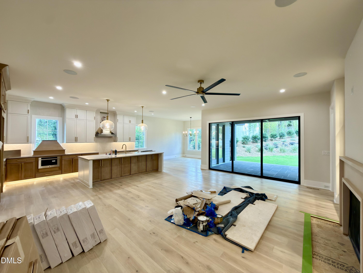
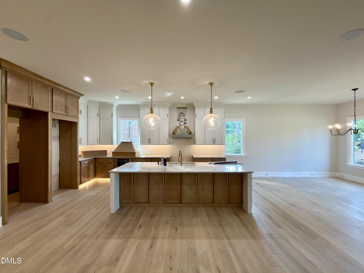
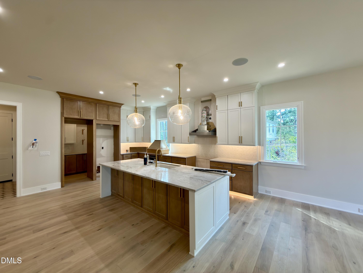
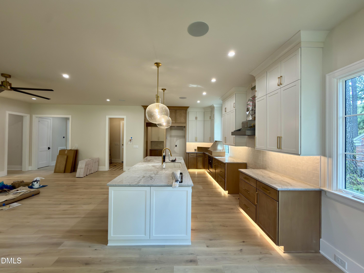
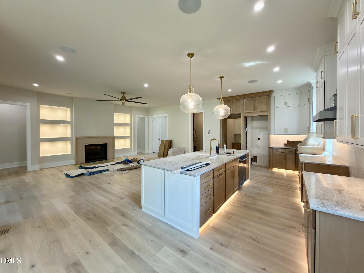
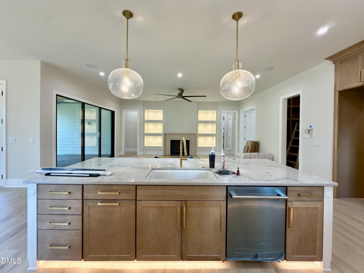
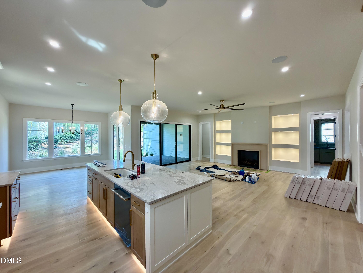
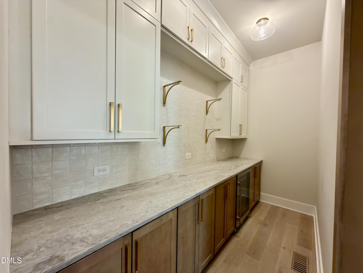
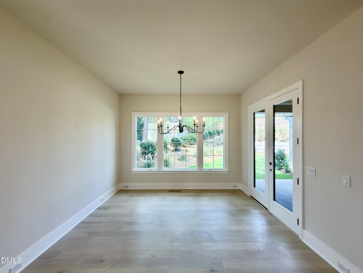
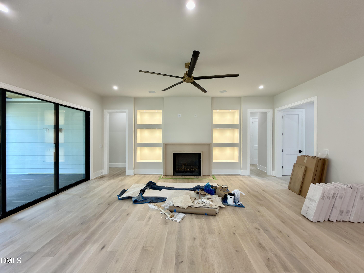
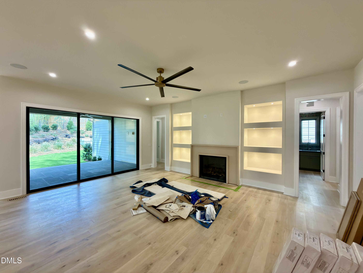
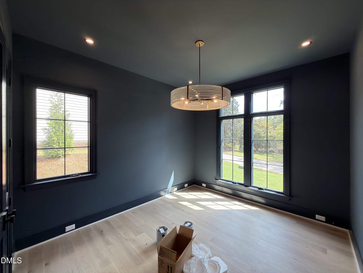
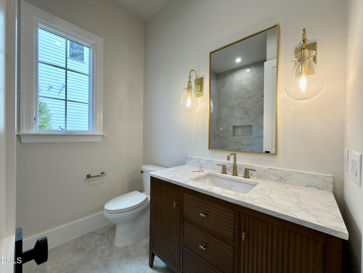
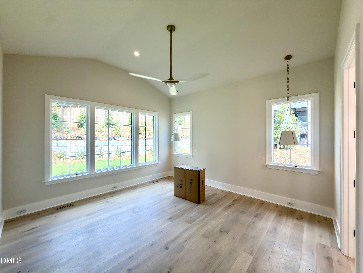
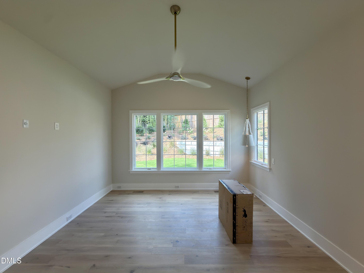
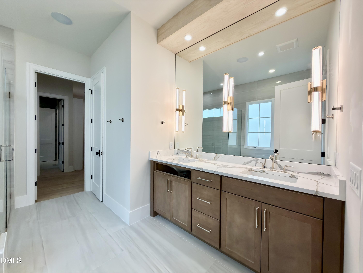
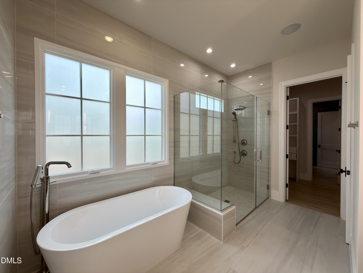
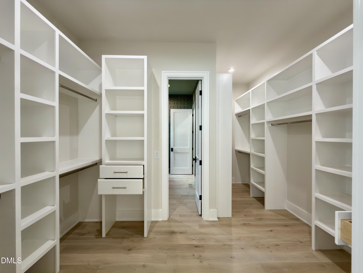
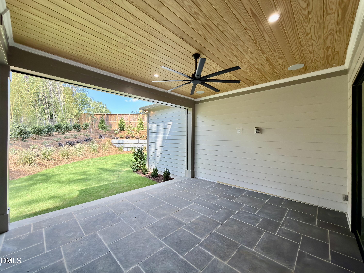
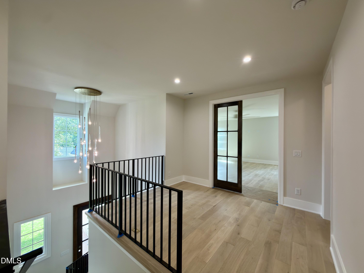
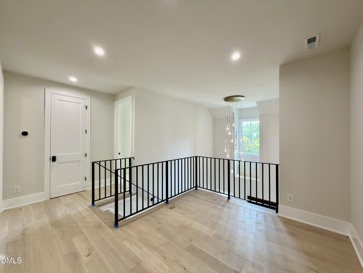
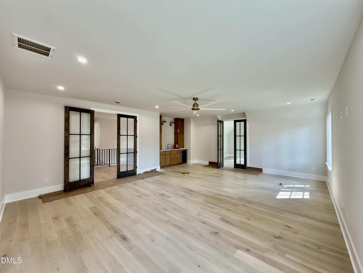
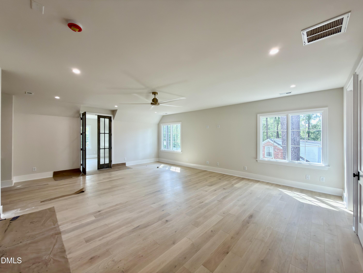
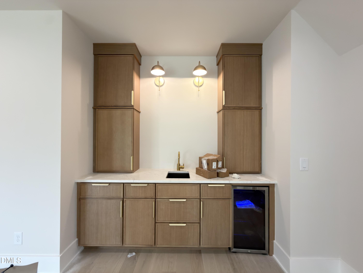
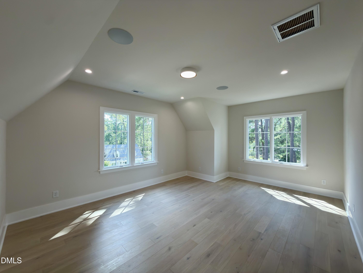
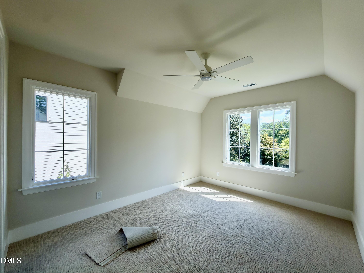
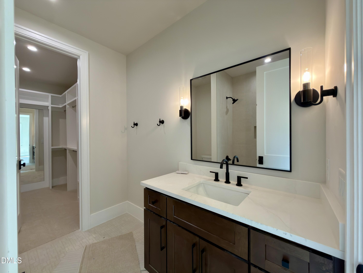
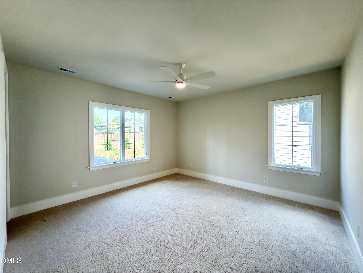
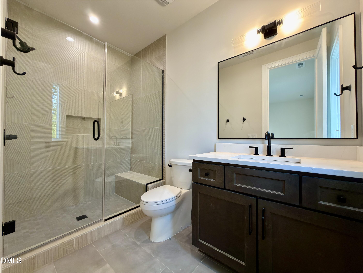
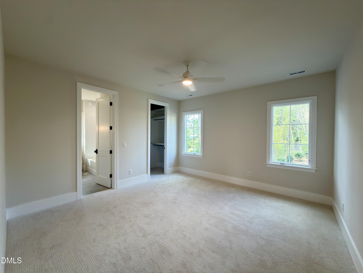
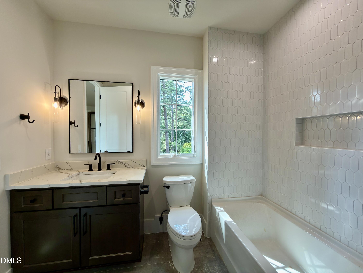
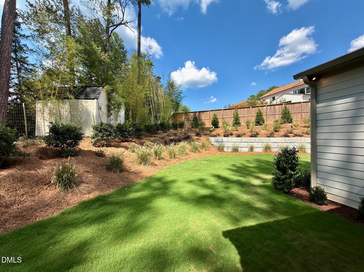
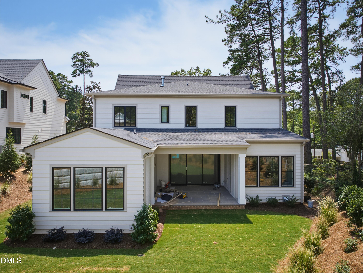
Custom-built by Boyd Builders, this exceptional residence is perfectly positioned on a private homesite in highly sought after North Hills Estates. Offering 4,253 square feet of thoughtfully designed living space. Wide plank hardwoods span the main level, leading into a stunning chef's kitchen featuring ceiling-height cabinetry, an expansive quartz center island, professional appliance package, and a generous hidden scullery. The kitchen flows effortlessly into a sun-drenched dining area with access to the rear covered flagstone porch. The open family room makes a statement with a direct vent fireplace, custom flanking built-ins, and seamless indoor-outdoor living through a slider opening to the covered porch overlooking the backyard-perfect for year-round entertaining. The luxurious main-level primary suite showcases a cathedral ceiling and a spa-inspired bath complete with a tile shower with frameless glass and bench seat, freestanding soaking tub, and massive walk-in closet with customized built-ins. While a private study on the main level offers flexibility for a quiet workspace or guests. Upstairs, you'll find two additional bedrooms, a spacious bonus/game room with built-in bar, an exercise room, and versatile loft area, all providing the ideal retreat for relaxation or recreation. Thoughtfully designed, beautifully finished, and set on a premium homesite, this home delivers elevated living at its finest.
About this property
Custom-built by Boyd Builders, this exceptional residence is perfectly positioned on a private homesite in highly sought after North Hills Estates. Offering 4,253 square feet of thoughtfully designed living space. Wide plank hardwoods span the main level, leading into a stunning chef's kitchen featuring ceiling-height cabinetry, an expansive quartz center island, professional appliance package, and a generous hidden scullery. The kitchen flows effortlessly into a sun-drenched dining area with access to the rear covered flagstone porch. The open family room makes a statement with a direct vent fireplace, custom flanking built-ins, and seamless indoor-outdoor living through a slider opening to the covered porch overlooking the backyard-perfect for year-round entertaining. The luxurious main-level primary suite showcases a cathedral ceiling and a spa-inspired bath complete with a tile shower with frameless glass and bench seat, freestanding soaking tub, and massive walk-in closet with customized built-ins. While a private study on the main level offers flexibility for a quiet workspace or guests. Upstairs, you'll find two additional bedrooms, a spacious bonus/game room with built-in bar, an exercise room, and versatile loft area, all providing the ideal retreat for relaxation or recreation. Thoughtfully designed, beautifully finished, and set on a premium homesite, this home delivers elevated living at its finest.
Features and Additional Information
Baths
Presented By James Allen



Area Information
Wake | Wake County | North Hills Estates
Schools in the Area
-
turned_in
Elementary SchoolWake - Brooks Elementary
-
turned_in
Middle SchoolWake - Carroll Middle
-
turned_in
High SchoolWake - Sanderson High
Want to See More Listings in the Area?
Brokerage: Coldwell Banker HPW