131 Praline Road
About this property
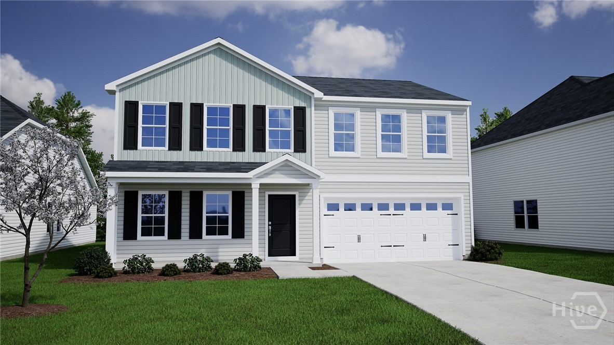
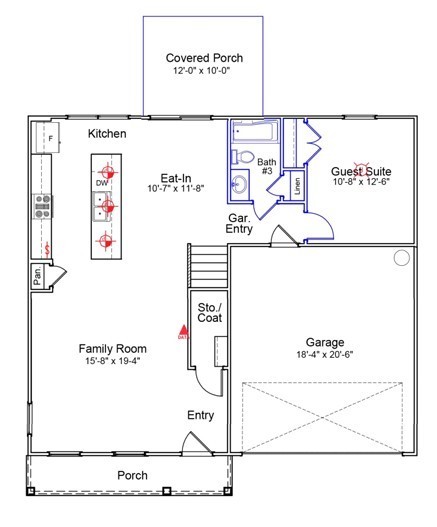
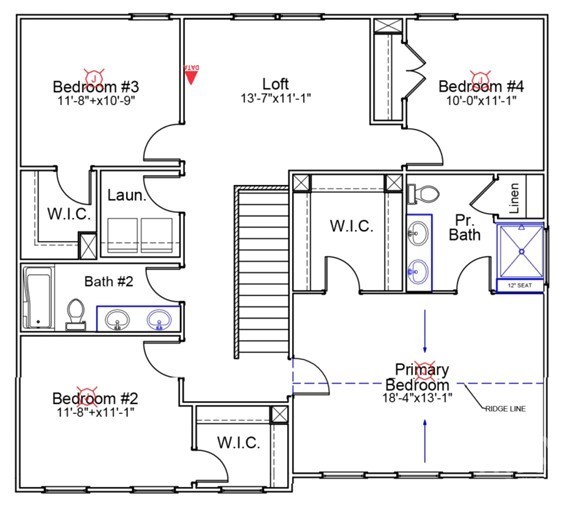
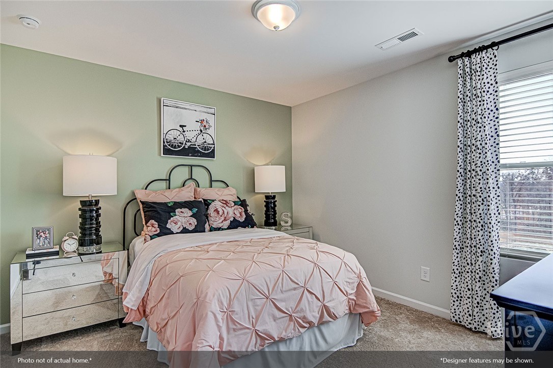
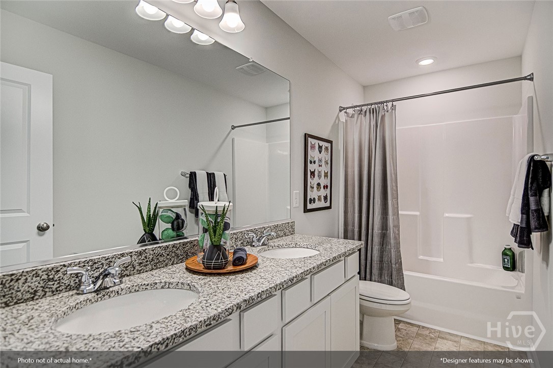
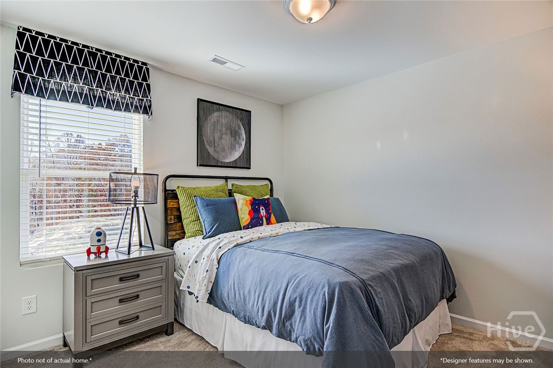
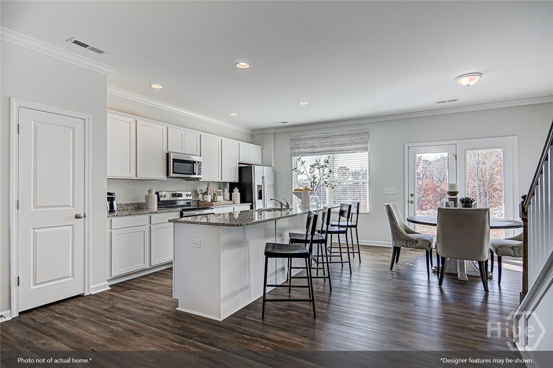
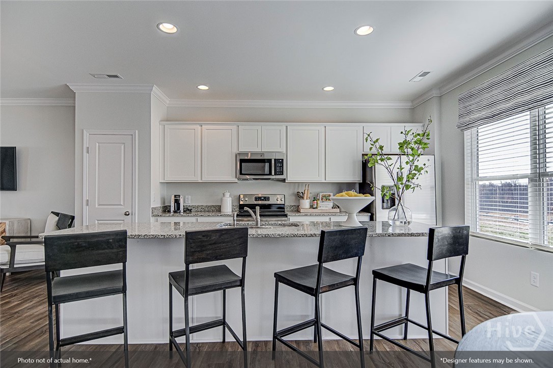
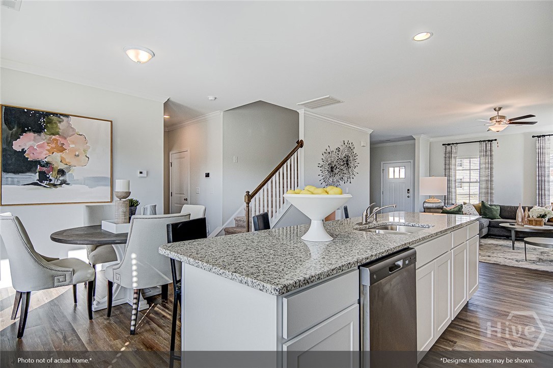
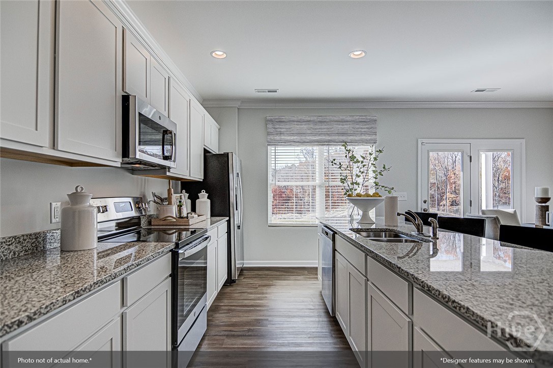
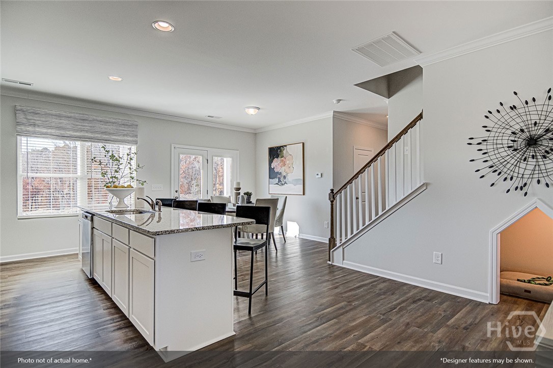
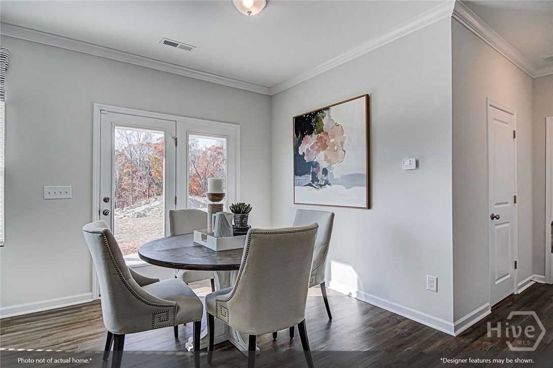
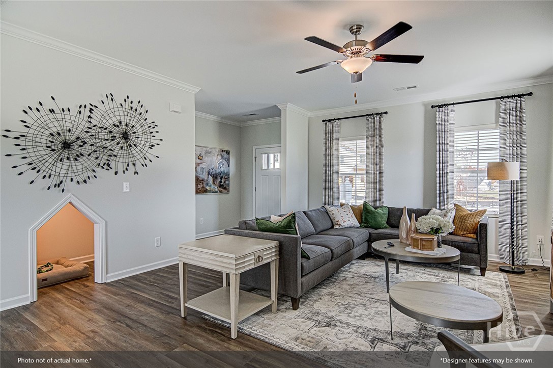
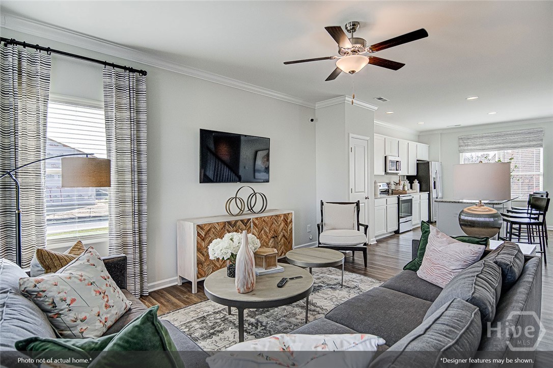
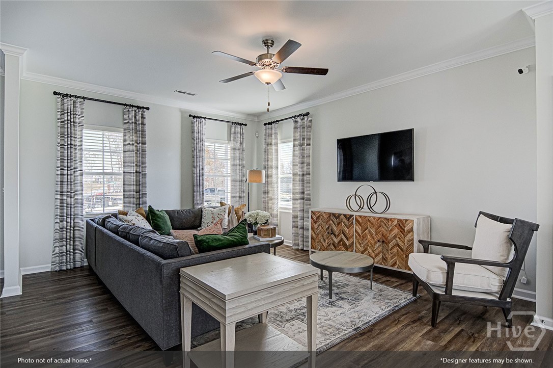
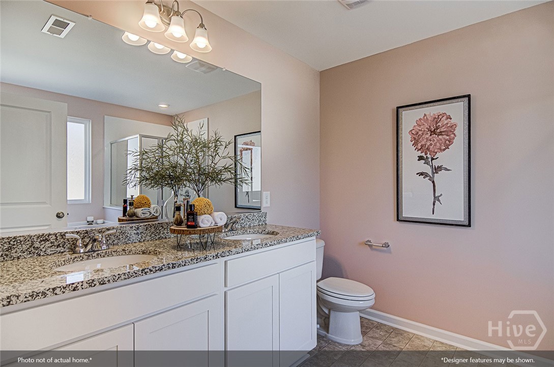
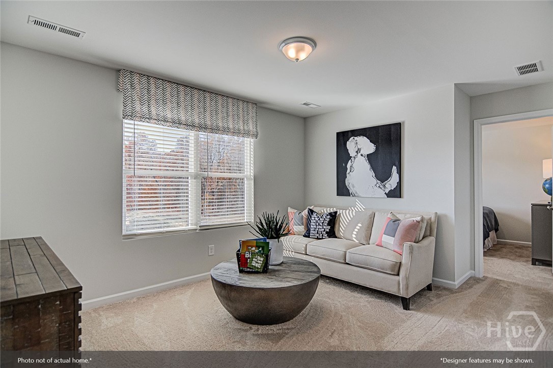
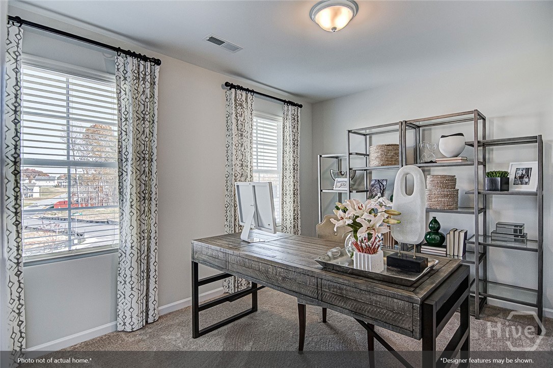
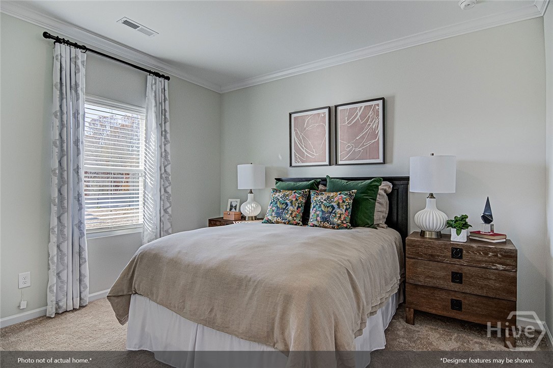
Welcome to the beautifully designed McDowell floor plan, offering 5 bedrooms, 3 baths, and over 2,200 square feet of thoughtfully designed living space. The first floor features an inviting open-concept layout with a spacious living area, a large kitchen island perfect for entertaining, a convenient half bath, and a versatile flex room at the rear of the home that can easily serve as a guest bedroom, home office, or additional living space. Upstairs, you’ll find generously sized bedrooms, two full baths, a centrally located laundry room, and an open loft that adds even more flexibility for a media room, playroom, or secondary lounge area. With its functional layout and spacious design, the McDowell offers the perfect blend of comfort, style, and everyday convenience.
About this property
Welcome to the beautifully designed McDowell floor plan, offering 5 bedrooms, 3 baths, and over 2,200 square feet of thoughtfully designed living space. The first floor features an inviting open-concept layout with a spacious living area, a large kitchen island perfect for entertaining, a convenient half bath, and a versatile flex room at the rear of the home that can easily serve as a guest bedroom, home office, or additional living space. Upstairs, you’ll find generously sized bedrooms, two full baths, a centrally located laundry room, and an open loft that adds even more flexibility for a media room, playroom, or secondary lounge area. With its functional layout and spacious design, the McDowell offers the perfect blend of comfort, style, and everyday convenience.
Features and Additional Information
Baths
Presented By Coldwell Banker Summit



Area Information
| Chatham County |
Schools in the Area
-
turned_in
Elementary School
-
turned_in
Middle School
-
turned_in
High School
Want to See More Listings in the Area?
Brokerage: Mungo Homes Realty LLC