135 Swinford Drive 85
About this property
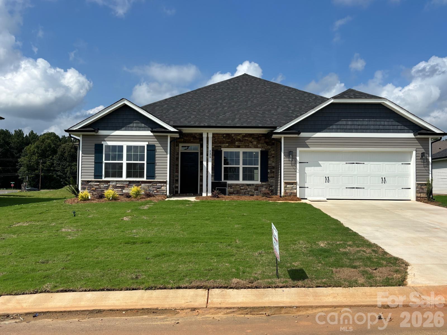
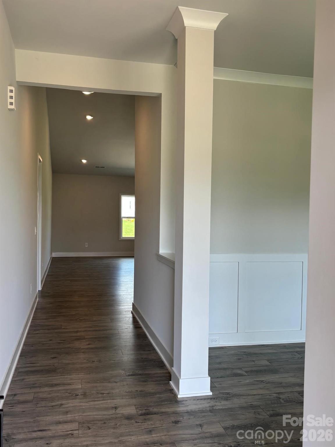
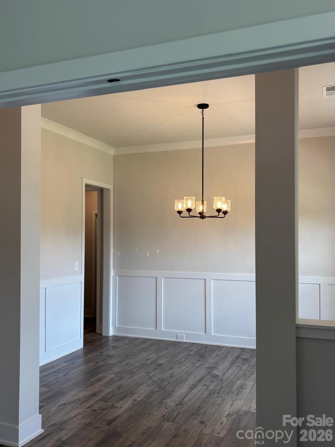
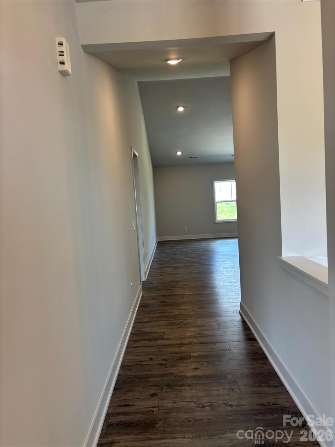
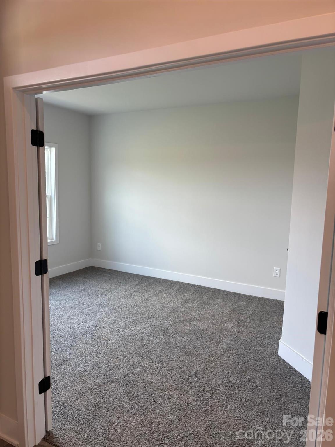
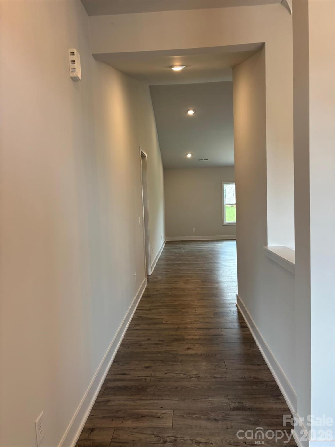
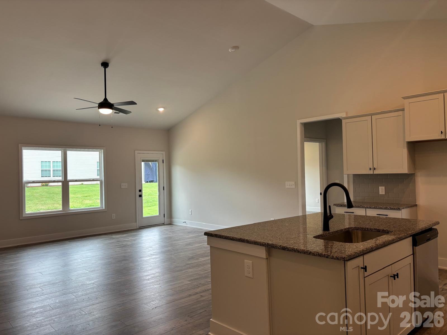
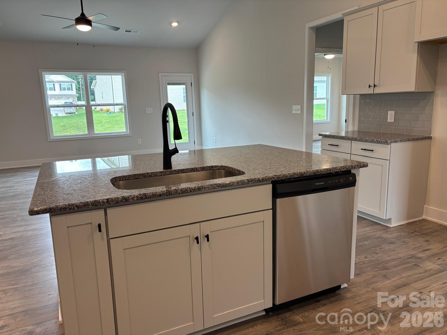
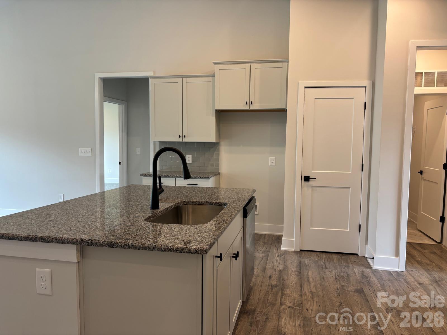
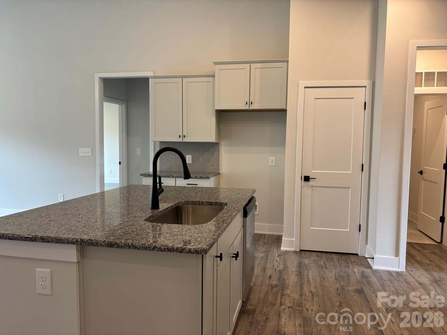
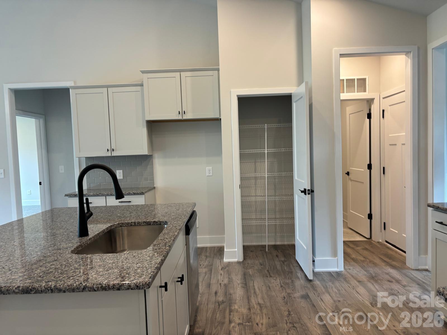
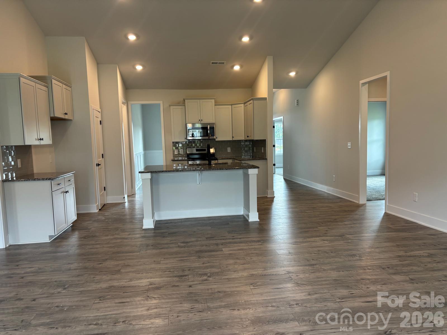
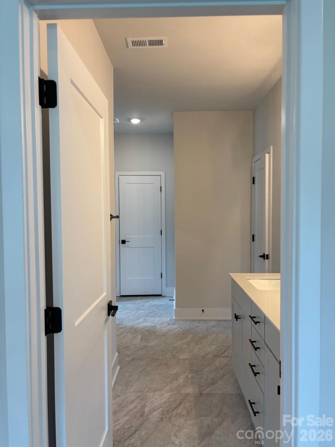
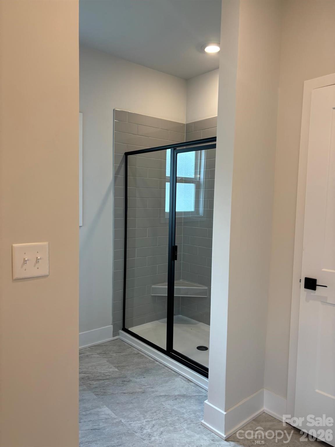
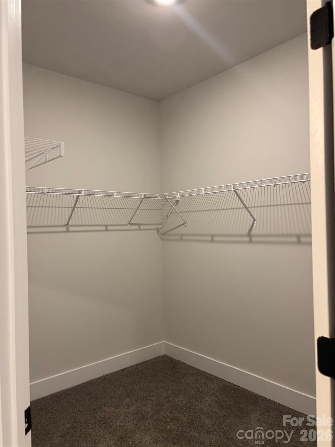
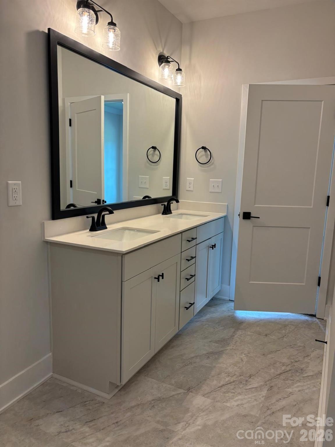
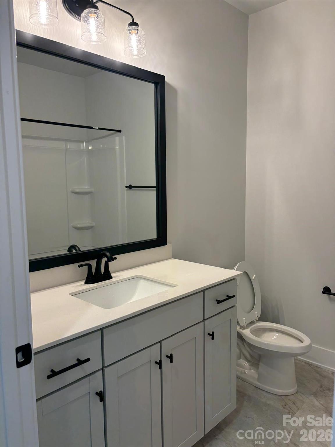
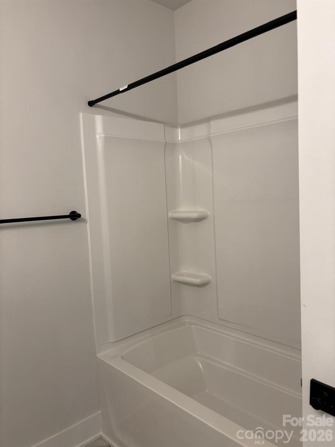
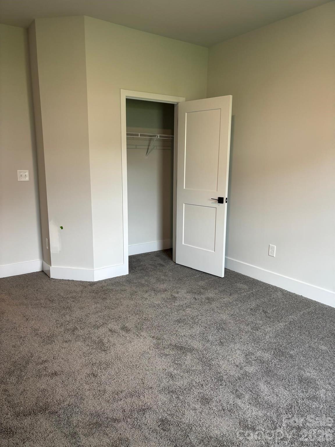
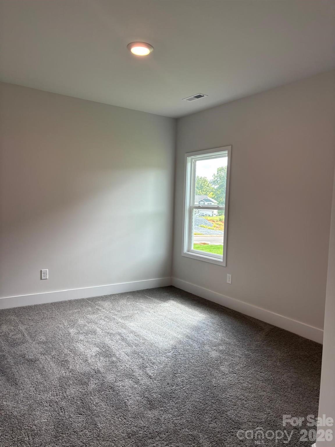
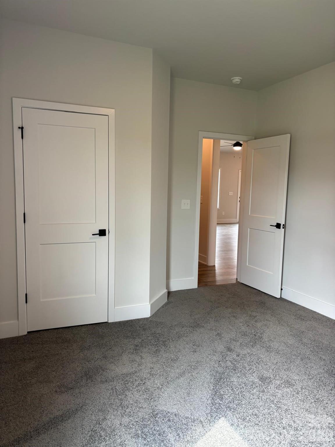
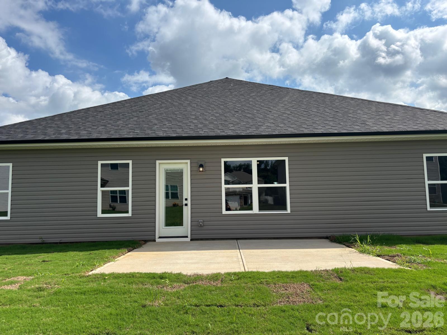
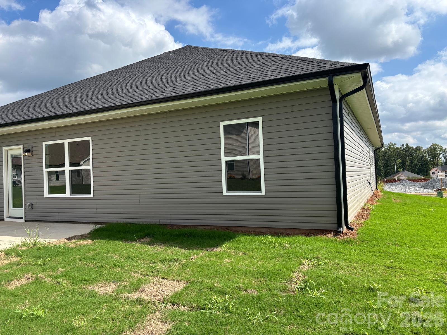
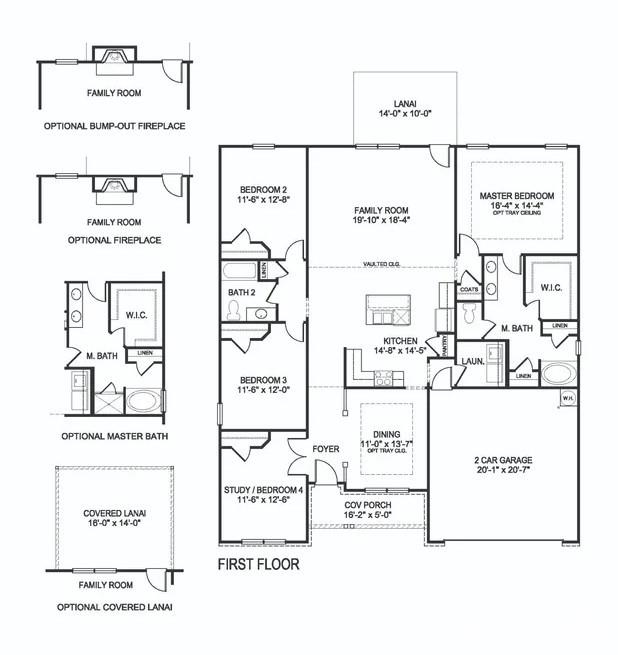
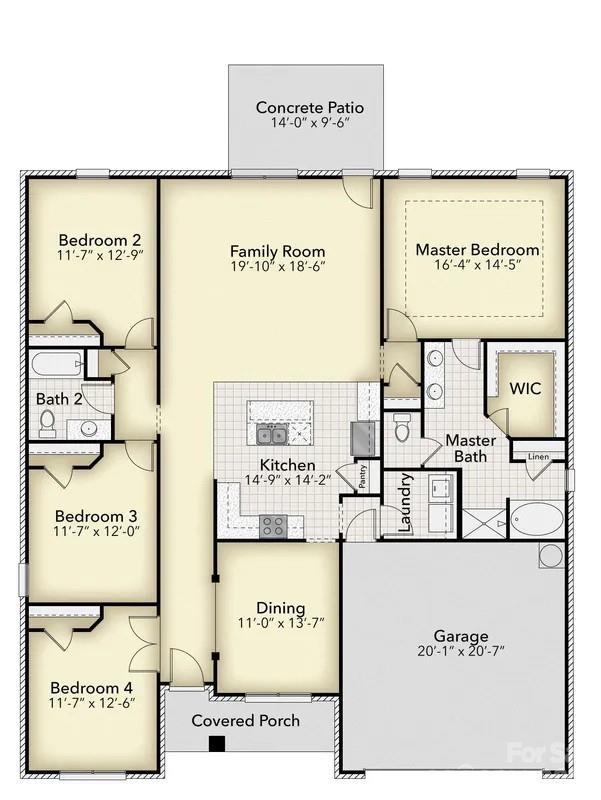
The popular 2100 floor plan by Adams Homes combines spacious living with modern comfort in a thoughtfully designed single-story layout. Featuring 4 bedrooms and 2 full baths, this home offers plenty of space for families, guests, or those needing flexible living areas. The open-concept design seamlessly connects the kitchen, dining area, and family room, creating an inviting space that's perfect for everyday living and entertaining. The well-equipped kitchen features stainless steel appliances, a center island, abundant counter space, and ample cabinetry for storage. Privately situated at the rear of the home, the owner's suite offers a relaxing retreat with a spacious walk-in closet and an ensuite bath featuring dual vanities, a 5' shower with ceramic walls. Three additional generously sized bedrooms provide flexibility for family members, guests, a home office, or hobby space. A two-car garage offers convenient parking and additional storage, while the rear concrete patio extends the living space outdoors-ideal for grilling, relaxing, or enjoying time with family and friends. Built with the quality craftsmanship and attention to detail of the 2100 floor plan delivers the perfect balance of style, comfort, and functionality.
About this property
The popular 2100 floor plan by Adams Homes combines spacious living with modern comfort in a thoughtfully designed single-story layout. Featuring 4 bedrooms and 2 full baths, this home offers plenty of space for families, guests, or those needing flexible living areas. The open-concept design seamlessly connects the kitchen, dining area, and family room, creating an inviting space that's perfect for everyday living and entertaining. The well-equipped kitchen features stainless steel appliances, a center island, abundant counter space, and ample cabinetry for storage. Privately situated at the rear of the home, the owner's suite offers a relaxing retreat with a spacious walk-in closet and an ensuite bath featuring dual vanities, a 5' shower with ceramic walls. Three additional generously sized bedrooms provide flexibility for family members, guests, a home office, or hobby space. A two-car garage offers convenient parking and additional storage, while the rear concrete patio extends the living space outdoors-ideal for grilling, relaxing, or enjoying time with family and friends. Built with the quality craftsmanship and attention to detail of the 2100 floor plan delivers the perfect balance of style, comfort, and functionality.
Features and Additional Information
Baths
Presented By Coldwell Banker Summit



Area Information
Rowan | Rowan County | Kerns Ridge
Schools in the Area
-
turned_in
Elementary SchoolUnspecified
-
turned_in
Middle SchoolUnspecified
-
turned_in
High SchoolUnspecified
Want to See More Listings in the Area?
Brokerage: Adams Homes Realty-NC, Inc.