136 Worrells River Road
About this property
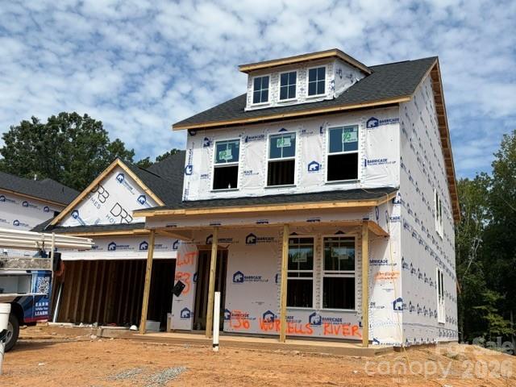
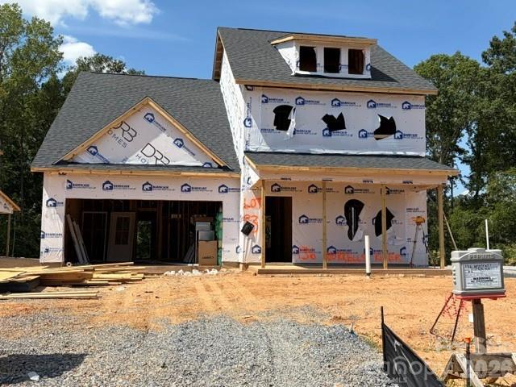
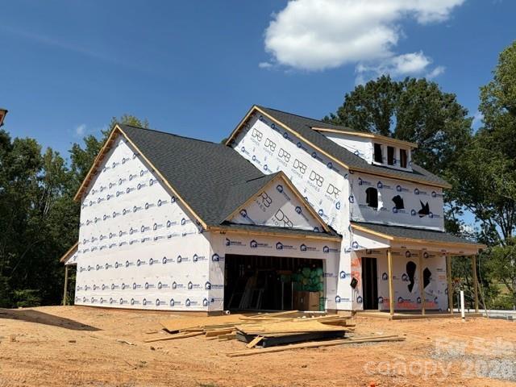
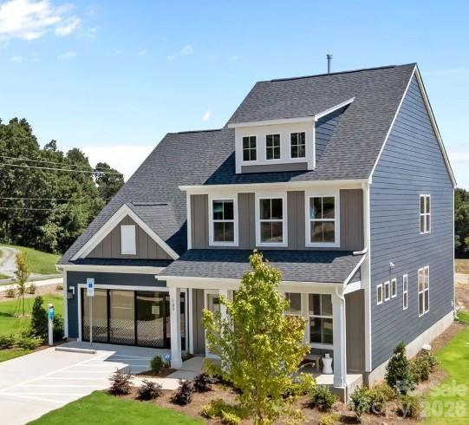
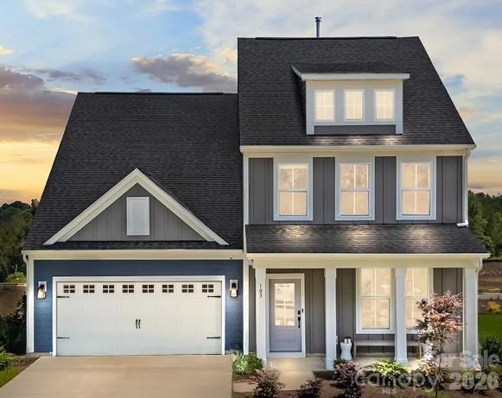
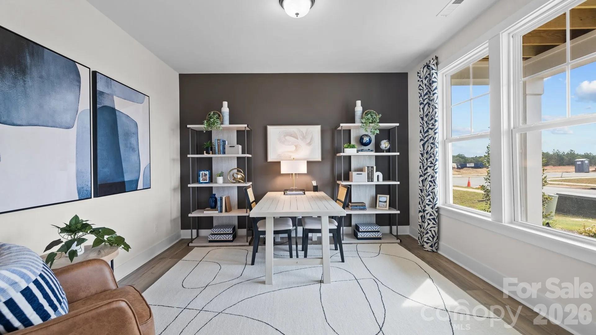
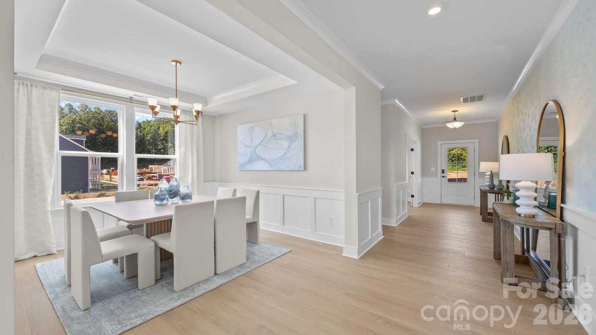
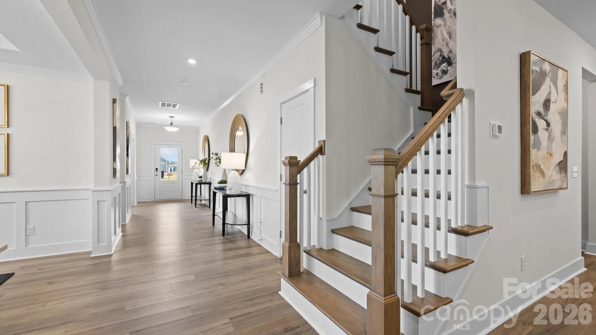
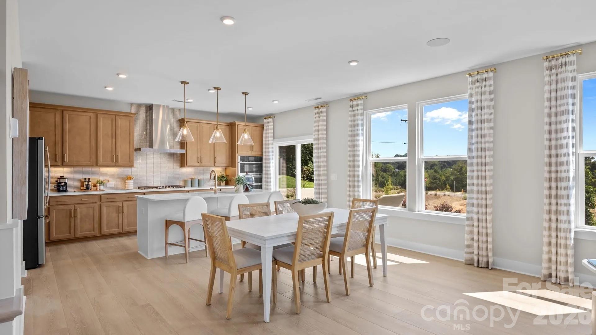
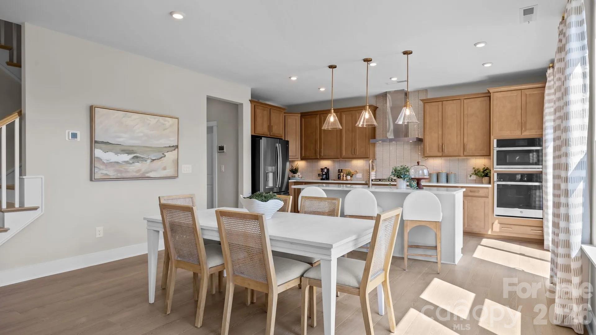
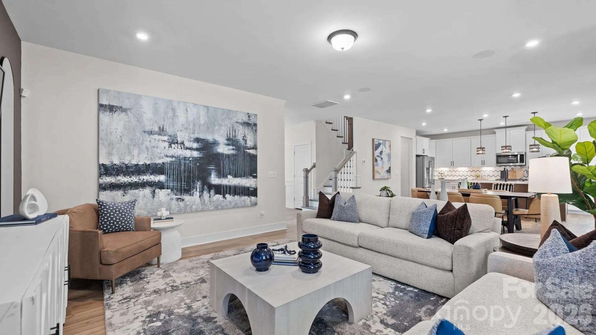
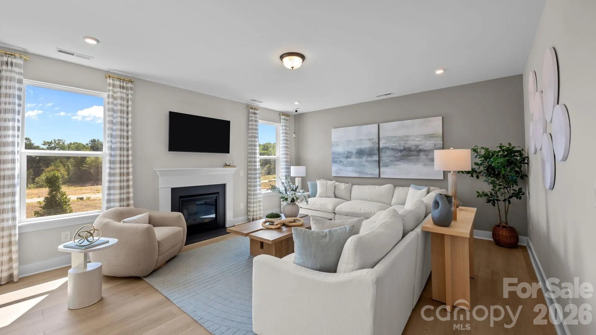
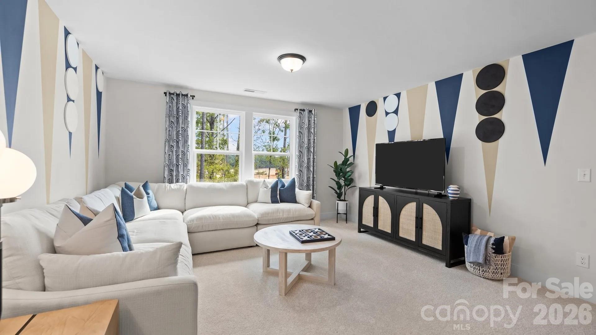
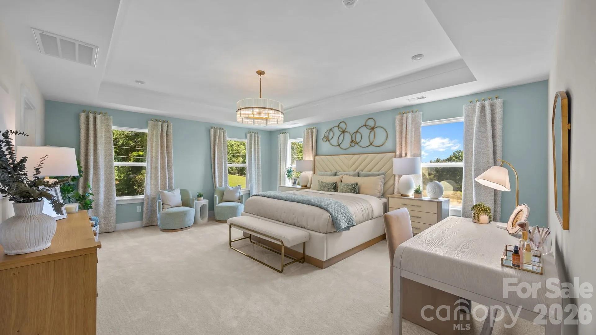
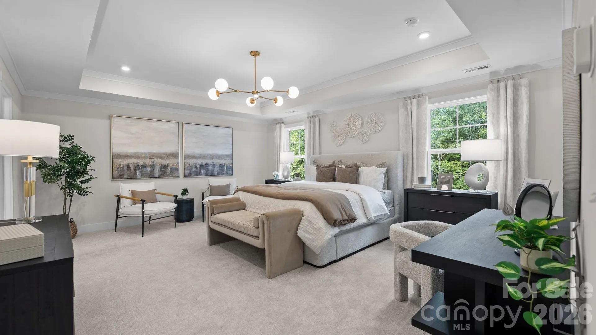
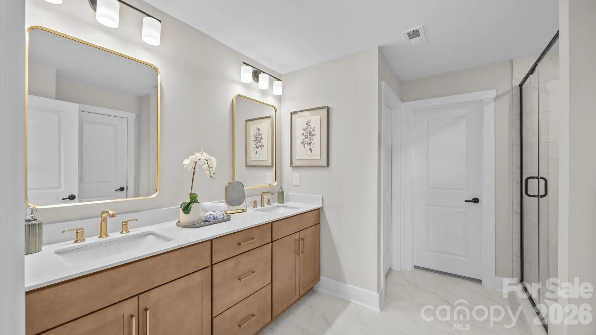
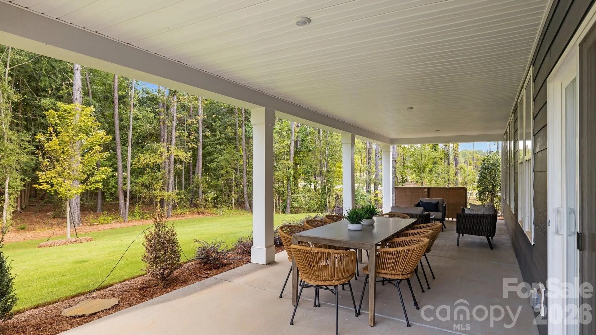
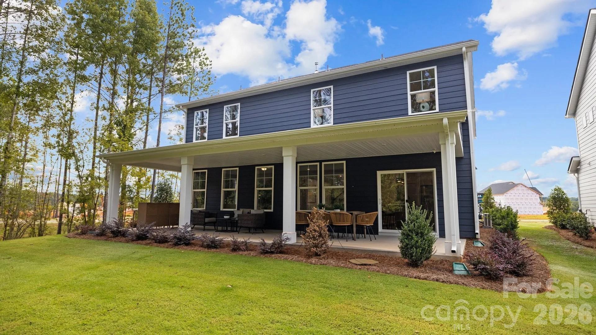
The Jordan home is a well-appointed home designed to adapt to your lifestyle. With a spacious two-car garage and a thoughtfully designed layout, this plan offers both formal and casual living spaces for everyday comfort and entertaining. Upon entry, you'll find a formal living room and elegant dining room, perfect for hosting gatherings or creating refined spaces to relax. The heart of the home features an open-concept kitchen with a generous layout that flows seamlessly into the breakfast area and inviting family room. This beautiful Jordan home features inviting extended front that showcases a highly sought-after board-and-batten exterior design. The main floor offers a convenient bedroom and full bath, perfect for guests or multigenerational living. The gourmet kitchen is equipped with a gas cooktop and farmhouse sink, while elegant tray ceilings, upgraded lighting, flooring, and hardware add style throughout the home. Additional highlights include craftsman trim throughout, oak stair treads with railing leading to the second floor. The oversized Covered Rear Porch opens to a private wooded site that provides a peaceful backyard setting.
About this property
The Jordan home is a well-appointed home designed to adapt to your lifestyle. With a spacious two-car garage and a thoughtfully designed layout, this plan offers both formal and casual living spaces for everyday comfort and entertaining. Upon entry, you'll find a formal living room and elegant dining room, perfect for hosting gatherings or creating refined spaces to relax. The heart of the home features an open-concept kitchen with a generous layout that flows seamlessly into the breakfast area and inviting family room. This beautiful Jordan home features inviting extended front that showcases a highly sought-after board-and-batten exterior design. The main floor offers a convenient bedroom and full bath, perfect for guests or multigenerational living. The gourmet kitchen is equipped with a gas cooktop and farmhouse sink, while elegant tray ceilings, upgraded lighting, flooring, and hardware add style throughout the home. Additional highlights include craftsman trim throughout, oak stair treads with railing leading to the second floor. The oversized Covered Rear Porch opens to a private wooded site that provides a peaceful backyard setting.
Features and Additional Information
Baths
Presented By Coldwell Banker Summit



Area Information
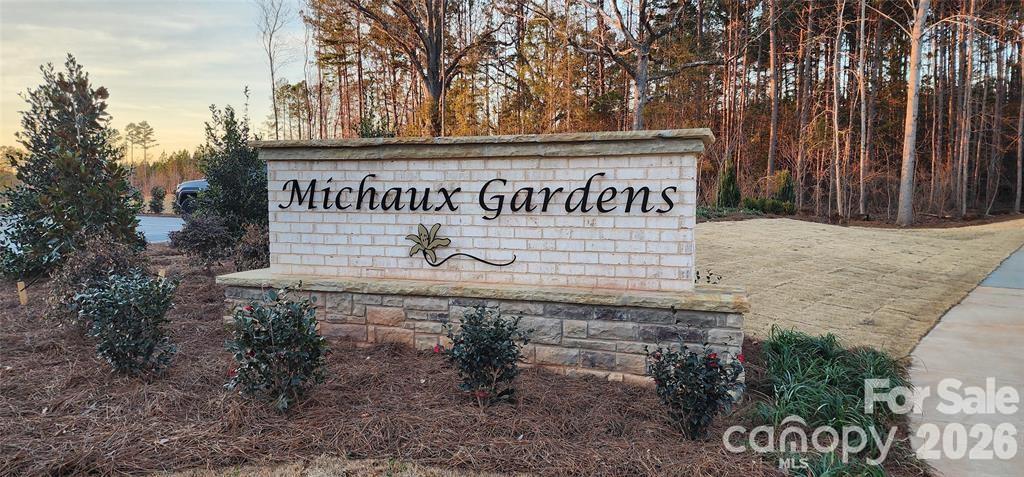
Gaston | Gaston County | Michaux Gardens
Schools in the Area
-
turned_in
Elementary SchoolNew Hope
-
turned_in
Middle SchoolCramerton
-
turned_in
High SchoolSouth Point (NC)
Want to See More Listings in the Area?
Brokerage: DRB Group of North Carolina, LLC