137 Aden Court
About this property
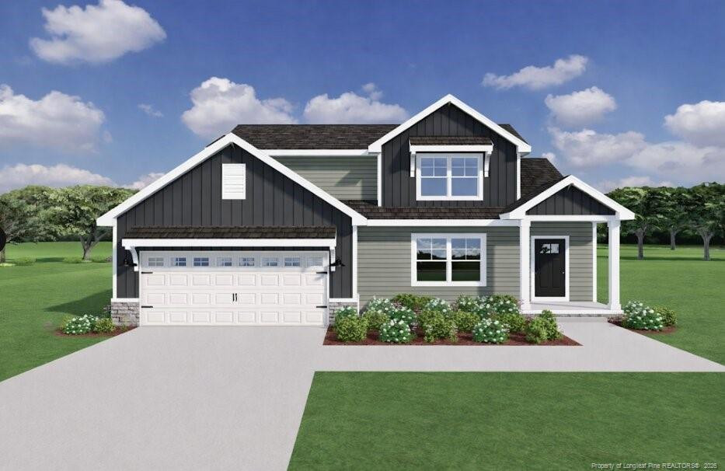
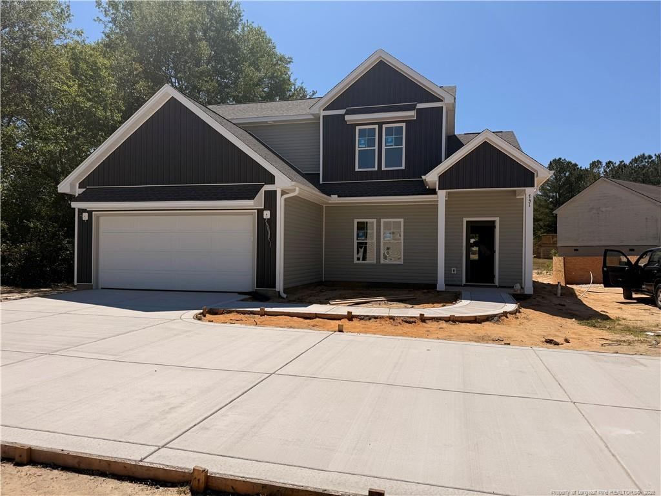
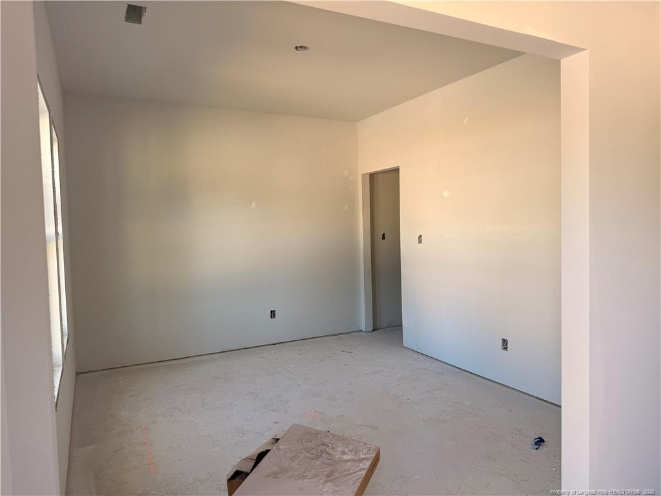
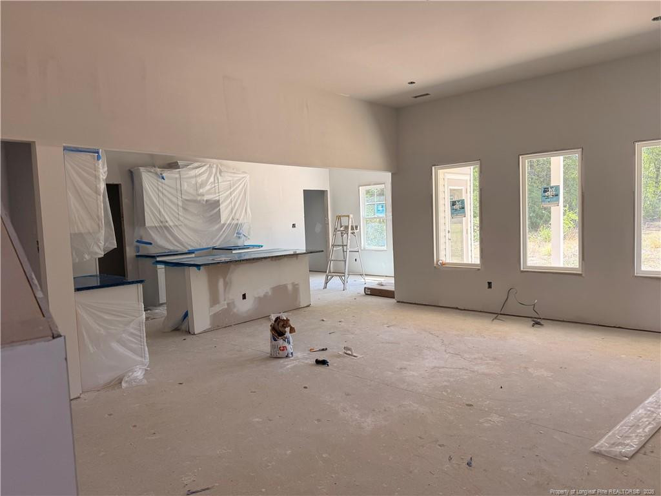
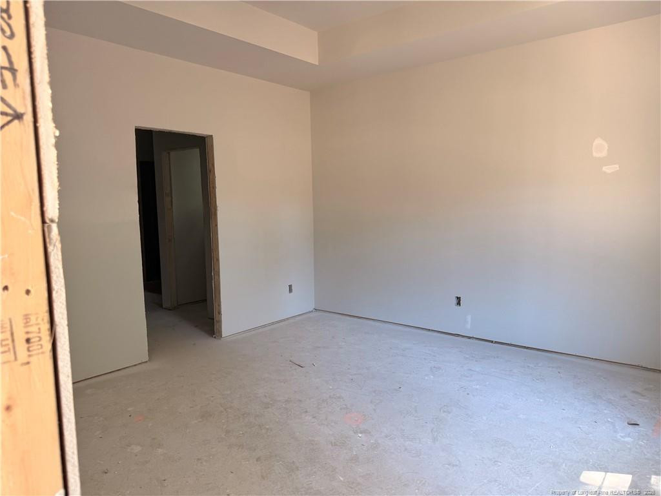
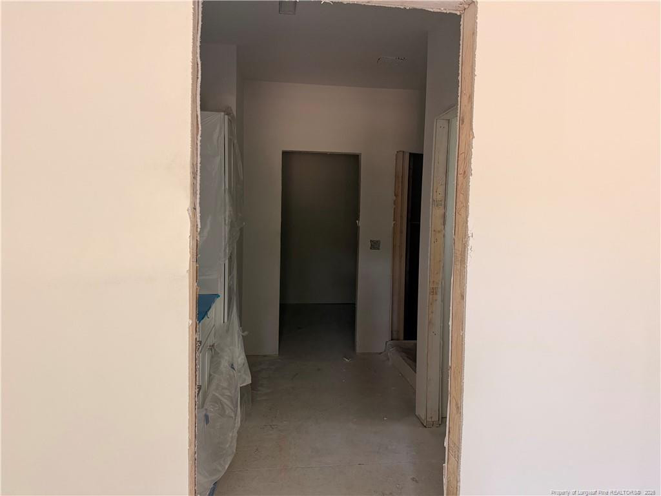
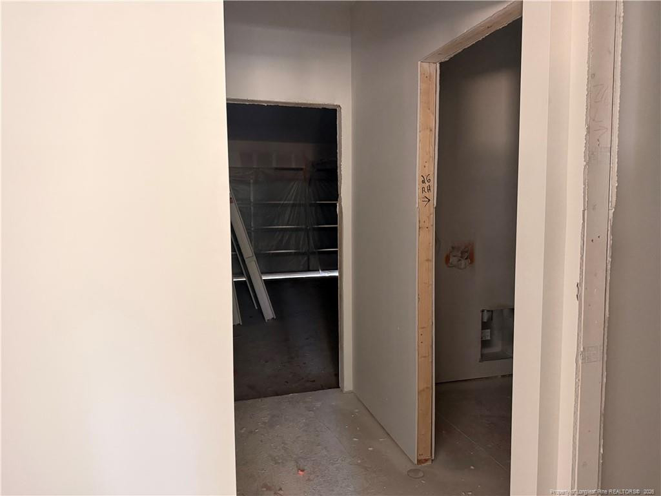
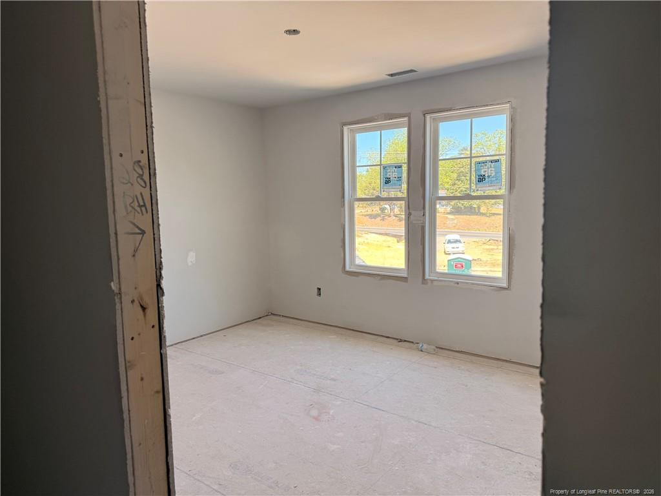
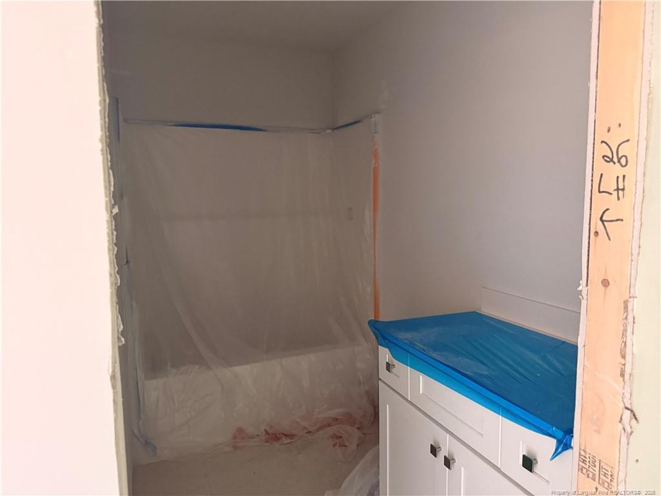
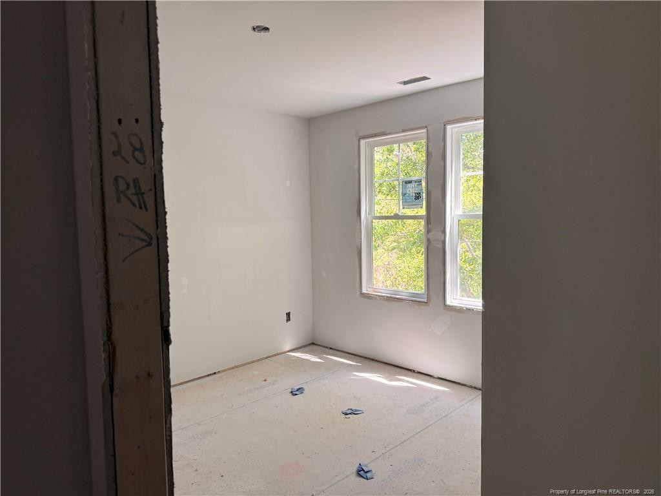
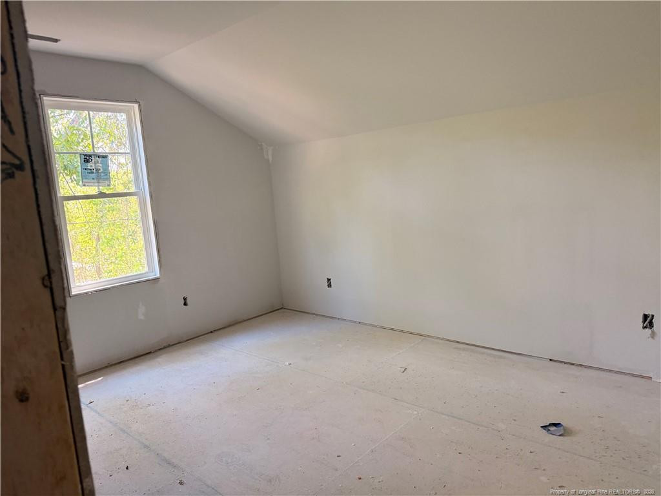
$10,000 buyer incentive! Welcome to the Gunner floor plan, thoughtfully designed with comfort, efficiency, and everyday functionality in mind. This home features a main-level primary suite and laundry room, offering convenient single-level living for ease and accessibility.The spacious primary suite serves as a private retreat, complete with an attached bath and a large walk-in closet. The open-concept main living area seamlessly connects the kitchen, living room, and casual dining nook near the rear entrycreating an ideal space for both entertaining and daily living.The kitchen showcases white wood cabinetry with soft-close doors and drawers, granite countertops, and ample prep space. A flexible room near the foyer provides versatility for a formal dining area, home office, or additional sitting space.Upstairs, three additional bedrooms and a full bath offer generous accommodations for guests, hobbies, or extra storage.Situated on a smaller lot designed for low-maintenance living, the Gunner floor plan delivers the perfect balance of comfort, style, and manageable upkeep
About this property
$10,000 buyer incentive! Welcome to the Gunner floor plan, thoughtfully designed with comfort, efficiency, and everyday functionality in mind. This home features a main-level primary suite and laundry room, offering convenient single-level living for ease and accessibility.The spacious primary suite serves as a private retreat, complete with an attached bath and a large walk-in closet. The open-concept main living area seamlessly connects the kitchen, living room, and casual dining nook near the rear entrycreating an ideal space for both entertaining and daily living.The kitchen showcases white wood cabinetry with soft-close doors and drawers, granite countertops, and ample prep space. A flexible room near the foyer provides versatility for a formal dining area, home office, or additional sitting space.Upstairs, three additional bedrooms and a full bath offer generous accommodations for guests, hobbies, or extra storage.Situated on a smaller lot designed for low-maintenance living, the Gunner floor plan delivers the perfect balance of comfort, style, and manageable upkeep
Features and Additional Information
Baths
Presented By Coldwell Banker Summit



Area Information
Hoke | Hoke County |
Schools in the Area
-
turned_in
Elementary School
-
turned_in
Middle SchoolHoke County Schools
-
turned_in
High School
Want to See More Listings in the Area?
Brokerage: CAROLINA SUMMIT GROUP #1