137 Lystra Grant Court
About this property
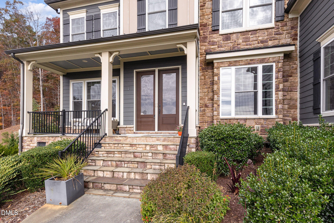
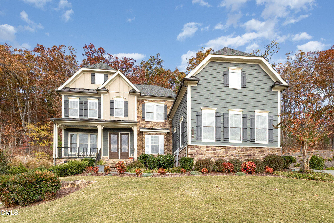
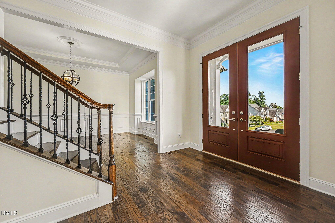
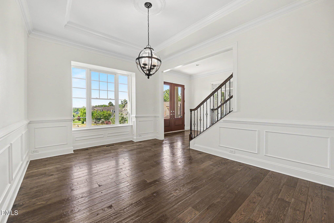
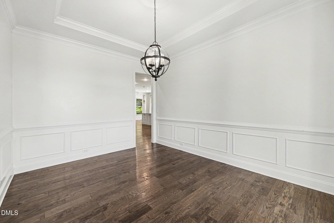
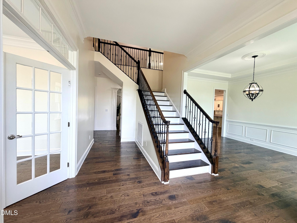
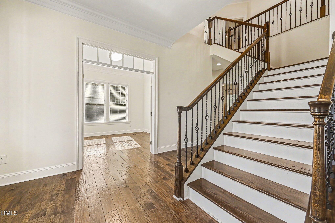
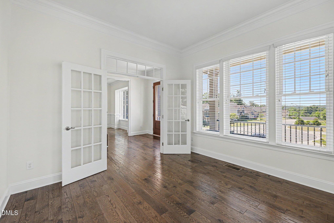
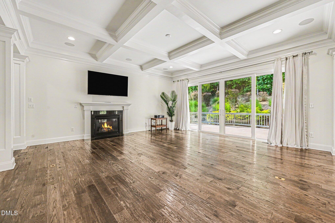
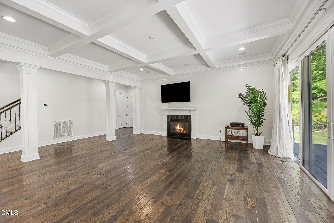
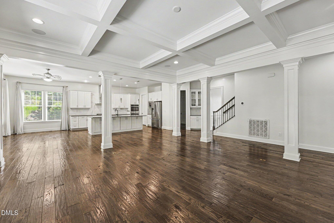
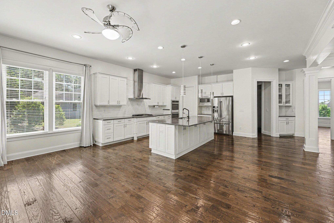
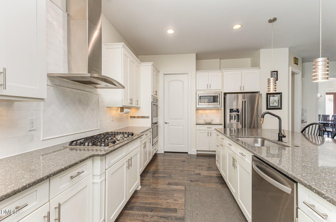
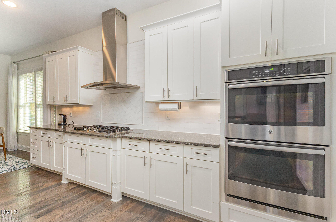
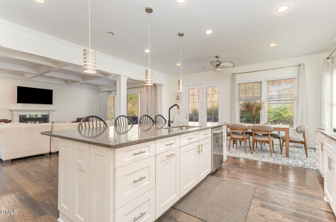
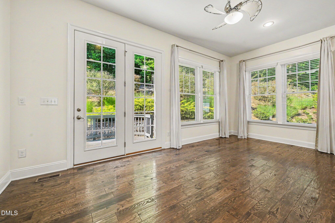
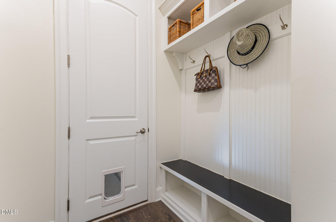
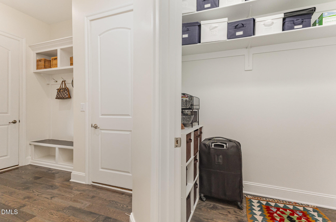
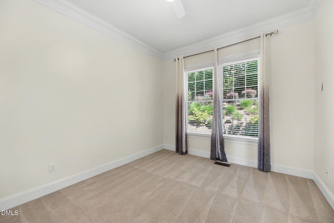
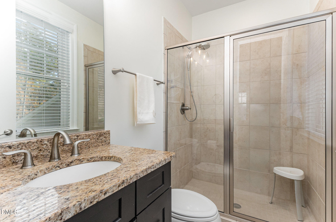
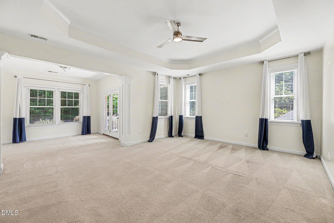
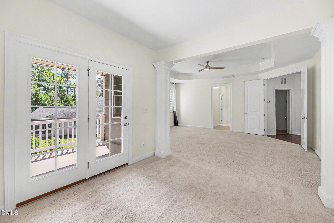
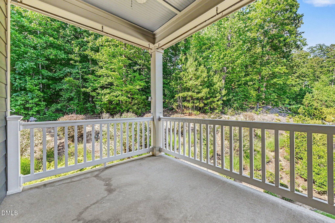
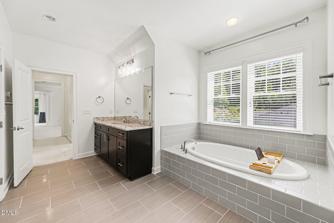
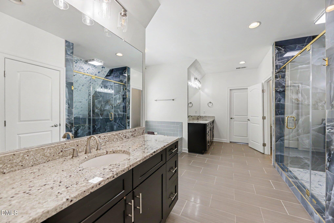
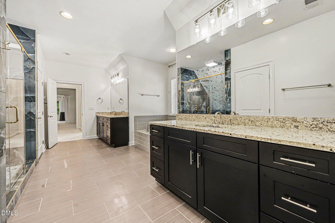
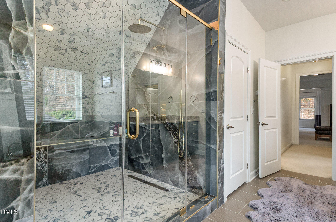
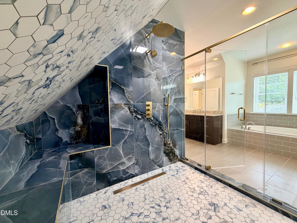
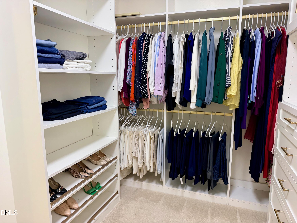
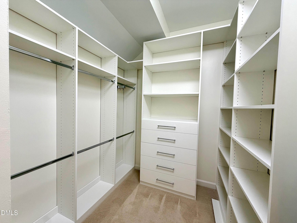
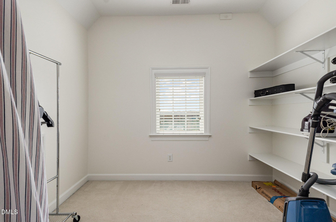
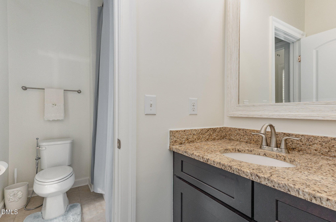
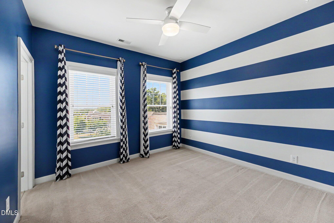
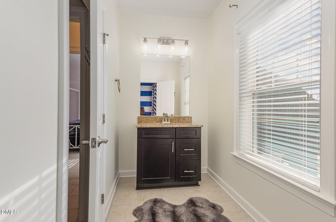
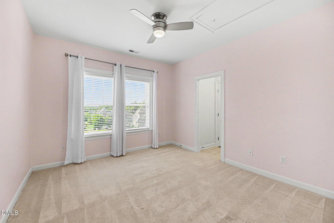
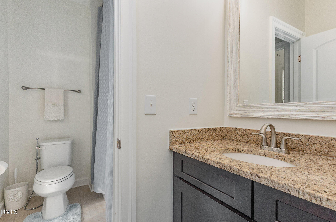
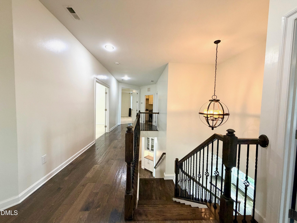
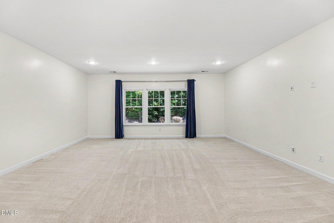
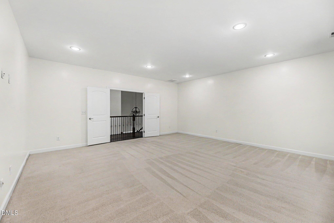
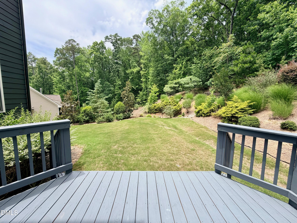
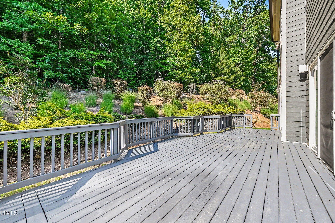
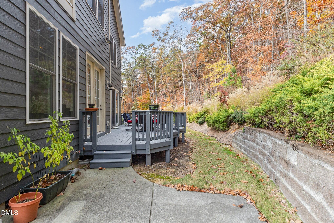
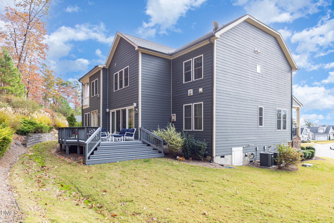
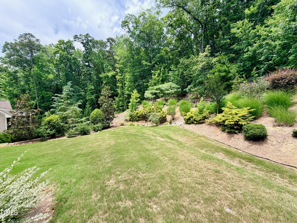
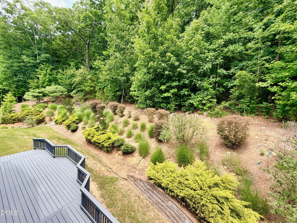
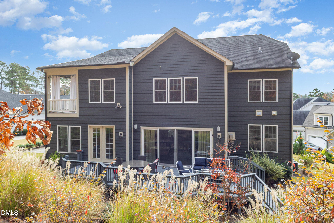
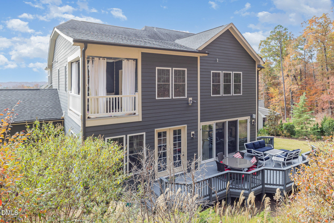
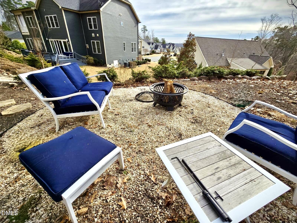
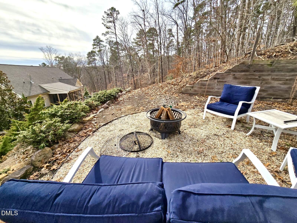
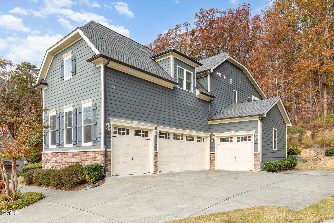
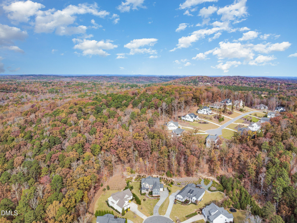
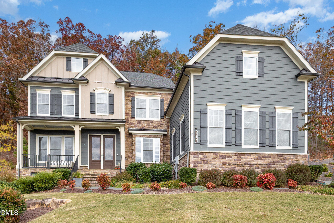
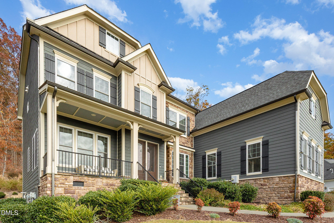
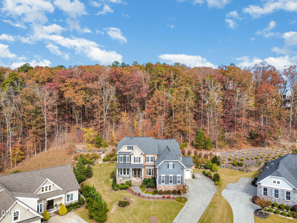
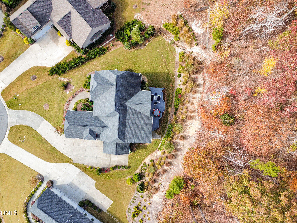
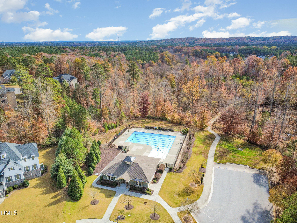
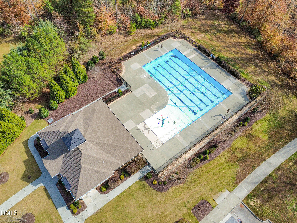
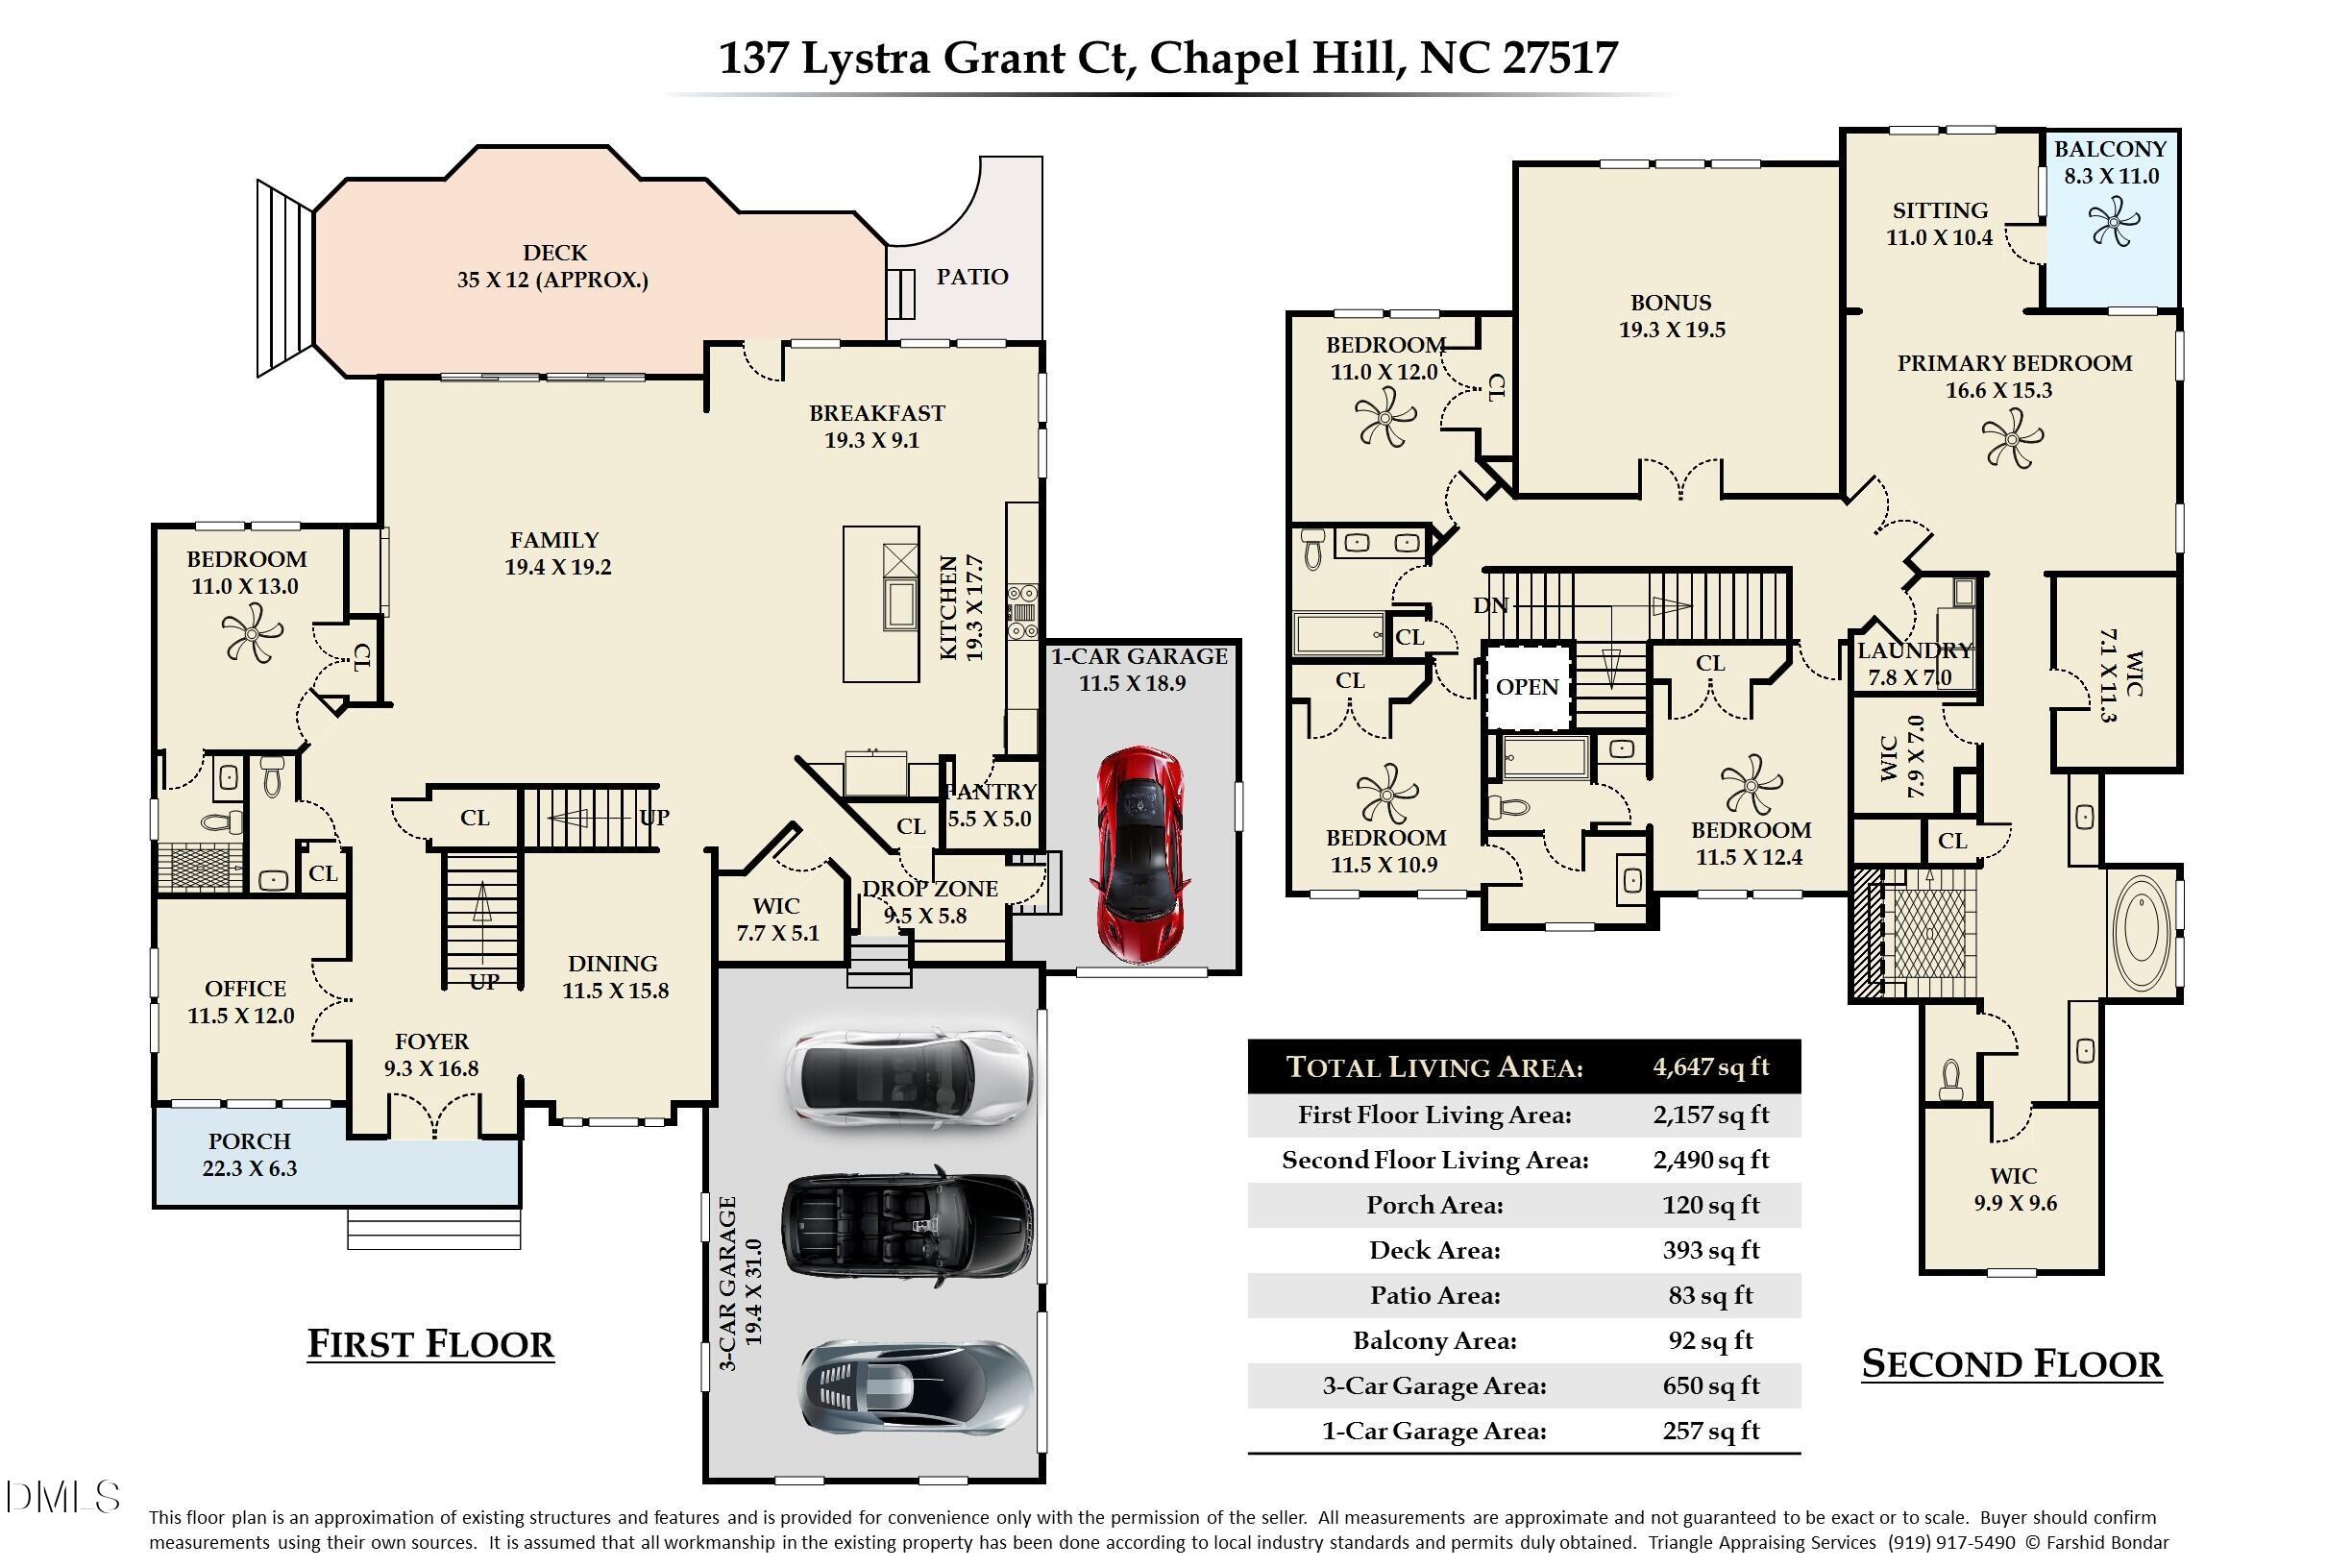
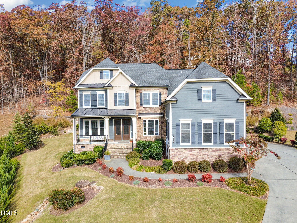
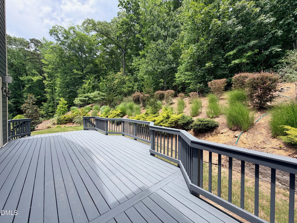
Welcome Home! Elevated vantage point, this beautiful home affords a panoramic view. 4-car garage and a spacious 0.73-acre cul-de-sac parcel, offering tranquil wooded seclusion in the rear yard and side yard for outdoor enjoyment. A firepit area is tucked into the upper garden, offering panoramic views--perfect for cozy gatherings and evening relaxation under the stars. Wide-plank hardwood flooring extends throughout the main level and second-floor corridor. A first-floor guest suite, complete with a full bathroom, ensures exceptional convenience. The gourmet kitchen is appointed with quartz countertops, double ovens, and a bespoke range hood, seamlessly adjoining the expansive family room featuring coffered ceilings and a 5.1 surround-sound system. The primary suite encompasses a sitting area, private balcony, three walk-in closets, and a luxurious spa-inspired bathroom highlighted by an oversized custom shower finished with premium Maximo porcelain tile and gold fixtures. Recent upgrades include an LG stainless-steel refrigerator and dishwasher, custom closet systems throughout, fresh interior paint applied in 2025, and a refinished deck. Phantom screens on the front and rear double doors facilitate natural ventilation during warmer months. The driveway aligns level with the garages, providing ample parking accommodations. Community Pool.
About this property
Welcome Home! Elevated vantage point, this beautiful home affords a panoramic view. 4-car garage and a spacious 0.73-acre cul-de-sac parcel, offering tranquil wooded seclusion in the rear yard and side yard for outdoor enjoyment. A firepit area is tucked into the upper garden, offering panoramic views--perfect for cozy gatherings and evening relaxation under the stars. Wide-plank hardwood flooring extends throughout the main level and second-floor corridor. A first-floor guest suite, complete with a full bathroom, ensures exceptional convenience. The gourmet kitchen is appointed with quartz countertops, double ovens, and a bespoke range hood, seamlessly adjoining the expansive family room featuring coffered ceilings and a 5.1 surround-sound system. The primary suite encompasses a sitting area, private balcony, three walk-in closets, and a luxurious spa-inspired bathroom highlighted by an oversized custom shower finished with premium Maximo porcelain tile and gold fixtures. Recent upgrades include an LG stainless-steel refrigerator and dishwasher, custom closet systems throughout, fresh interior paint applied in 2025, and a refinished deck. Phantom screens on the front and rear double doors facilitate natural ventilation during warmer months. The driveway aligns level with the garages, providing ample parking accommodations. Community Pool.
Features and Additional Information
Baths
Presented By Jaki Dysart



Area Information
Chatham | Chatham County | Westfall
Schools in the Area
-
turned_in
Elementary SchoolChatham - North Chatham Elementa
-
turned_in
Middle SchoolChatham - Margaret B Pollard Mid
-
turned_in
High SchoolChatham - Seaforth High School
Want to See More Listings in the Area?
Brokerage: Coldwell Banker HPW