139 Addison Emory Lane
About this property
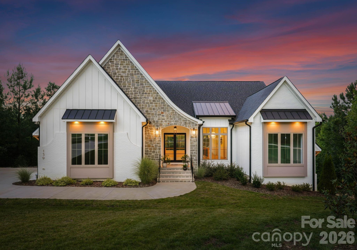
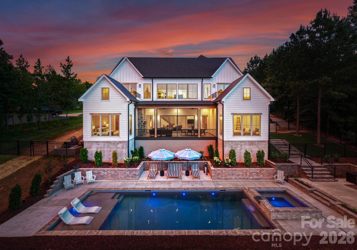
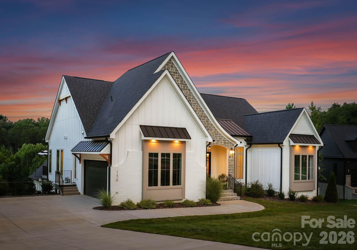
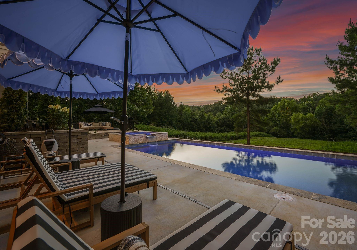
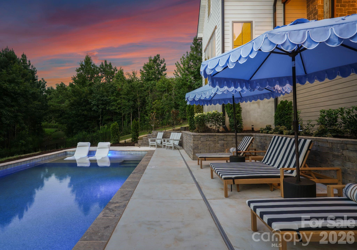
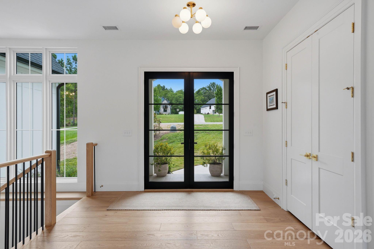
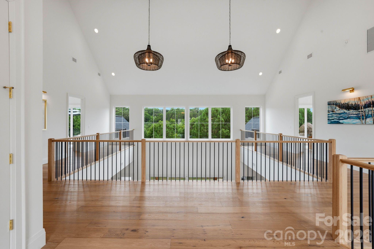
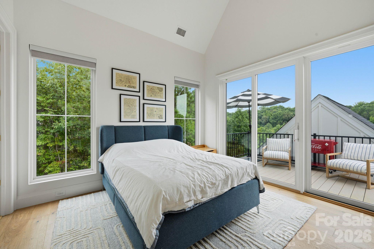
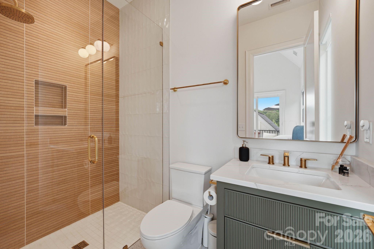
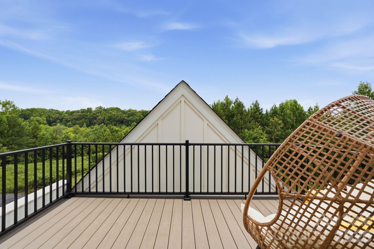
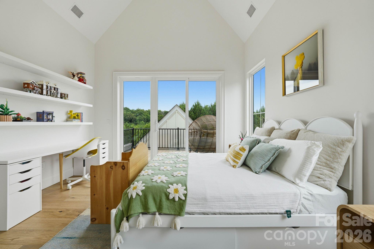
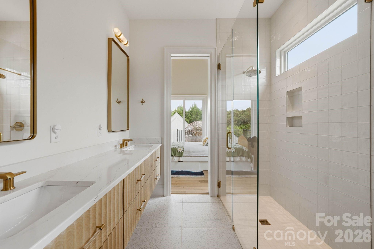
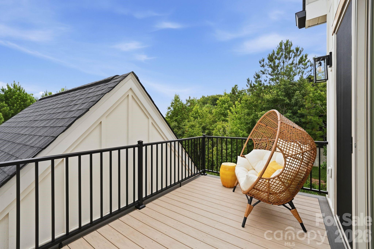
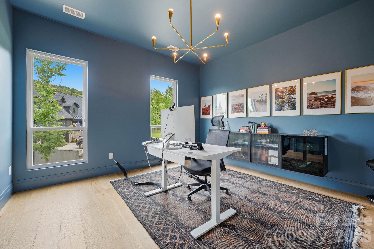
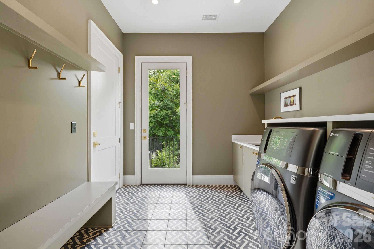
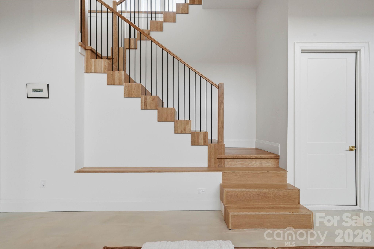
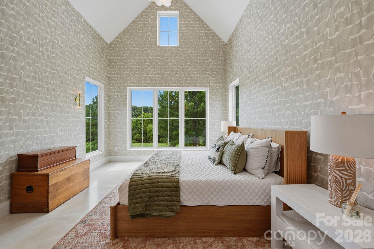
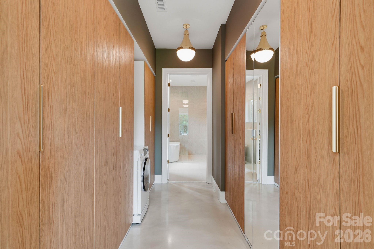

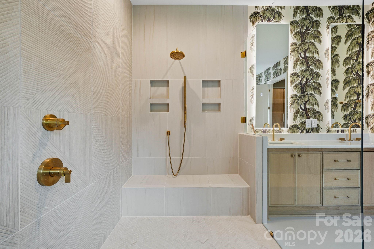
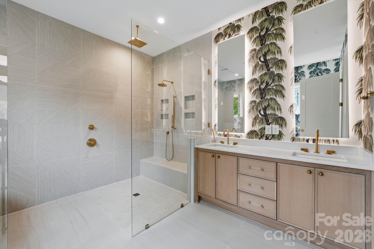
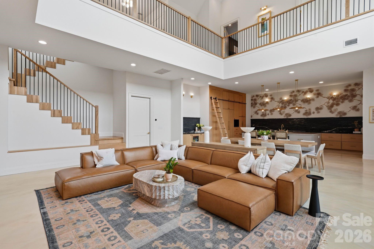
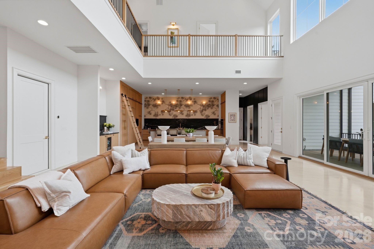
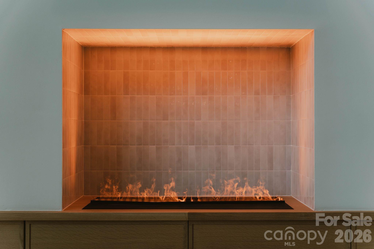
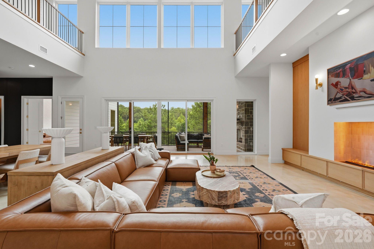
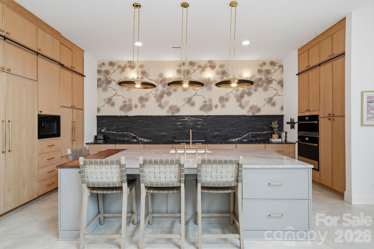
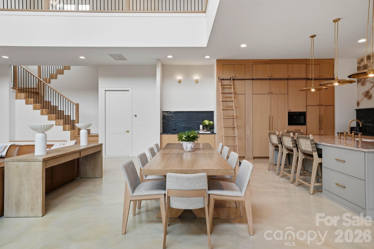
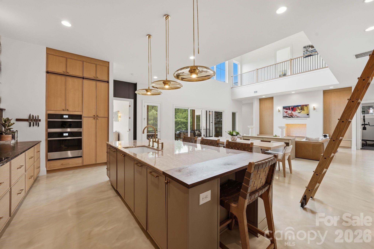
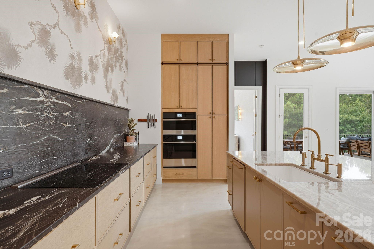
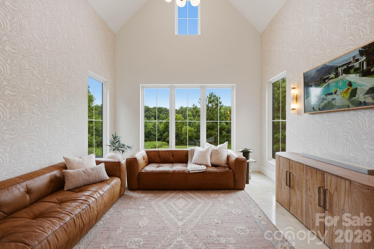
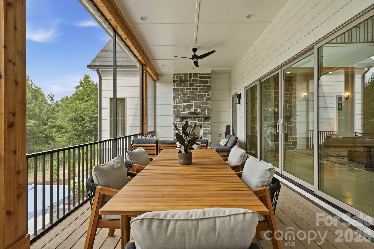
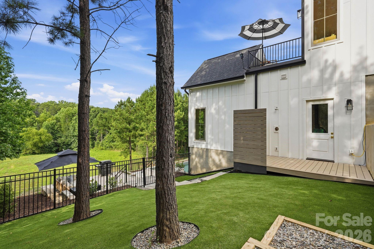
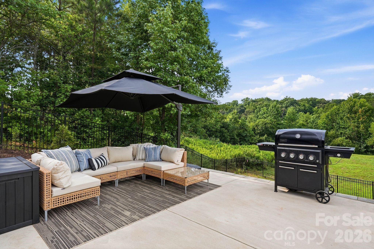
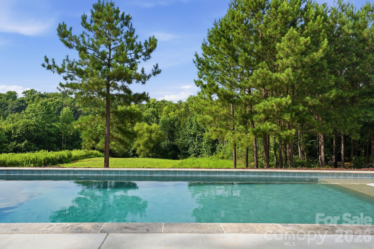
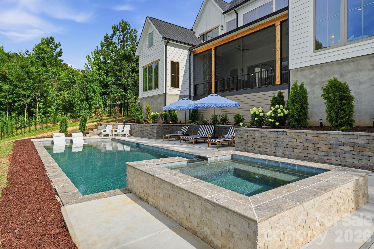
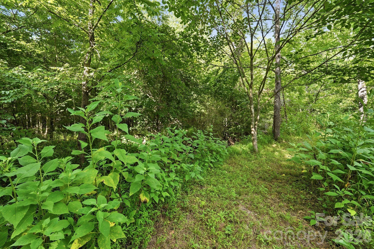
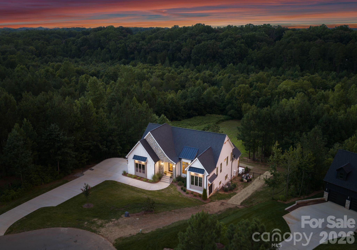
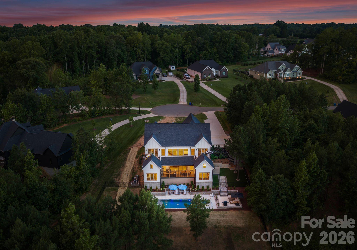
Not every home tells its story the moment you walk through the front door. This one invites you to experience it. Completed in 2025 and privately positioned at the end of a quiet cul-de-sac on 6.5 secluded wooded acres, this architecturally striking custom residence unfolds with thoughtful intention. Guests are welcomed on the upper level, where three secondary bedrooms and a private office offer comfort and privacy, before a dramatic custom white oak waterfall staircase leads to the true heart of the home. The main living level is nothing short of breathtaking. Soaring vaulted ceilings, expansive walls of glass, and seamless indoor-outdoor living create an atmosphere that feels both grand and inviting. Here, the great room, chef’s kitchen, luxurious primary suite, and everyday living spaces are perfectly positioned to embrace the surrounding natural landscape and resort-style outdoor retreat. Designed for both entertaining and everyday living, the chef’s kitchen showcases floor-to-ceiling custom white oak cabinetry, an oversized island topped with Taj Mahal quartzite, leathered Belvedere granite perimeter countertops, a premium JennAir Noir appliance suite, integrated Fisher & Paykel refrigerator, induction cooktop, beverage center, built-in coffee station, and thoughtfully crafted details including a walnut cutting board and rolling library ladder. Throughout the home, warm organic materials balance clean architectural lines. White oak flooring on upper level, custom matte epoxy flooring on main level, designer lighting, custom millwork, brass Kohler fixtures, spa-inspired bathrooms, zero-entry showers, an Opti-Myst steam fireplace, Andersen 400 Series windows, smart home integration, dual tankless water heaters, and exceptional craftsmanship reflect the careful attention given to every detail. Outside, the property transforms into a private sanctuary. A newly completed (June 2026) resort-style pool and spa are surrounded by extensive hardscaping, lush landscaping, and expansive outdoor living spaces designed for gathering and relaxation. The covered and screened porch with outdoor gas fireplace extends the living experience year-round, while winding walking trails meander through the property’s 6.5 wooded acres. Whether enjoying morning coffee as deer wander through the trees, spending afternoons poolside, or unwinding beneath the stars, every space was designed to foster a connection with nature. This is more than a newly constructed luxury homeit’s an intentional architectural retreat where sophisticated design, extraordinary craftsmanship, and the serenity of its natural surroundings come together to create a lifestyle rarely found in the Lake Norman area.
About this property
Not every home tells its story the moment you walk through the front door. This one invites you to experience it. Completed in 2025 and privately positioned at the end of a quiet cul-de-sac on 6.5 secluded wooded acres, this architecturally striking custom residence unfolds with thoughtful intention. Guests are welcomed on the upper level, where three secondary bedrooms and a private office offer comfort and privacy, before a dramatic custom white oak waterfall staircase leads to the true heart of the home. The main living level is nothing short of breathtaking. Soaring vaulted ceilings, expansive walls of glass, and seamless indoor-outdoor living create an atmosphere that feels both grand and inviting. Here, the great room, chef’s kitchen, luxurious primary suite, and everyday living spaces are perfectly positioned to embrace the surrounding natural landscape and resort-style outdoor retreat. Designed for both entertaining and everyday living, the chef’s kitchen showcases floor-to-ceiling custom white oak cabinetry, an oversized island topped with Taj Mahal quartzite, leathered Belvedere granite perimeter countertops, a premium JennAir Noir appliance suite, integrated Fisher & Paykel refrigerator, induction cooktop, beverage center, built-in coffee station, and thoughtfully crafted details including a walnut cutting board and rolling library ladder. Throughout the home, warm organic materials balance clean architectural lines. White oak flooring on upper level, custom matte epoxy flooring on main level, designer lighting, custom millwork, brass Kohler fixtures, spa-inspired bathrooms, zero-entry showers, an Opti-Myst steam fireplace, Andersen 400 Series windows, smart home integration, dual tankless water heaters, and exceptional craftsmanship reflect the careful attention given to every detail. Outside, the property transforms into a private sanctuary. A newly completed (June 2026) resort-style pool and spa are surrounded by extensive hardscaping, lush landscaping, and expansive outdoor living spaces designed for gathering and relaxation. The covered and screened porch with outdoor gas fireplace extends the living experience year-round, while winding walking trails meander through the property’s 6.5 wooded acres. Whether enjoying morning coffee as deer wander through the trees, spending afternoons poolside, or unwinding beneath the stars, every space was designed to foster a connection with nature. This is more than a newly constructed luxury homeit’s an intentional architectural retreat where sophisticated design, extraordinary craftsmanship, and the serenity of its natural surroundings come together to create a lifestyle rarely found in the Lake Norman area.
Features and Additional Information
Baths
Presented By Coldwell Banker Summit



Area Information
Iredell | Iredell County | Davidson Pond
Schools in the Area
-
turned_in
Elementary SchoolCoddle Creek
-
turned_in
Middle SchoolWoodland Heights
-
turned_in
High SchoolLake Norman
Want to See More Listings in the Area?
Brokerage: Premier Sotheby's International Realty