14 Checkerberry Square
About this property
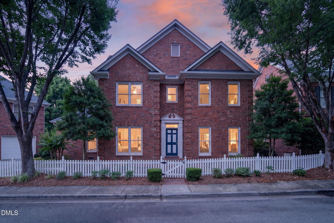
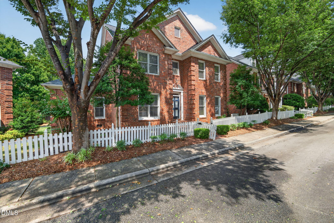
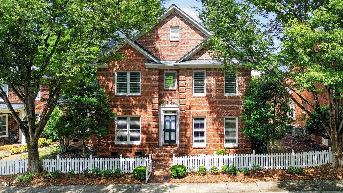
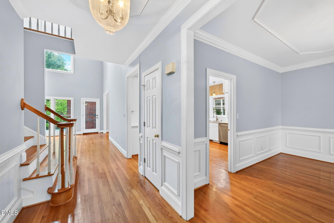
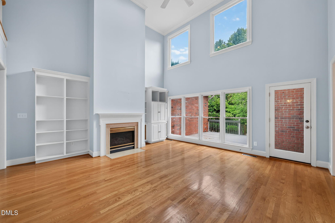
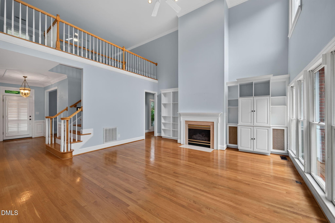
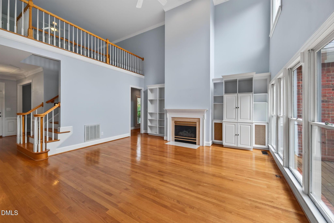
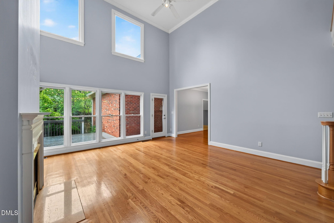
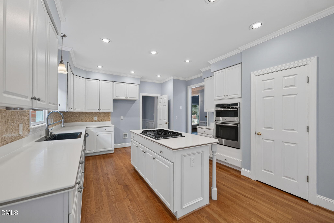
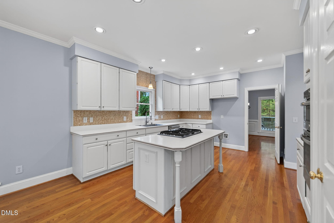
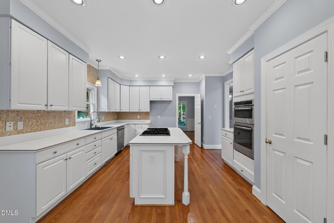
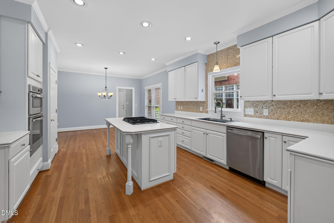
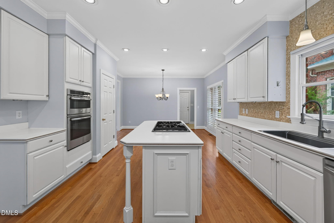
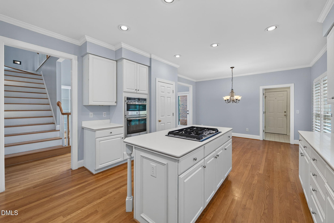
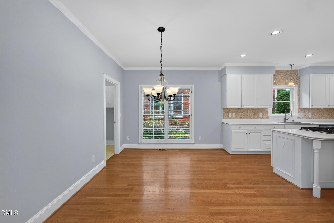
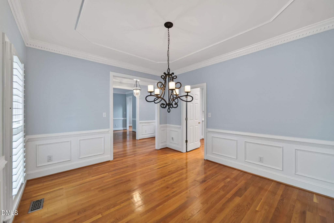
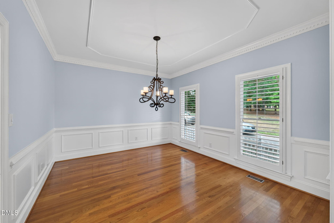
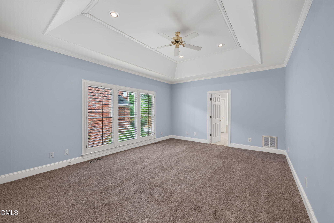
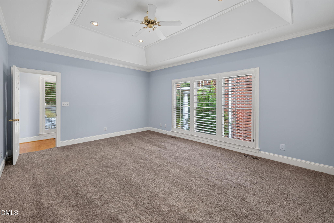
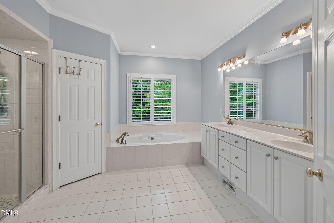
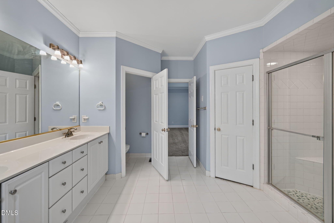
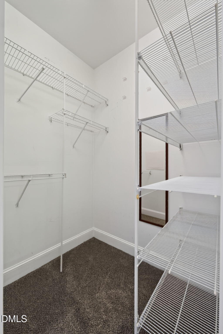
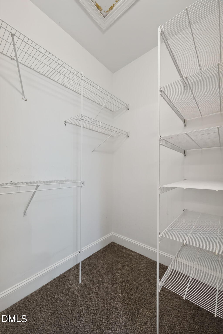
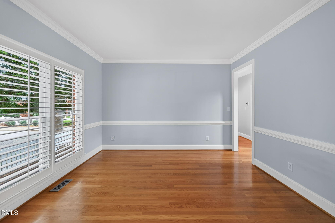
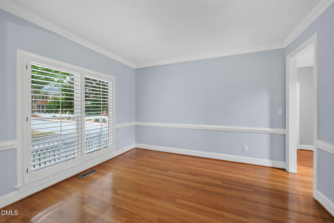
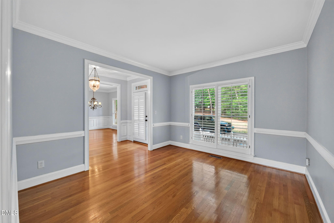
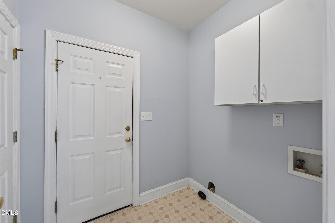
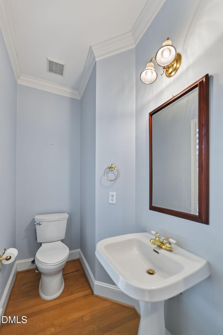
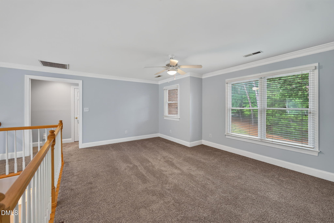
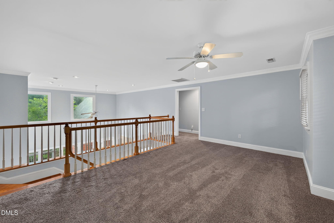
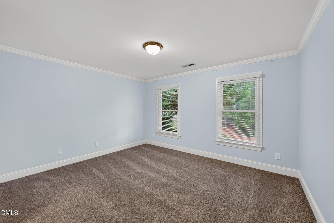
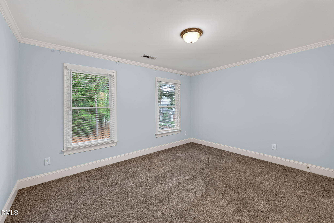
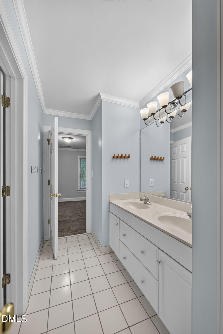
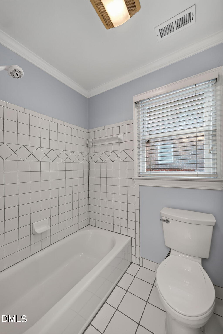
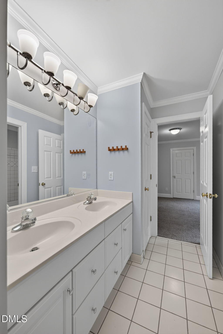
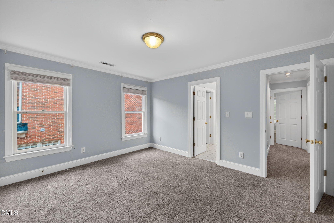
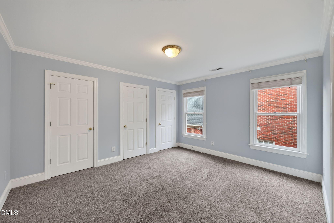
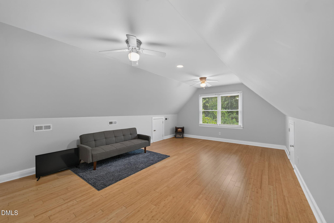
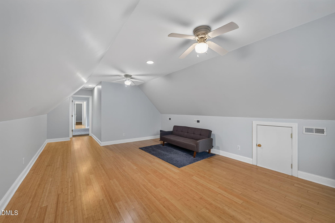
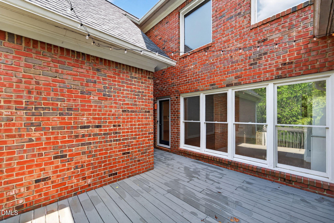
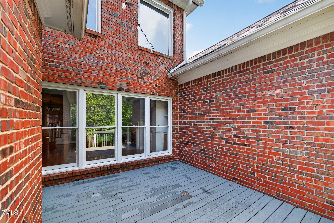
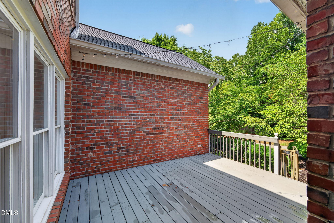
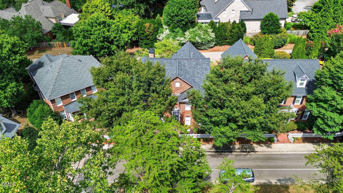
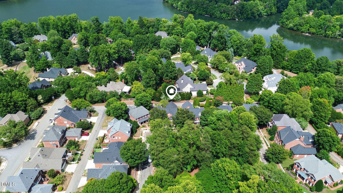
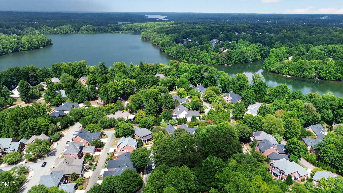
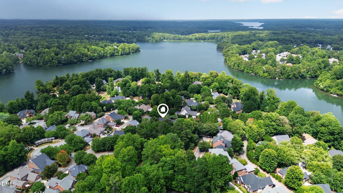
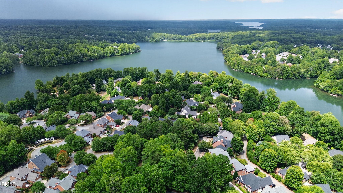
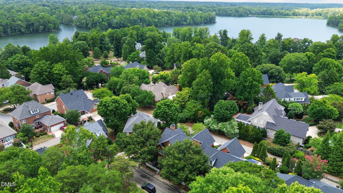
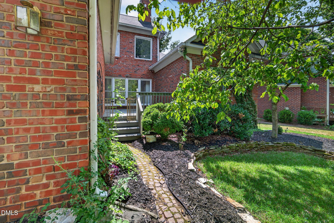
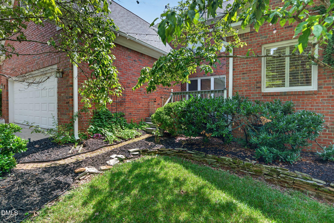
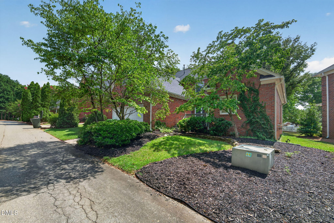
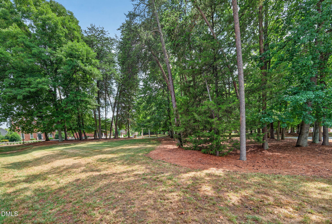
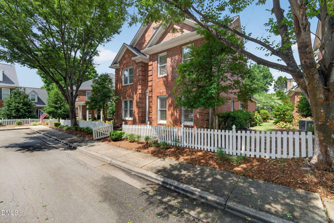
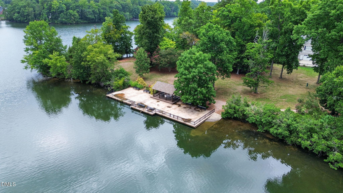
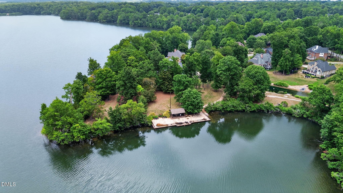
Classic brick home in Lake Jeanette offering 3 bedrooms, 2.5 baths, and 3,123 square feet of thoughtfully designed living space. From the moment you step inside, hardwood floors, plantation shutters, detailed millwork, and abundant natural light create a warm and polished feel throughout the main level. The foyer opens to a private study and an elegant formal dining room, both featuring beautiful trim details that add character and charm.The heart of the home is the dramatic two-story living room, complete with a fireplace, custom built-ins, soaring windows, and direct access to the rear deck. The spacious kitchen offers abundant cabinetry, generous counter space, a center island with gas cooktop, double ovens, pantry, and an adjoining breakfast area with plenty of room for everyday dining. The main-level primary suite provides a peaceful retreat with a tray ceiling, plantation shutters, two walk-in closets, and a large private bath featuring dual vanities, a soaking tub, and a separate shower. A dedicated laundry room and convenient half bath complete the main floor. Upstairs, two additional bedrooms share a full bath with dual vanities, while the open loft overlooks the living room below and provides flexible space for a sitting area, office, or playroom. Two additional bonus spaces offer even more possibilities for a media room, recreation area, home gym, hobby room, or guest space. Outside, enjoy the rear deck, mature landscaping, charming picket fence, and attached garage. With its spacious layout, flexible living areas, and timeless architectural details, this home offers both comfort and functionality in a beautiful setting.
About this property
Classic brick home in Lake Jeanette offering 3 bedrooms, 2.5 baths, and 3,123 square feet of thoughtfully designed living space. From the moment you step inside, hardwood floors, plantation shutters, detailed millwork, and abundant natural light create a warm and polished feel throughout the main level. The foyer opens to a private study and an elegant formal dining room, both featuring beautiful trim details that add character and charm.The heart of the home is the dramatic two-story living room, complete with a fireplace, custom built-ins, soaring windows, and direct access to the rear deck. The spacious kitchen offers abundant cabinetry, generous counter space, a center island with gas cooktop, double ovens, pantry, and an adjoining breakfast area with plenty of room for everyday dining. The main-level primary suite provides a peaceful retreat with a tray ceiling, plantation shutters, two walk-in closets, and a large private bath featuring dual vanities, a soaking tub, and a separate shower. A dedicated laundry room and convenient half bath complete the main floor. Upstairs, two additional bedrooms share a full bath with dual vanities, while the open loft overlooks the living room below and provides flexible space for a sitting area, office, or playroom. Two additional bonus spaces offer even more possibilities for a media room, recreation area, home gym, hobby room, or guest space. Outside, enjoy the rear deck, mature landscaping, charming picket fence, and attached garage. With its spacious layout, flexible living areas, and timeless architectural details, this home offers both comfort and functionality in a beautiful setting.
Features and Additional Information
Baths
Presented By Coldwell Banker Summit



Area Information
Guilford | Guilford County | To Be Added
Schools in the Area
-
turned_in
Elementary SchoolGuilford County Schools
-
turned_in
Middle SchoolGuilford County Schools
-
turned_in
High SchoolGuilford County Schools
Want to See More Listings in the Area?
Brokerage: Barbour & Company