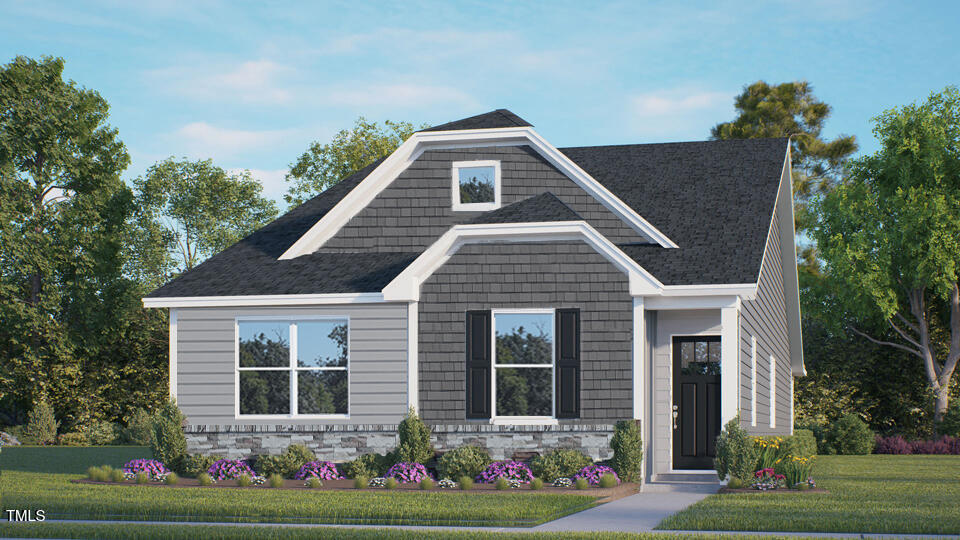
1413 White Verona Way
About this property
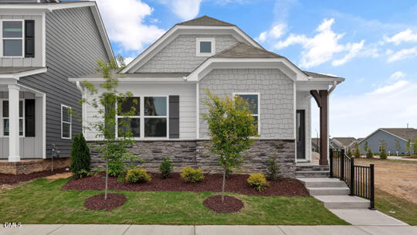
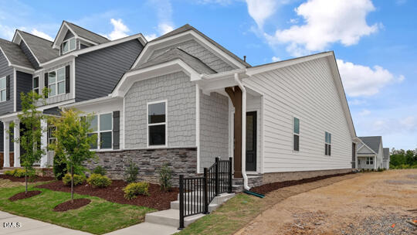
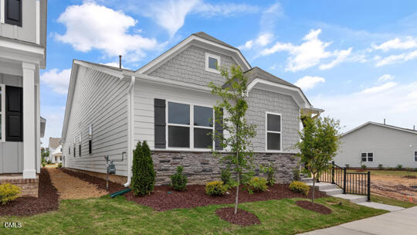
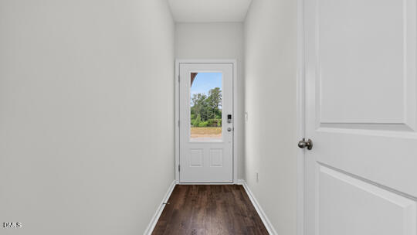
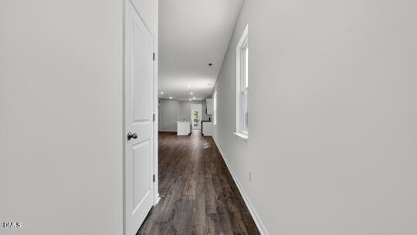
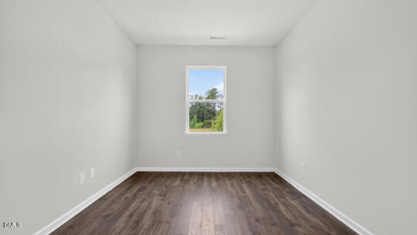
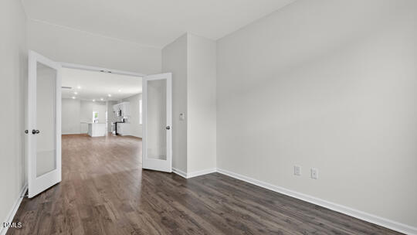
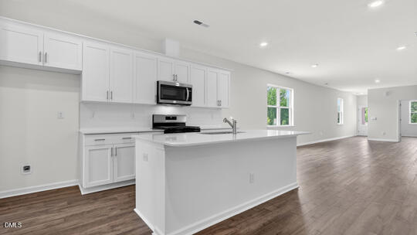
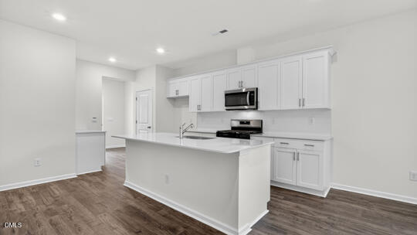
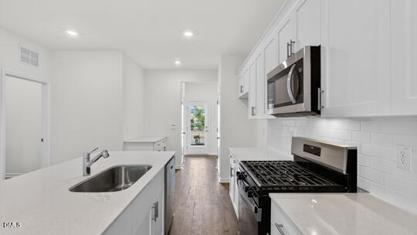
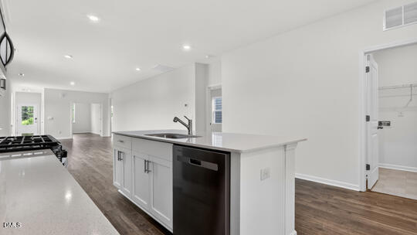
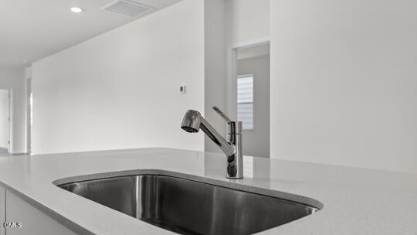
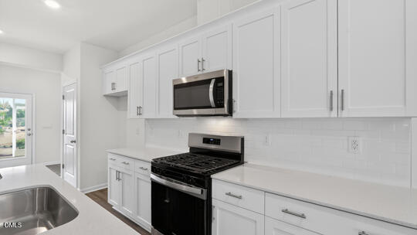
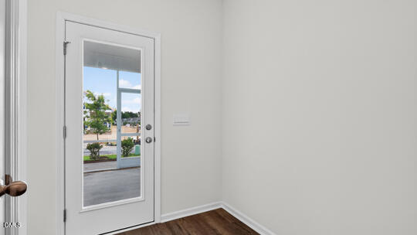
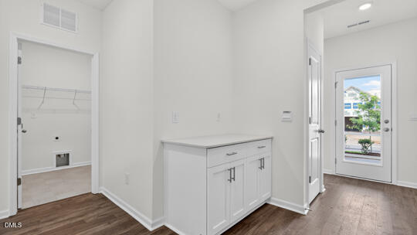
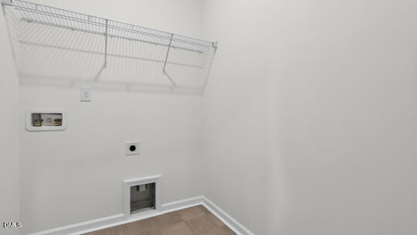
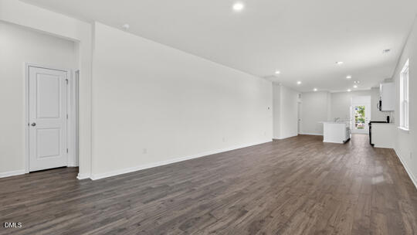
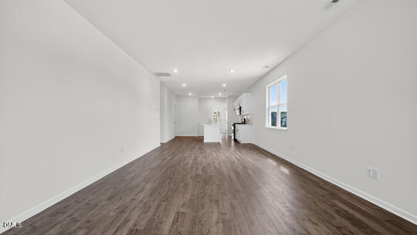
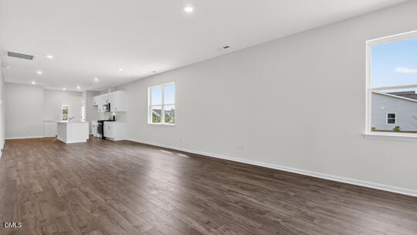
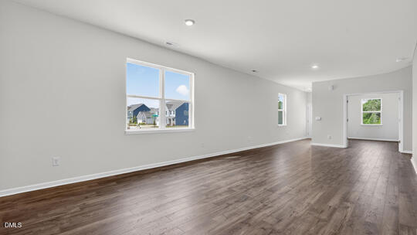
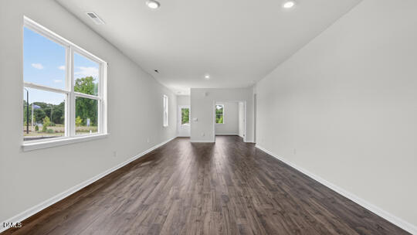
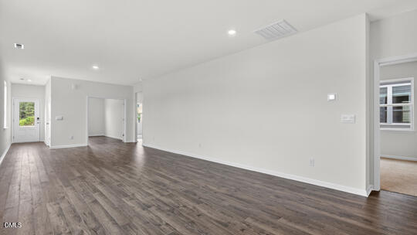
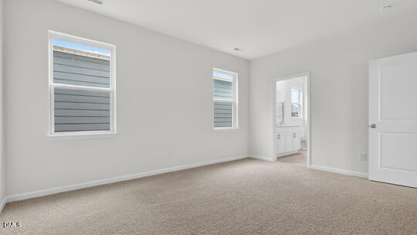
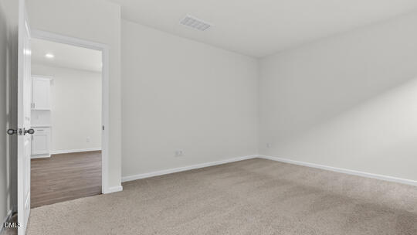
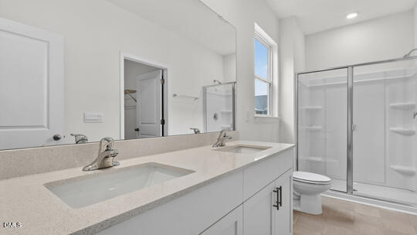
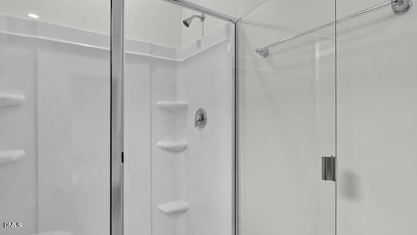
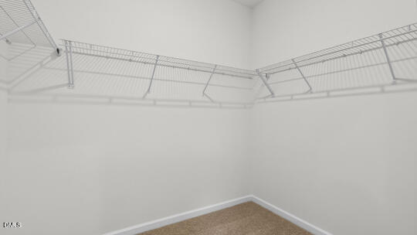
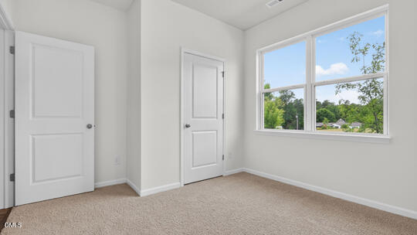
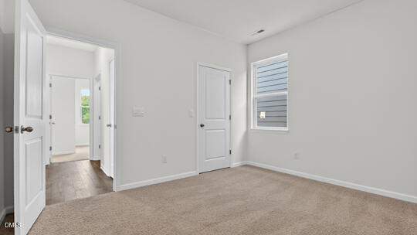
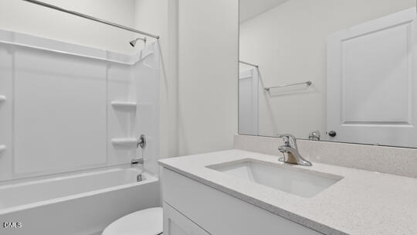
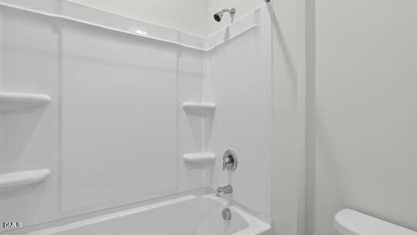
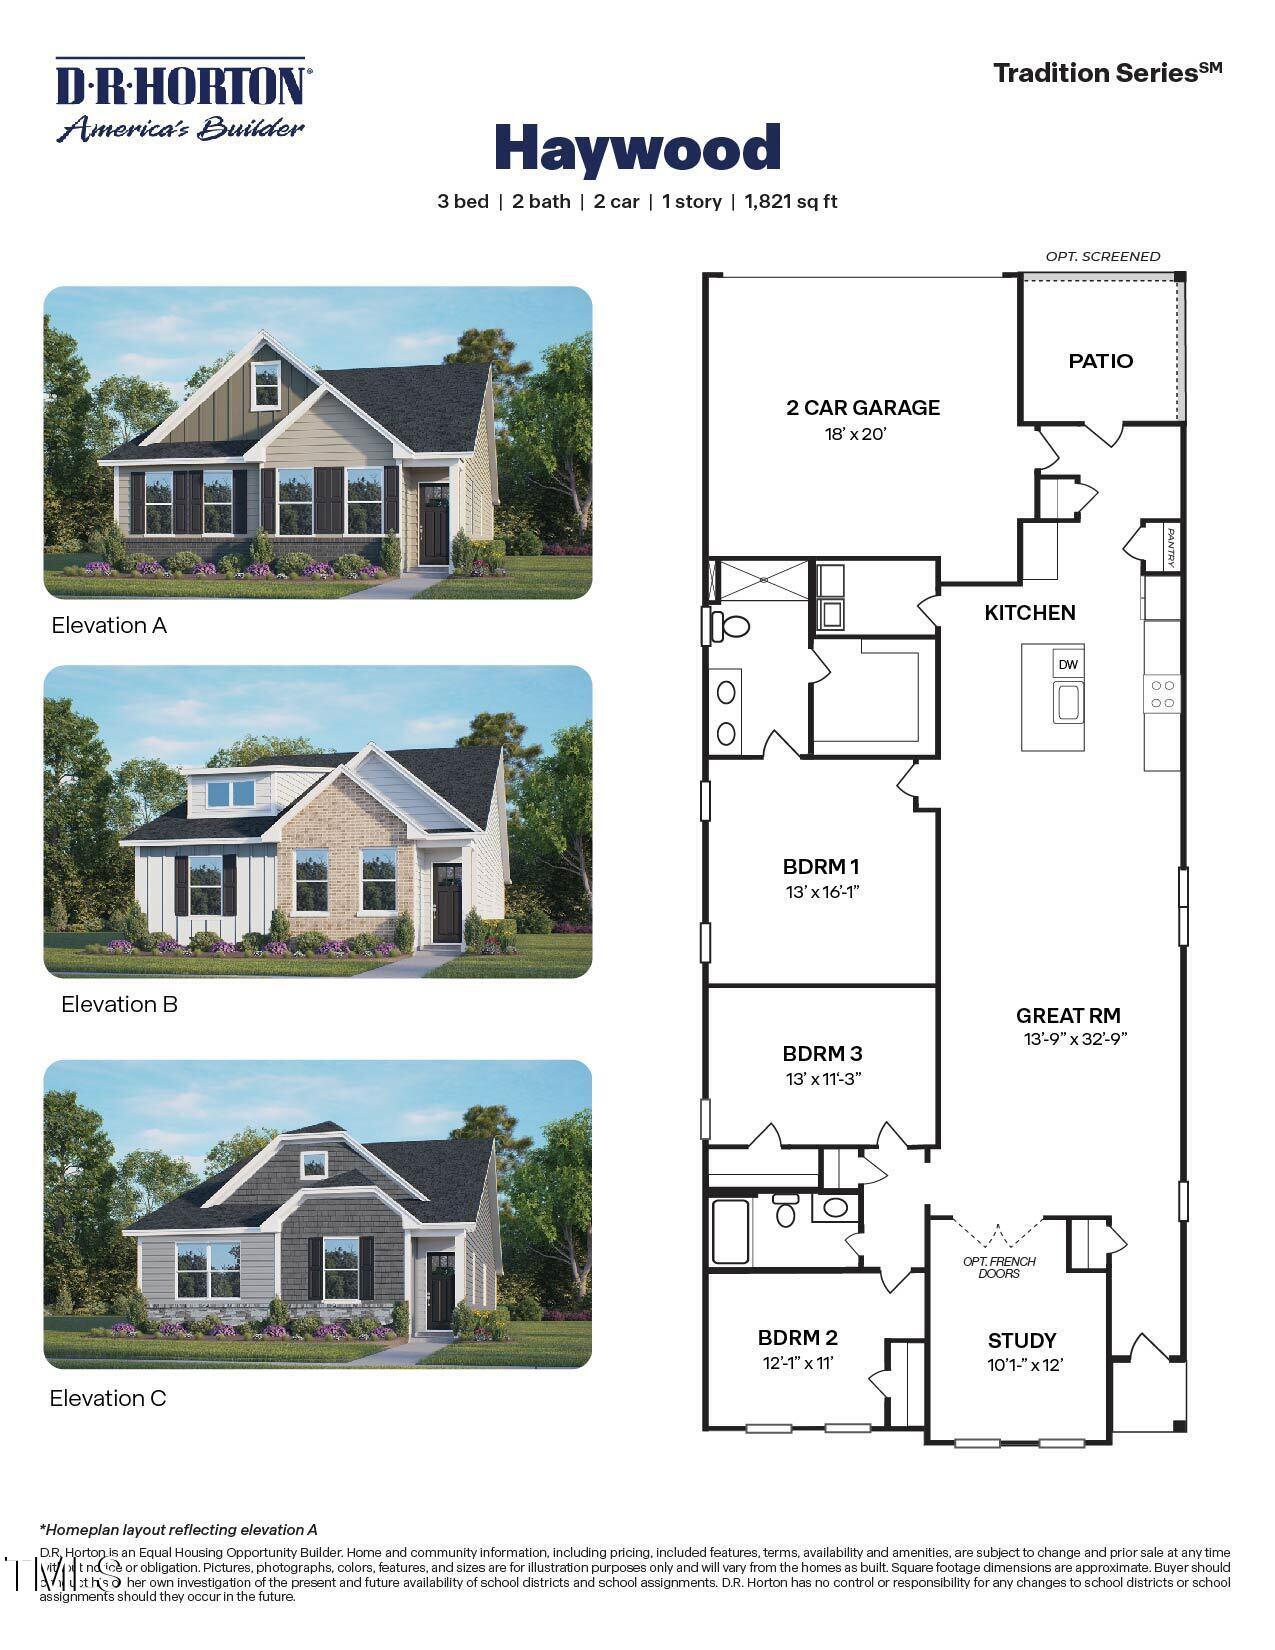
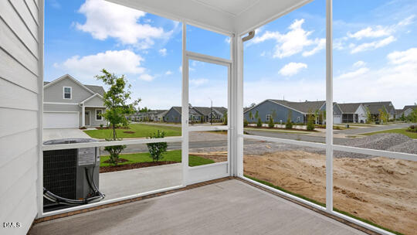
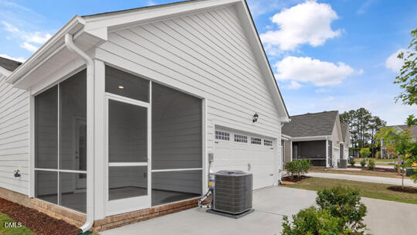
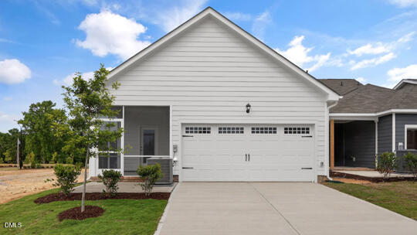
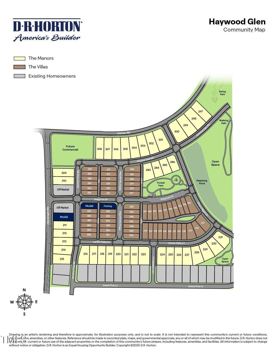
Welcome to 1413 White Verona Way at Haywood Glen in Knightdale, featuring the Haywood floor plan. Designed with comfort in mind, this single-story home offers 3 bedrooms, 2 bathrooms, approximately 1,821 square feet, and a rear-entry 2-car garage. At the front of the home, a study with French doors offers a flexible space ideal for a home office, study area, or quiet retreat. The open-concept family room seamlessly flows into the breakfast and dining areas, creating a bright and inviting atmosphere. The kitchen features stainless steel appliances, quartz countertops, ample cabinet storage, and a spacious island. The laundry room is conveniently located just off the kitchen, while a screened-in patio extends the living space outdoorsperfect for entertaining or enjoying the beautiful weather. The two secondary bedrooms share a full bathroom, while the private primary suite is tucked away at the rear of the home and features a walk-in closet, dual vanity, and a walk-in shower. * Photos are not of actual home or interior features and are representative of floor plan only. *
About this property
Welcome to 1413 White Verona Way at Haywood Glen in Knightdale, featuring the Haywood floor plan. Designed with comfort in mind, this single-story home offers 3 bedrooms, 2 bathrooms, approximately 1,821 square feet, and a rear-entry 2-car garage. At the front of the home, a study with French doors offers a flexible space ideal for a home office, study area, or quiet retreat. The open-concept family room seamlessly flows into the breakfast and dining areas, creating a bright and inviting atmosphere. The kitchen features stainless steel appliances, quartz countertops, ample cabinet storage, and a spacious island. The laundry room is conveniently located just off the kitchen, while a screened-in patio extends the living space outdoorsperfect for entertaining or enjoying the beautiful weather. The two secondary bedrooms share a full bathroom, while the private primary suite is tucked away at the rear of the home and features a walk-in closet, dual vanity, and a walk-in shower. * Photos are not of actual home or interior features and are representative of floor plan only. *
Features and Additional Information
Baths
Presented By Coldwell Banker Summit



Area Information
Wake | Wake County | Haywood Glen
Schools in the Area
-
turned_in
Elementary SchoolWake - Forestville Road Elementa
-
turned_in
Middle SchoolWake - Neuse River Middle
-
turned_in
High SchoolWake - Knightdale High
Want to See More Listings in the Area?
Brokerage: D.R. Horton, Inc.