142 Watson Mill Road
About this property
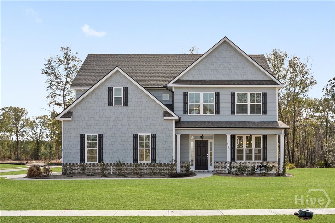
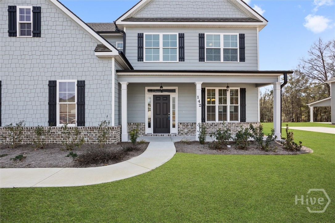
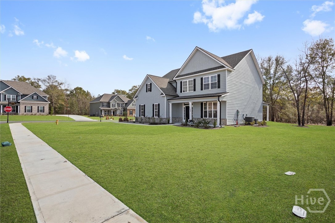
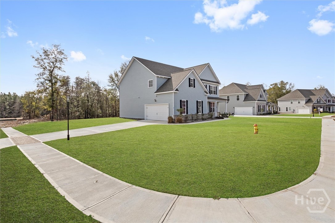
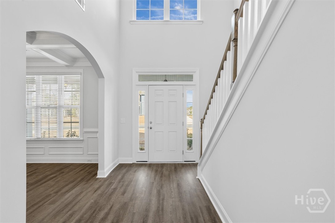
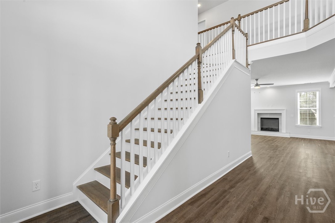
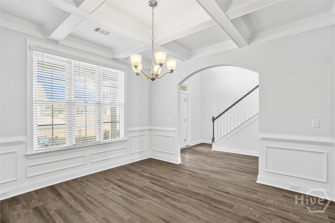
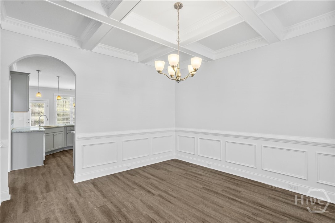
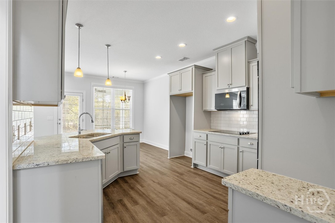
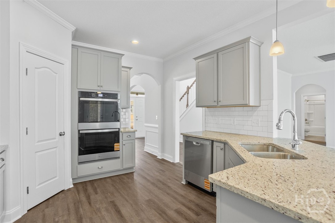
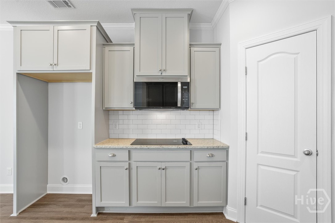
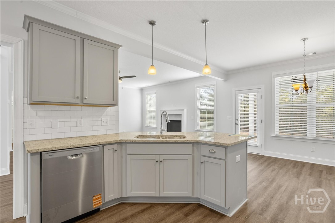
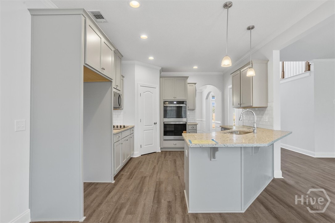
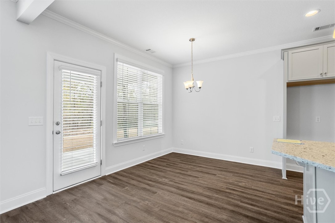
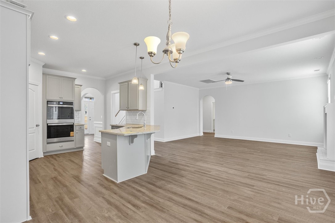
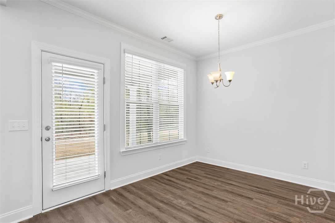
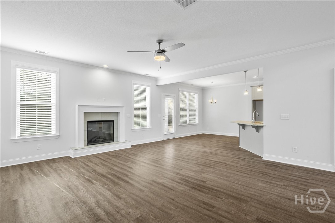
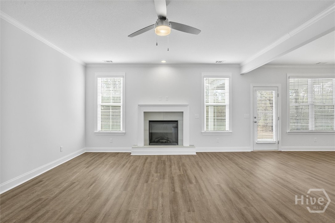
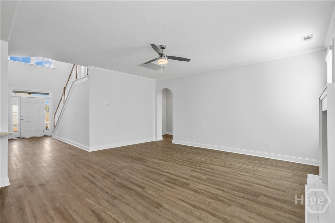
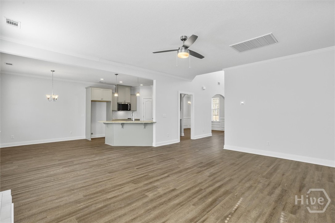
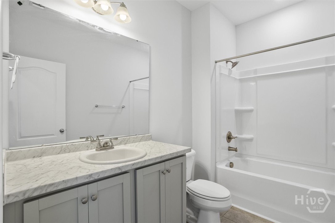
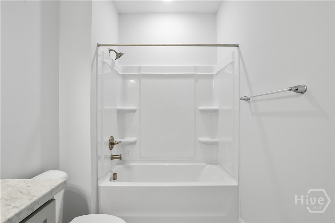
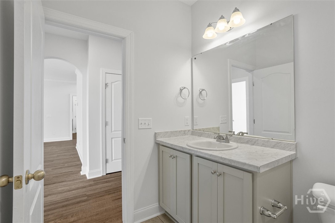
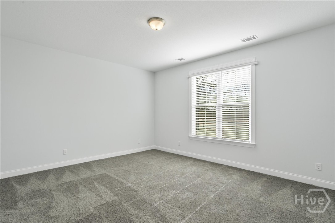
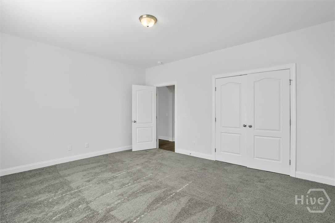
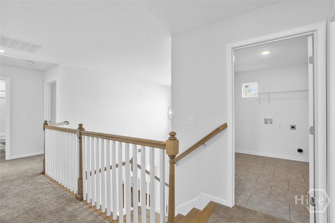
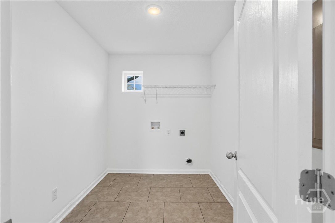
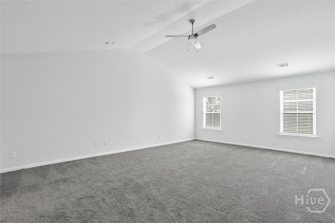
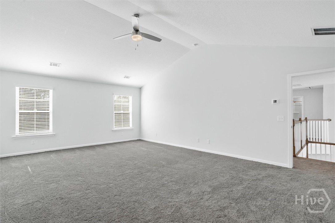
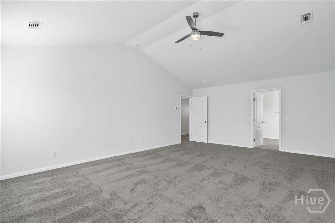
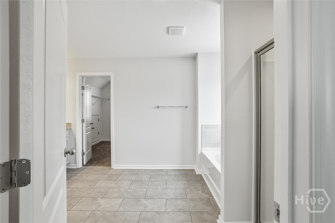
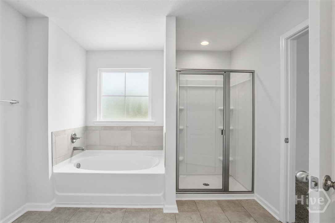
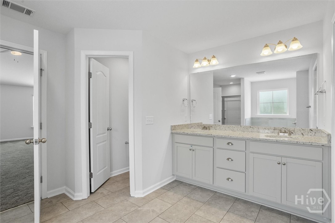
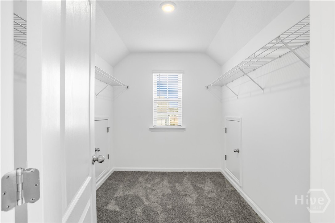
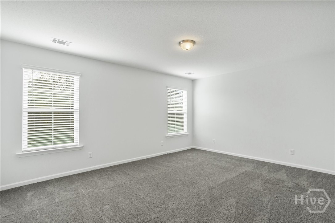
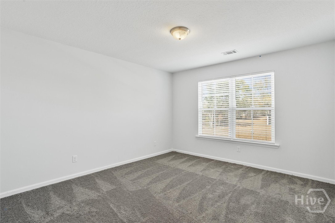
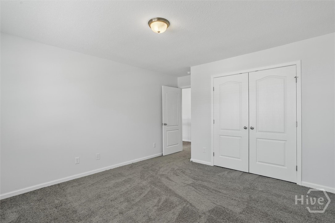
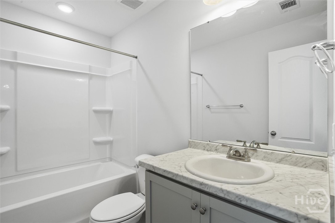
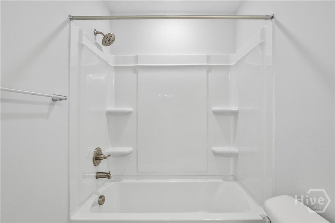
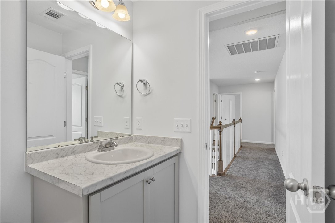
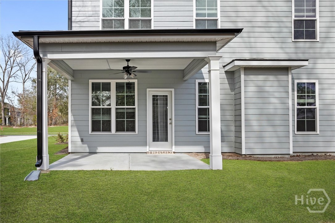
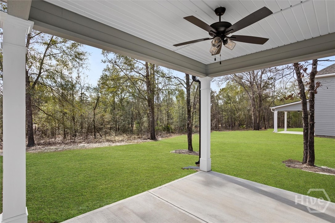
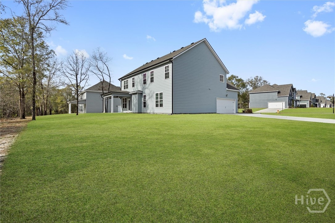
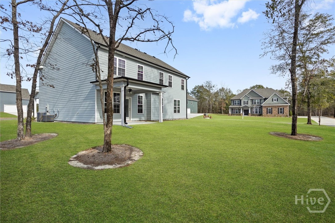
Perfectly positioned on a corner lot, this Faircloth Homes new construction immediately stands out with its covered front porch and impressive two-story entry. Inside, you’re greeted by a dramatic foyer where the staircase becomes a focal point and opens seamlessly into the formal dining room, complete with coffered ceilings and wainscoting.The living area features a cozy fireplace and flows effortlessly into the kitchen which was thoughtfully designed with granite countertops, plenty of cabinetry, tile backsplash, double ovens, a cooktop, bar seating, and a bright breakfast area. A guest bedroom with an ensuite bath is conveniently located on the main level, offering flexibility for visitors. Upstairs, the primary suite provides a relaxing retreat with tall ceilings and a spacious bathroom featuring a walk-in shower, garden tub, double vanity, and a walk-in closet. Three additional bedrooms, a full bath, and an upstairs laundry room complete the second level. Out back, enjoy a covered patio overlooking a large backyard that backs up to a peaceful tree line. Perfect for privacy, relaxing or entertaining. Homes like this don’t come around often, so don’t miss it!
About this property
Perfectly positioned on a corner lot, this Faircloth Homes new construction immediately stands out with its covered front porch and impressive two-story entry. Inside, you’re greeted by a dramatic foyer where the staircase becomes a focal point and opens seamlessly into the formal dining room, complete with coffered ceilings and wainscoting.The living area features a cozy fireplace and flows effortlessly into the kitchen which was thoughtfully designed with granite countertops, plenty of cabinetry, tile backsplash, double ovens, a cooktop, bar seating, and a bright breakfast area. A guest bedroom with an ensuite bath is conveniently located on the main level, offering flexibility for visitors. Upstairs, the primary suite provides a relaxing retreat with tall ceilings and a spacious bathroom featuring a walk-in shower, garden tub, double vanity, and a walk-in closet. Three additional bedrooms, a full bath, and an upstairs laundry room complete the second level. Out back, enjoy a covered patio overlooking a large backyard that backs up to a peaceful tree line. Perfect for privacy, relaxing or entertaining. Homes like this don’t come around often, so don’t miss it!
Features and Additional Information
Baths
Presented By Coldwell Banker Summit



Area Information
| Effingham County | Covered Bridge Plantation
Schools in the Area
-
turned_in
Elementary School
-
turned_in
Middle School
-
turned_in
High School
Want to See More Listings in the Area?
Brokerage: eXp Realty LLC