1427 N Sharon Amity Road
About this property
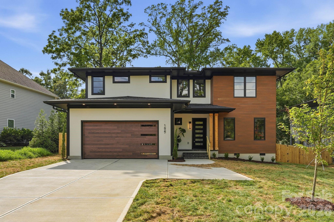
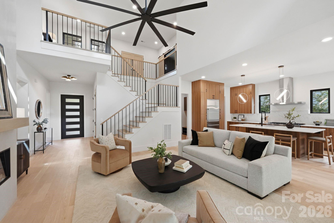
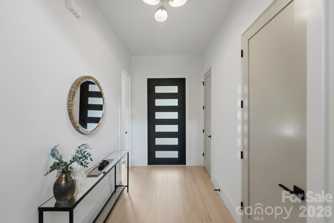
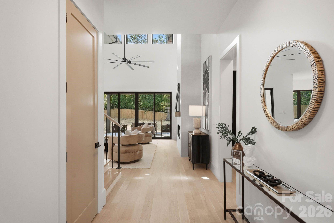
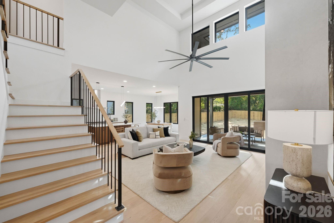
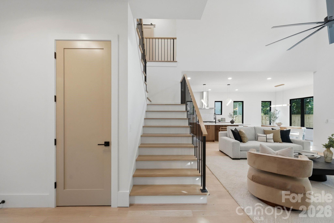
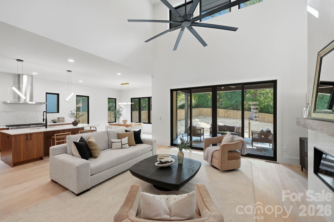
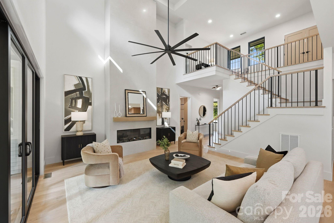
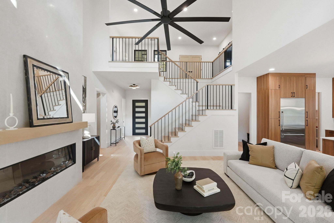
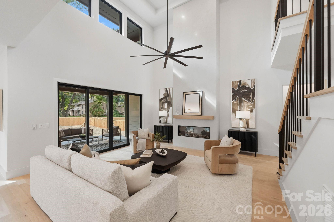
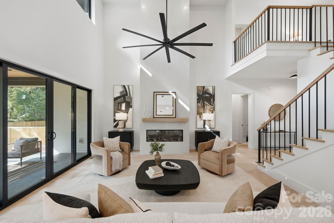
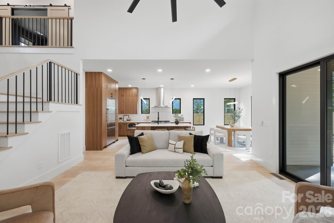
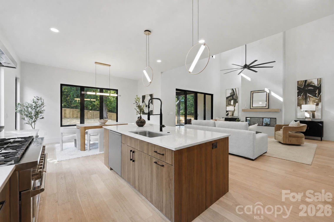
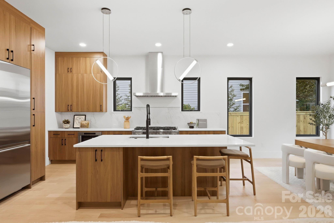
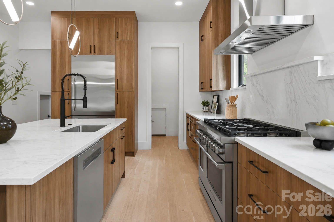
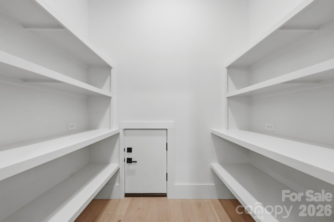
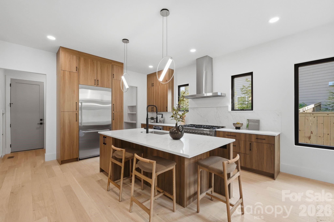
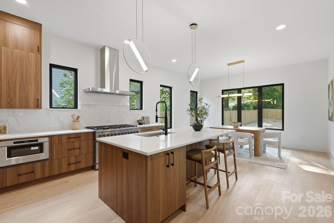
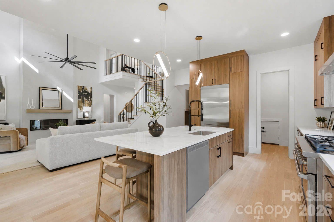
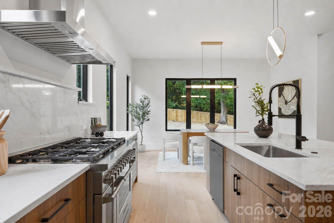
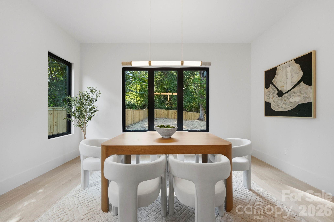
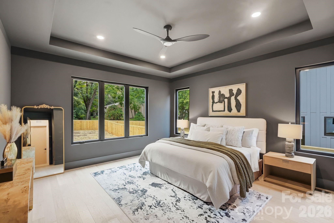
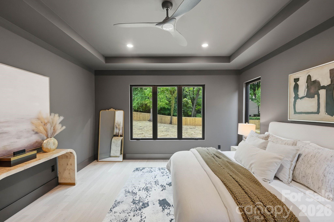
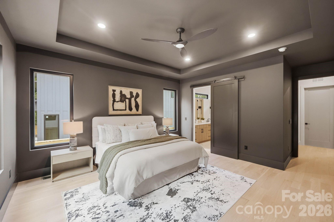
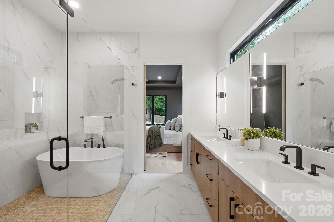
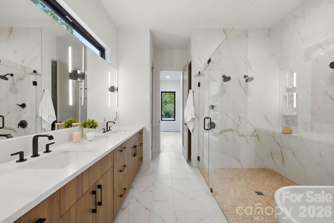
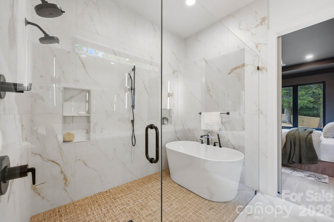
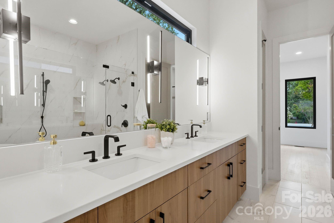
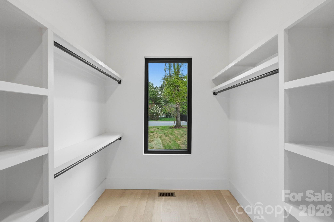
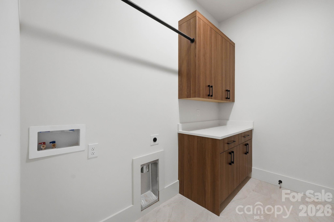
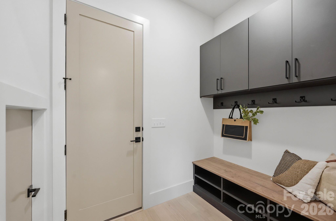
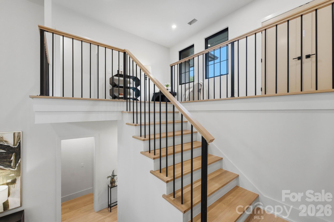
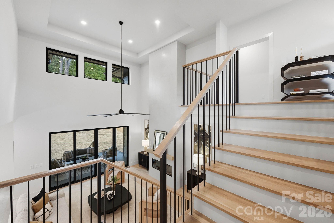
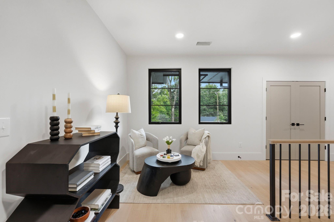
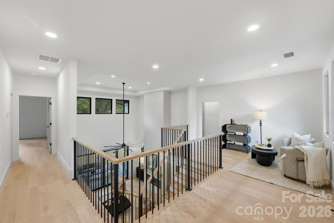
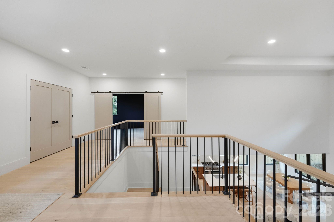
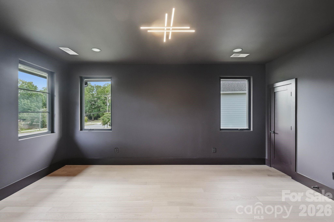
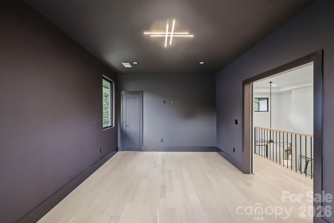
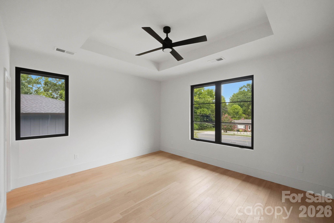
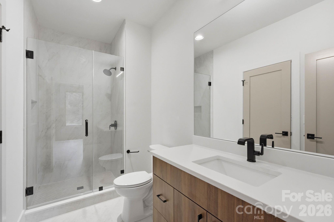
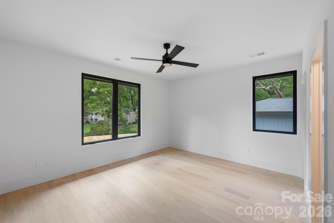
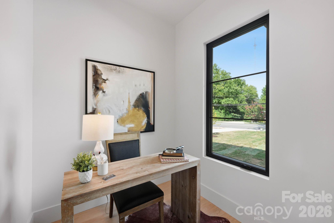
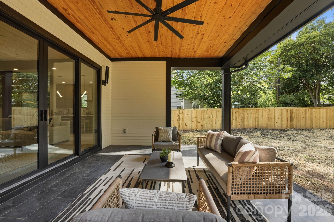
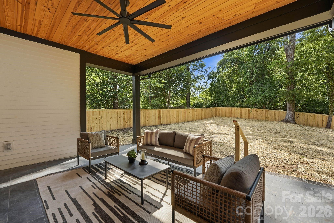
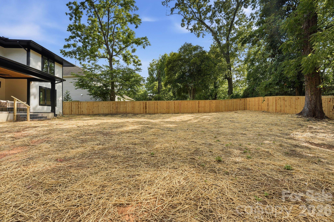
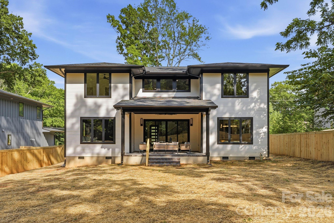
Modern design, thoughtful functionality, and a highly desirable Charlotte location come together in this exceptional new construction home. Situated on a 0.35-acre lot, this home offers just under 3,400 square feet of well-designed living space with flexible areas suited for a variety of lifestyles. The dramatic two-story living room creates an impressive first impression with vaulted ceilings, abundant natural light, and a sleek electric fireplace. The open-concept layout flows seamlessly into the kitchen, where almond cabinetry, quartz countertops, a large island, walk-in pantry, and 48-inch gas range create a space designed for both everyday use and entertaining. The main-level primary suite offers a private retreat, complete with a spacious walk-in closet connected directly to the laundry room and a spa-inspired bath featuring a wet room with a freestanding tub and walk-in shower. A pocket office and convenient drop zone complete the first level. The upper level features a generous media room and three secondary bedrooms served by two full baths. One bedroom enjoys a private en-suite bath, while the remaining two share a well-designed Jack-and-Jill bath with separate vanities. A covered rear patio overlooks the spacious fenced backyard, offering plenty of room to enjoy the space. Optional pool package available. Conveniently located from Cotswold, Plaza Midwood, SouthPark, and Uptown Charlotte, this home is nearby shopping, dining, entertainment, and major commuter routes. Additional features include a two-car garage with EV charger and a tankless water heater. Tax value subject to change upon completion.
About this property
Modern design, thoughtful functionality, and a highly desirable Charlotte location come together in this exceptional new construction home. Situated on a 0.35-acre lot, this home offers just under 3,400 square feet of well-designed living space with flexible areas suited for a variety of lifestyles. The dramatic two-story living room creates an impressive first impression with vaulted ceilings, abundant natural light, and a sleek electric fireplace. The open-concept layout flows seamlessly into the kitchen, where almond cabinetry, quartz countertops, a large island, walk-in pantry, and 48-inch gas range create a space designed for both everyday use and entertaining. The main-level primary suite offers a private retreat, complete with a spacious walk-in closet connected directly to the laundry room and a spa-inspired bath featuring a wet room with a freestanding tub and walk-in shower. A pocket office and convenient drop zone complete the first level. The upper level features a generous media room and three secondary bedrooms served by two full baths. One bedroom enjoys a private en-suite bath, while the remaining two share a well-designed Jack-and-Jill bath with separate vanities. A covered rear patio overlooks the spacious fenced backyard, offering plenty of room to enjoy the space. Optional pool package available. Conveniently located from Cotswold, Plaza Midwood, SouthPark, and Uptown Charlotte, this home is nearby shopping, dining, entertainment, and major commuter routes. Additional features include a two-car garage with EV charger and a tankless water heater. Tax value subject to change upon completion.
Features and Additional Information
Baths
Presented By Coldwell Banker Summit



Area Information
Mecklenburg | Mecklenburg County | Cotswold
Schools in the Area
-
turned_in
Elementary SchoolBillingsville Cotswold
-
turned_in
Middle SchoolAlexander Graham
-
turned_in
High SchoolMyers Park
Want to See More Listings in the Area?
Brokerage: Corcoran HM Properties