1428 Anderson Street
About this property
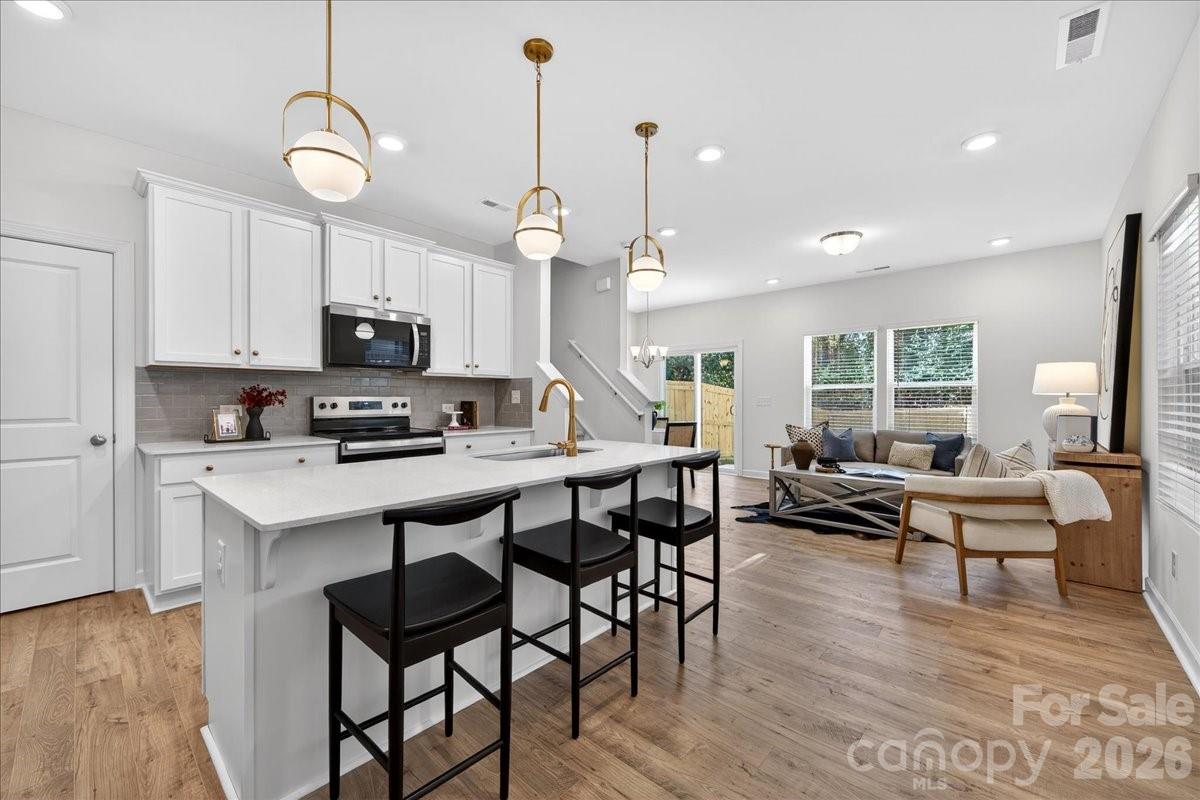
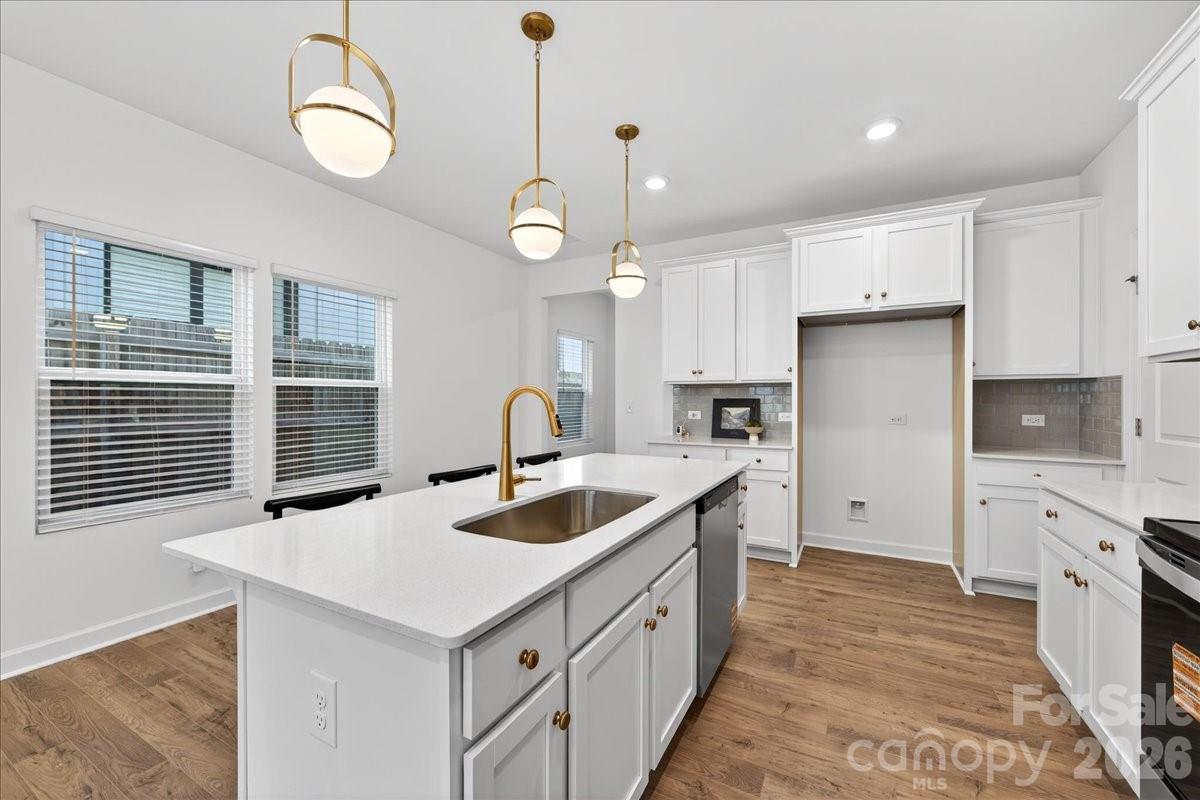
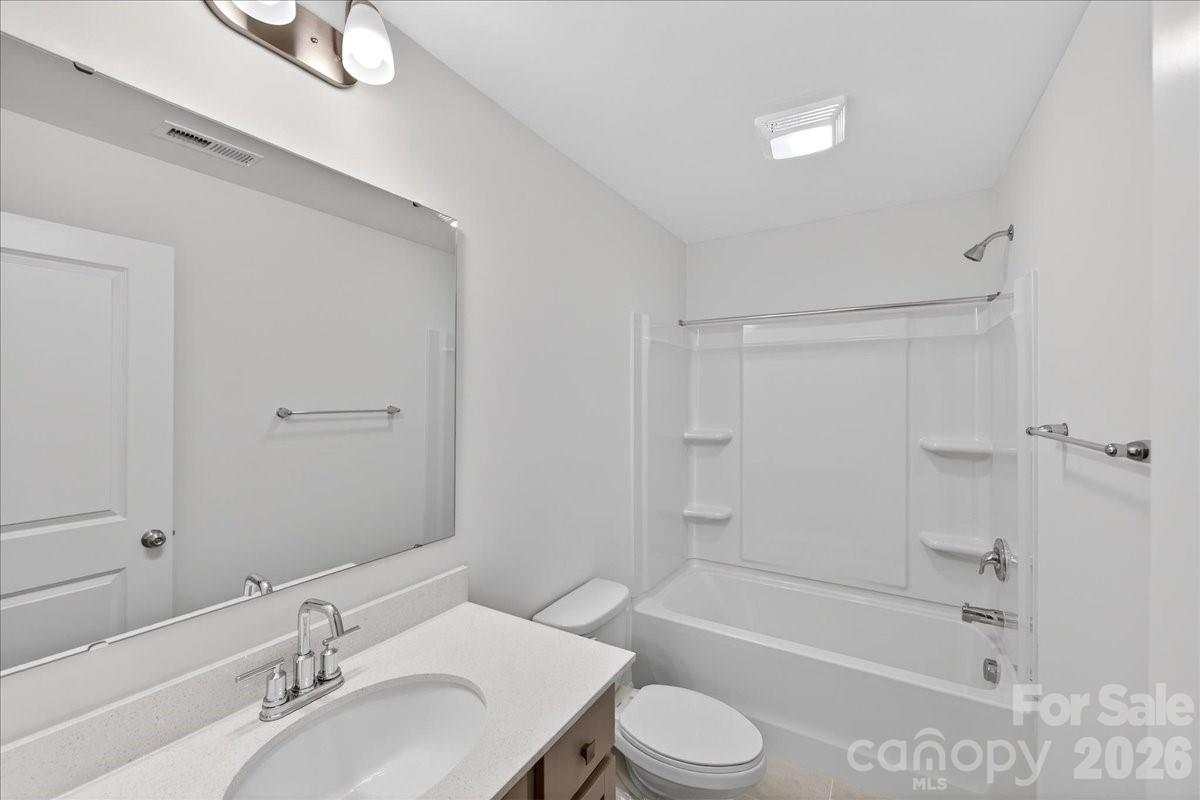
Presenting a beautifully crafted new construction townhome in the desirable Eastwood Park area, just minutes from Plaza Midwood and Uptown Charlotte. Built in 2025 by True Homes, this thoughtfully designed two-story residence offers 3 bedrooms, 2.5 bathrooms, and approximately 1,619 square feet of modern living space. The main level features a bright, open-concept floor plan, seamlessly connecting the living, dining, and kitchen areas-ideal for both everyday living and entertaining. The well-appointed kitchen showcases a large island, sleek finishes, and a full suite of appliances, including an electric cooktop, range, dishwasher, disposal, microwave, and ice maker, delivering both style and functionality. Upstairs, the spacious primary suite serves as a private retreat, complete with an en suite bath. Two additional bedrooms provide flexible space for guests, a home office, or additional living needs. An upper-level laundry room adds convenience to the home's efficient layout. Exterior features include a covered front porch and private patio, perfect for outdoor relaxation, along with an attached one-car garage. This home offers both curb appeal and low-maintenance living. Ideally located near shopping, dining, schools, and major commuter routes, this property presents an exceptional opportunity to own a move-in-ready new construction home in one of Charlotte's most sought-after and rapidly growing areas.Fenced in backyard provides a yard big enough for enjoying but small enough to maintain. No HOA dues!
About this property
Presenting a beautifully crafted new construction townhome in the desirable Eastwood Park area, just minutes from Plaza Midwood and Uptown Charlotte. Built in 2025 by True Homes, this thoughtfully designed two-story residence offers 3 bedrooms, 2.5 bathrooms, and approximately 1,619 square feet of modern living space. The main level features a bright, open-concept floor plan, seamlessly connecting the living, dining, and kitchen areas-ideal for both everyday living and entertaining. The well-appointed kitchen showcases a large island, sleek finishes, and a full suite of appliances, including an electric cooktop, range, dishwasher, disposal, microwave, and ice maker, delivering both style and functionality. Upstairs, the spacious primary suite serves as a private retreat, complete with an en suite bath. Two additional bedrooms provide flexible space for guests, a home office, or additional living needs. An upper-level laundry room adds convenience to the home's efficient layout. Exterior features include a covered front porch and private patio, perfect for outdoor relaxation, along with an attached one-car garage. This home offers both curb appeal and low-maintenance living. Ideally located near shopping, dining, schools, and major commuter routes, this property presents an exceptional opportunity to own a move-in-ready new construction home in one of Charlotte's most sought-after and rapidly growing areas.Fenced in backyard provides a yard big enough for enjoying but small enough to maintain. No HOA dues!
Features and Additional Information
Baths
Presented By Coldwell Banker Summit



Area Information
Mecklenburg | Mecklenburg County | Eastwood Park
Schools in the Area
-
turned_in
Elementary SchoolShamrock Gardens
-
turned_in
Middle SchoolEastway
-
turned_in
High SchoolGaringer
Want to See More Listings in the Area?
Brokerage: Dickens Mitchener & Associates Inc