1453 Grovewood Drive
About this property
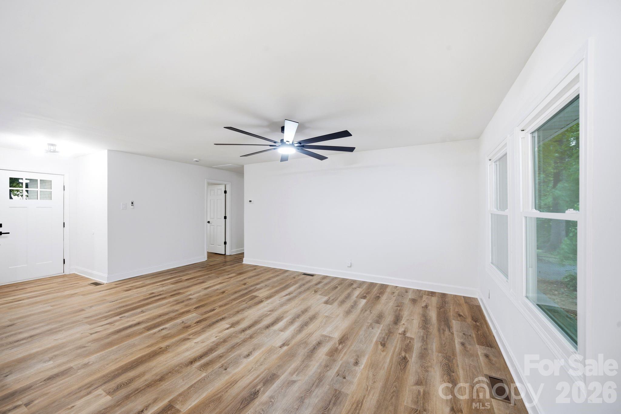
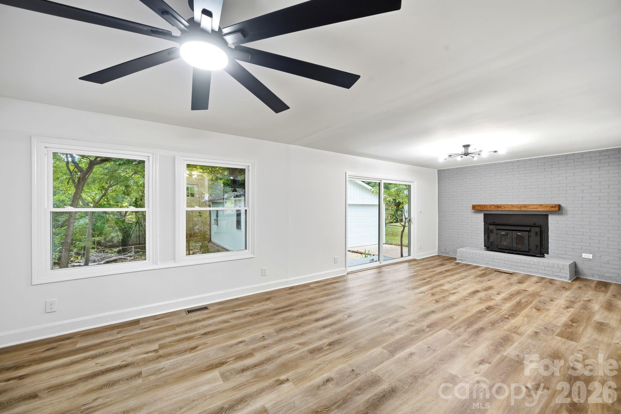
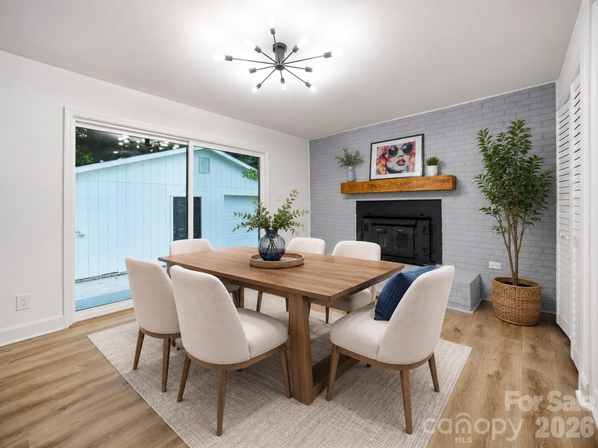
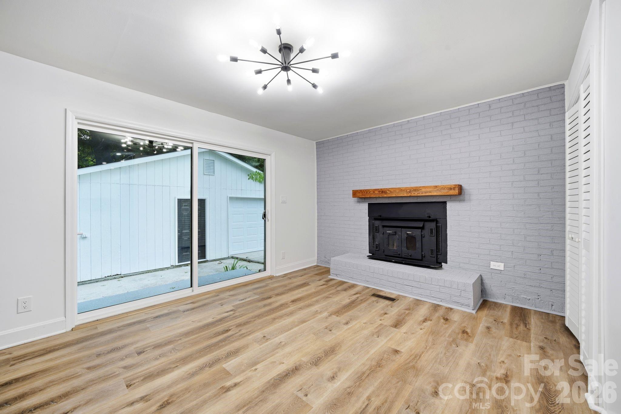
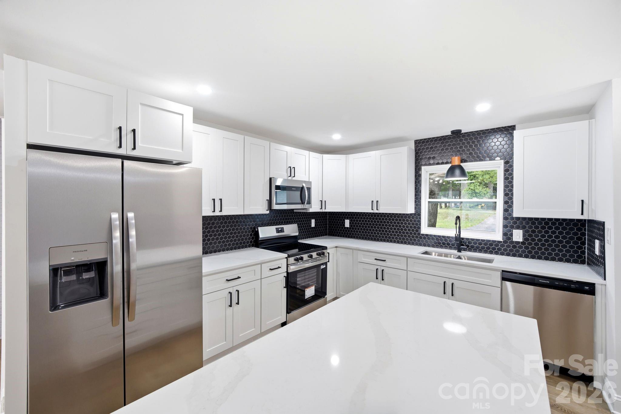
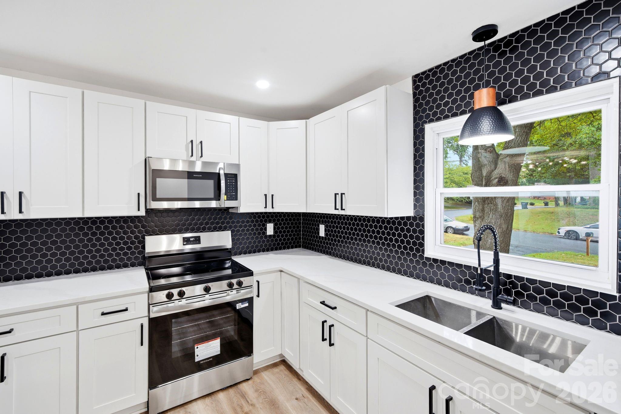
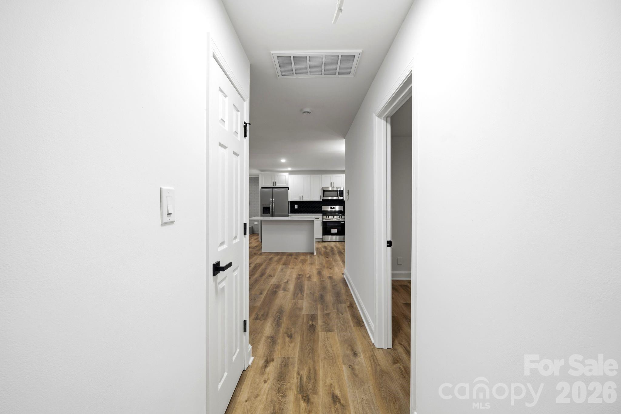
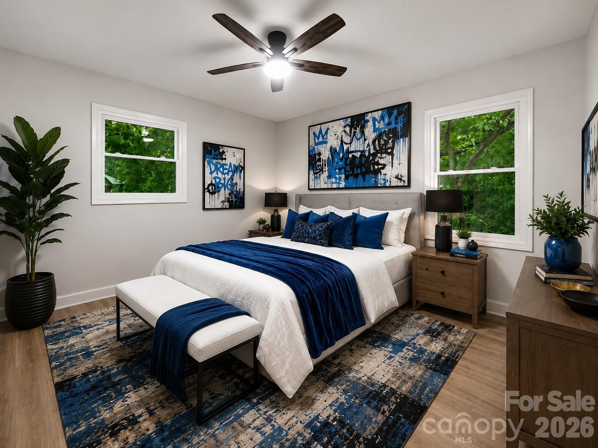
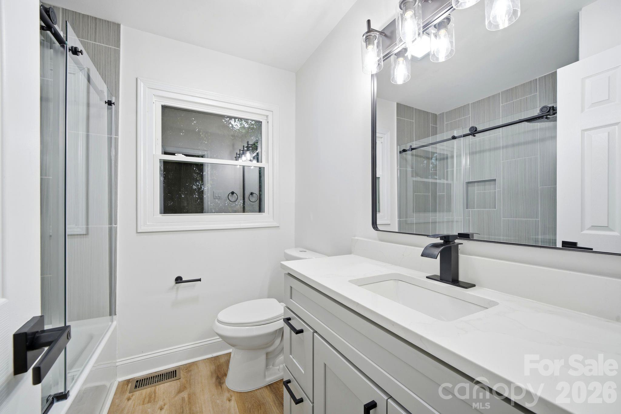
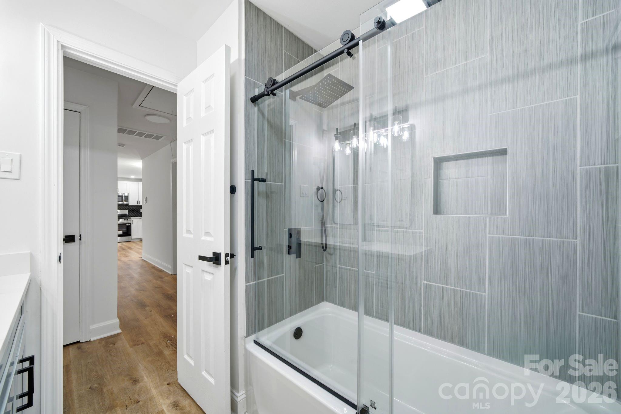
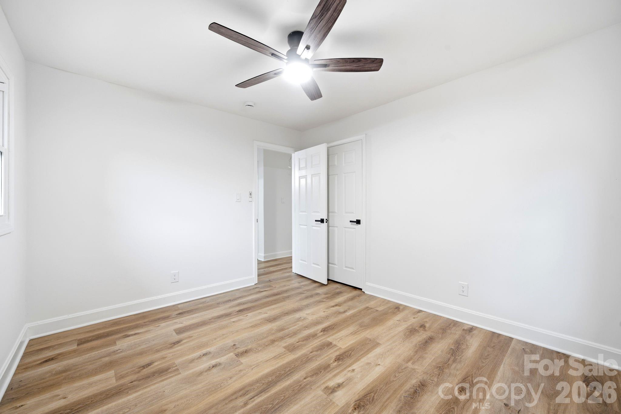
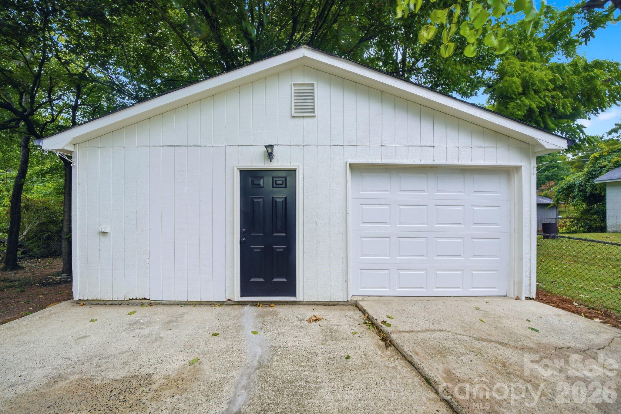
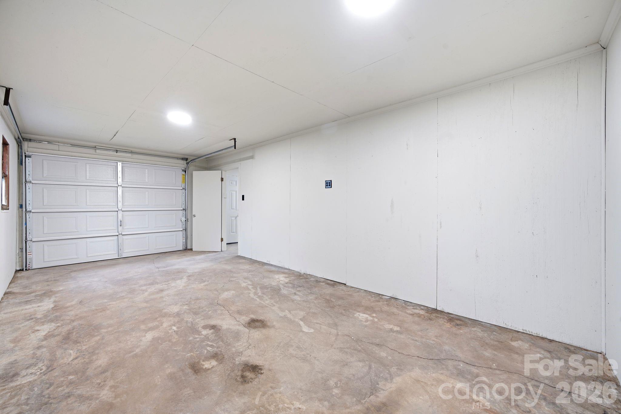
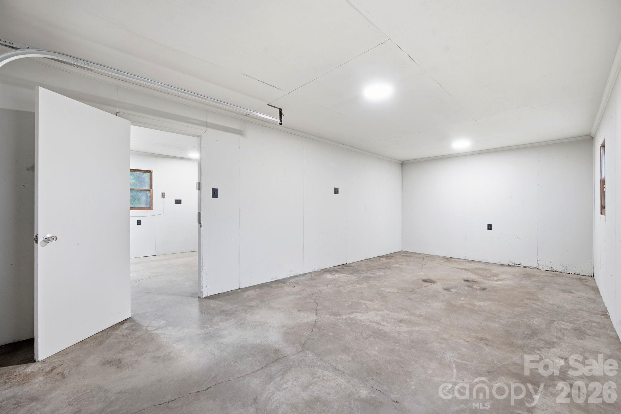
Here's the home you've been waiting for! This showstopper has been completely renovated, thoughtfully reconfigured, and transformed with designer finishes throughout. It delivers the look and feel of new construction while preserving the character of a well-built, established home. The redesigned open-concept floor plan creates a bright, inviting flow between the living, dining, and kitchen areas-perfect for everyday living and entertaining. The kitchen steals the show with new cabinetry, quartz countertops, stylish backsplash, newly added island, sink, faucet, and stainless-steel appliances. Both bathrooms were completely gutted and beautifully rebuilt with updated fixtures, elevated finishes, and a tiled shower with a sleek glass door. New LVP flooring flows throughout the home, while new interior and exterior doors, hardware, lighting, ceiling fans, fresh interior paint, and dedicated washer and dryer connections complete the transformation. Every detail creates a polished, cohesive interior that feels fresh, elevated, and move-in ready. This home also features brand-new systems and significant updates, including a new roof, new HVAC system with new ductwork, new windows, new gutters and downspouts, and new insulation in the attic and crawl space. Outside, enjoy a fully fenced-in backyard, extensive landscaping, and a 24 x 24 detached one-bay garage with electricity. A separate section of the garage features a mini-split and offers the perfect space for a workshop, studio, gym, or additional storage. An additional storage shed is located behind the garage. Centrally located near restaurants, shopping, entertainment, and everyday conveniences, this home is approximately five miles from Uptown Charlotte and Charlotte Douglas International Airport, with several parks nearby and no HOA. This home qualifies for a $10,000 grant. Must use preferred lender. Please reach out to the listing agent for additional details. Homes with this level of renovation, style, flexibility, and location do not come along often-schedule your showing and experience it before someone else makes it theirs.
About this property
Here's the home you've been waiting for! This showstopper has been completely renovated, thoughtfully reconfigured, and transformed with designer finishes throughout. It delivers the look and feel of new construction while preserving the character of a well-built, established home. The redesigned open-concept floor plan creates a bright, inviting flow between the living, dining, and kitchen areas-perfect for everyday living and entertaining. The kitchen steals the show with new cabinetry, quartz countertops, stylish backsplash, newly added island, sink, faucet, and stainless-steel appliances. Both bathrooms were completely gutted and beautifully rebuilt with updated fixtures, elevated finishes, and a tiled shower with a sleek glass door. New LVP flooring flows throughout the home, while new interior and exterior doors, hardware, lighting, ceiling fans, fresh interior paint, and dedicated washer and dryer connections complete the transformation. Every detail creates a polished, cohesive interior that feels fresh, elevated, and move-in ready. This home also features brand-new systems and significant updates, including a new roof, new HVAC system with new ductwork, new windows, new gutters and downspouts, and new insulation in the attic and crawl space. Outside, enjoy a fully fenced-in backyard, extensive landscaping, and a 24 x 24 detached one-bay garage with electricity. A separate section of the garage features a mini-split and offers the perfect space for a workshop, studio, gym, or additional storage. An additional storage shed is located behind the garage. Centrally located near restaurants, shopping, entertainment, and everyday conveniences, this home is approximately five miles from Uptown Charlotte and Charlotte Douglas International Airport, with several parks nearby and no HOA. This home qualifies for a $10,000 grant. Must use preferred lender. Please reach out to the listing agent for additional details. Homes with this level of renovation, style, flexibility, and location do not come along often-schedule your showing and experience it before someone else makes it theirs.
Features and Additional Information
Baths
Presented By Coldwell Banker Summit



Area Information
Mecklenburg | Mecklenburg County | Westchester
Schools in the Area
-
turned_in
Elementary SchoolAllenbrook
-
turned_in
Middle SchoolRanson
-
turned_in
High SchoolWest Charlotte
Want to See More Listings in the Area?
Brokerage: EXP Realty LLC Mooresville