14612 Baytown Court
About this property
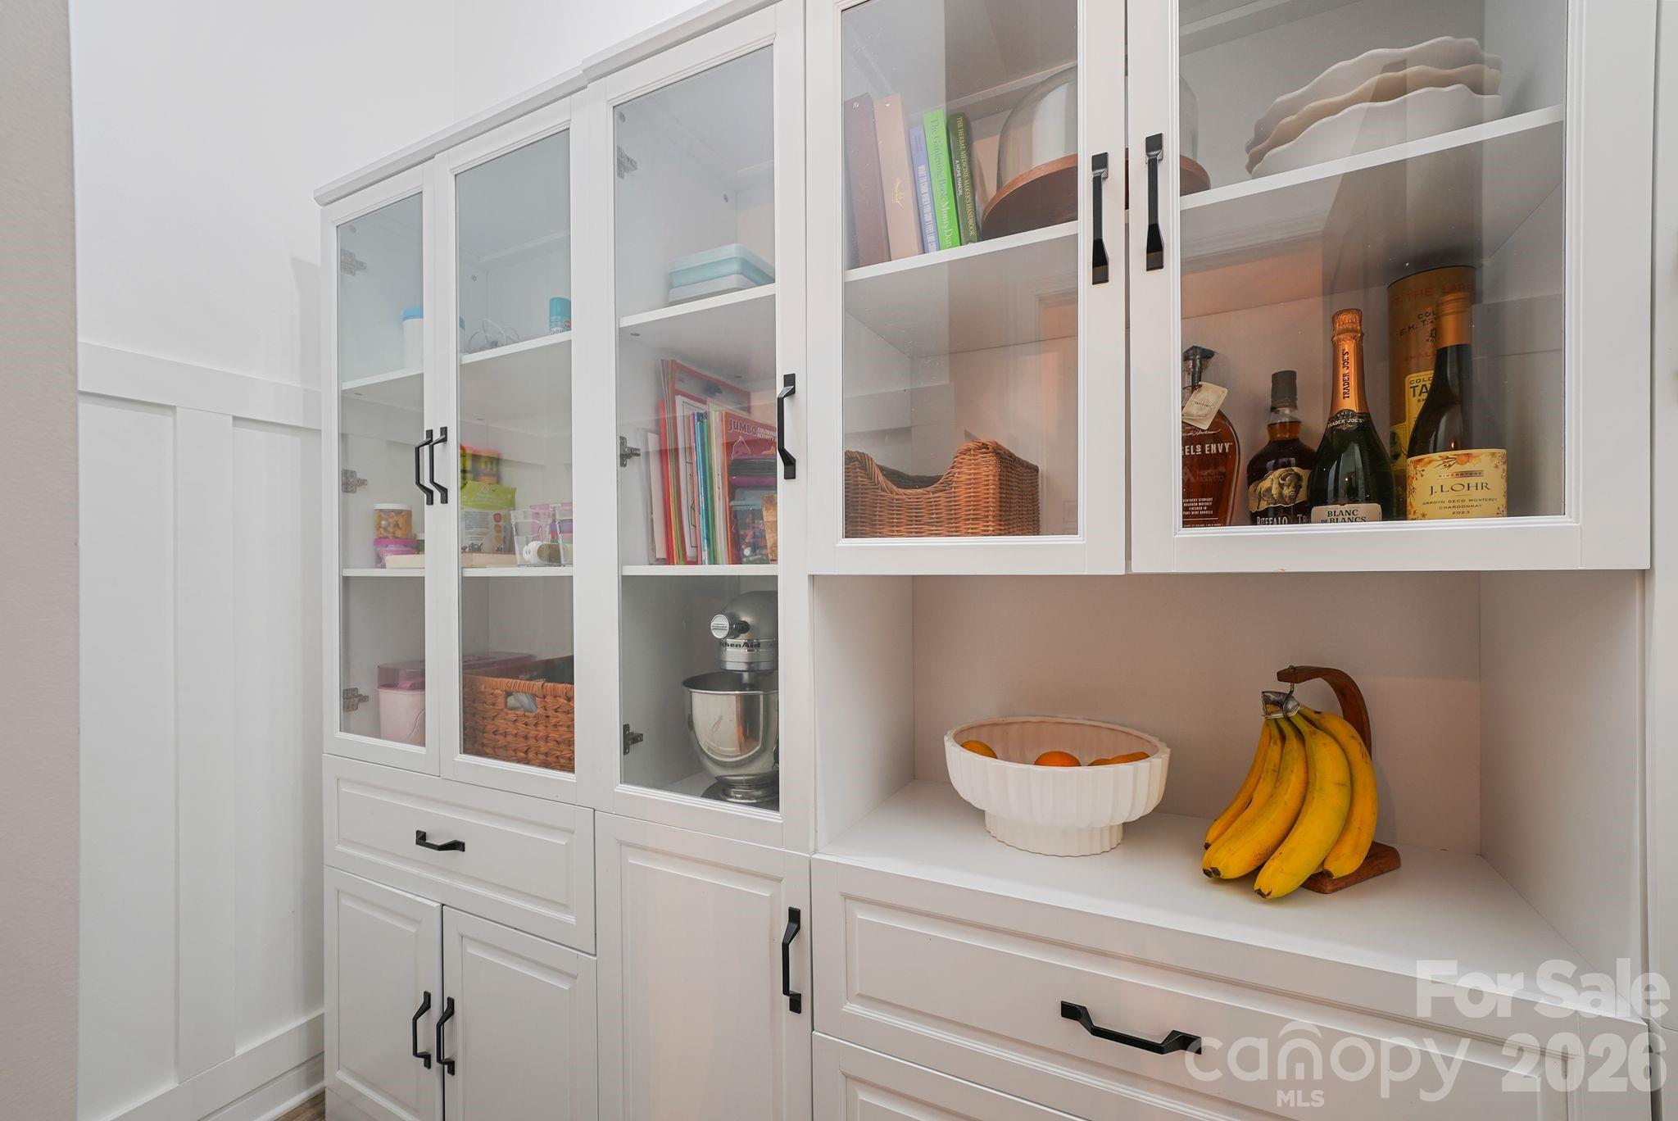
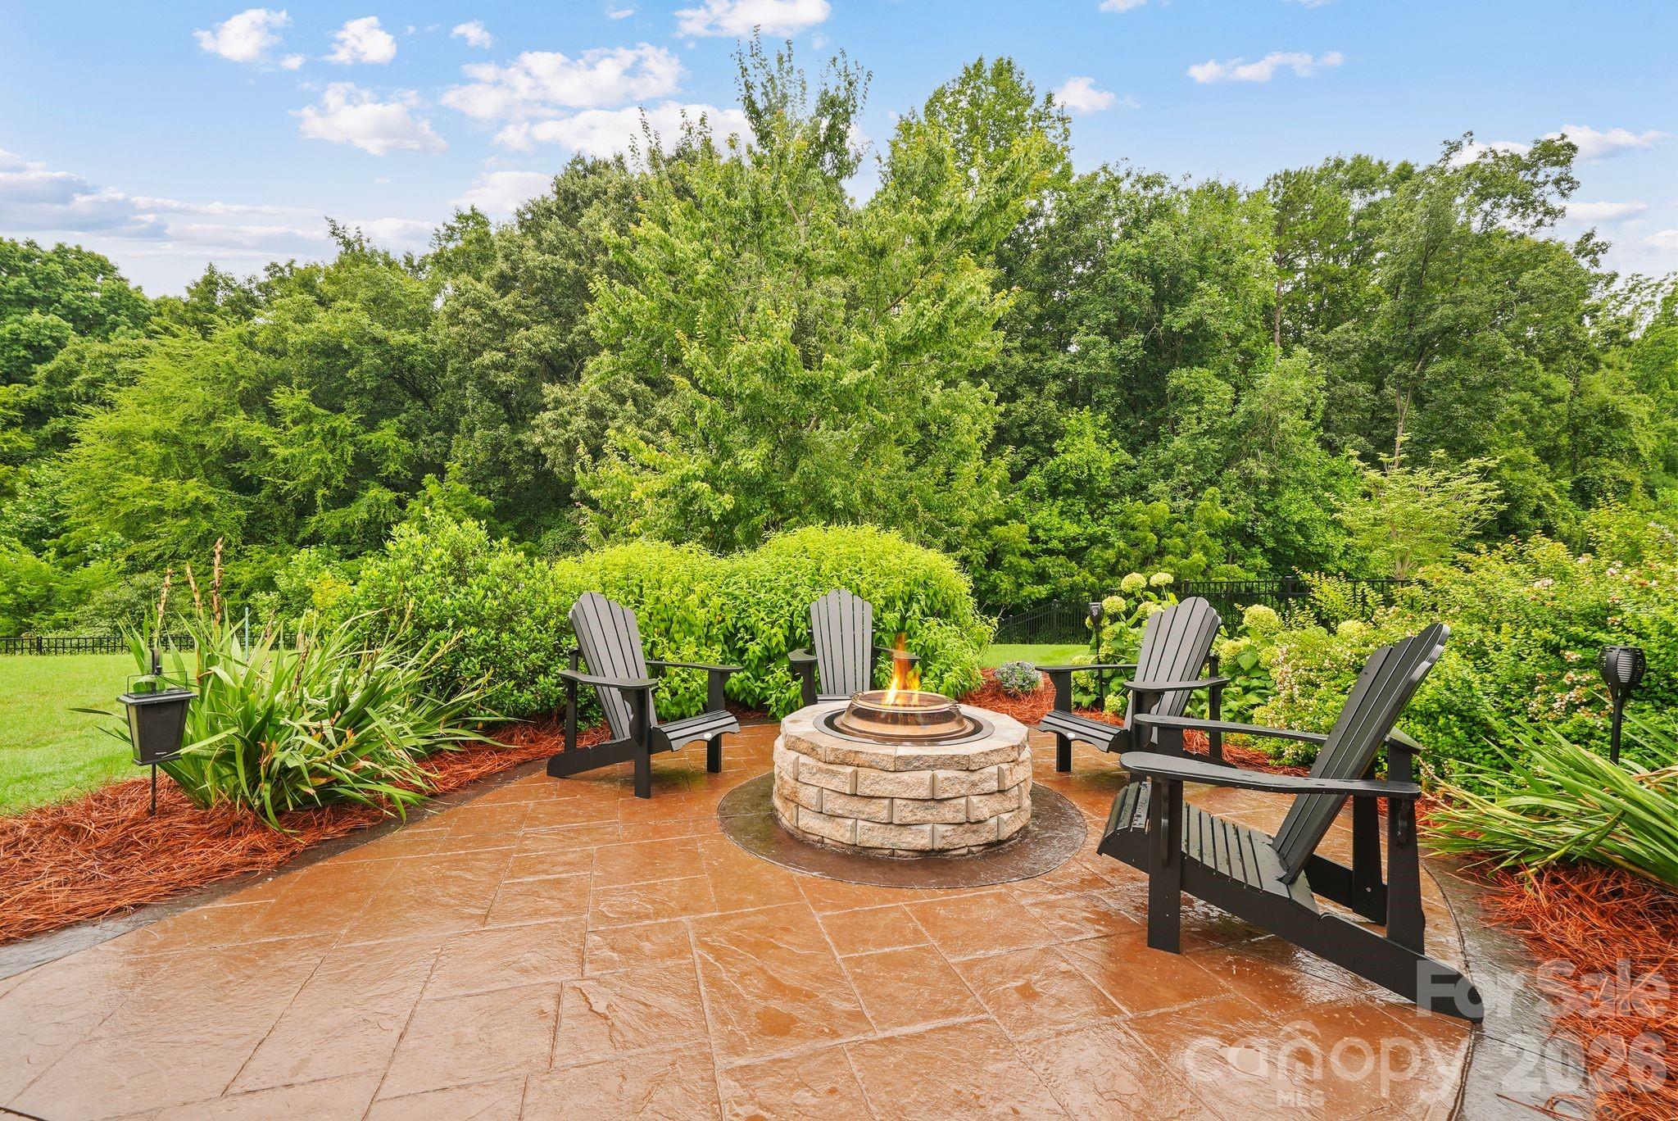
Welcome to one of Lakemonts most beautifully appointed homes, where thoughtful design, quality upgrades, and exceptional outdoor living come together on a premium corner lot. From the moment you enter, you'll appreciate the extensive custom trim work, elegant wall moldings, and designer finishes that elevate the home's character far beyond typical builder-grade construction. The formal dining room makes an immediate impression with dramatic custom millwork, creating a sophisticated space for entertaining or holiday gatherings. The heart of the home is an expansive open-concept kitchen featuring a large center island, granite countertops, abundant cabinetry, oversized walk-in pantry, and generous prep space, all flowing seamlessly into the spacious family room with a cozy gas fireplace. Upstairs, the oversized primary suite offers a peaceful retreat, while three additional bedrooms, a versatile loft, and an upper-level laundry room provide flexible living for today's lifestyle. Whether you need a home office, playroom, media room, or fitness space, this floor plan easily adapts to your needs. Step outside and discover one of the home's true highlights. The fully fenced backyard is designed for year-round enjoyment, featuring an impressive covered timber pavilion, expansive stamped concrete patio, built-in fire pit, mature landscaping, and plenty of space for relaxing or entertaining family and friends. Located on a desirable corner homesite within Lakemont, residents enjoy scenic walking trails and a location just minutes from shopping, dining, Ramsey Creek Beach, public boat launches, golf courses, and everything Lake Norman has to offer, with convenient access to Charlotte. Beautifully updated, meticulously maintained, and truly move-in ready, this is a home that offers both everyday comfort and exceptional entertaining spaces inside and out.
About this property
Welcome to one of Lakemonts most beautifully appointed homes, where thoughtful design, quality upgrades, and exceptional outdoor living come together on a premium corner lot. From the moment you enter, you'll appreciate the extensive custom trim work, elegant wall moldings, and designer finishes that elevate the home's character far beyond typical builder-grade construction. The formal dining room makes an immediate impression with dramatic custom millwork, creating a sophisticated space for entertaining or holiday gatherings. The heart of the home is an expansive open-concept kitchen featuring a large center island, granite countertops, abundant cabinetry, oversized walk-in pantry, and generous prep space, all flowing seamlessly into the spacious family room with a cozy gas fireplace. Upstairs, the oversized primary suite offers a peaceful retreat, while three additional bedrooms, a versatile loft, and an upper-level laundry room provide flexible living for today's lifestyle. Whether you need a home office, playroom, media room, or fitness space, this floor plan easily adapts to your needs. Step outside and discover one of the home's true highlights. The fully fenced backyard is designed for year-round enjoyment, featuring an impressive covered timber pavilion, expansive stamped concrete patio, built-in fire pit, mature landscaping, and plenty of space for relaxing or entertaining family and friends. Located on a desirable corner homesite within Lakemont, residents enjoy scenic walking trails and a location just minutes from shopping, dining, Ramsey Creek Beach, public boat launches, golf courses, and everything Lake Norman has to offer, with convenient access to Charlotte. Beautifully updated, meticulously maintained, and truly move-in ready, this is a home that offers both everyday comfort and exceptional entertaining spaces inside and out.
Features and Additional Information
Baths
Presented By Coldwell Banker Summit



Area Information
Mecklenburg | Mecklenburg County | Lakemont
Schools in the Area
-
turned_in
Elementary SchoolBarnette
-
turned_in
Middle SchoolFrancis Bradley
-
turned_in
High SchoolHopewell
Want to See More Listings in the Area?
Brokerage: Ivester Jackson Christie's