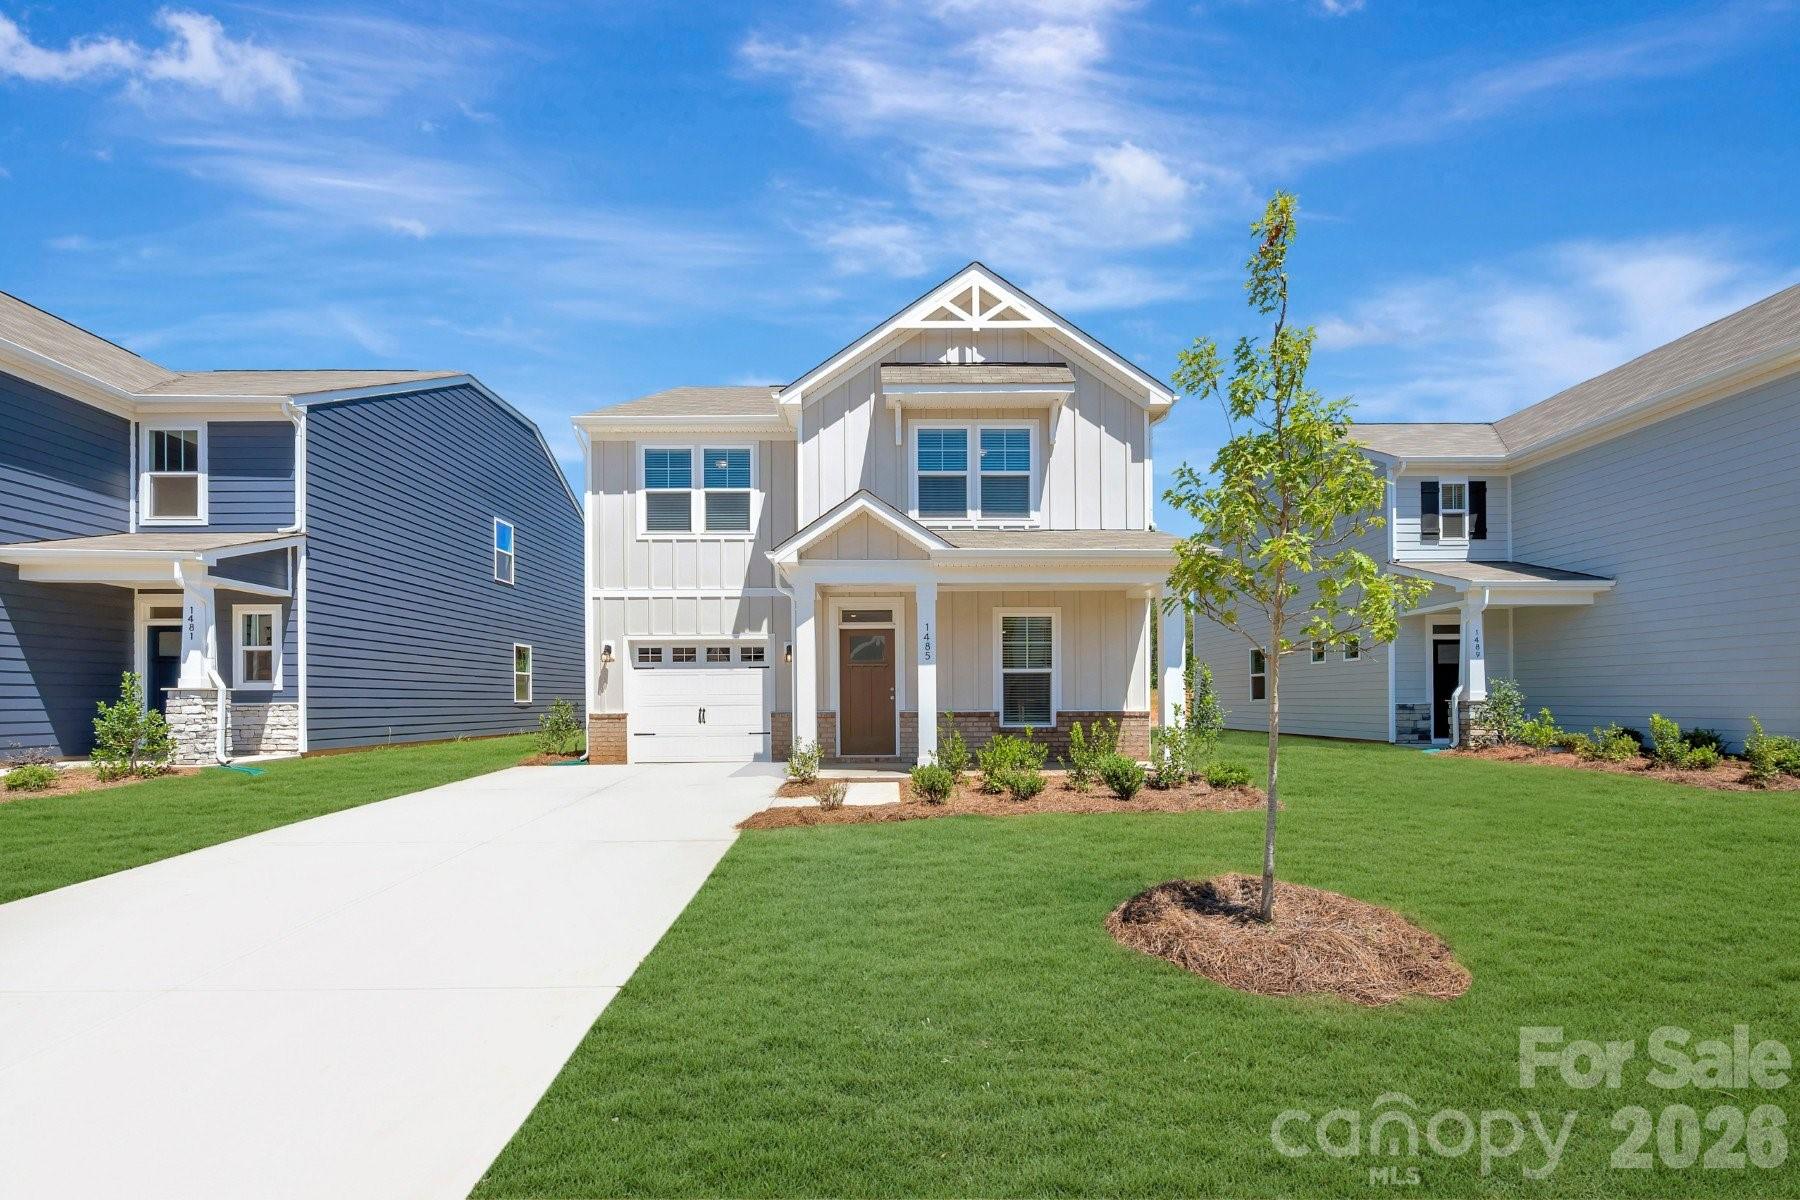
1485 Kate Cecil Way
About this property
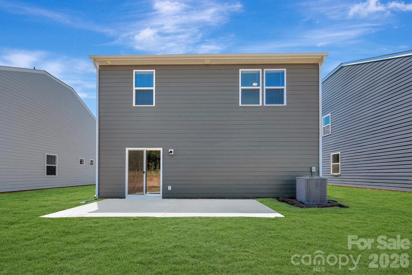
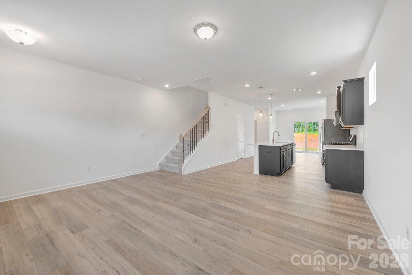
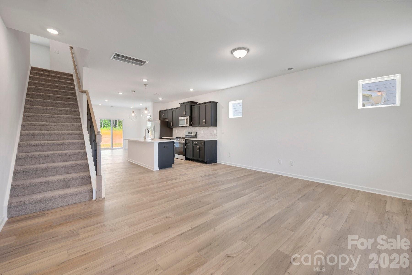
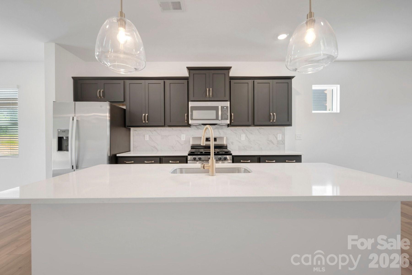
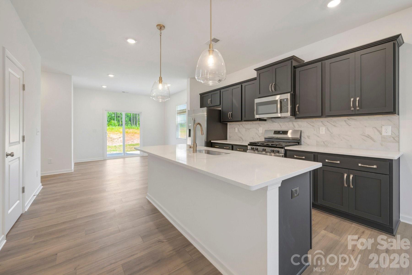
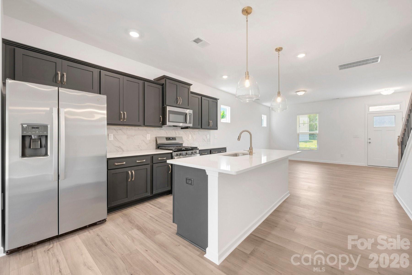
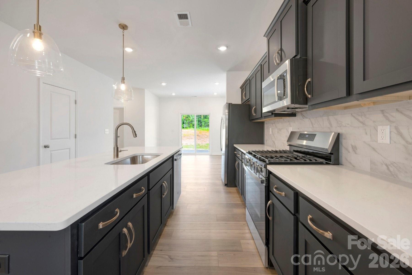
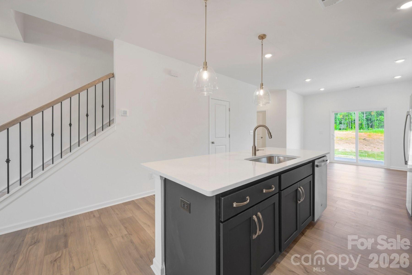
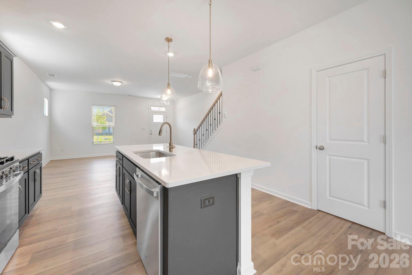
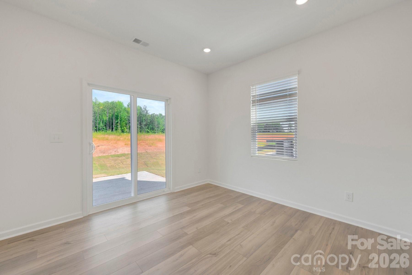
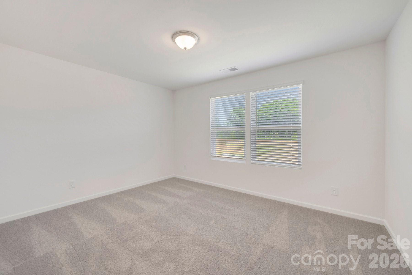
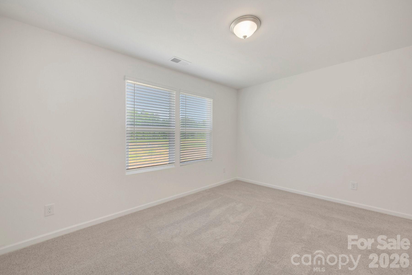
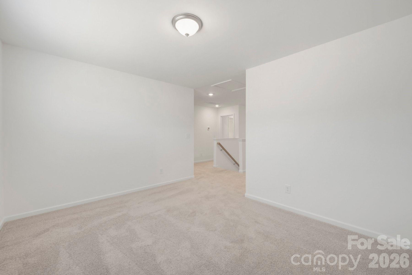
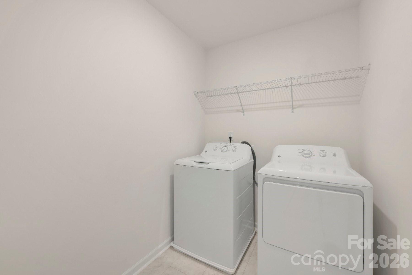
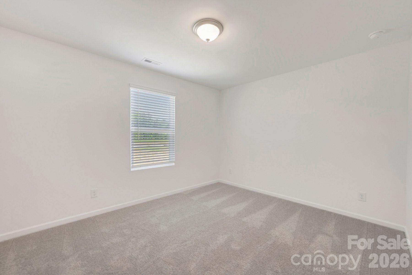
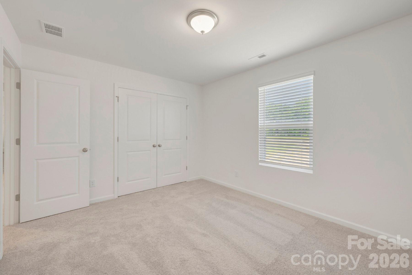
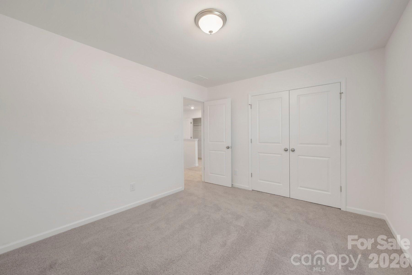
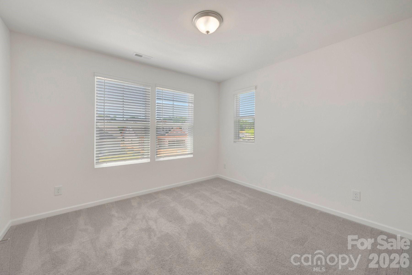
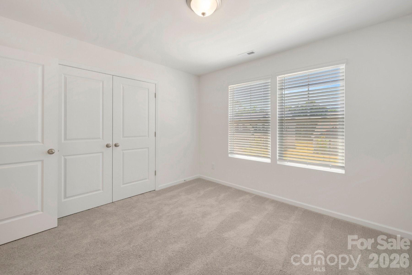
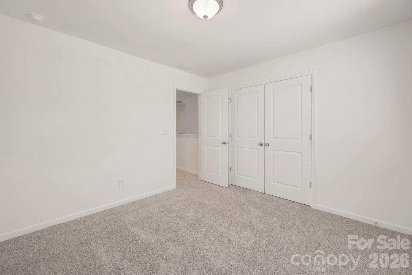
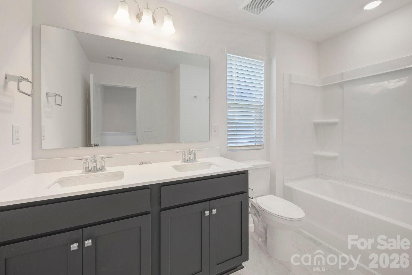
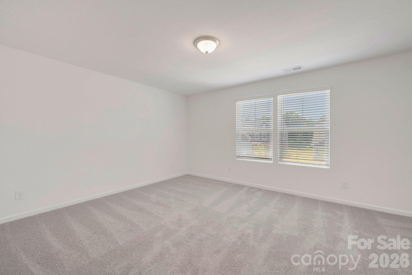
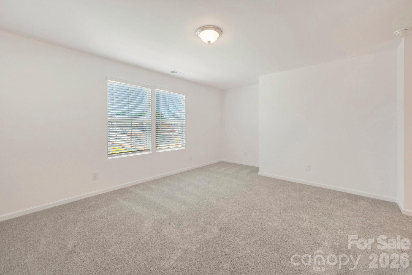
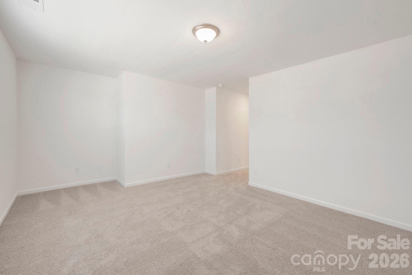
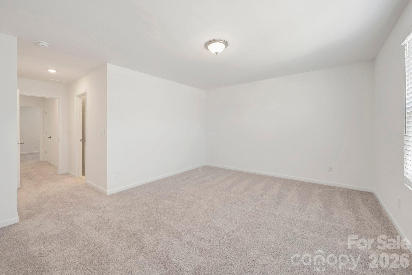
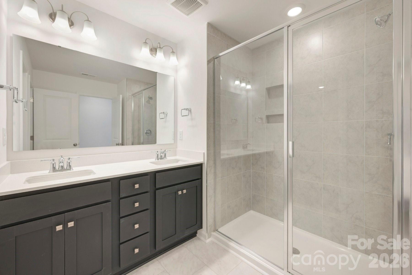
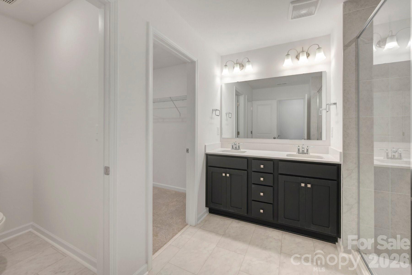
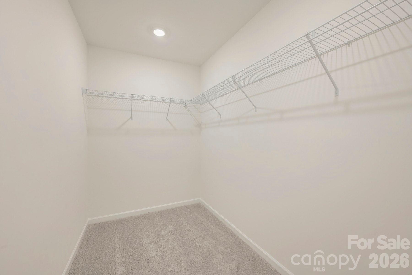
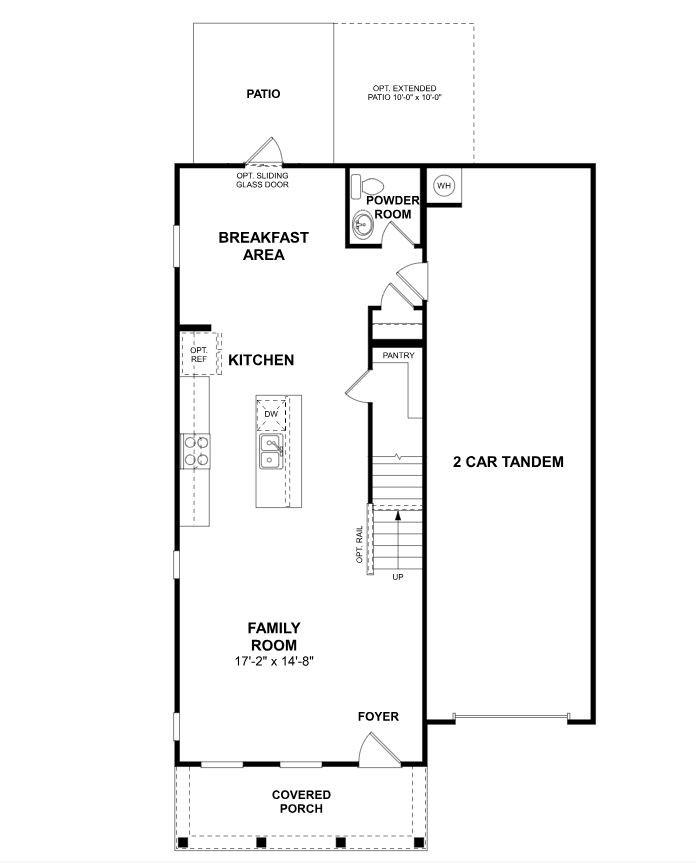
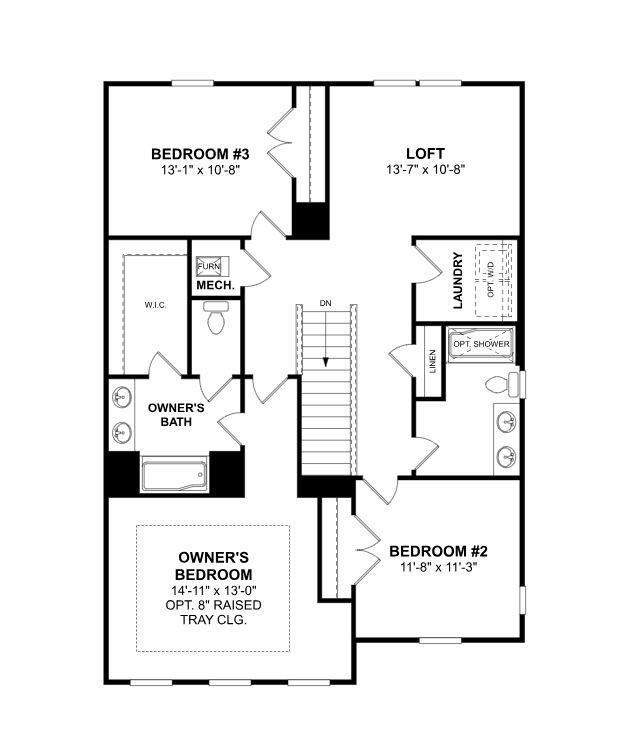
Welcome to the Linden! Walking in, you are welcomed with an open and airy floorplan. The family room is flooded with natural lighting and is spacious enough to fit a sectional as well as other furniture. The family room seemlessly flows into the kitchen. Finished with stainless steel appliances, granite countertops, a French door refrigerator and an island with a sink, you'll feel like a Michelin star chef! The breakfast area is perfect for enjoying your meals. You'll notice throughout the main level is easily maintainable EVP flooring. The windows throughout the home have been accented with 2" faux wood blinds to add a touch of elegance. Through the sliding door, you'll find an extended patio to entertain guests or just enjoy a morning coffee. Upstairs you are greeted with a spacious loft that can be used as a game room or an extra living space. There are two additional bedrooms with a shared bathroom featuring a dual vanity to maximize space and privacy. The laundry room is centrally located and is equipped with a washer and dryer to help take the stress out of laundry days. Finally, the Owner's bedroom is spacious and inviting. With a recessed wall, you are able to create a sitting area or decorate with furniture. The en-suite is fit for a spa with a dual vanity, tiled shower and a private toilet area. With an expansive walk-in closet it is sure to accomodate any size wardrobe. Welcome to your new home!
About this property
Welcome to the Linden! Walking in, you are welcomed with an open and airy floorplan. The family room is flooded with natural lighting and is spacious enough to fit a sectional as well as other furniture. The family room seemlessly flows into the kitchen. Finished with stainless steel appliances, granite countertops, a French door refrigerator and an island with a sink, you'll feel like a Michelin star chef! The breakfast area is perfect for enjoying your meals. You'll notice throughout the main level is easily maintainable EVP flooring. The windows throughout the home have been accented with 2" faux wood blinds to add a touch of elegance. Through the sliding door, you'll find an extended patio to entertain guests or just enjoy a morning coffee. Upstairs you are greeted with a spacious loft that can be used as a game room or an extra living space. There are two additional bedrooms with a shared bathroom featuring a dual vanity to maximize space and privacy. The laundry room is centrally located and is equipped with a washer and dryer to help take the stress out of laundry days. Finally, the Owner's bedroom is spacious and inviting. With a recessed wall, you are able to create a sitting area or decorate with furniture. The en-suite is fit for a spa with a dual vanity, tiled shower and a private toilet area. With an expansive walk-in closet it is sure to accomodate any size wardrobe. Welcome to your new home!
Features and Additional Information
Baths
Presented By Coldwell Banker Summit



Area Information
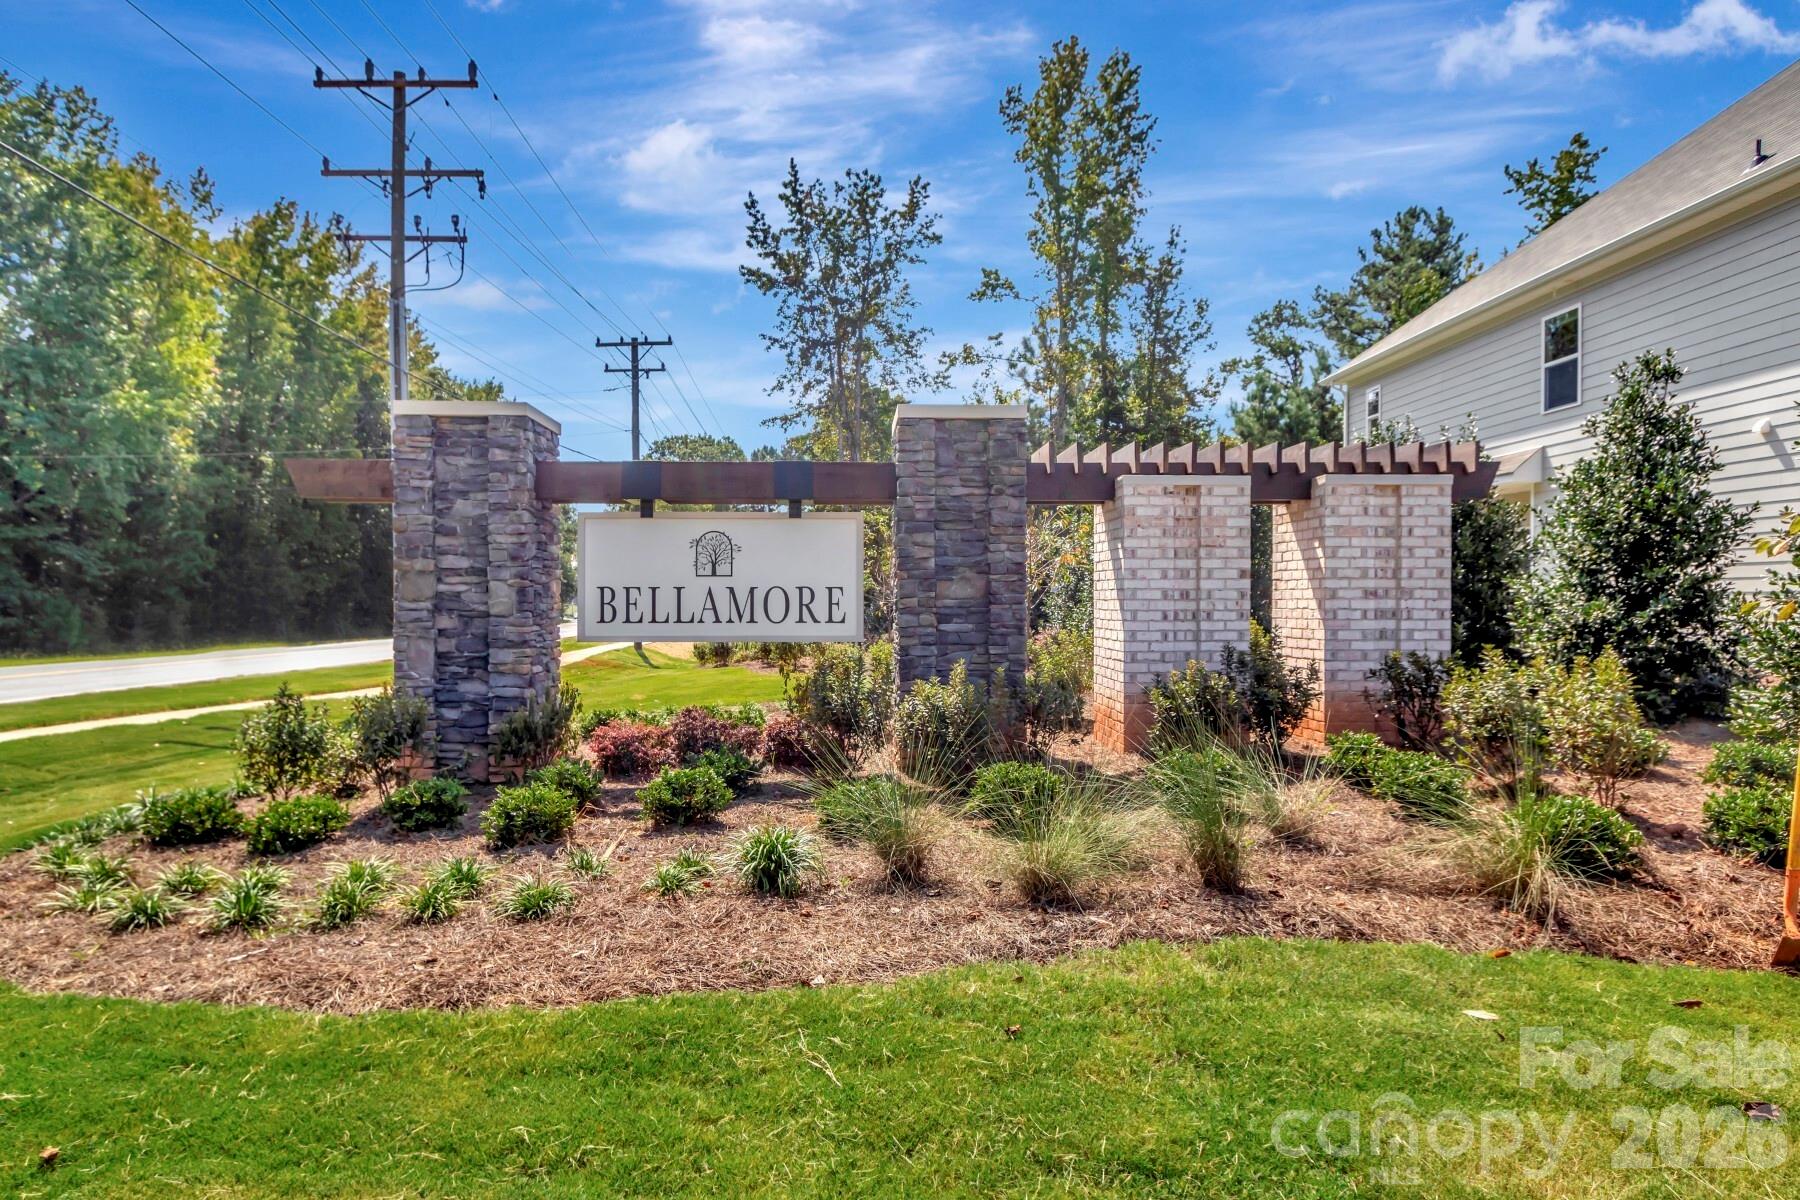
York | York County | Bellamore
Schools in the Area
-
turned_in
Elementary SchoolJefferson
-
turned_in
Middle SchoolYork
-
turned_in
High SchoolYork Comprehensive
Want to See More Listings in the Area?
Brokerage: M/I Homes