1503 Millrock Trail
About this property
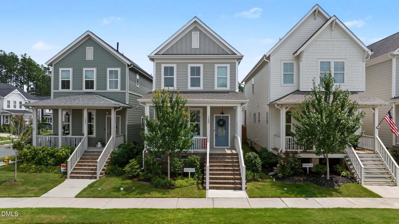
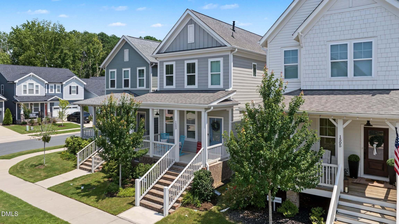
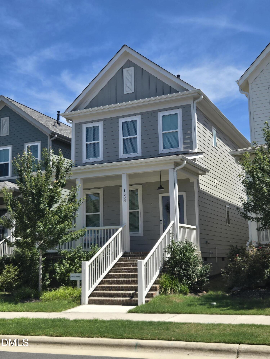
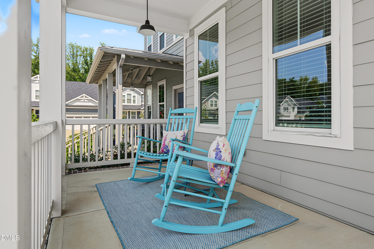
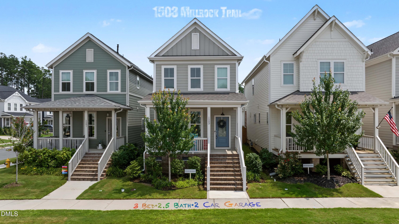
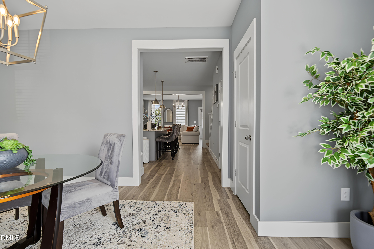
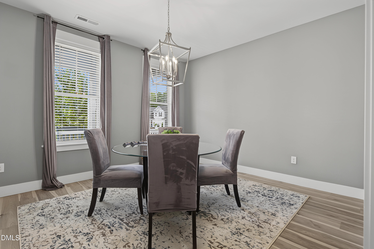
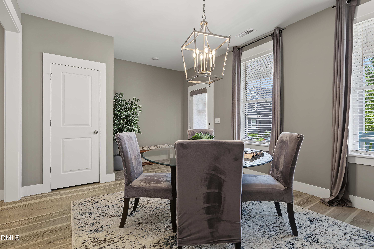
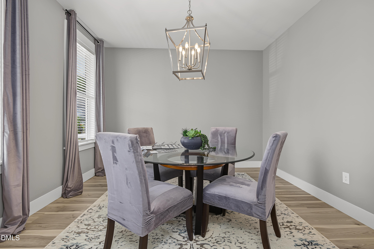
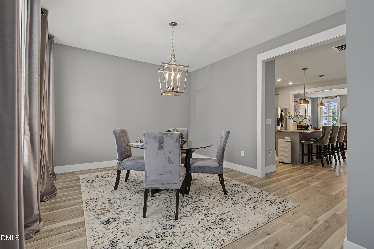
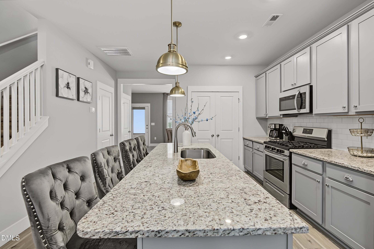
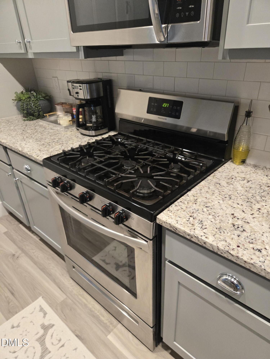
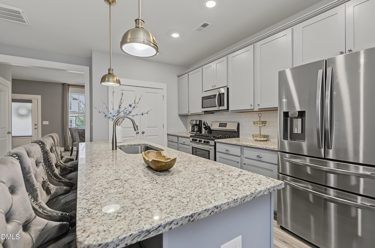
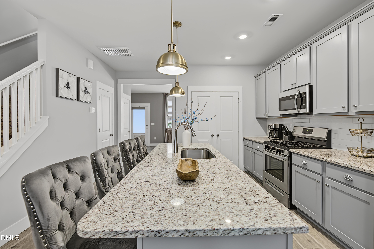
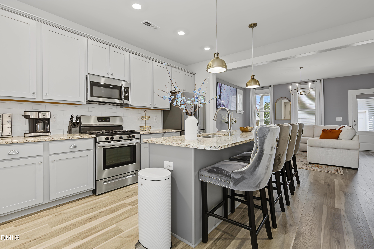
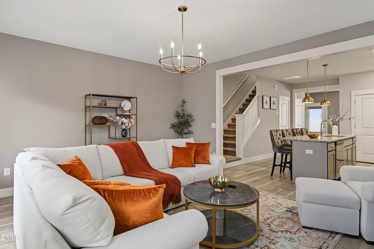
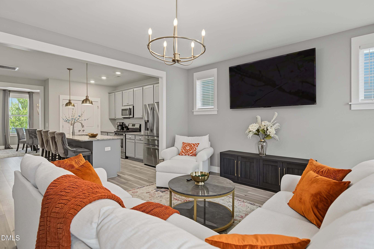
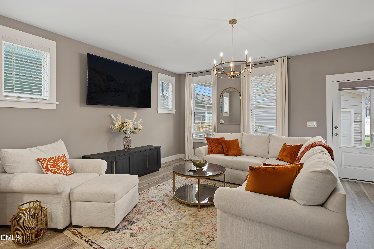
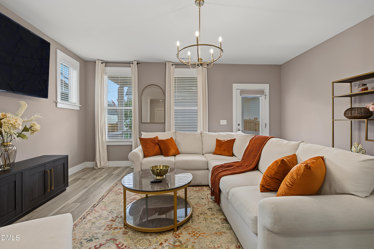
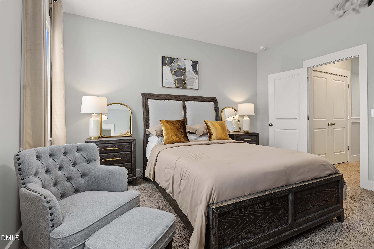
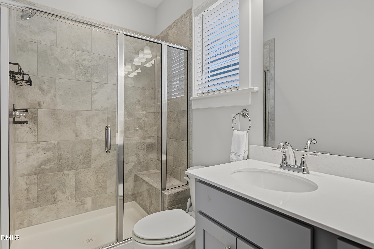
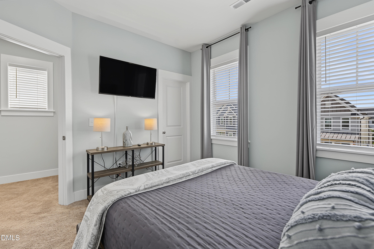
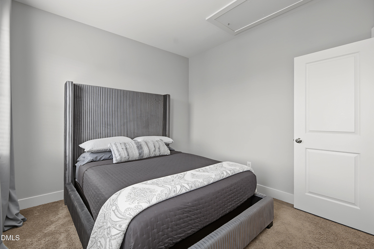
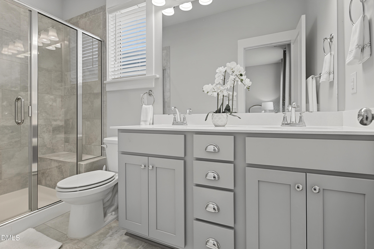
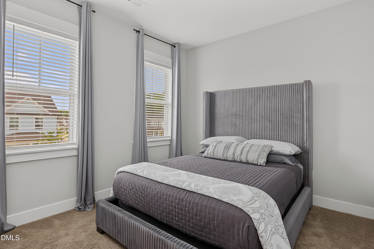
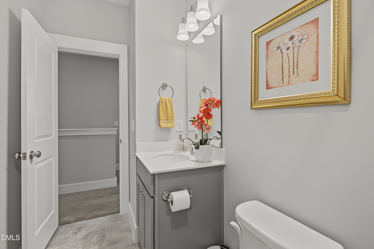
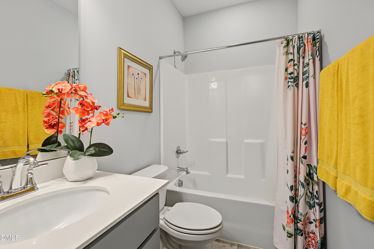
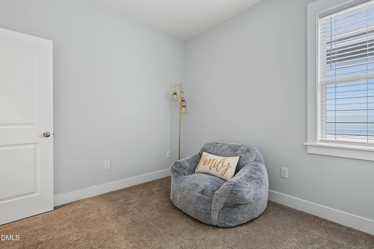
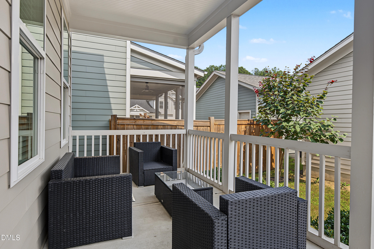
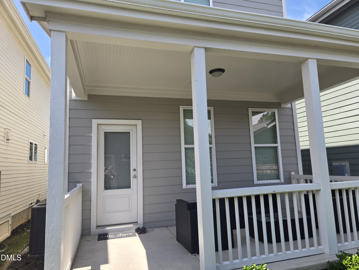
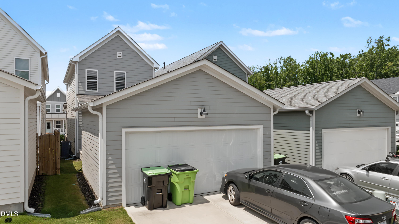
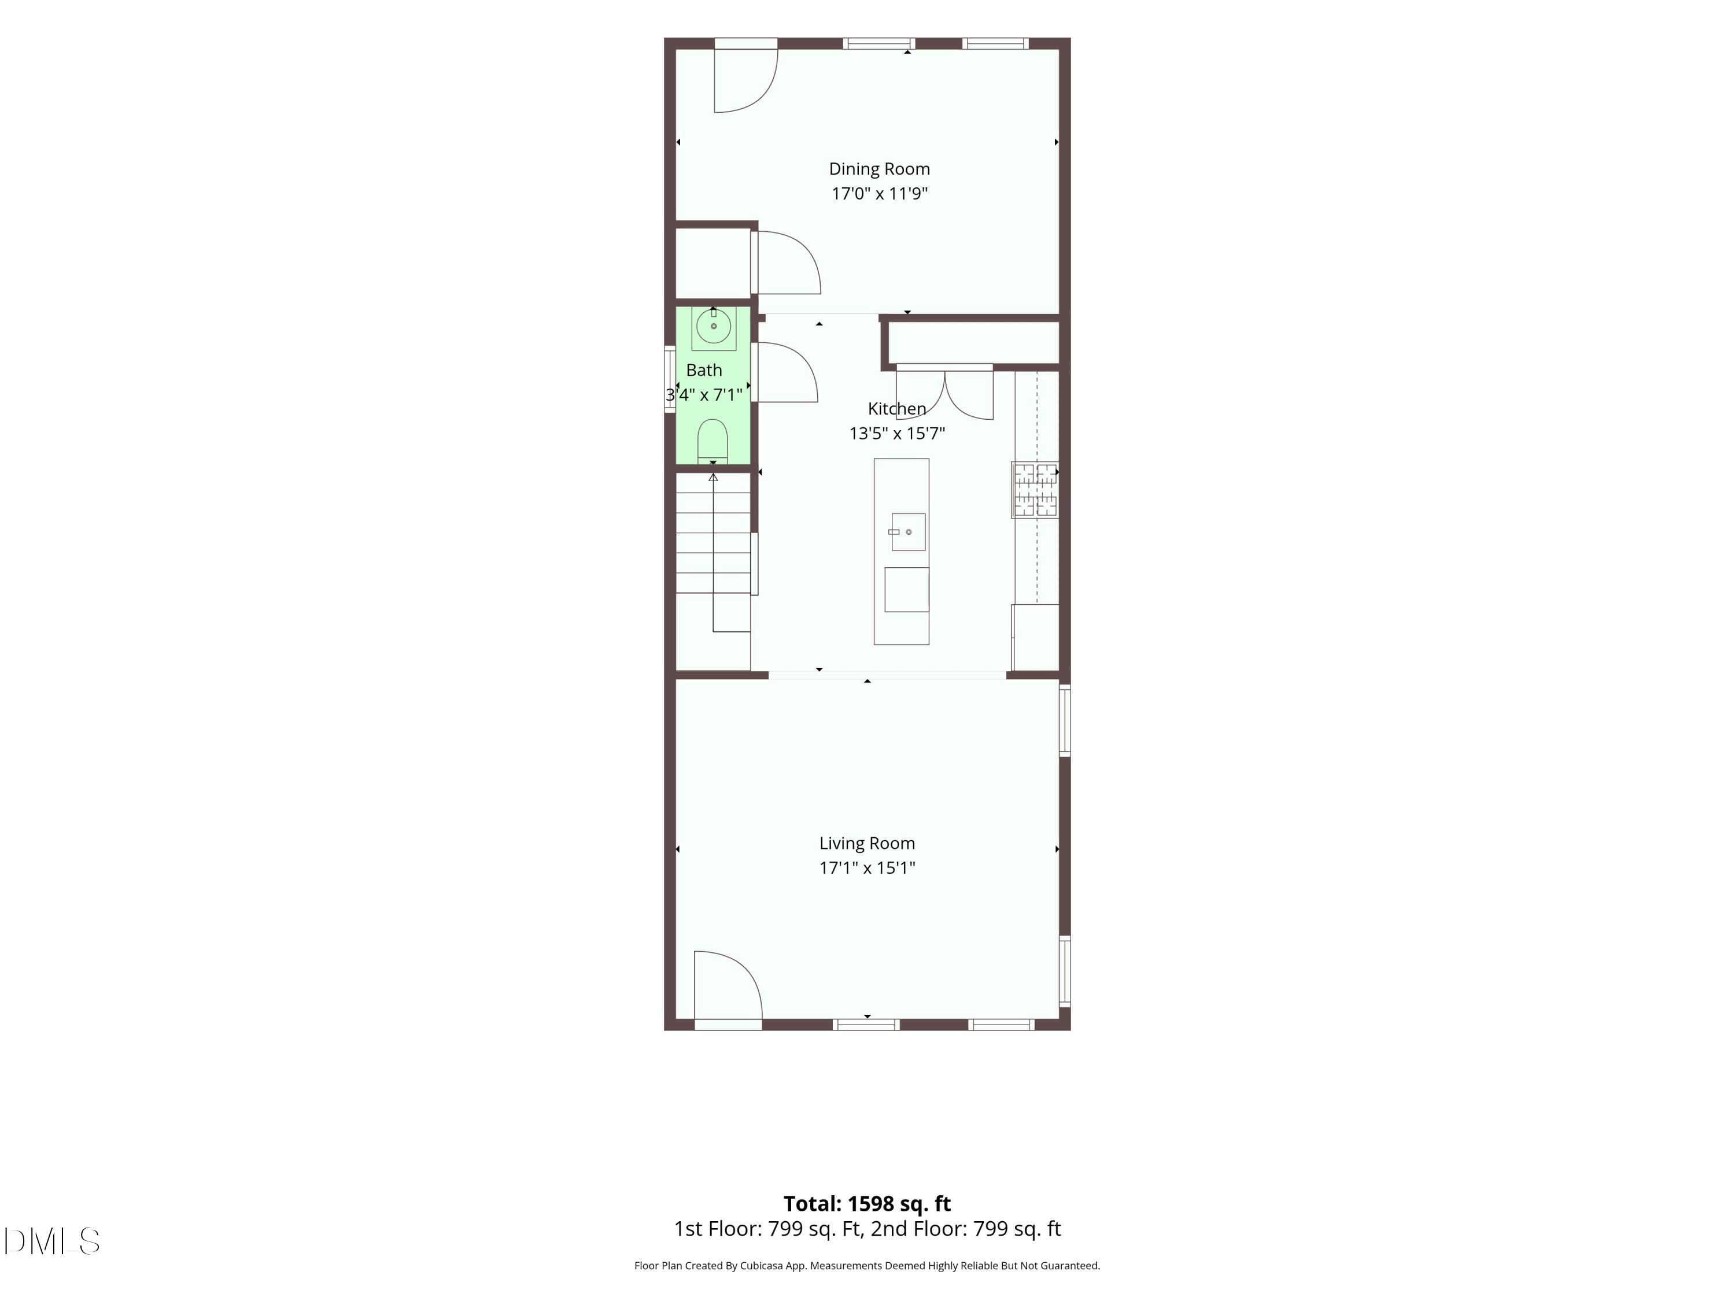
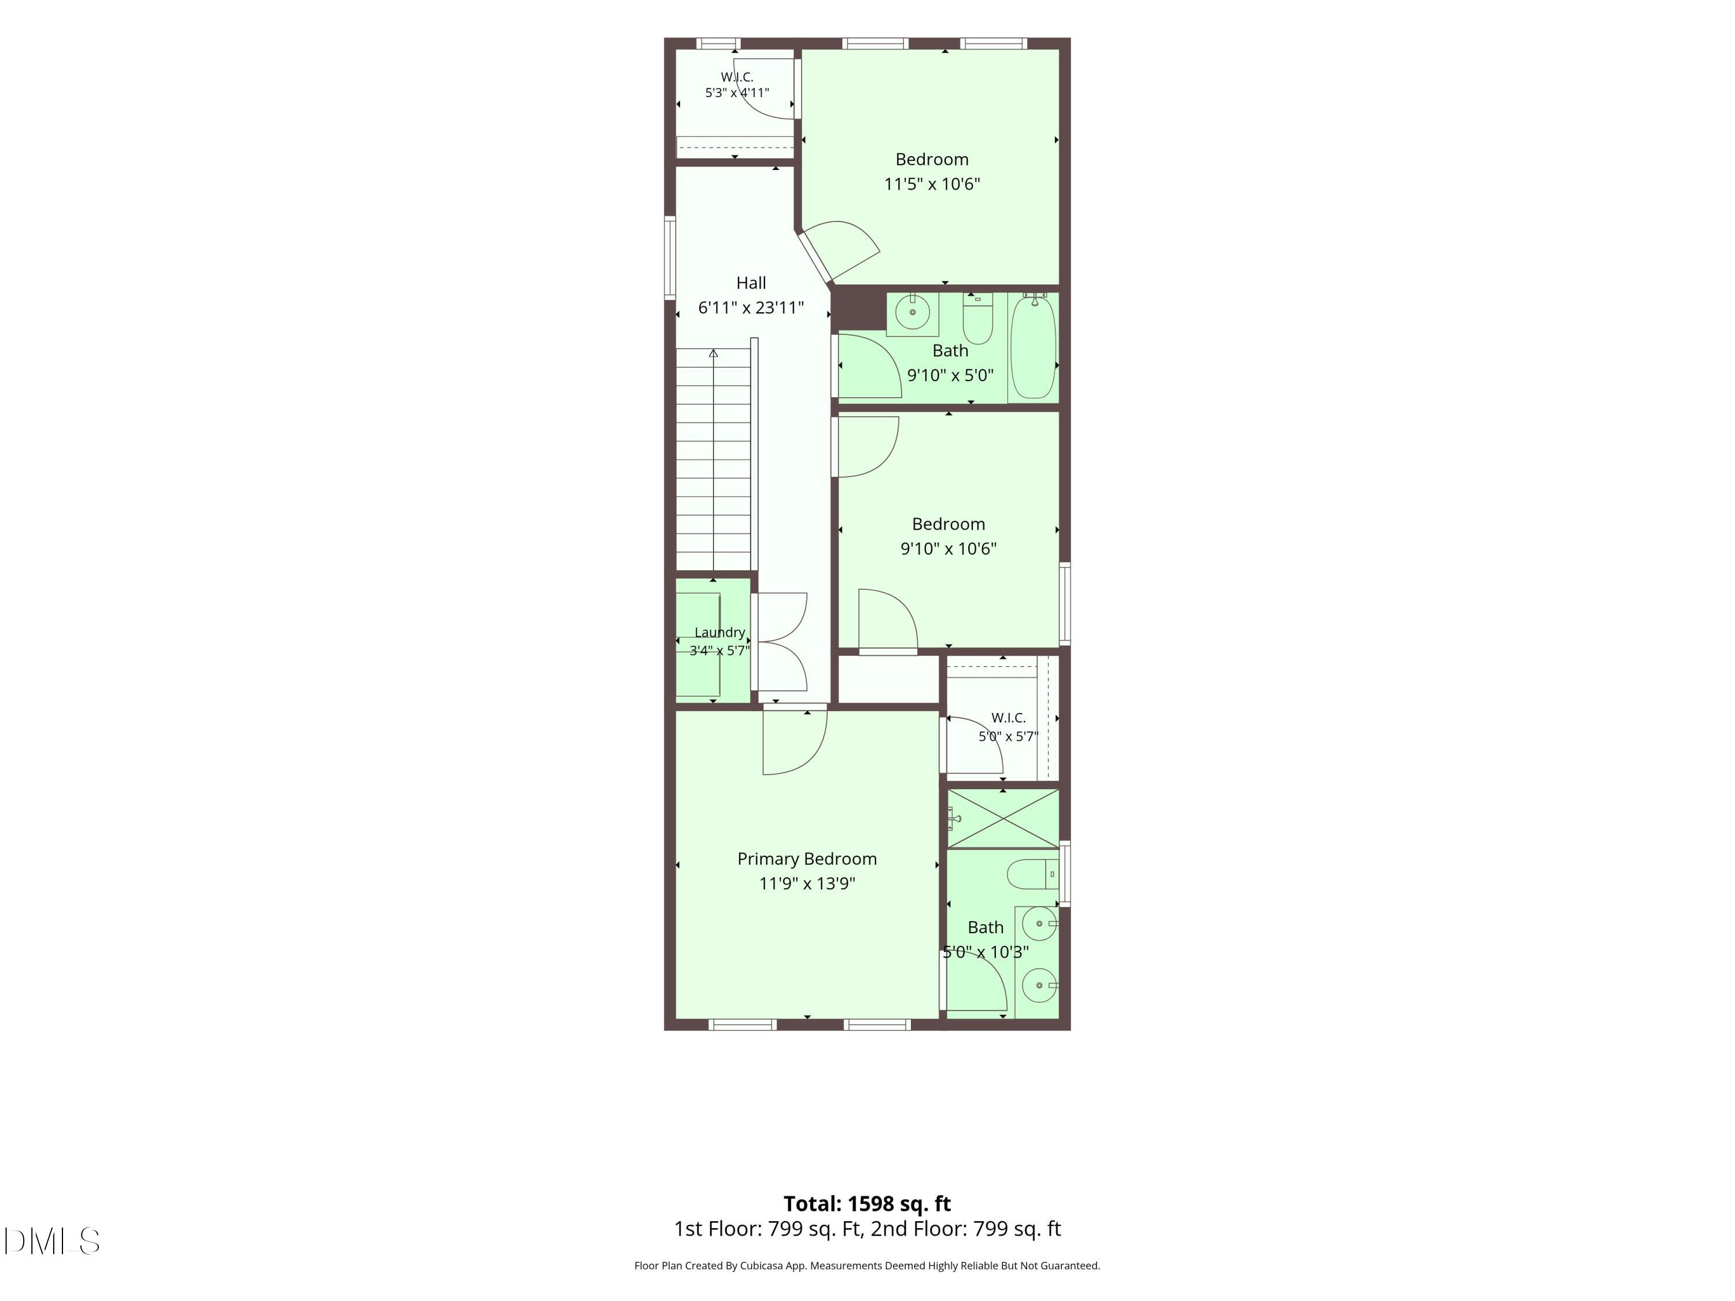
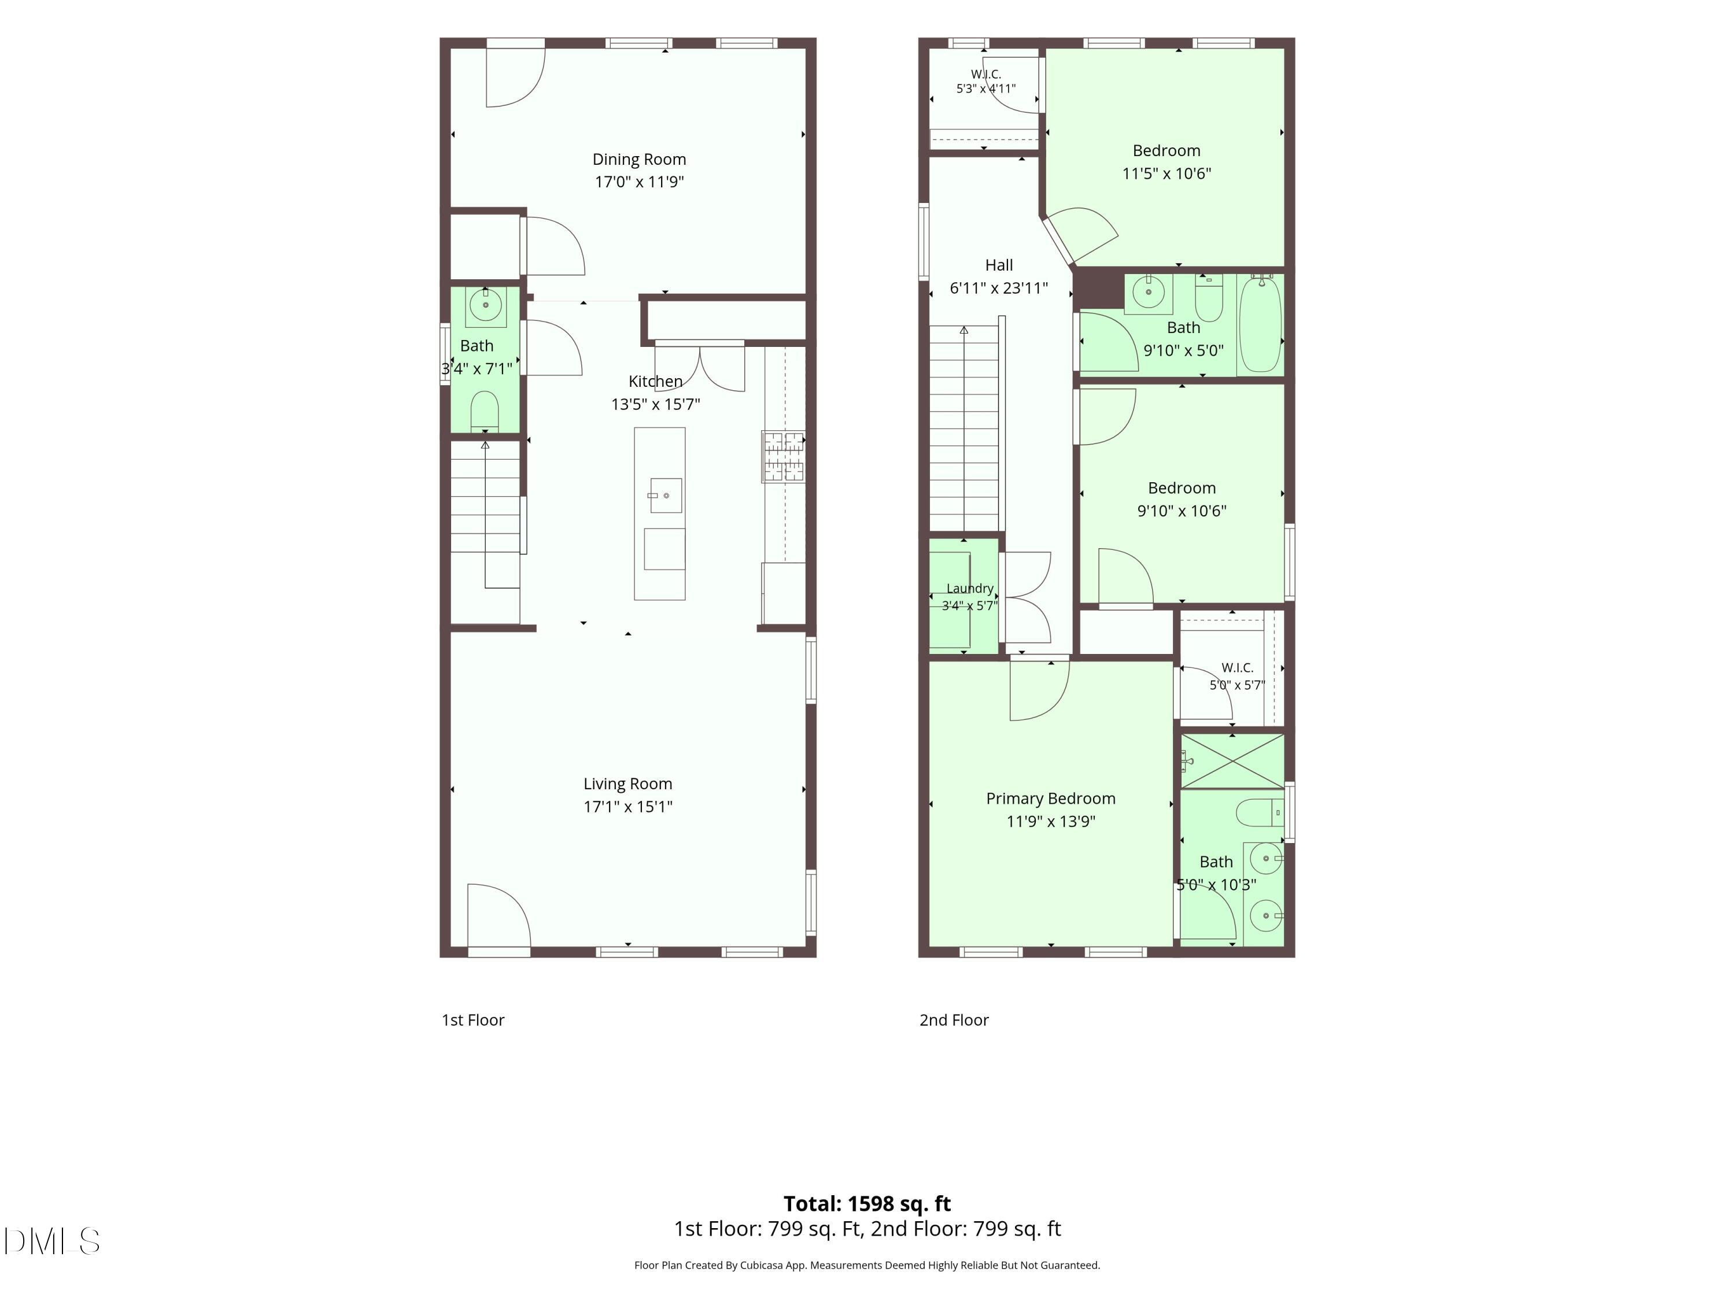
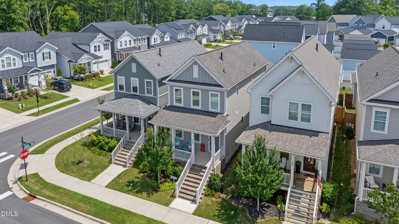
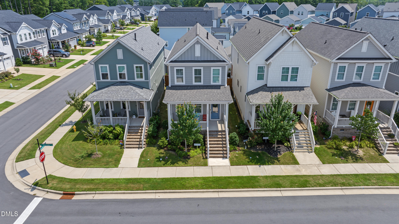
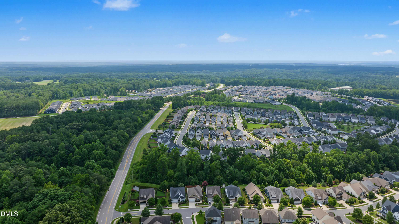
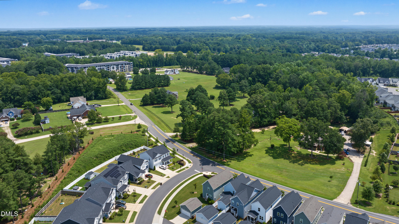
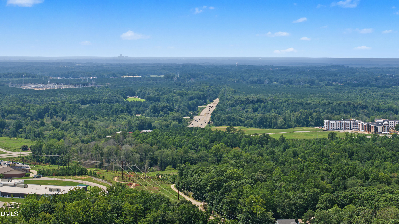
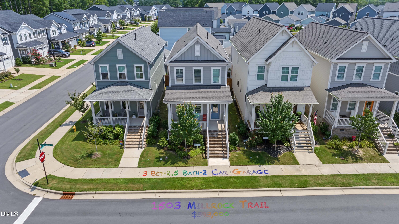
Move-in ready in the award-winning Wendell Falls community! This beautifully appointed 3-bedroom, 2.5-bath home combines timeless curb appeal with modern finishes, featuring covered front and rear porches, a detached two-car garage, and a private rear alley that keeps the streetscape clean and inviting. Step inside to an open, light-filled floor plan with luxury vinyl plank (LVP) flooring, comfortable carpeted bedrooms, and a stunning gourmet kitchen designed for everyday living and entertaining. Home chefs will appreciate the gas range, upgraded stainless steel appliances, spacious island, abundant cabinetry, and generous counter space, all flowing seamlessly into the dining and living areas. Upstairs, the spacious owner's suite provides a peaceful retreat with a private bath and ample closet space, while two additional bedrooms and a full bath offer flexibility for family, guests, or a home office. Living in Wendell Falls means enjoying one of the Triangle's premier master-planned communities. Residents have access to resort-style amenities, including a community pool, clubhouse, fitness center, playgrounds, scenic walking and biking trails, parks, and the popular Farmhouse Café. Regular food trucks, neighborhood events, live music, and community gatherings create a lifestyle that's as welcoming as it is convenient. Located just minutes from downtown Wendell with easy access to Raleigh, I-87/US-64, shopping, dining, healthcare, and major employers, this home offers the perfect balance of small-town charm and everyday convenience. Move-in-ready home with modern finishes, outdoor living spaces, a gas kitchen, detached garage, and exceptional community amenities; homes with this combination of thoughtful upgrades, community amenities, and location don't come along often. Schedule your private tour today.
About this property
Move-in ready in the award-winning Wendell Falls community! This beautifully appointed 3-bedroom, 2.5-bath home combines timeless curb appeal with modern finishes, featuring covered front and rear porches, a detached two-car garage, and a private rear alley that keeps the streetscape clean and inviting. Step inside to an open, light-filled floor plan with luxury vinyl plank (LVP) flooring, comfortable carpeted bedrooms, and a stunning gourmet kitchen designed for everyday living and entertaining. Home chefs will appreciate the gas range, upgraded stainless steel appliances, spacious island, abundant cabinetry, and generous counter space, all flowing seamlessly into the dining and living areas. Upstairs, the spacious owner's suite provides a peaceful retreat with a private bath and ample closet space, while two additional bedrooms and a full bath offer flexibility for family, guests, or a home office. Living in Wendell Falls means enjoying one of the Triangle's premier master-planned communities. Residents have access to resort-style amenities, including a community pool, clubhouse, fitness center, playgrounds, scenic walking and biking trails, parks, and the popular Farmhouse Café. Regular food trucks, neighborhood events, live music, and community gatherings create a lifestyle that's as welcoming as it is convenient. Located just minutes from downtown Wendell with easy access to Raleigh, I-87/US-64, shopping, dining, healthcare, and major employers, this home offers the perfect balance of small-town charm and everyday convenience. Move-in-ready home with modern finishes, outdoor living spaces, a gas kitchen, detached garage, and exceptional community amenities; homes with this combination of thoughtful upgrades, community amenities, and location don't come along often. Schedule your private tour today.
Features and Additional Information
Baths
Presented By Coldwell Banker Summit



Area Information
Wake | Wake County | Wendell Falls
Schools in the Area
-
turned_in
Elementary SchoolWake - Lake Myra Elementary
-
turned_in
Middle SchoolWake - Wendell Middle
-
turned_in
High SchoolWake - East Wake High School
Want to See More Listings in the Area?
Brokerage: LPT Realty, LLC