1504 Muirfield Drive
About this property
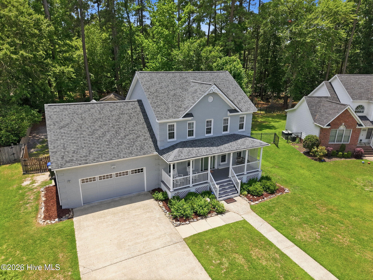
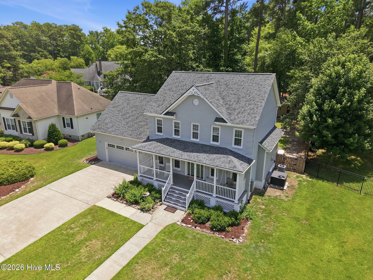
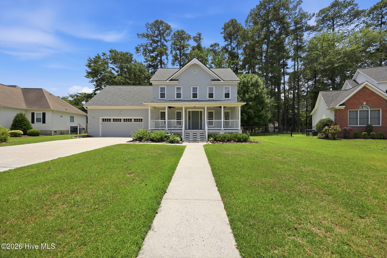
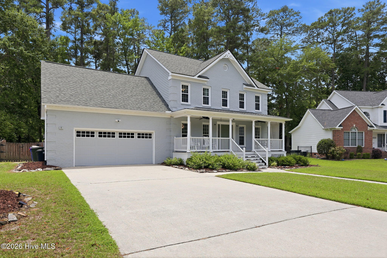
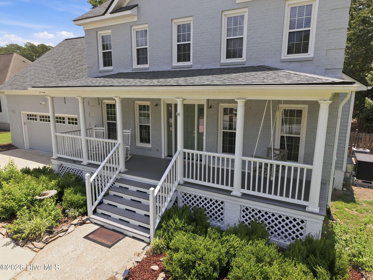
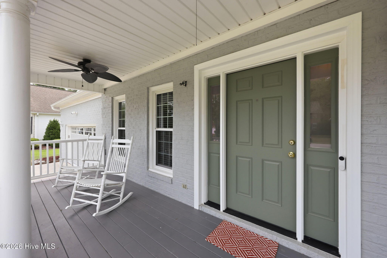
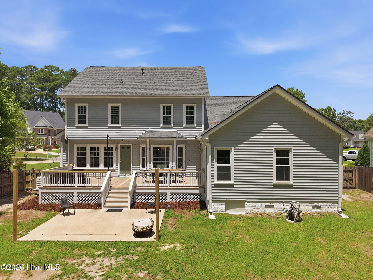
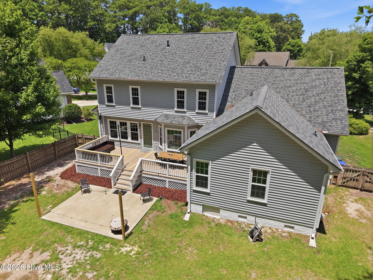
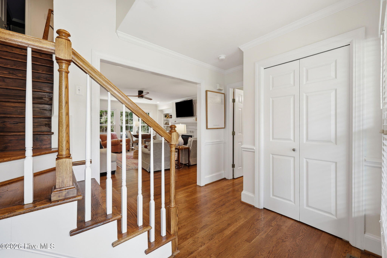
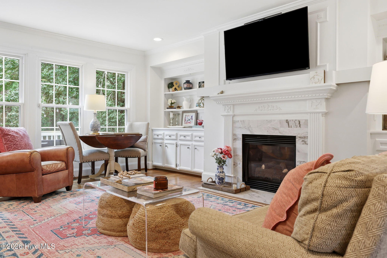
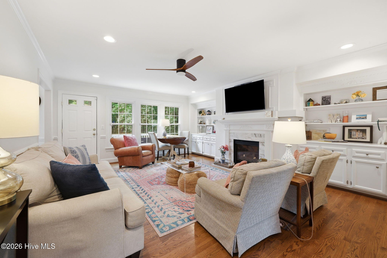
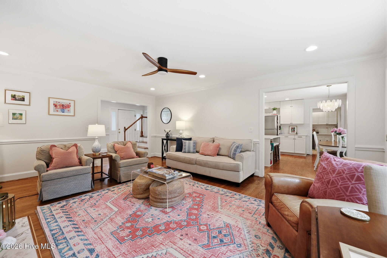
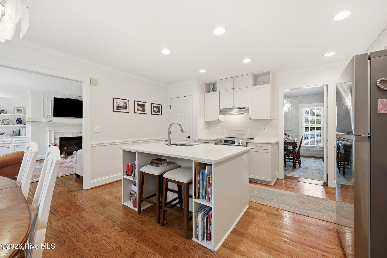
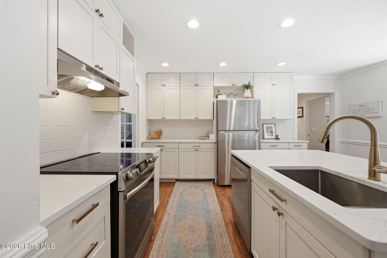
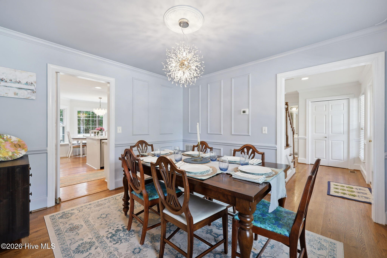
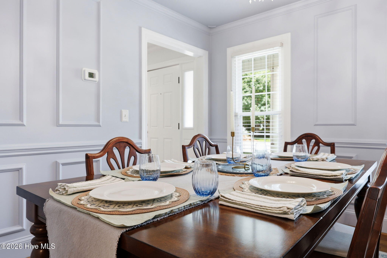
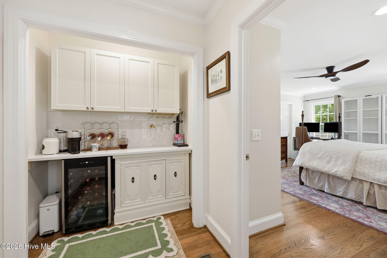
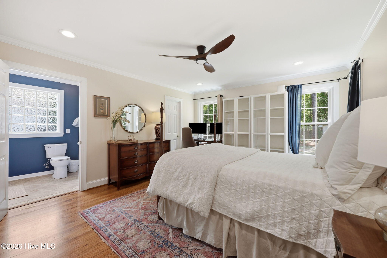
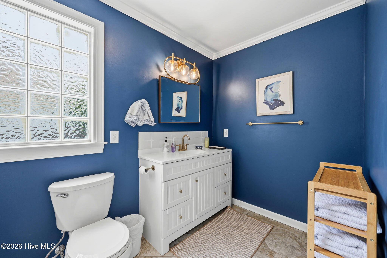
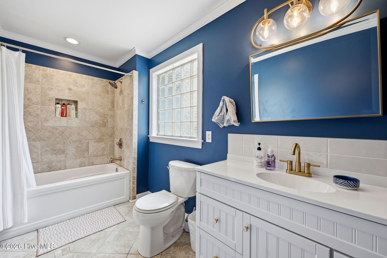
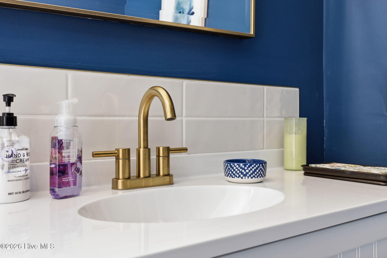
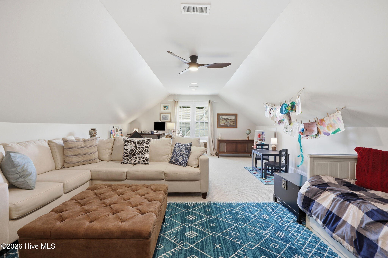
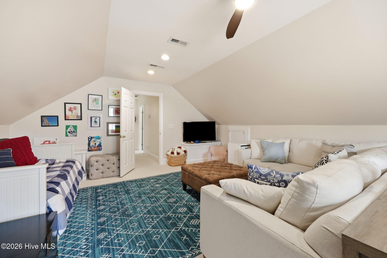
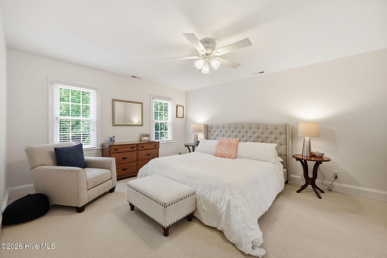
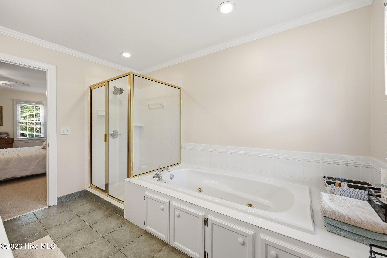
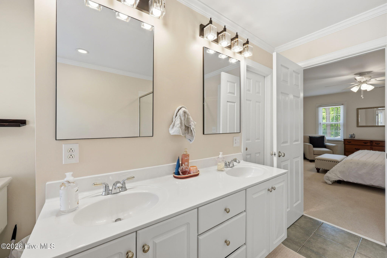
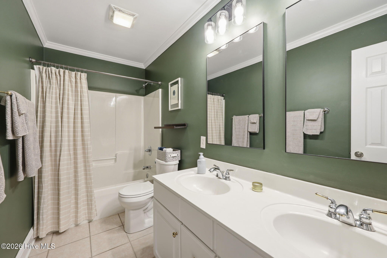
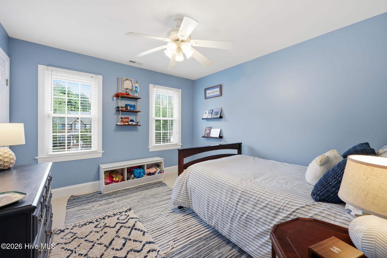
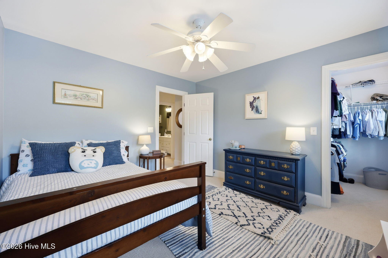
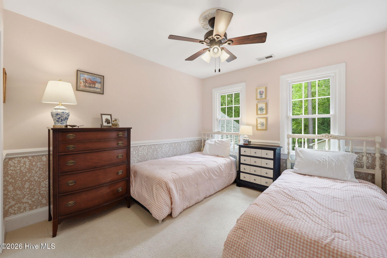
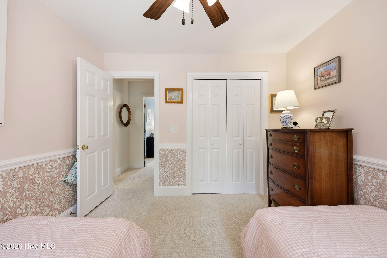
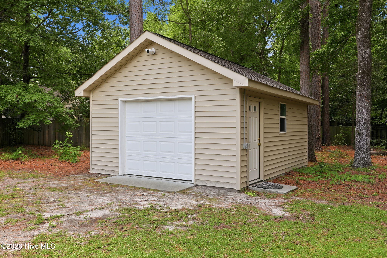
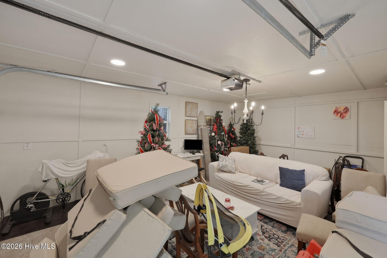
Welcome home to this beautifully updated 4-bedroom, 3.5-bath residence, ideally situated on a spacious 0.41-acre cul-de-sac lot in the heart of Greenville. Offering exceptional versatility with two primary suites, one on the main level and one upstairs, this home is perfect for multigenerational living or accommodating guests. The main level features beautiful wood flooring throughout, a formal dining room, and a spacious eat-in kitchen complete with a center island, quartz countertops, stainless steel appliances, a subway tile backsplash, and a cozy breakfast area. The inviting living room offers gas log fireplace, while a built-in bar area creates the perfect space for entertaining and leads to the first-floor primary suite. The main-level primary suite is a true retreat, featuring two separate closets and a beautifully updated en-suite bath. Upstairs, you'll find three additional generously sized bedrooms, two full bathrooms, and an expansive bonus room. The second-floor primary suite includes a luxurious en-suite bath with double vanities, a jetted tub, a walk-in shower, and ample closet space. The impressive list of extras continues outside with a full-house generator, tankless water heater, fenced backyard, large covered front porch, spacious rear deck, additional patio, attached two-car garage, and a detached garage offering additional storage or workshop space. With its flexible floor plan, extensive updates, and prime central Greenville location, this exceptional home truly has it all.
About this property
Welcome home to this beautifully updated 4-bedroom, 3.5-bath residence, ideally situated on a spacious 0.41-acre cul-de-sac lot in the heart of Greenville. Offering exceptional versatility with two primary suites, one on the main level and one upstairs, this home is perfect for multigenerational living or accommodating guests. The main level features beautiful wood flooring throughout, a formal dining room, and a spacious eat-in kitchen complete with a center island, quartz countertops, stainless steel appliances, a subway tile backsplash, and a cozy breakfast area. The inviting living room offers gas log fireplace, while a built-in bar area creates the perfect space for entertaining and leads to the first-floor primary suite. The main-level primary suite is a true retreat, featuring two separate closets and a beautifully updated en-suite bath. Upstairs, you'll find three additional generously sized bedrooms, two full bathrooms, and an expansive bonus room. The second-floor primary suite includes a luxurious en-suite bath with double vanities, a jetted tub, a walk-in shower, and ample closet space. The impressive list of extras continues outside with a full-house generator, tankless water heater, fenced backyard, large covered front porch, spacious rear deck, additional patio, attached two-car garage, and a detached garage offering additional storage or workshop space. With its flexible floor plan, extensive updates, and prime central Greenville location, this exceptional home truly has it all.
Features and Additional Information
Baths
Presented By Coldwell Banker Summit



Area Information
| Pitt County | Eastwood
Schools in the Area
-
turned_in
Elementary SchoolEastern Elementary
-
turned_in
Middle SchoolC.M. Eppes Middle School
-
turned_in
High SchoolJ.H. Rose High School
Want to See More Listings in the Area?
Brokerage: Berkshire Hathaway HomeServices Prime Properties