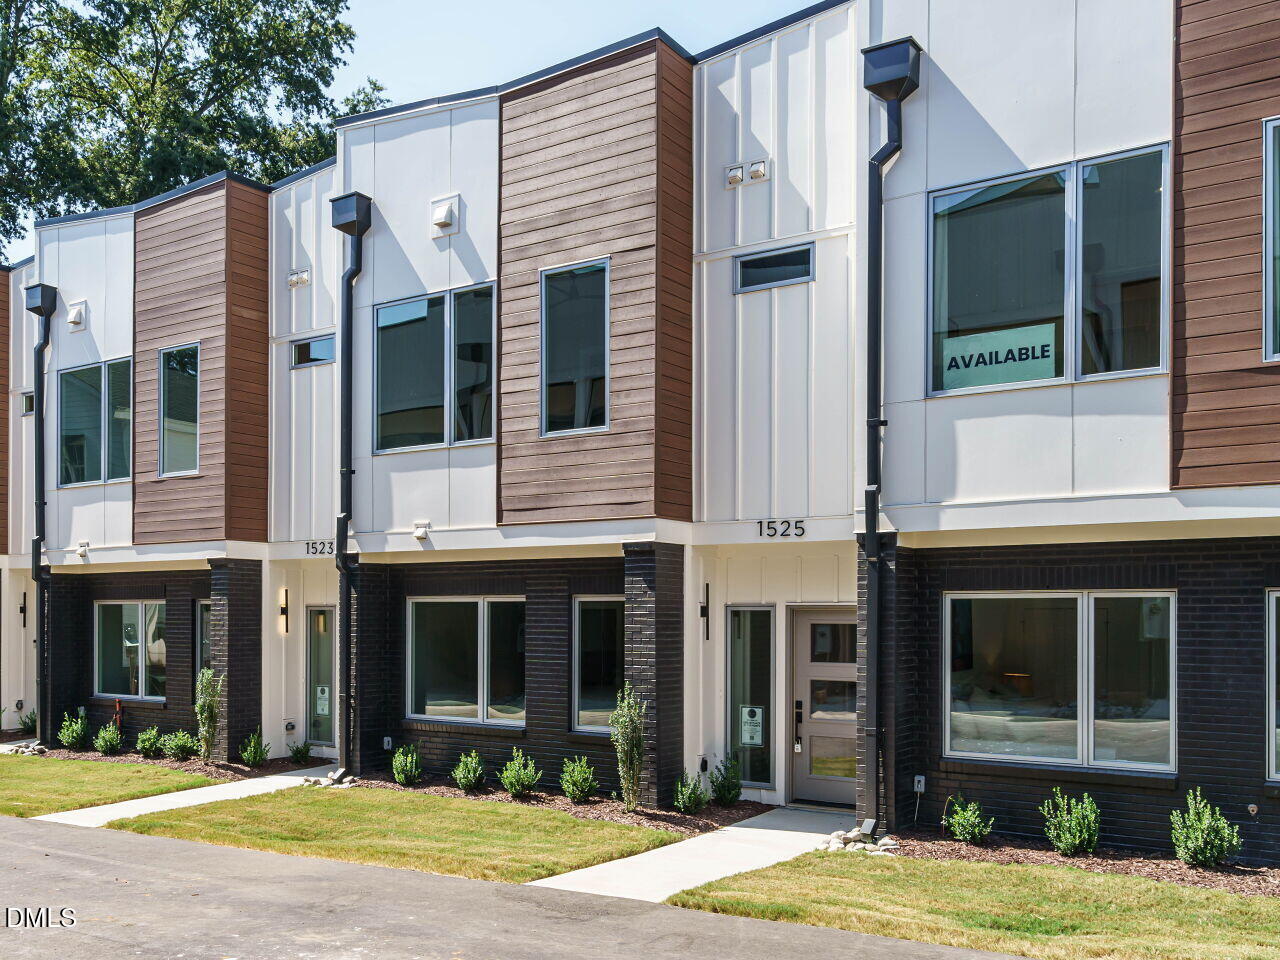
1525 Urban Trace Lane
About this property
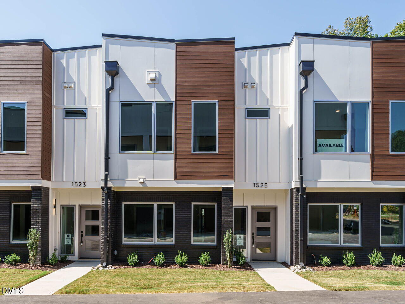
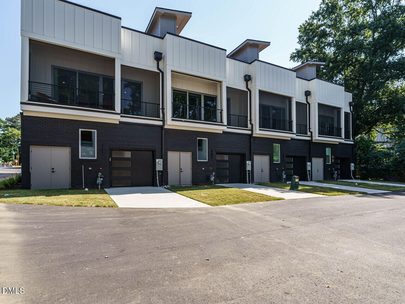
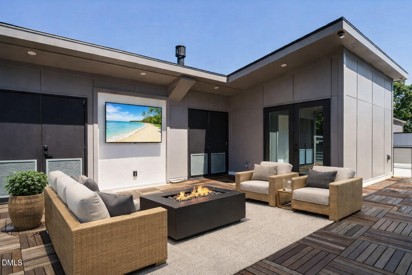
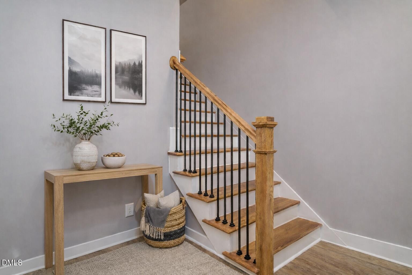
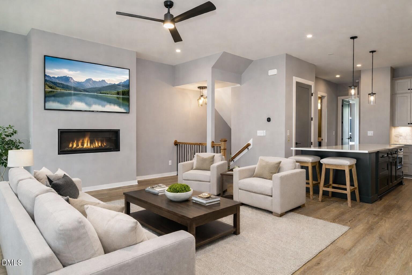
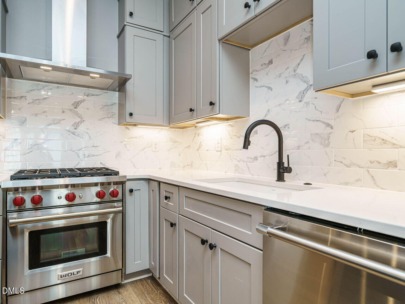
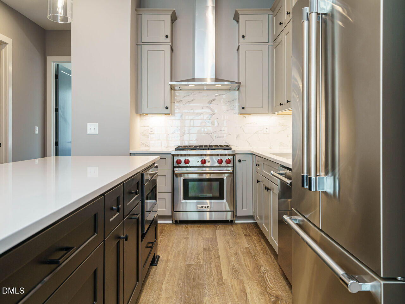
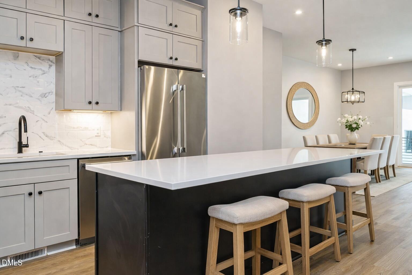
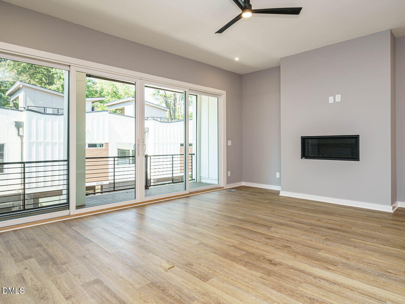
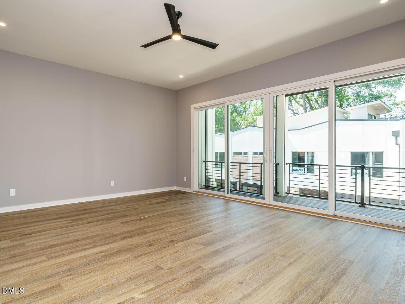
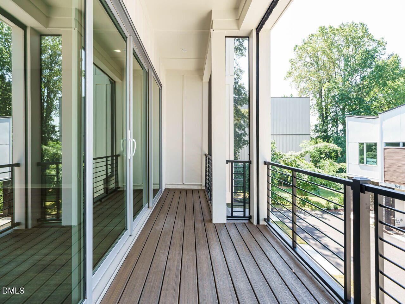
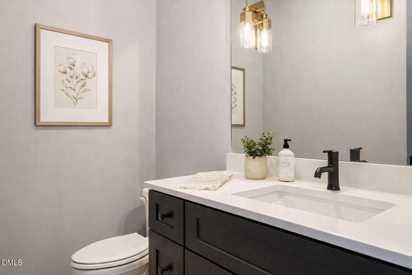
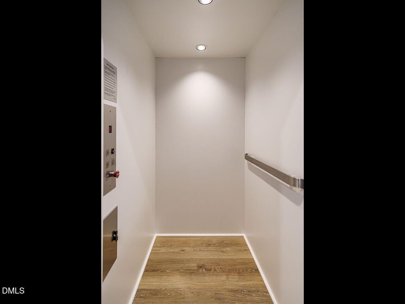
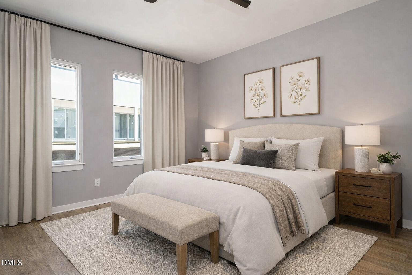
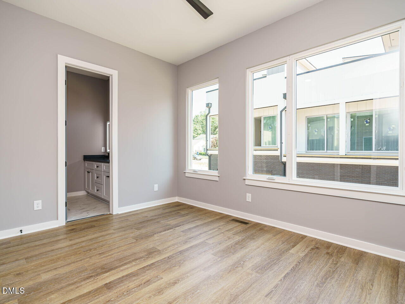
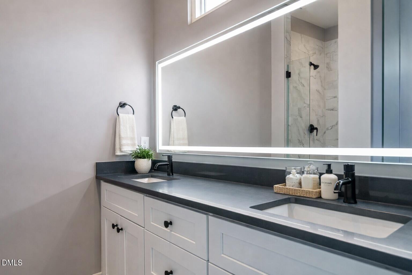
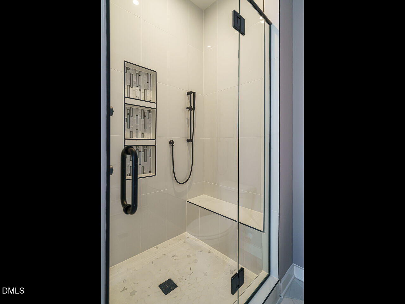
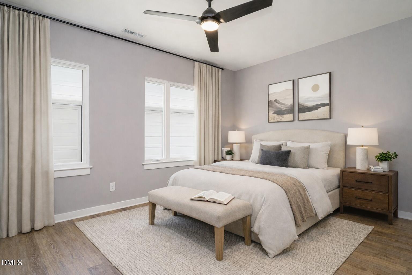
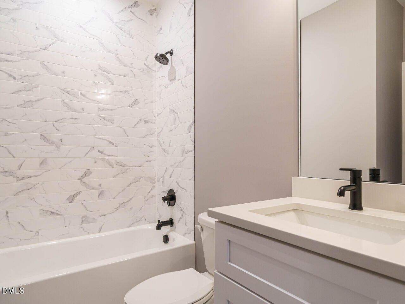
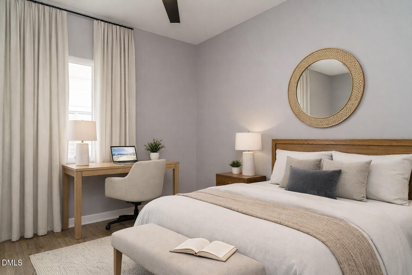
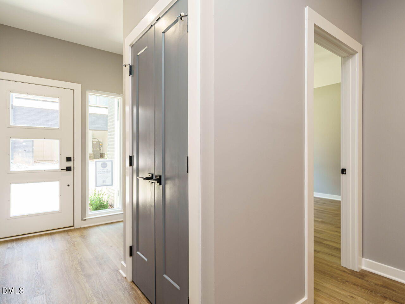
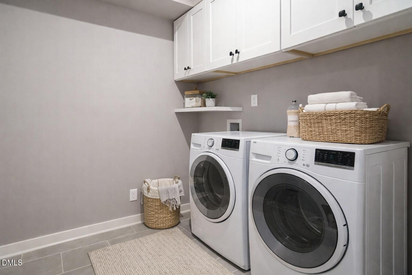
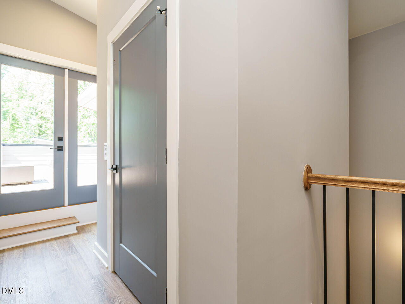
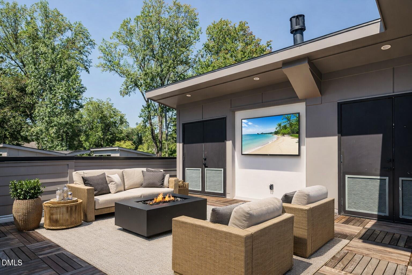
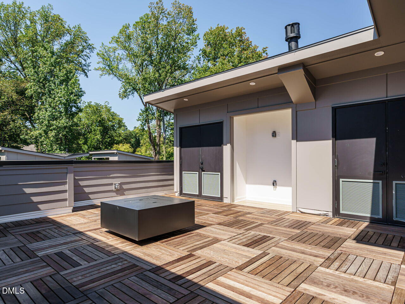
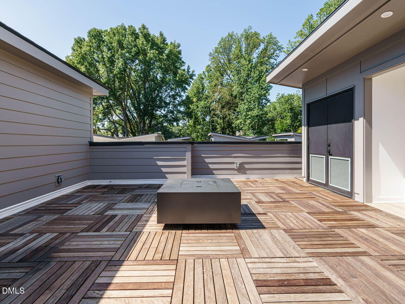
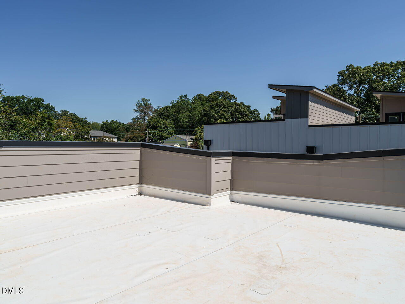
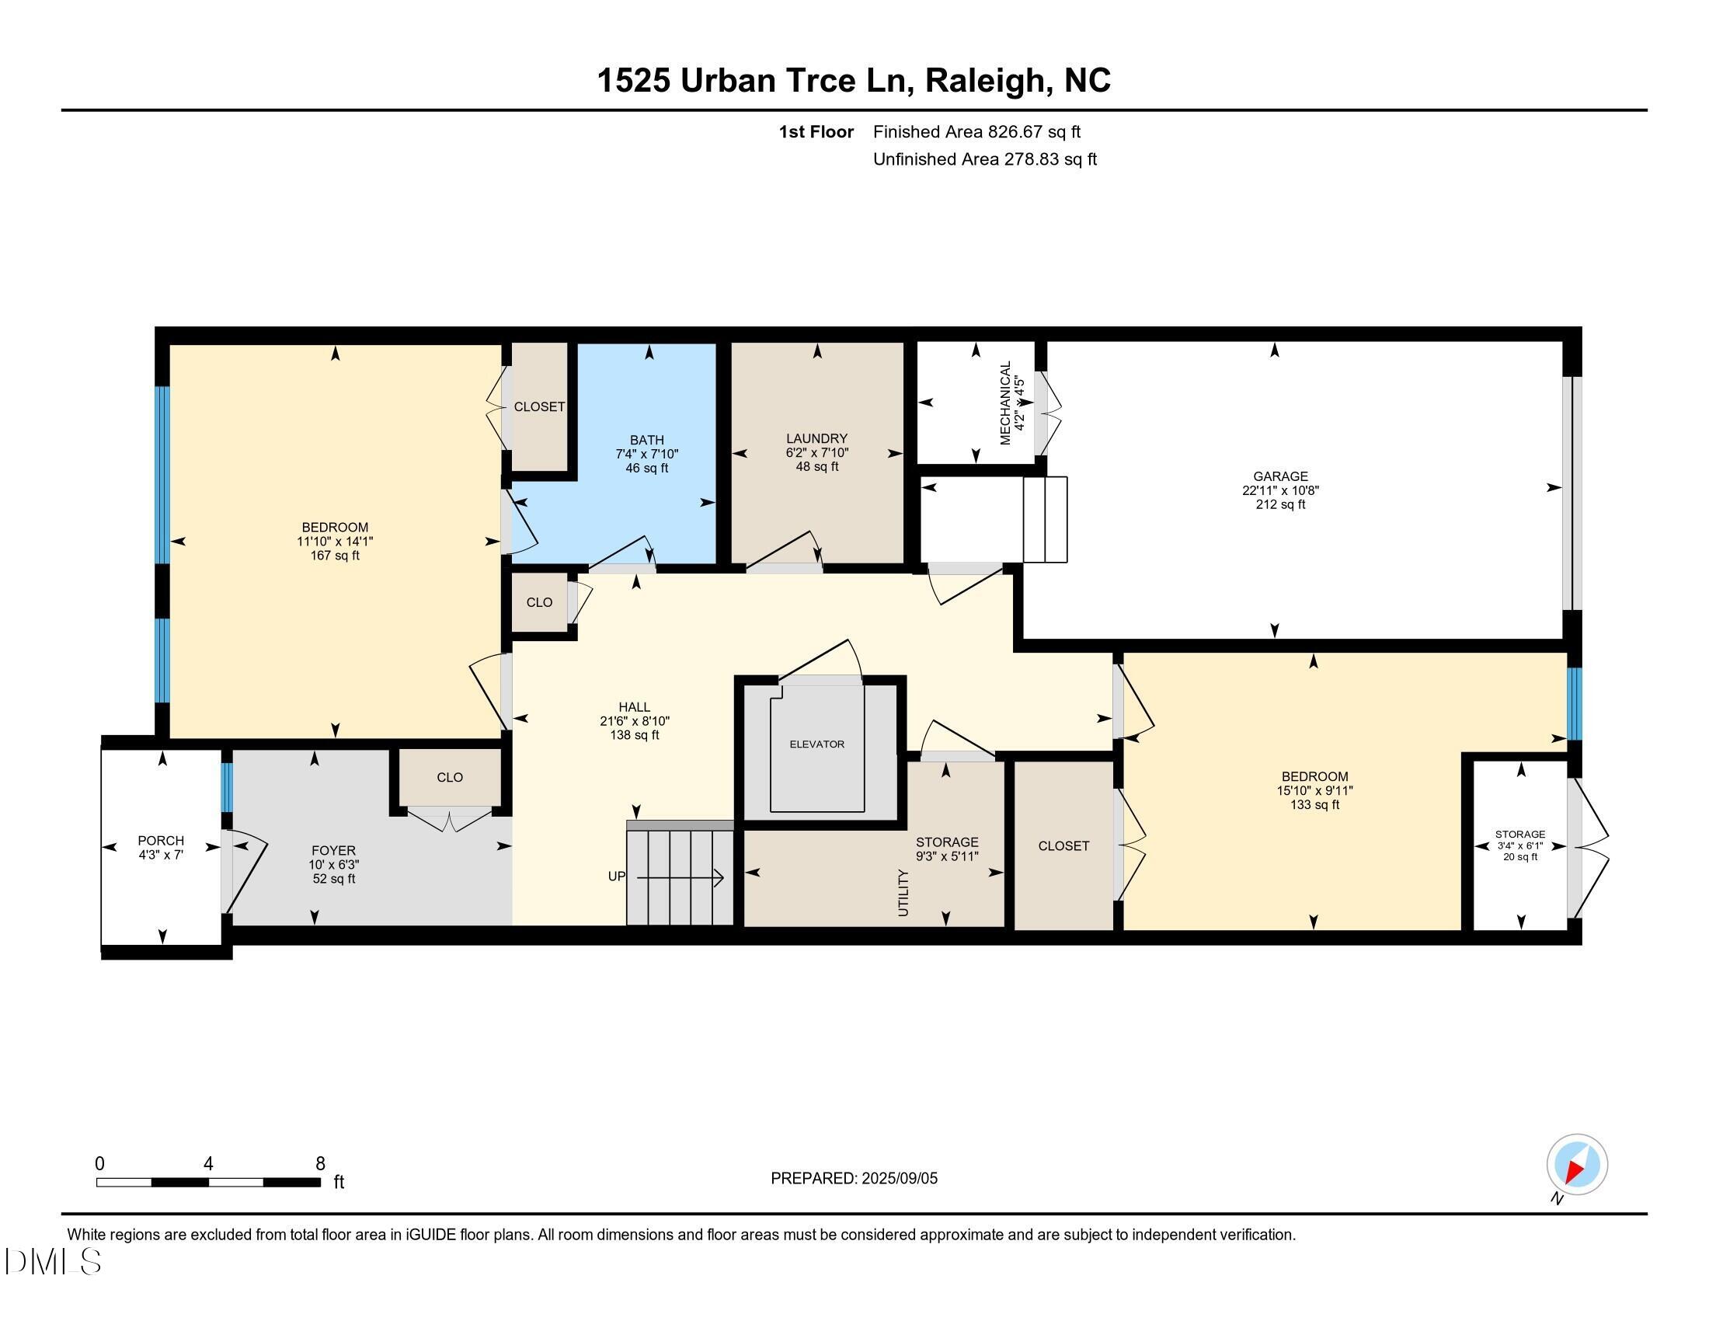
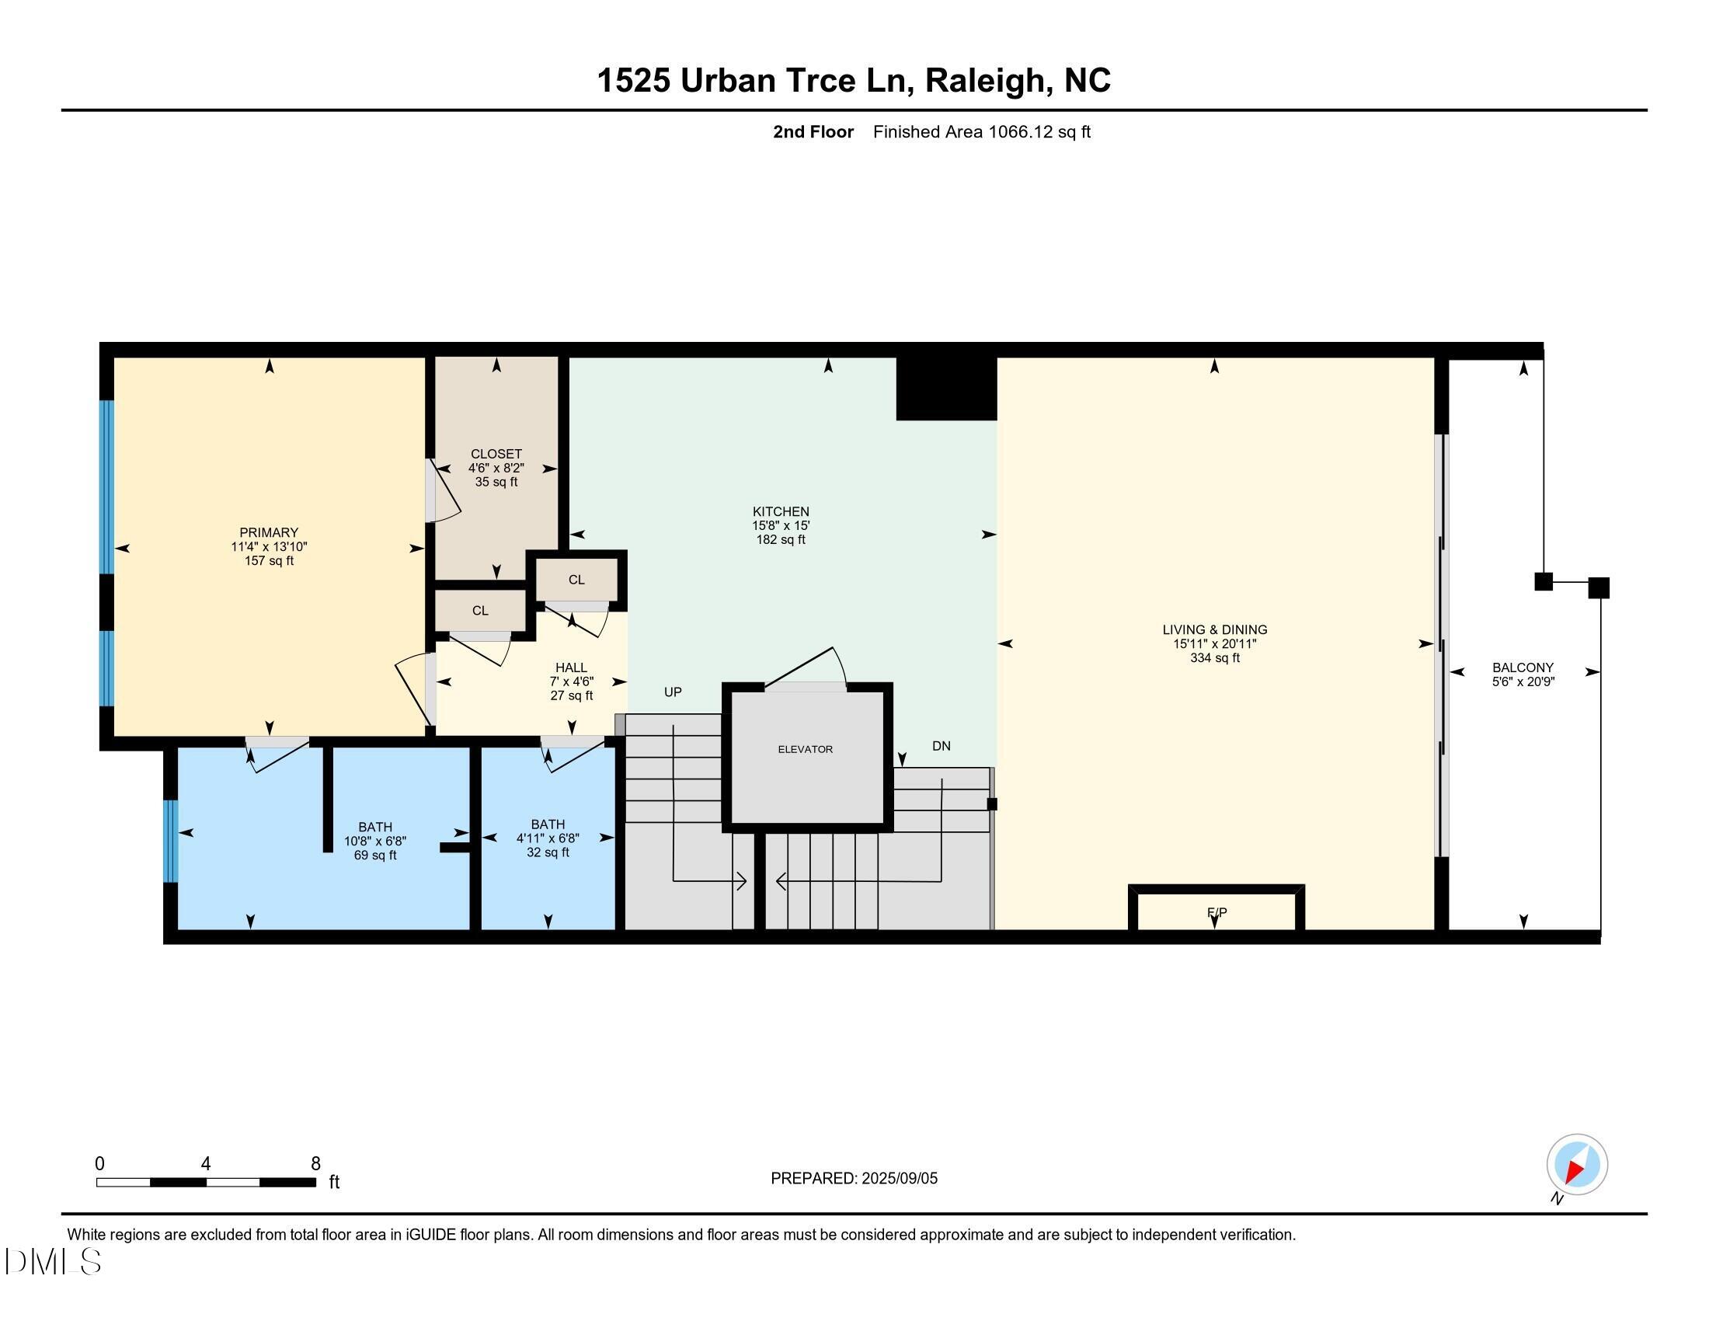
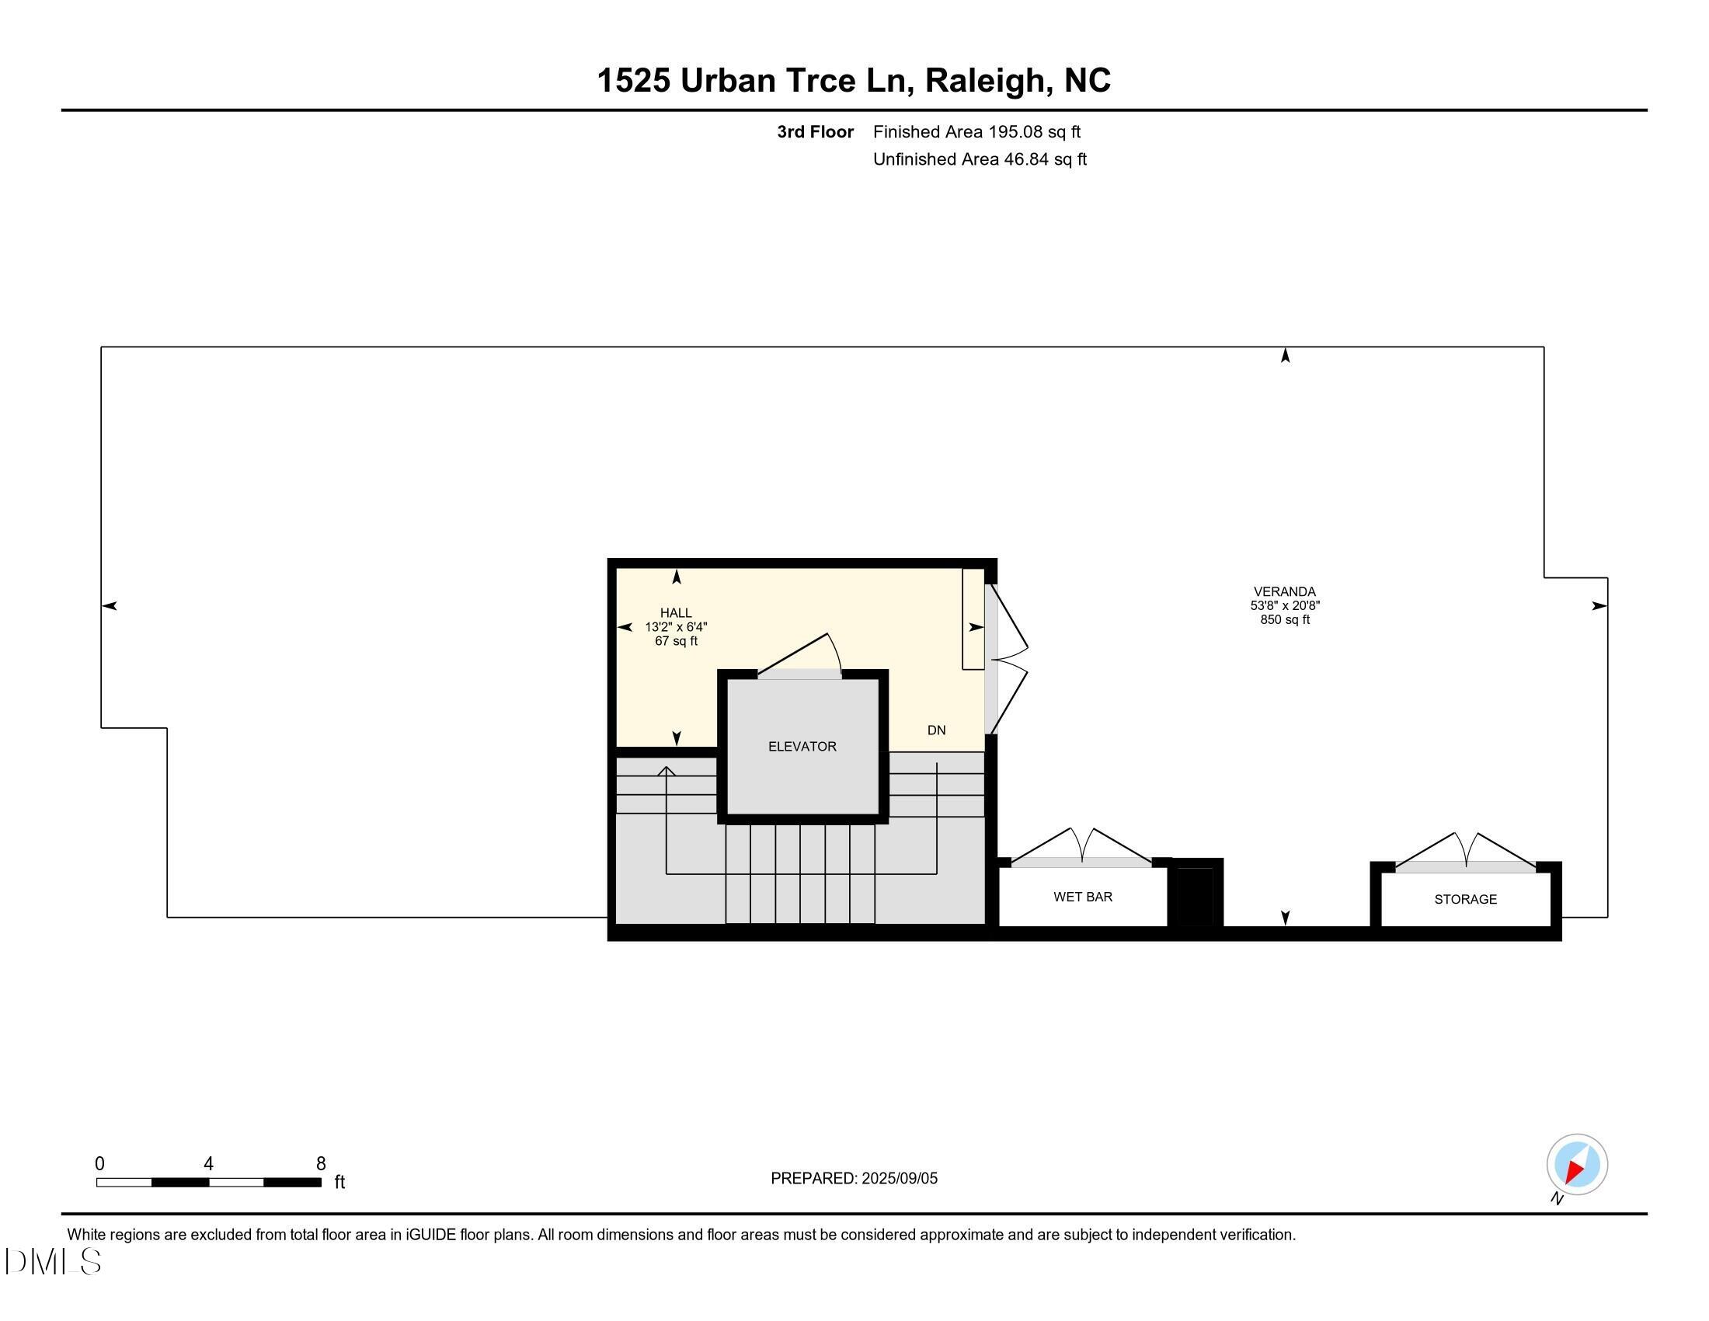
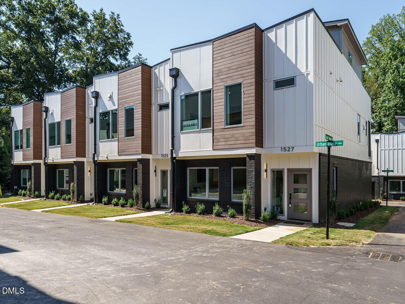
Exceptional opportunity in the heart of Five Points. Move right into this stunning, elevator-equipped townhome where modern luxury meets effortless urban living. A private elevator services every level, culminating in your exclusive rooftop retreatan entertainer's dream complete with a built-in gas firepit and wet bar/kitchen, ideal for sunset gatherings, movie nights under the stars, or quiet evenings with a book. Inside, the thoughtfully designed open floor plan is flooded with natural light from oversized casement windows and open staircases that allow light to flow throughout the home. The main living level seamlessly extends outdoors through a 16-foot sliding glass door leading to a private Phantom screened porch, creating true indoor-outdoor livingperfect for morning coffee, al fresco dining, or relaxed evenings with friends. High-end finishes shine throughout, with a chef's kitchen featuring a Wolf gas range, Thermador stainless refrigerator, microwave, and dishwasher, sleek white cabinetry, quartz countertops, and a striking marble backsplash that blends beauty with everyday functionality. The oversized primary suite offers a true retreat with generous closet space and an exquisite spa-inspired en suite. Two additional large guest bedrooms share a beautifully appointed, luxurious full bath, offering comfort and privacy for family or visitors. A spacious laundry room with cabinet storage and abundant closets throughout the home add to the thoughtful and functional design. Additional highlights include a one-car garage with an electric vehicle outlet, designer details throughout, and the ease of low-maintenance living, with exterior and yard care covered by the HOA. All of this is just steps from Five Points' best coffee shops, breweries, restaurants, parks, and neighborhood favorites. This is more than a townhomeit's a refined, lock-and-leave lifestyle in one of the city's most vibrant communities.
About this property
Exceptional opportunity in the heart of Five Points. Move right into this stunning, elevator-equipped townhome where modern luxury meets effortless urban living. A private elevator services every level, culminating in your exclusive rooftop retreatan entertainer's dream complete with a built-in gas firepit and wet bar/kitchen, ideal for sunset gatherings, movie nights under the stars, or quiet evenings with a book. Inside, the thoughtfully designed open floor plan is flooded with natural light from oversized casement windows and open staircases that allow light to flow throughout the home. The main living level seamlessly extends outdoors through a 16-foot sliding glass door leading to a private Phantom screened porch, creating true indoor-outdoor livingperfect for morning coffee, al fresco dining, or relaxed evenings with friends. High-end finishes shine throughout, with a chef's kitchen featuring a Wolf gas range, Thermador stainless refrigerator, microwave, and dishwasher, sleek white cabinetry, quartz countertops, and a striking marble backsplash that blends beauty with everyday functionality. The oversized primary suite offers a true retreat with generous closet space and an exquisite spa-inspired en suite. Two additional large guest bedrooms share a beautifully appointed, luxurious full bath, offering comfort and privacy for family or visitors. A spacious laundry room with cabinet storage and abundant closets throughout the home add to the thoughtful and functional design. Additional highlights include a one-car garage with an electric vehicle outlet, designer details throughout, and the ease of low-maintenance living, with exterior and yard care covered by the HOA. All of this is just steps from Five Points' best coffee shops, breweries, restaurants, parks, and neighborhood favorites. This is more than a townhomeit's a refined, lock-and-leave lifestyle in one of the city's most vibrant communities.
Features and Additional Information
Baths
Presented By Coldwell Banker Summit



Area Information
Wake | Wake County | Urban Place at Five Points
Schools in the Area
-
turned_in
Elementary SchoolWake - Joyner Elementary
-
turned_in
Middle SchoolWake - Oberlin Middle
-
turned_in
High SchoolWake - Needham Broughton High
Want to See More Listings in the Area?
Brokerage: Southern Lux Living