1528 Salters Lane
About this property
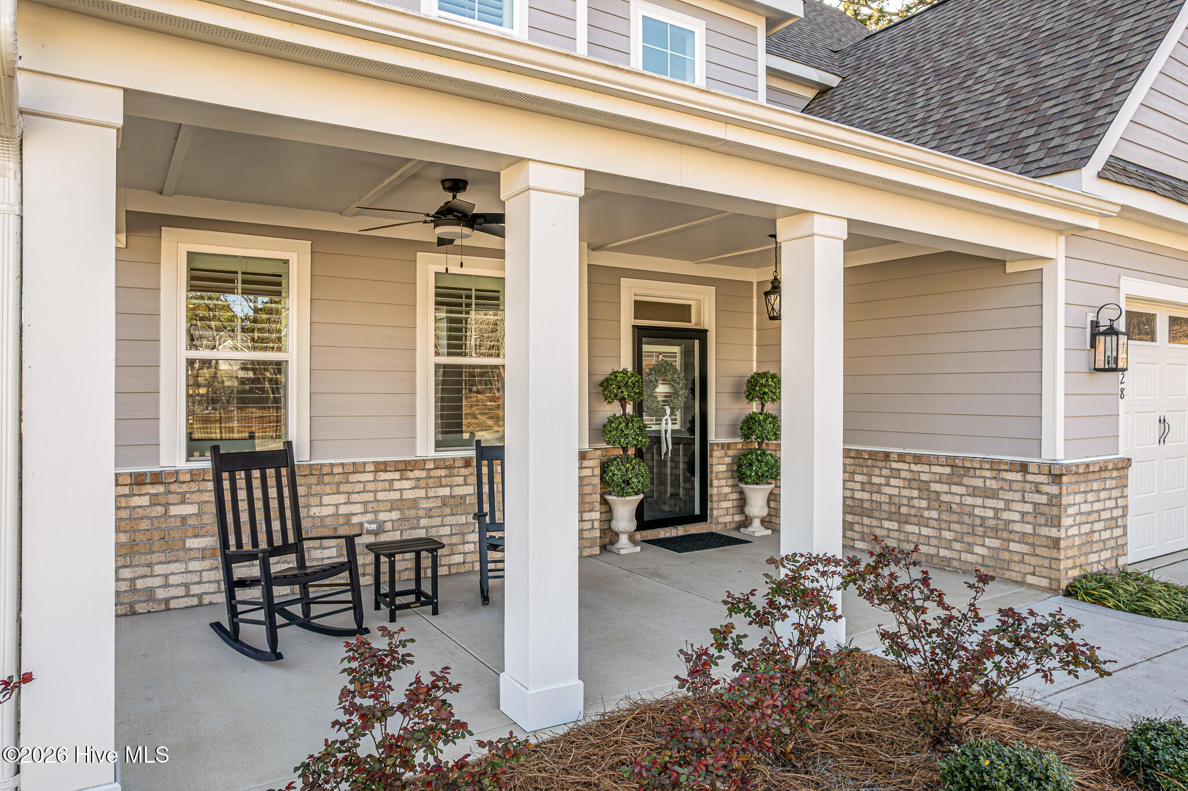
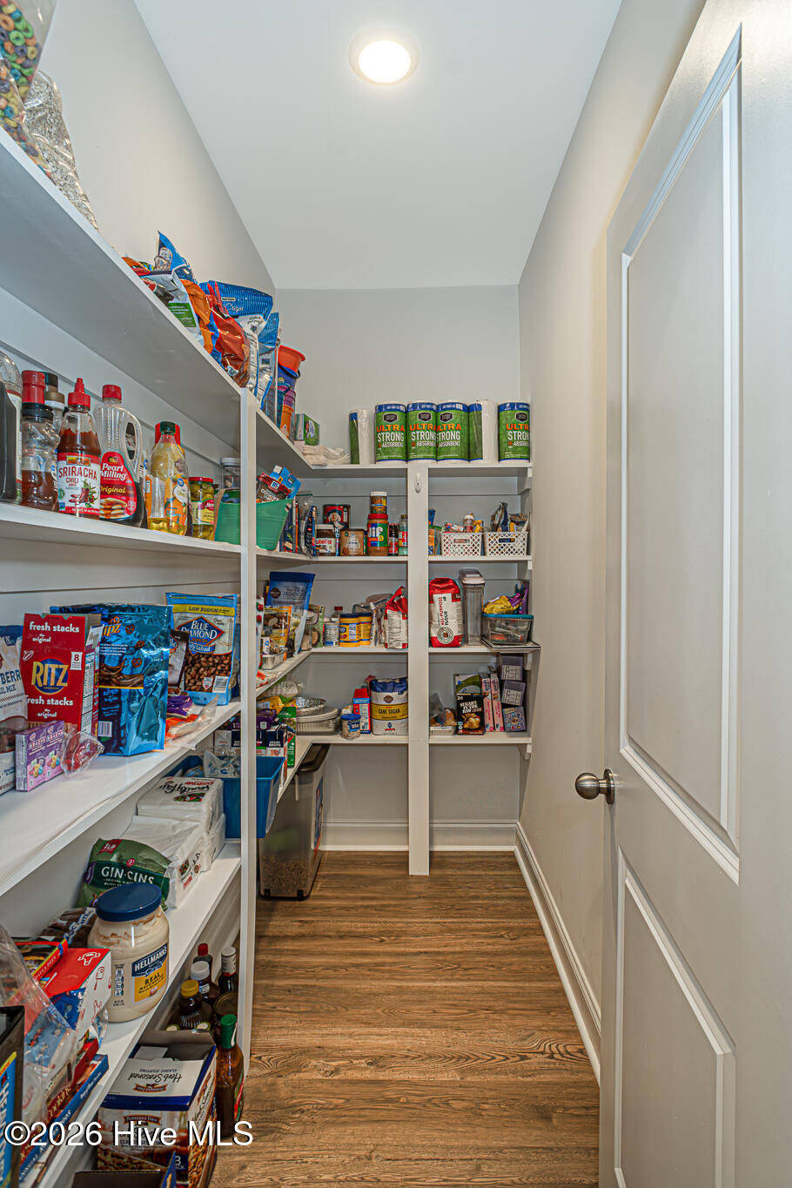
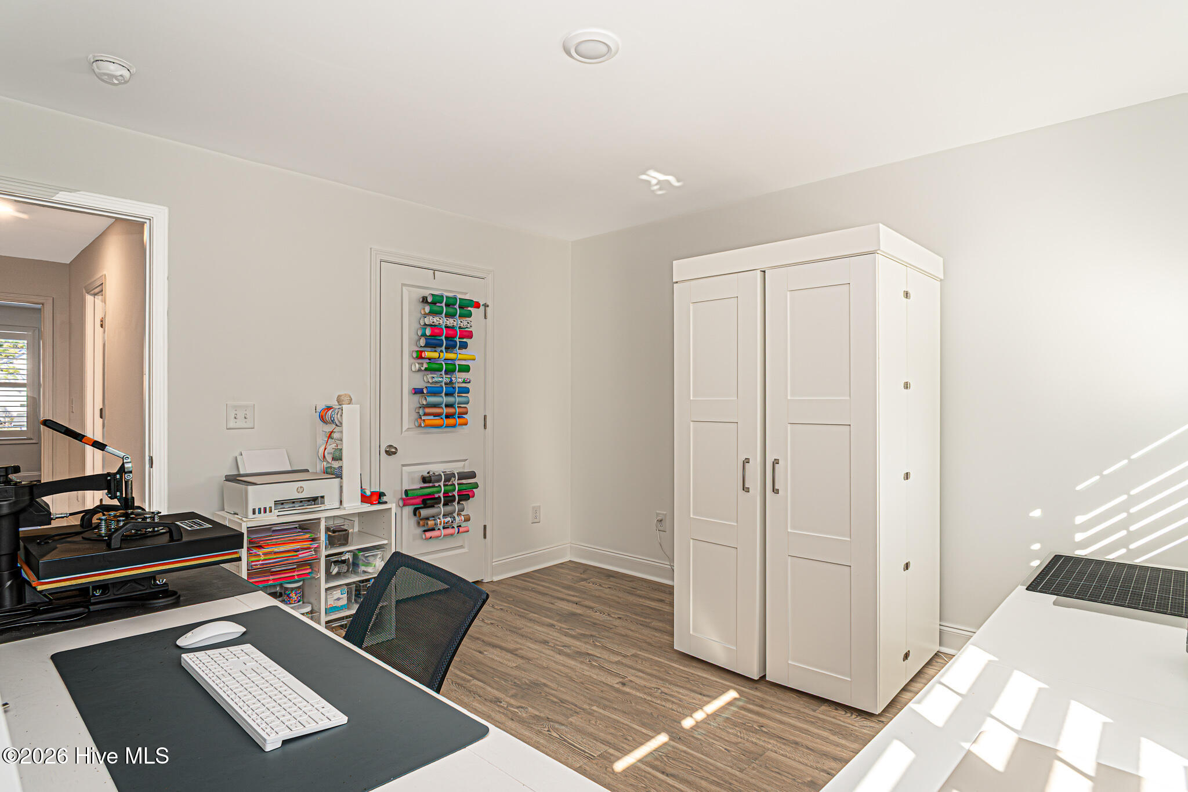
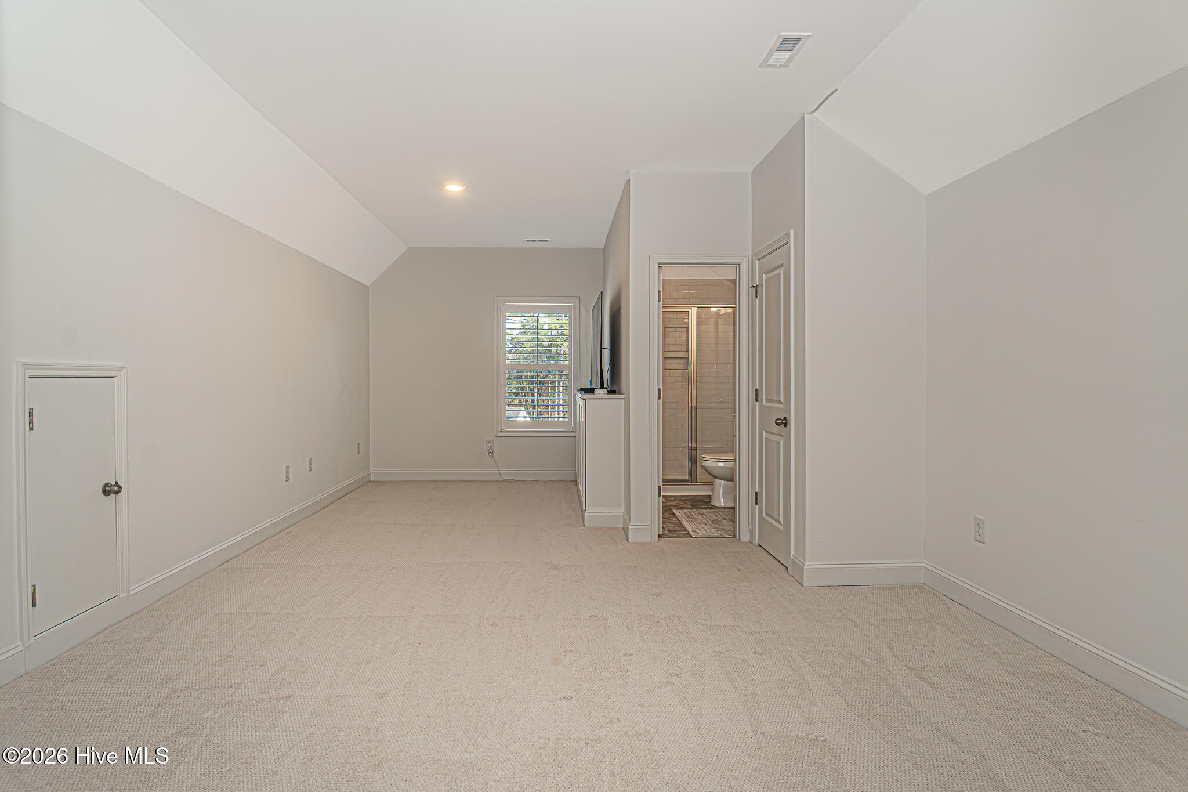
-Located in the desirable Legacy Lakes Golf Community, this corner-lot home is better than new and features thoughtful upgrades throughout, along with beautiful plantation shutters and flooring. Tastefully decorated from top to bottom, this stunning, like-new home offers 5 bedrooms, 4.5 bathrooms, a huge bonus room with access to the third floor, and a 2-car attached garage, all situated on a desirable corner lot. Enjoy amazing views from the covered back porch. -Meticulously maintained by the original owner, this home offers numerous upgrades throughout, along with additional storage. As you enter, you are welcomed by a bright two-story foyer with elegant wainscoting and a formal dining room. To the right, you will find a conveniently located half bathroom, laundry room, and access to the garage. The spacious family room features a fireplace and connects to a bright sunroom with access to the covered porch, offering plenty of windows and abundant natural light. -The upgraded custom kitchen is perfect for entertaining and features under-cabinet lighting, ample counter space and cabinetry, a walk-in pantry, farmhouse sink, upgraded vent hood and a breakfast nook with easy access to the covered porch. Large windows throughout the home bring in abundant sunlight. The first-floor primary bedroom offers convenience and comfort, featuring vaulted ceilings, double sinks, and a tiled shower. -Beautiful hardwood steps lead to the second floor, where the hallway overlooks the open foyer below and features attractive flooring throughout. This level includes three bedrooms and a large bonus room with access to the third floor. One of the bedrooms features a built-in desk and a private bath with double sinks and a tiled shower, making it ideal as a second primary suite or guest suite. The hall bathroom also offers double sinks. An additional bedroom is generously sized and includes a large closet. The spacious bonus room includes a sitting area and a built-in cabinet with a countertop and wine storage, making it perfect as a second family room, media room, or entertaining space. -The third floor offers a large fifth bedroom with a full bathroom and closet, providing excellent space for guests, a private suite, or additional living area.
About this property
-Located in the desirable Legacy Lakes Golf Community, this corner-lot home is better than new and features thoughtful upgrades throughout, along with beautiful plantation shutters and flooring. Tastefully decorated from top to bottom, this stunning, like-new home offers 5 bedrooms, 4.5 bathrooms, a huge bonus room with access to the third floor, and a 2-car attached garage, all situated on a desirable corner lot. Enjoy amazing views from the covered back porch. -Meticulously maintained by the original owner, this home offers numerous upgrades throughout, along with additional storage. As you enter, you are welcomed by a bright two-story foyer with elegant wainscoting and a formal dining room. To the right, you will find a conveniently located half bathroom, laundry room, and access to the garage. The spacious family room features a fireplace and connects to a bright sunroom with access to the covered porch, offering plenty of windows and abundant natural light. -The upgraded custom kitchen is perfect for entertaining and features under-cabinet lighting, ample counter space and cabinetry, a walk-in pantry, farmhouse sink, upgraded vent hood and a breakfast nook with easy access to the covered porch. Large windows throughout the home bring in abundant sunlight. The first-floor primary bedroom offers convenience and comfort, featuring vaulted ceilings, double sinks, and a tiled shower. -Beautiful hardwood steps lead to the second floor, where the hallway overlooks the open foyer below and features attractive flooring throughout. This level includes three bedrooms and a large bonus room with access to the third floor. One of the bedrooms features a built-in desk and a private bath with double sinks and a tiled shower, making it ideal as a second primary suite or guest suite. The hall bathroom also offers double sinks. An additional bedroom is generously sized and includes a large closet. The spacious bonus room includes a sitting area and a built-in cabinet with a countertop and wine storage, making it perfect as a second family room, media room, or entertaining space. -The third floor offers a large fifth bedroom with a full bathroom and closet, providing excellent space for guests, a private suite, or additional living area.
Features and Additional Information
Baths
Presented By Coldwell Banker Summit



Area Information
| Moore County | Legacy Lakes
Schools in the Area
-
turned_in
Elementary SchoolAberdeeen Elementary
-
turned_in
Middle SchoolSouthern Middle
-
turned_in
High SchoolPinecrest High
Want to See More Listings in the Area?
Brokerage: Berkshire Hathaway HS All American Homes