153 Isabelle Valley Drive
About this property
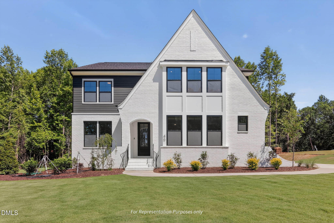
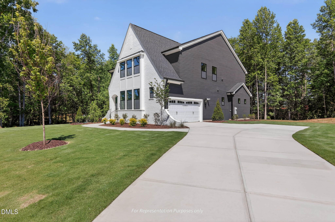
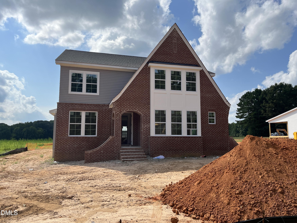
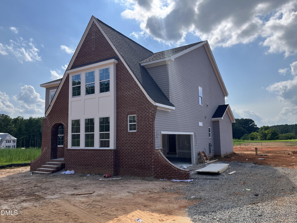
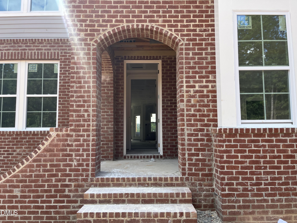
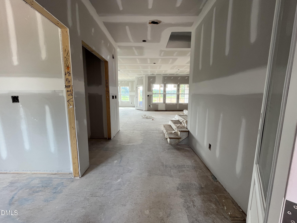
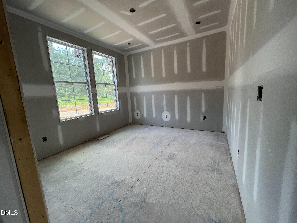
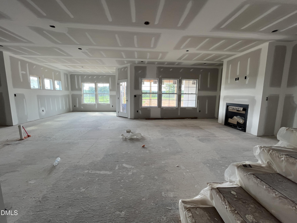
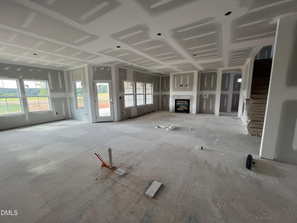
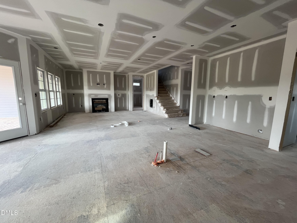
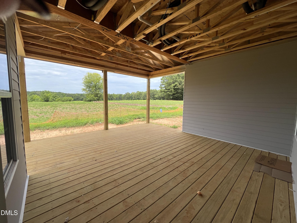
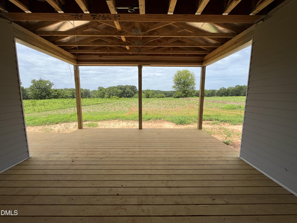
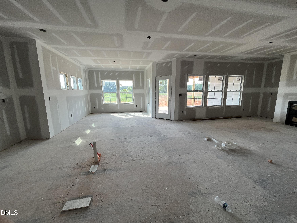
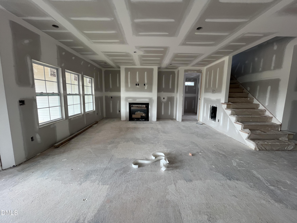
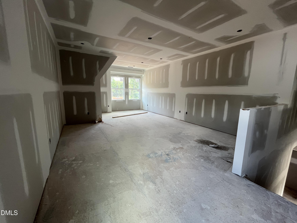
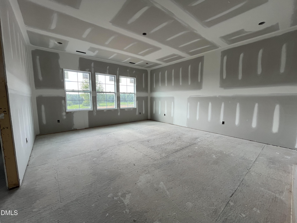
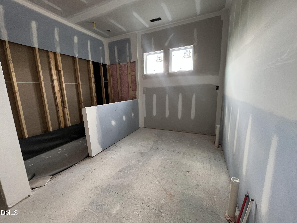
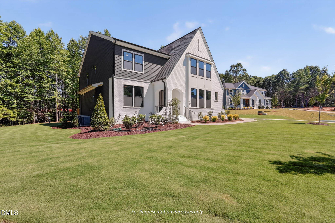
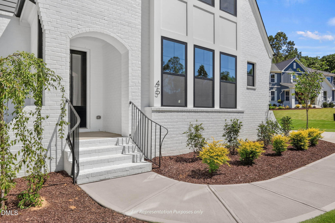
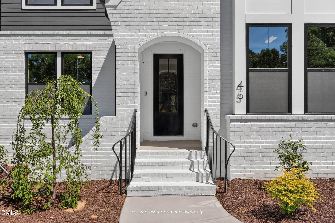
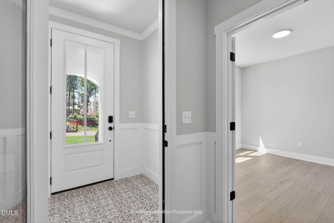
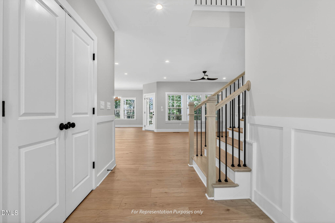
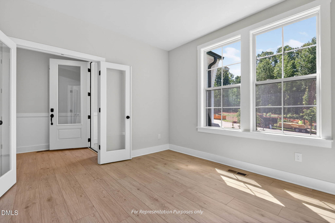
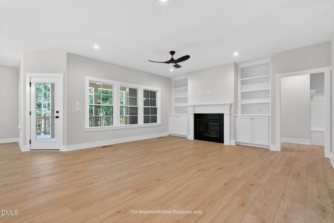
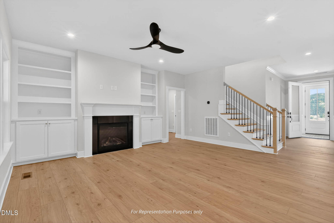
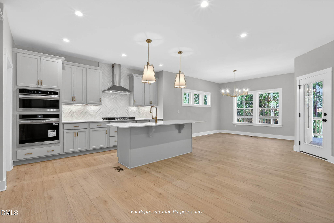
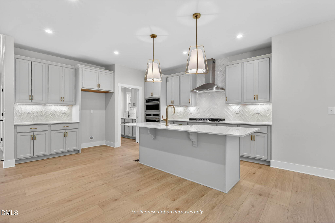
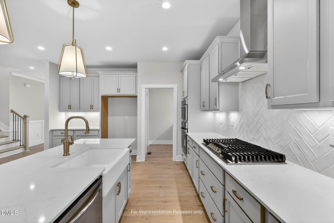
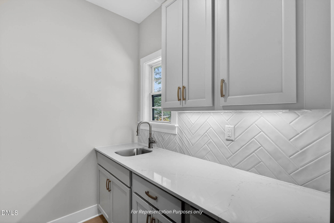
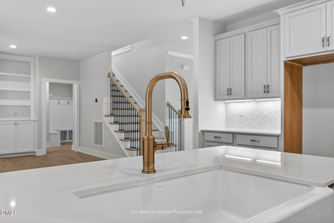
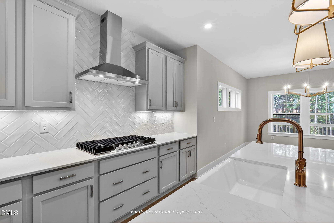
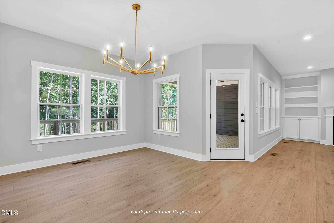
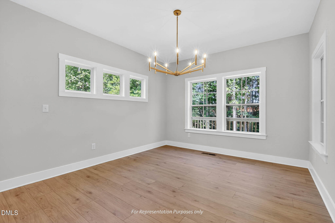
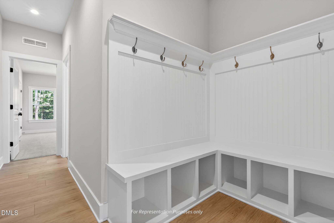
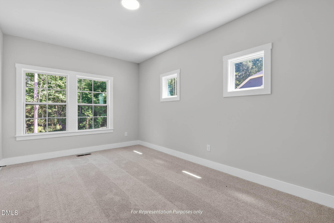
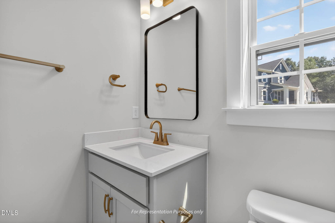
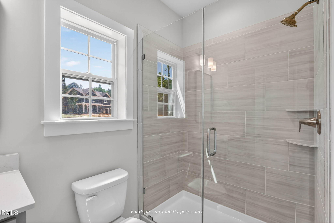
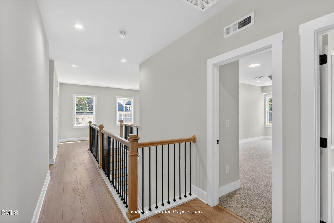
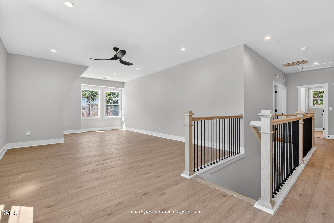
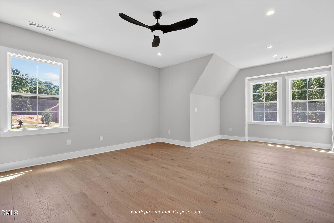
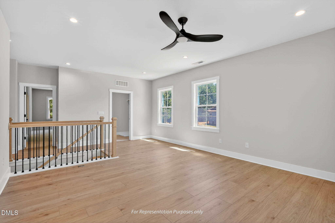
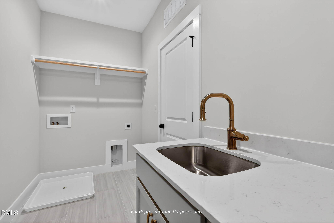
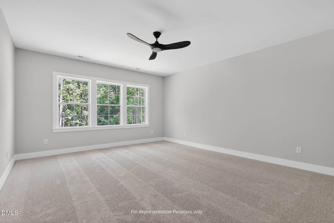
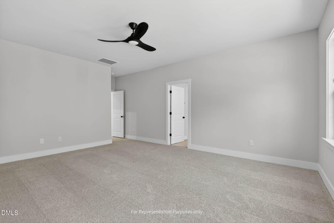
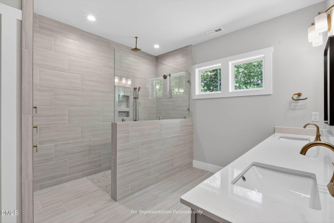
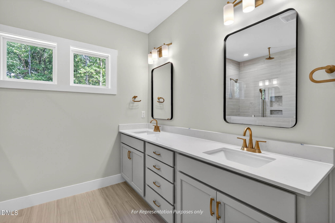
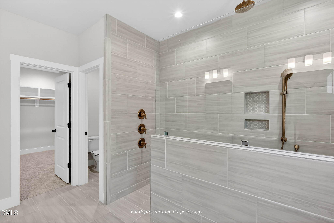
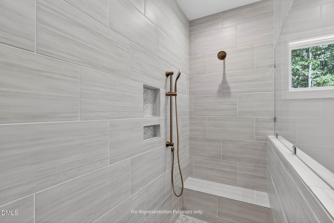
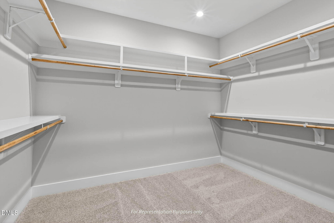
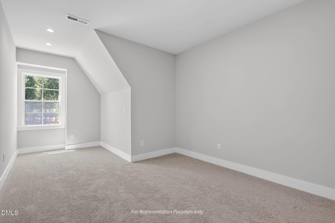
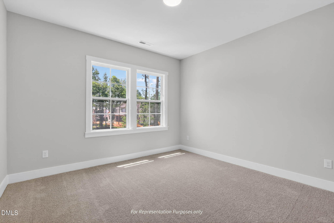
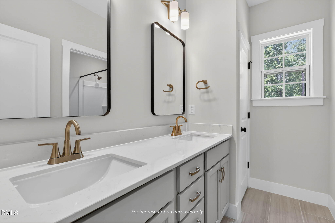
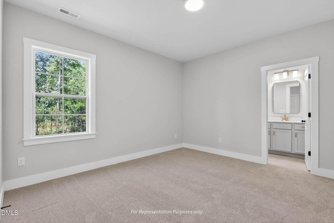
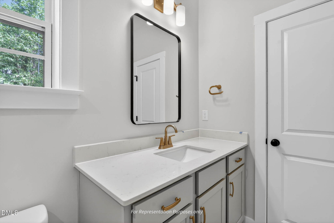
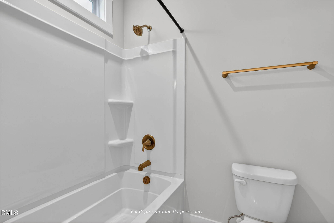
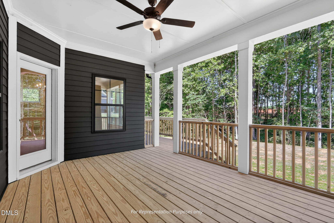
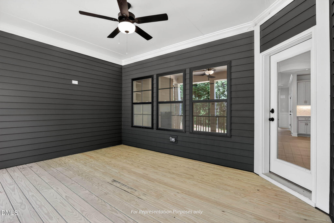
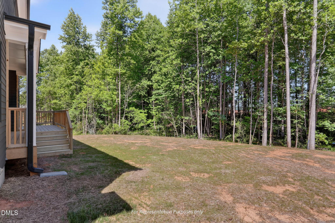
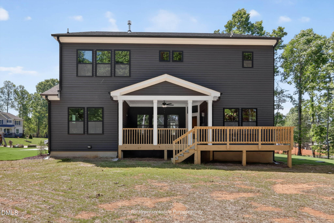
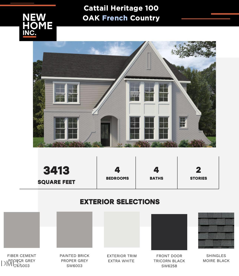
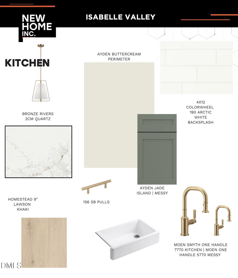
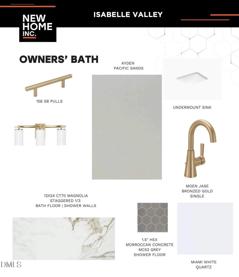
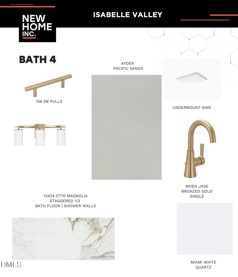
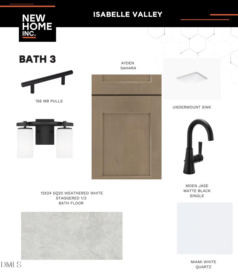
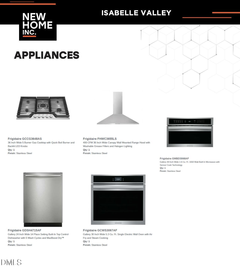
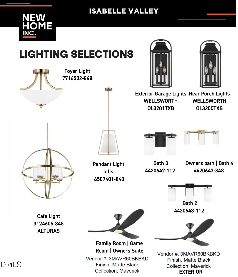
Sophistication meets innovation at Isabelle Valley Drive--an elegant 4-bedroom, 4-bath residence in the coveted Cattail community. Start your mornings with a peaceful stroll, where scenic views of the 80+ acre lake and fresh air set the perfect tone for your day. With over 2.6 miles of waterfront, private docks for fishing, and resort-style amenities, this exclusive neighborhood offers a truly unparalleled lifestyle. Picture yourself lounging by the community pool, taking in the breathtaking 180-degree lake views, or gathering with friends at the outdoor pavilion, complete with cozy fireplaces - perfect for unwinding or entertaining year-round. Our Oak floor plan is spanning over 3,250 sq ft, this designer-crafted home offers a chef's kitchen with a hidden messy kitchen, an expansive open-concept living space, and a versatile first-floor flex room. The lavish owner's retreat features a spa-style bath and dual walk-ins, while a spacious game room upstairs provides the perfect escape. Smart features like a climate-controlled delivery center and EV charging complete this rare offering, set on a wooded homesite that blends luxury with serenity. Don't miss the opportunity to own this gem!
About this property
Sophistication meets innovation at Isabelle Valley Drive--an elegant 4-bedroom, 4-bath residence in the coveted Cattail community. Start your mornings with a peaceful stroll, where scenic views of the 80+ acre lake and fresh air set the perfect tone for your day. With over 2.6 miles of waterfront, private docks for fishing, and resort-style amenities, this exclusive neighborhood offers a truly unparalleled lifestyle. Picture yourself lounging by the community pool, taking in the breathtaking 180-degree lake views, or gathering with friends at the outdoor pavilion, complete with cozy fireplaces - perfect for unwinding or entertaining year-round. Our Oak floor plan is spanning over 3,250 sq ft, this designer-crafted home offers a chef's kitchen with a hidden messy kitchen, an expansive open-concept living space, and a versatile first-floor flex room. The lavish owner's retreat features a spa-style bath and dual walk-ins, while a spacious game room upstairs provides the perfect escape. Smart features like a climate-controlled delivery center and EV charging complete this rare offering, set on a wooded homesite that blends luxury with serenity. Don't miss the opportunity to own this gem!
Features and Additional Information
Baths
Presented By Coldwell Banker Summit



Area Information
Johnston | Johnston County | Cattail
Schools in the Area
-
turned_in
Elementary SchoolJohnston - Thanksgiving Elementa
-
turned_in
Middle SchoolJohnston - Archer Lodge Middle
-
turned_in
High SchoolJohnston - Corinth Holders High
Want to See More Listings in the Area?
Brokerage: New Home Inc LLC