154 Anise Tree Way
About this property
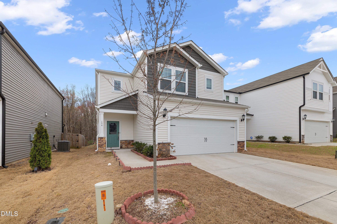
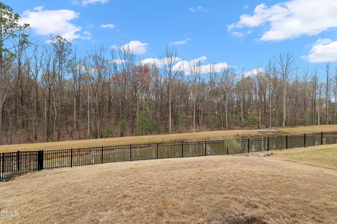
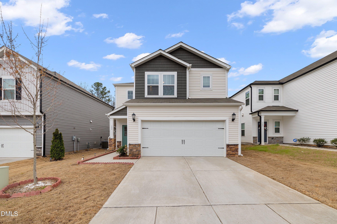
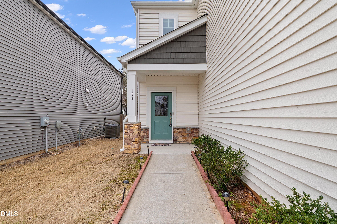
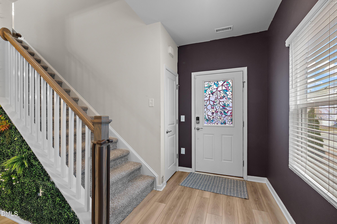
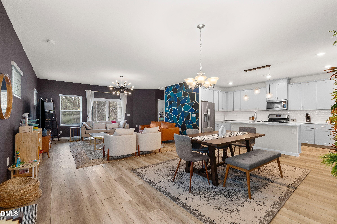
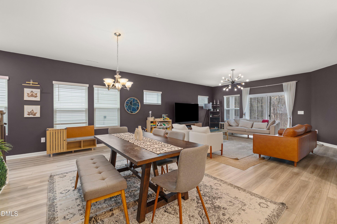
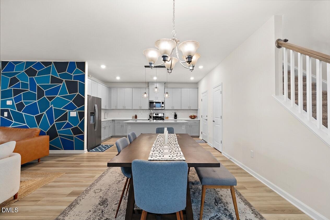
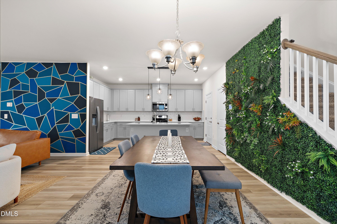
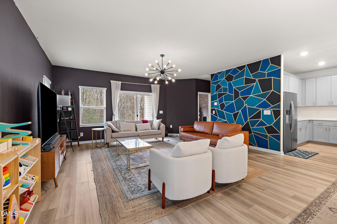
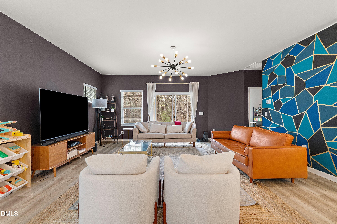
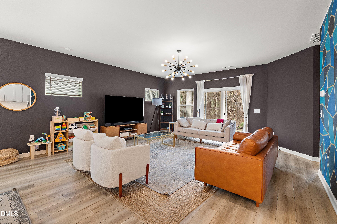
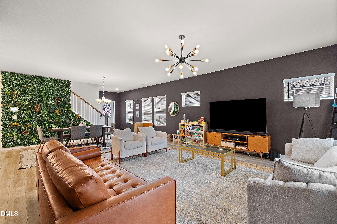
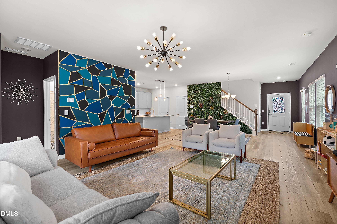
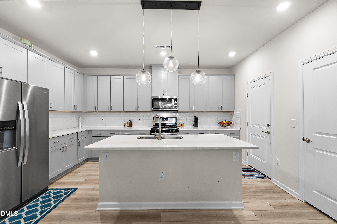
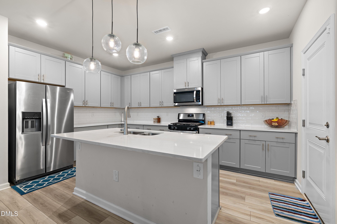
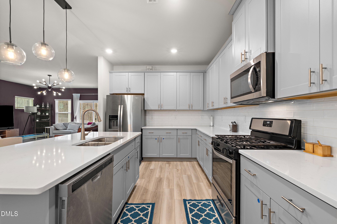
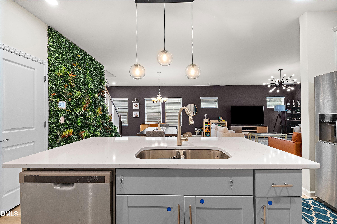
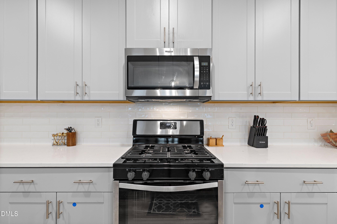
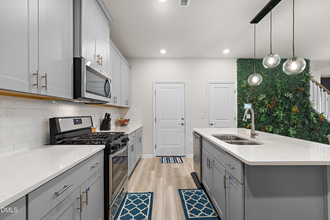
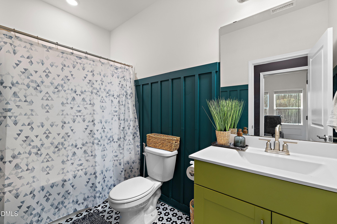
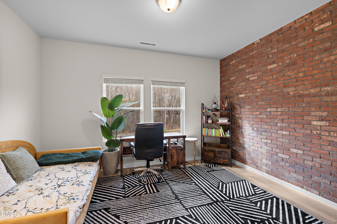
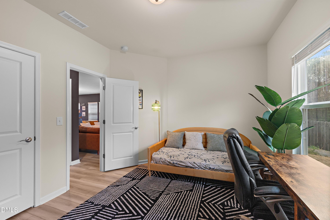
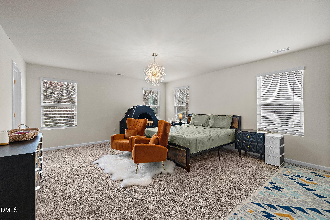
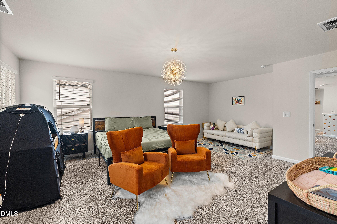
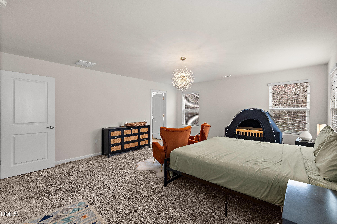
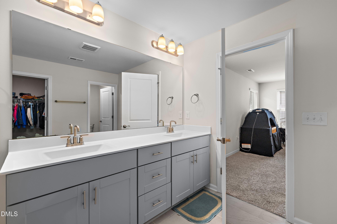
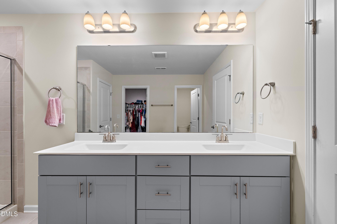
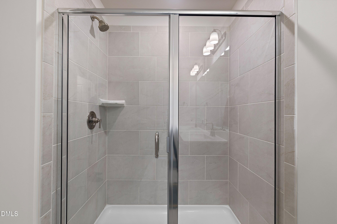
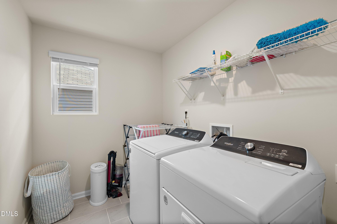
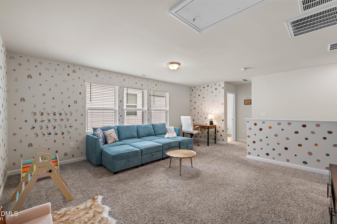
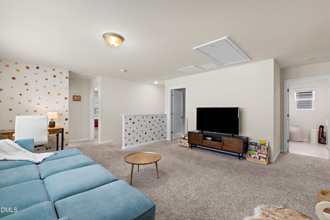
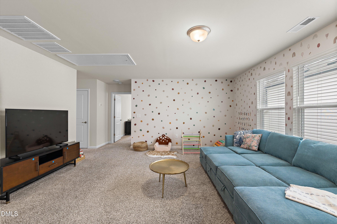
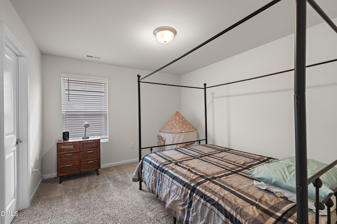
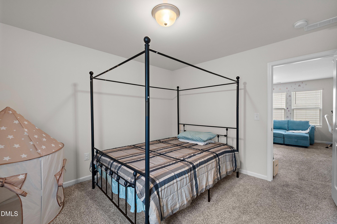
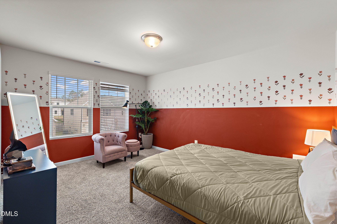
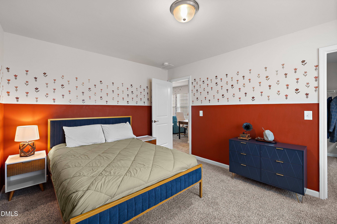
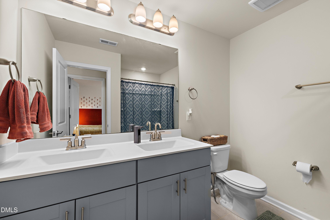
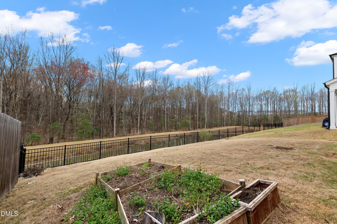
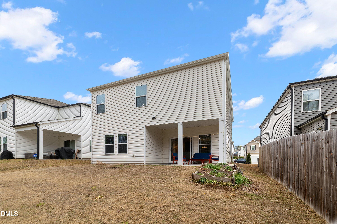
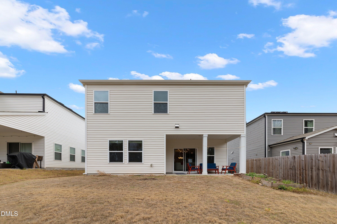
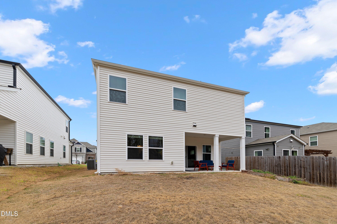
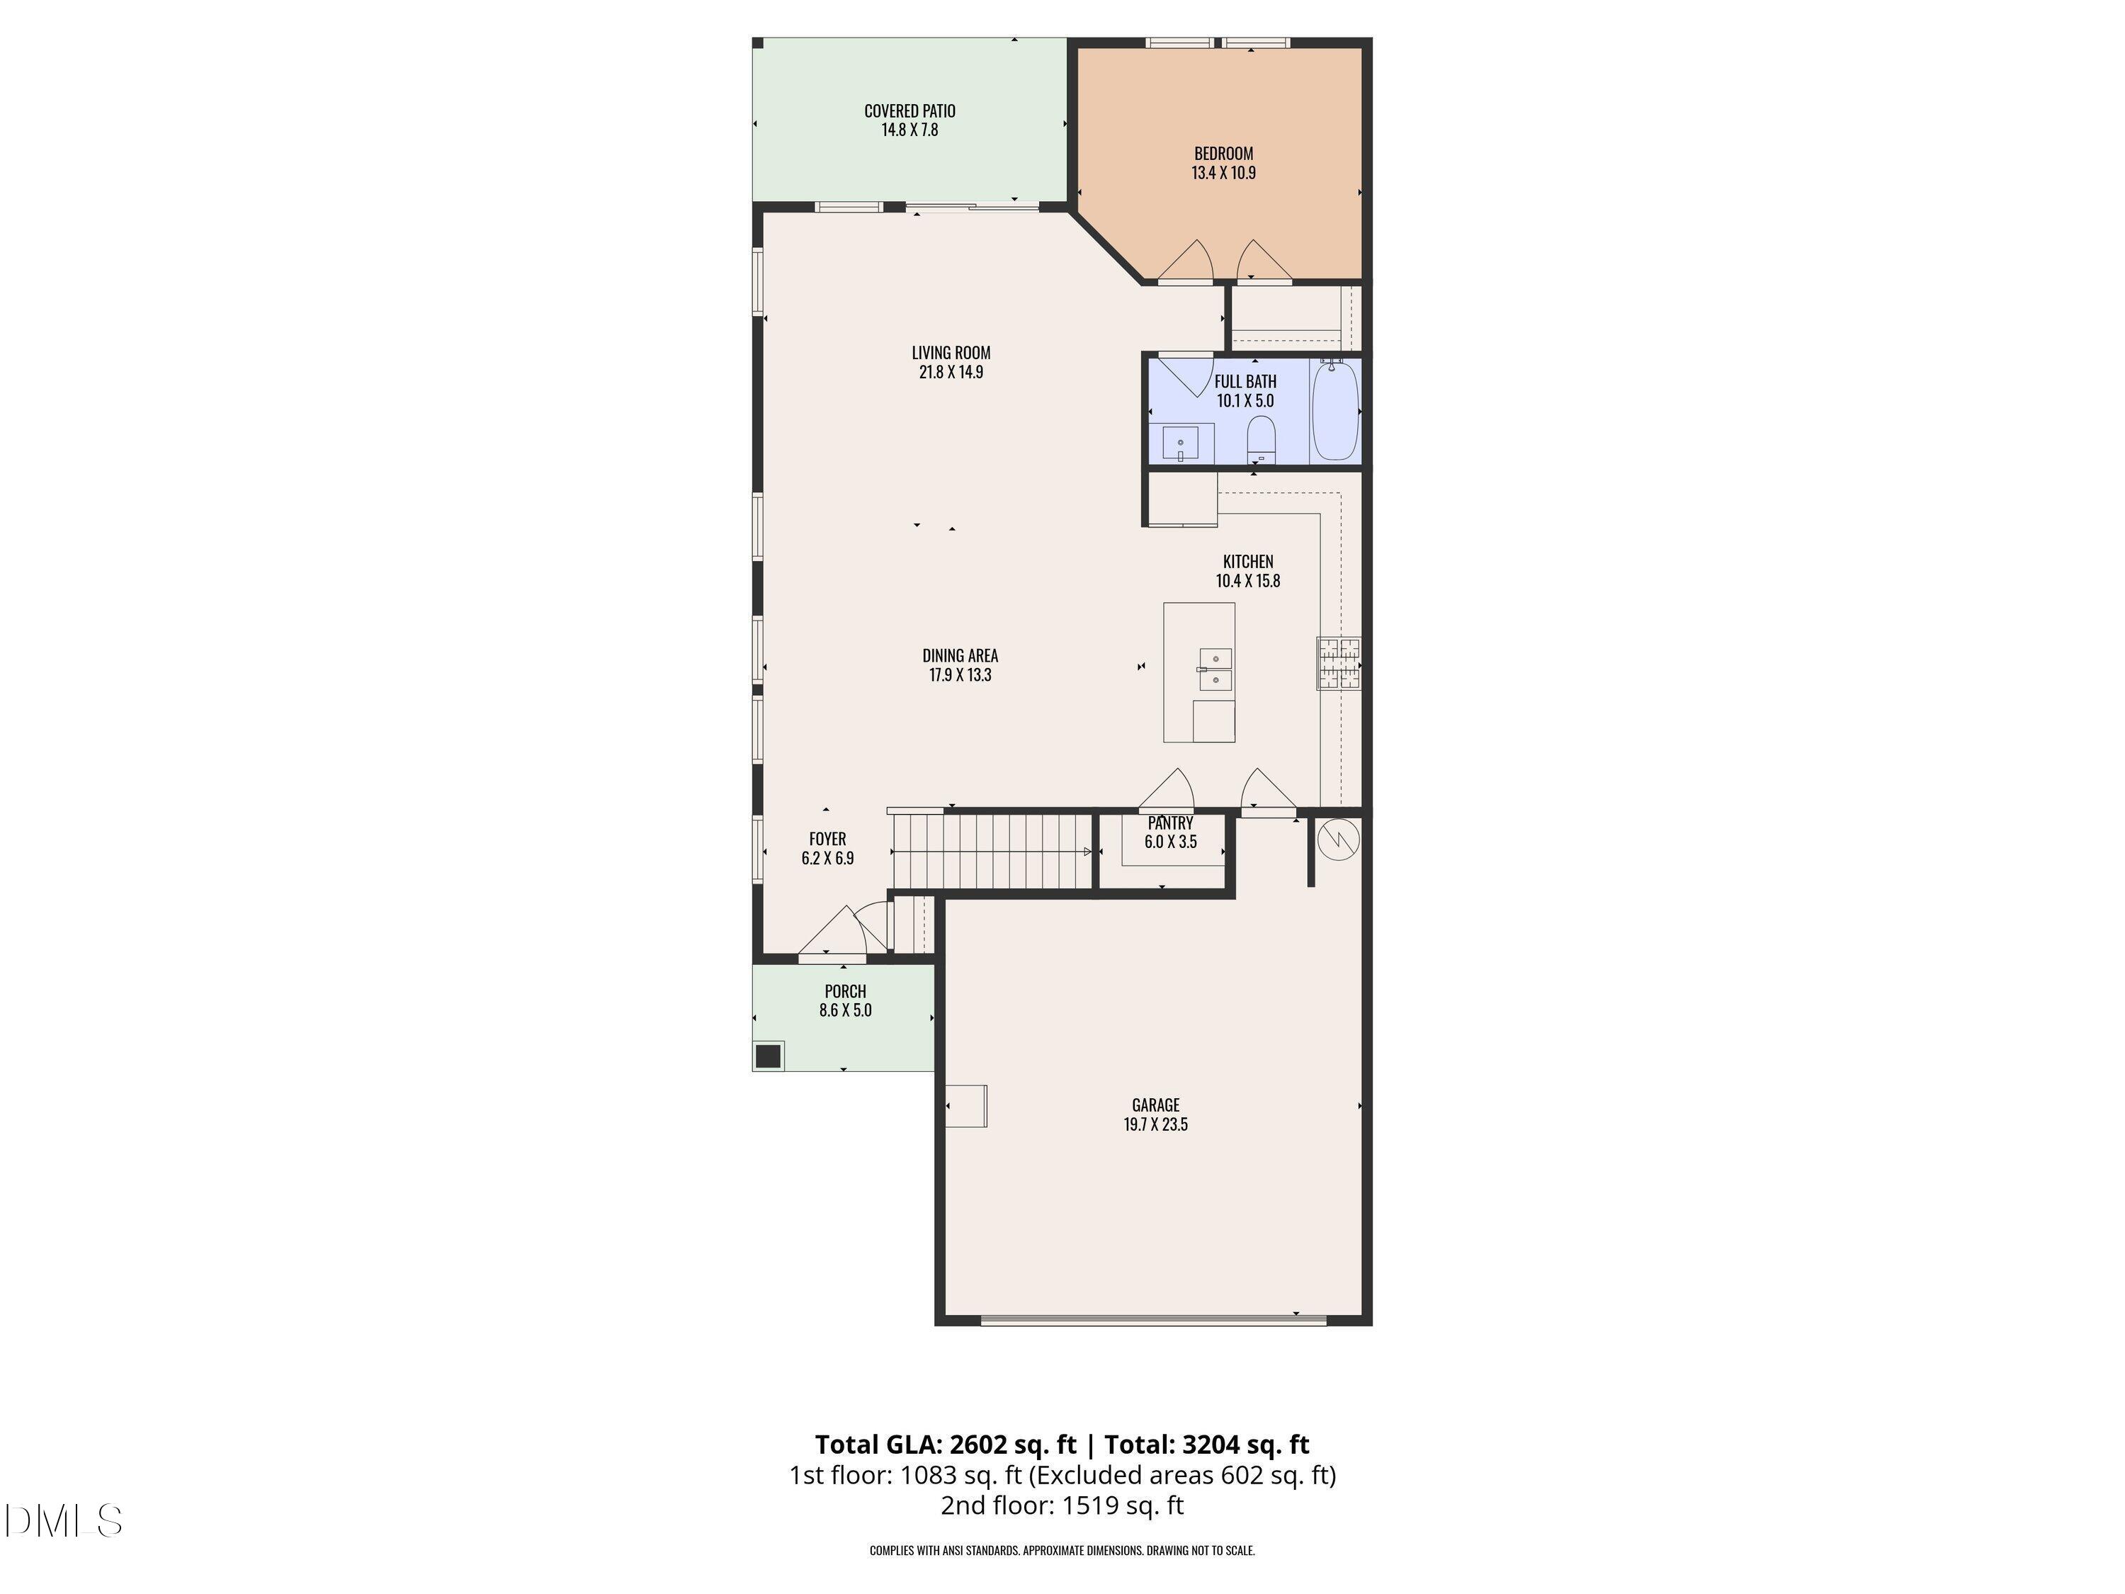
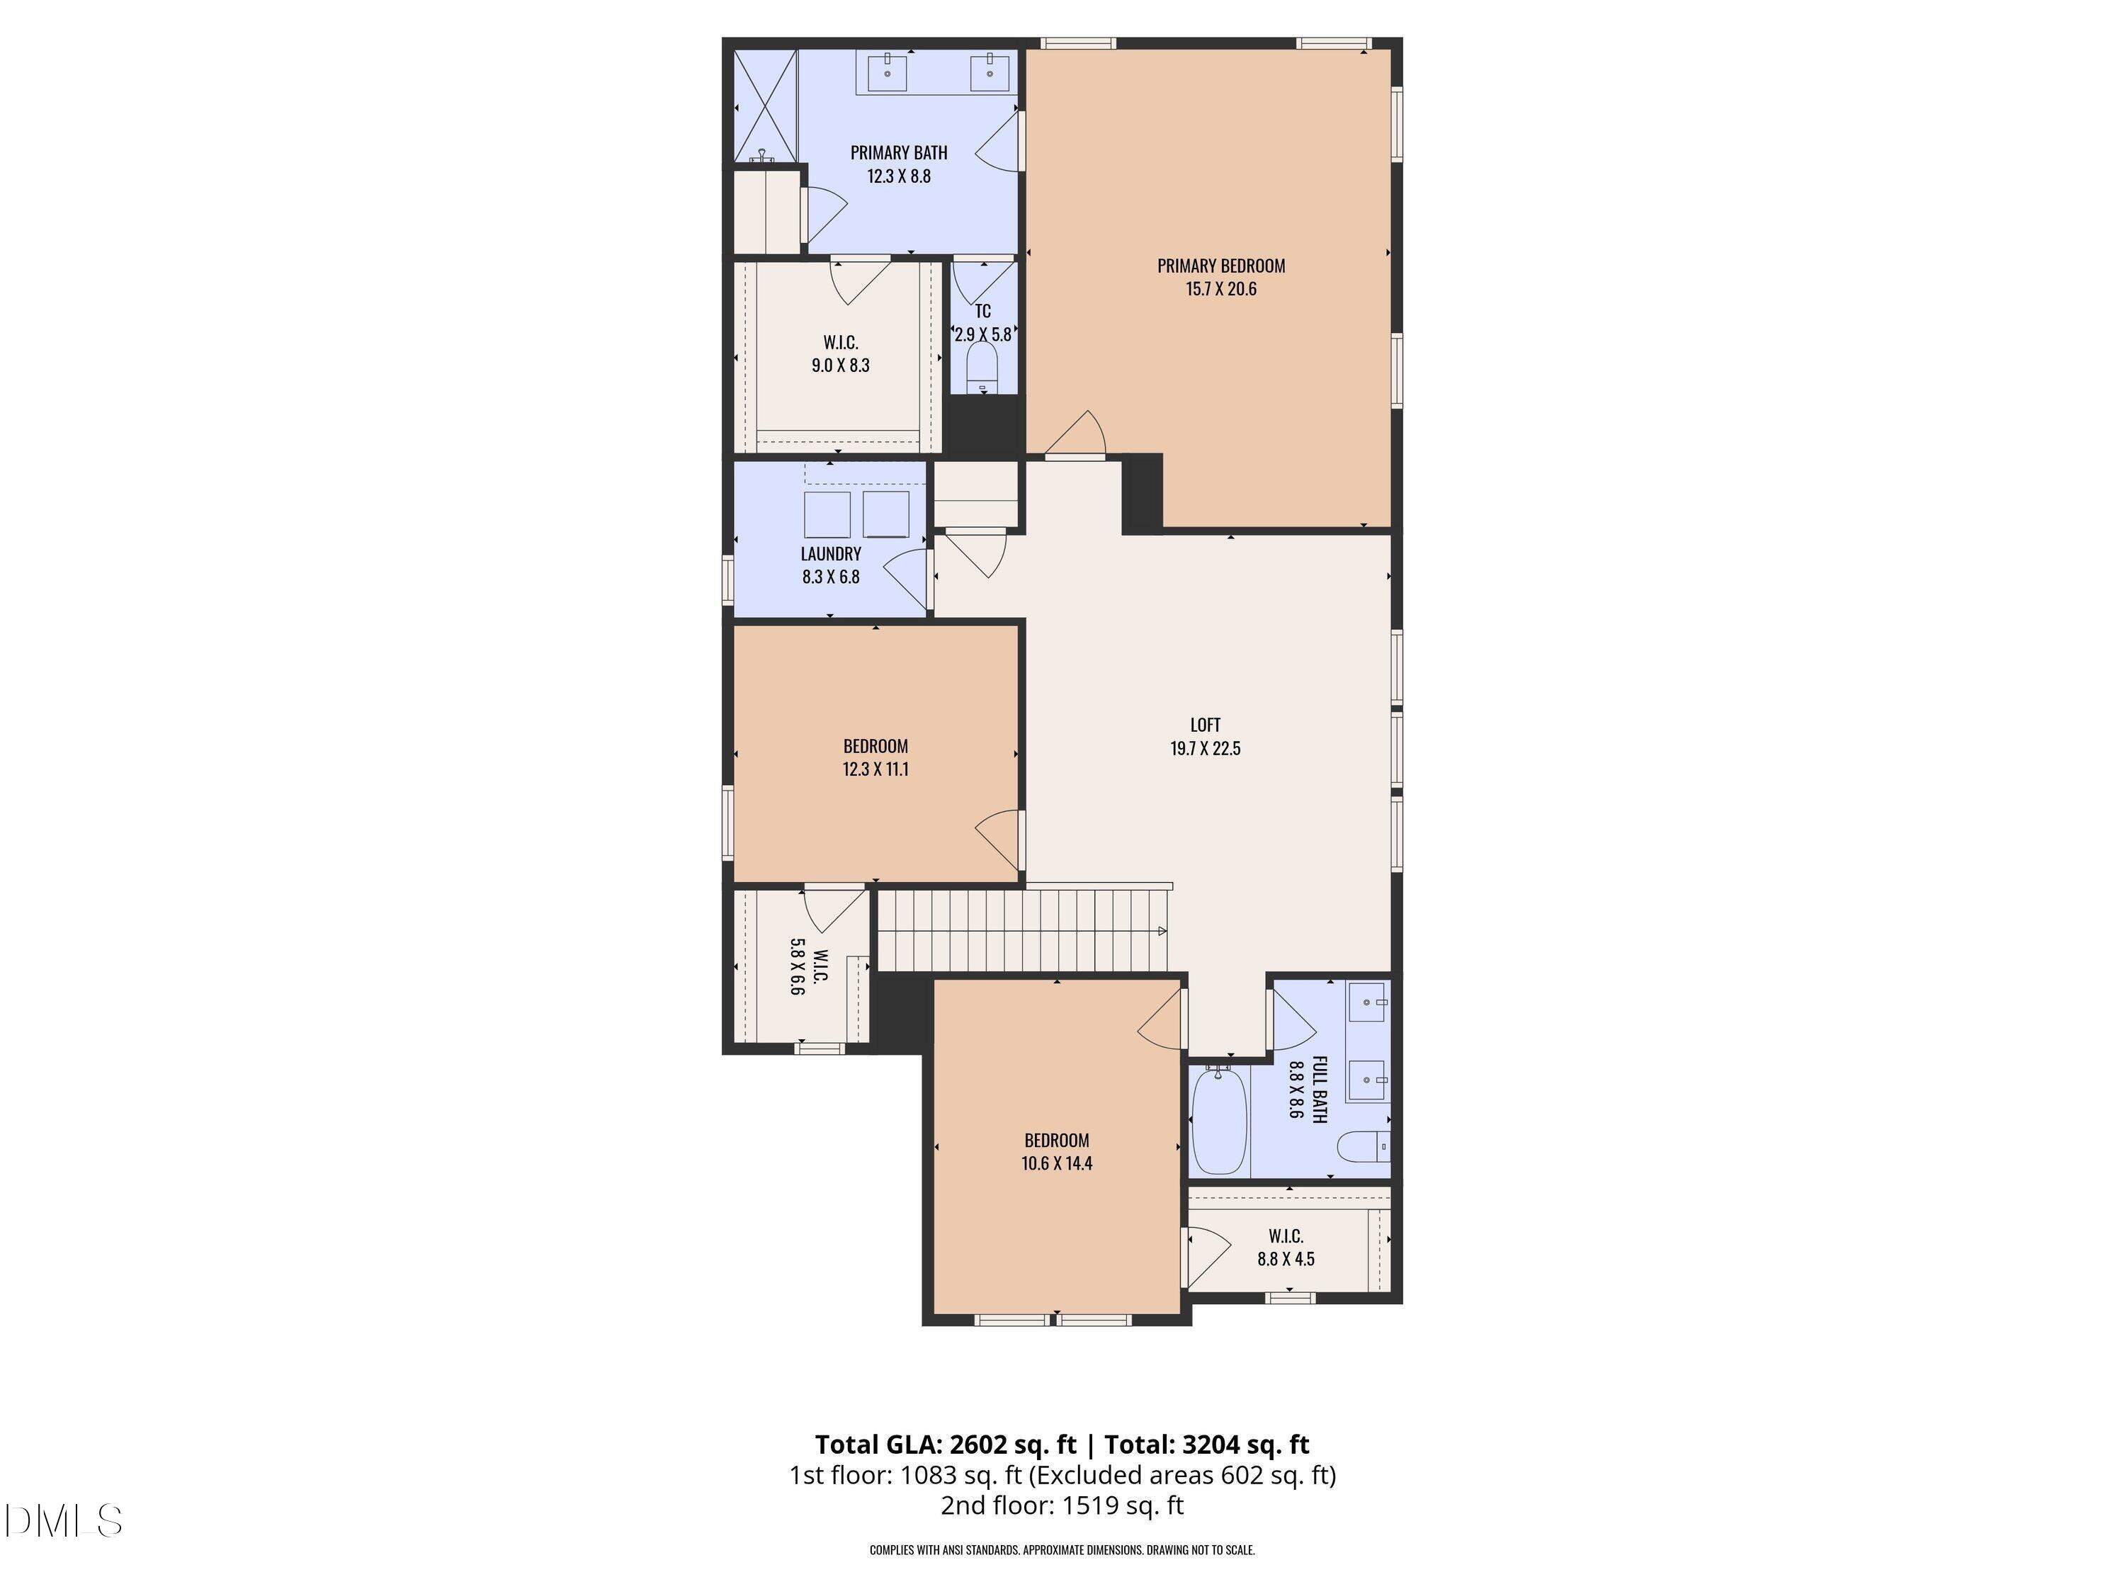
Located in the quiet Forest neighborhood within the highly sought-after Flowers Community, this like-new home--built in 2022--is completely move-in ready. Designed for both everyday living and entertaining, the home features a spacious open floor plan. The dining area is highlighted by a stylish faux living wall (which can be removed and patched if desired) and flows seamlessly into a bright, well-appointed kitchen. The kitchen offers abundant cabinet and counter space, a gas range, and a large island with seating for up to four--perfect for gathering. The garage is conveniently located just off the kitchen, making it easy to unload groceries and access the walk-in pantry. Just off the living room, you'll find a versatile first-floor bedroom with a faux brick accent wall, along with a full bathroom featuring tasteful updates--ideal for guests, multigenerational living, or a home office. Durable and stylish LVP flooring runs throughout the entire first floor. Upstairs, a spacious loft provides flexible living space for a media room, play area, or additional lounge. Two generously sized bedrooms, each with walk-in closets, share a full bathroom, and the laundry room includes a washer and dryer for added convenience. The large owner's suite offers a relaxing retreat, complete with a cozy sitting area and a beautifully designed bathroom featuring a double vanity, walk-in shower, and an oversized walk-in closet. Enjoy outdoor living on the covered patio, perfect for relaxing or entertaining. The backyard offers added privacy with no homes directly behind, creating a peaceful setting within this desirable community. Solar panels add an energy-efficient feature, offering the potential for lower utility costs while supporting sustainable living.
About this property
Located in the quiet Forest neighborhood within the highly sought-after Flowers Community, this like-new home--built in 2022--is completely move-in ready. Designed for both everyday living and entertaining, the home features a spacious open floor plan. The dining area is highlighted by a stylish faux living wall (which can be removed and patched if desired) and flows seamlessly into a bright, well-appointed kitchen. The kitchen offers abundant cabinet and counter space, a gas range, and a large island with seating for up to four--perfect for gathering. The garage is conveniently located just off the kitchen, making it easy to unload groceries and access the walk-in pantry. Just off the living room, you'll find a versatile first-floor bedroom with a faux brick accent wall, along with a full bathroom featuring tasteful updates--ideal for guests, multigenerational living, or a home office. Durable and stylish LVP flooring runs throughout the entire first floor. Upstairs, a spacious loft provides flexible living space for a media room, play area, or additional lounge. Two generously sized bedrooms, each with walk-in closets, share a full bathroom, and the laundry room includes a washer and dryer for added convenience. The large owner's suite offers a relaxing retreat, complete with a cozy sitting area and a beautifully designed bathroom featuring a double vanity, walk-in shower, and an oversized walk-in closet. Enjoy outdoor living on the covered patio, perfect for relaxing or entertaining. The backyard offers added privacy with no homes directly behind, creating a peaceful setting within this desirable community. Solar panels add an energy-efficient feature, offering the potential for lower utility costs while supporting sustainable living.
Features and Additional Information
Baths
Presented By Coldwell Banker Summit



Area Information
Johnston | Johnston County | Flowers Plantation
Schools in the Area
-
turned_in
Elementary SchoolJohnston - Thanksgiving Elementa
-
turned_in
Middle SchoolJohnston - Archer Lodge Middle
-
turned_in
High SchoolJohnston - Corinth Holders High
Want to See More Listings in the Area?
Brokerage: Aimee Anderson & Associates