155 Swinford Drive 83
About this property
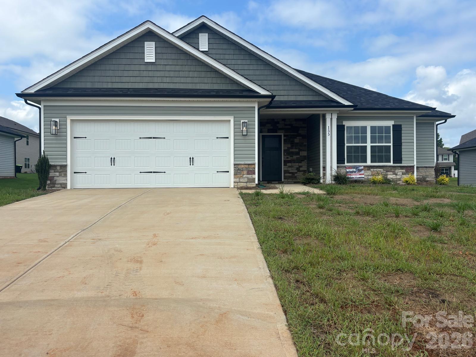
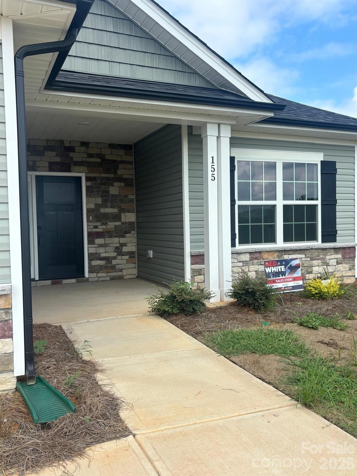
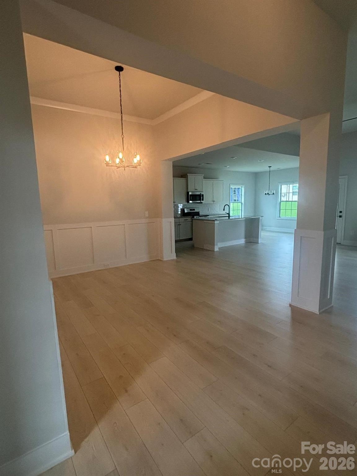
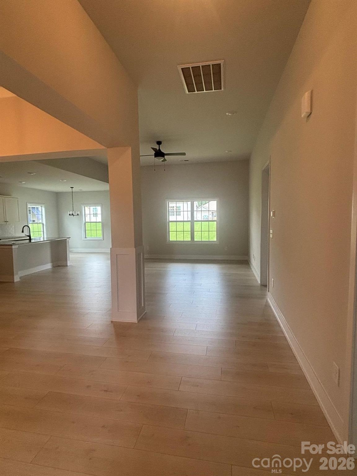
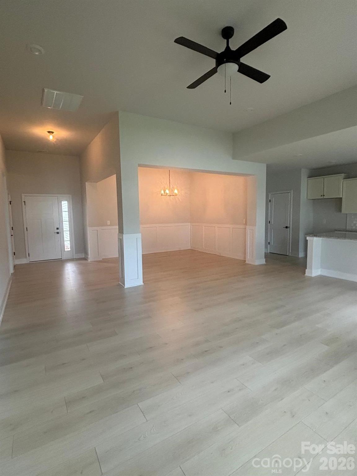
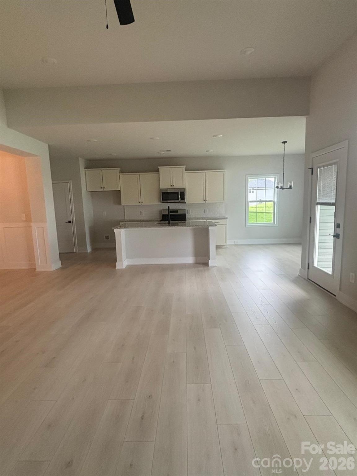
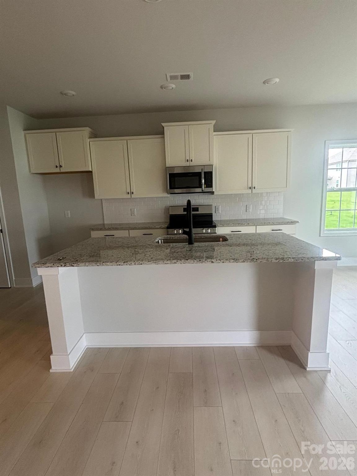
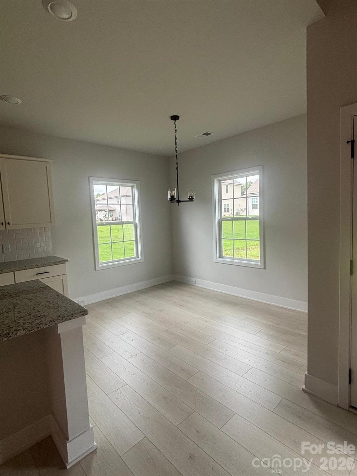
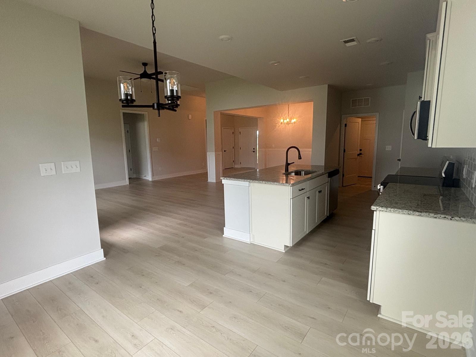
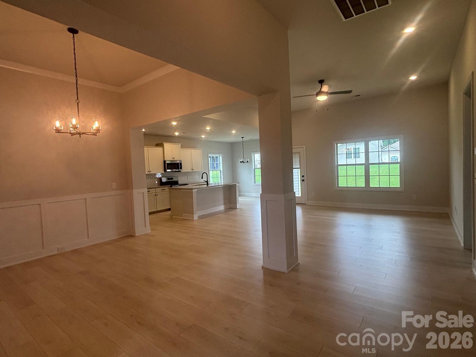
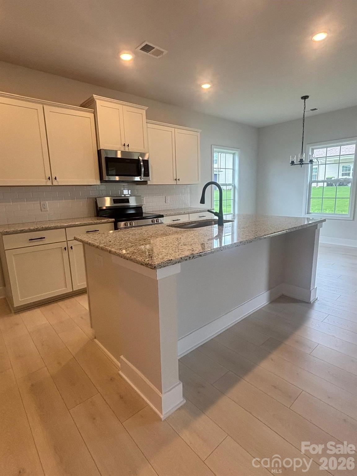
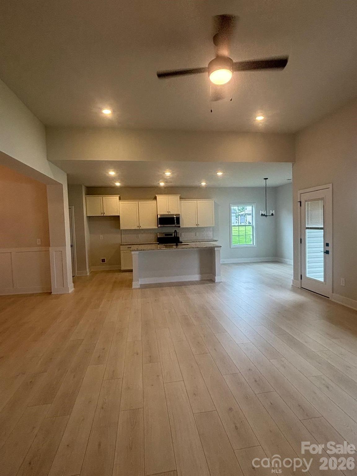
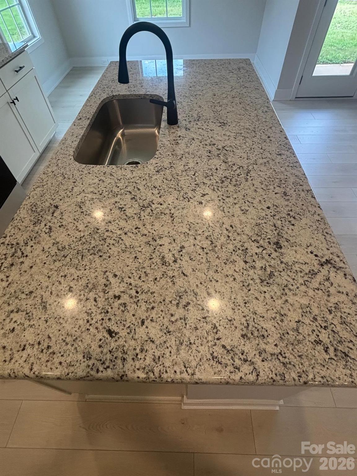
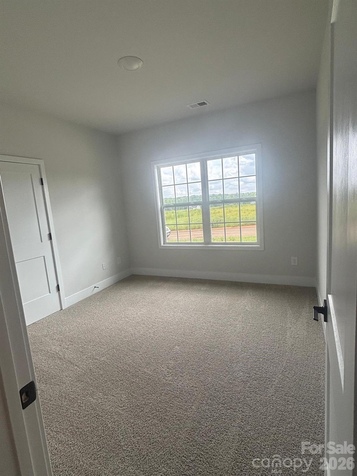
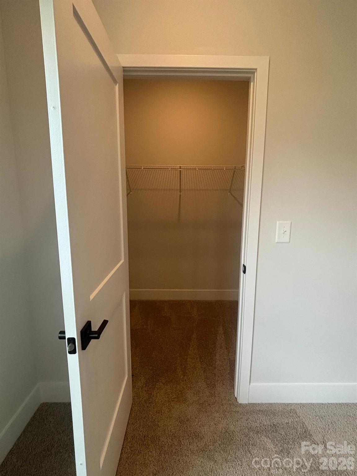
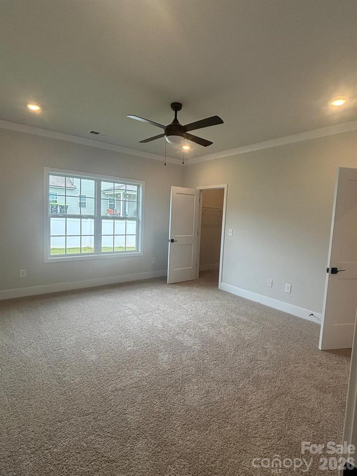
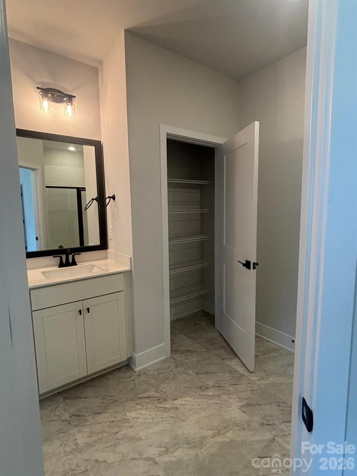
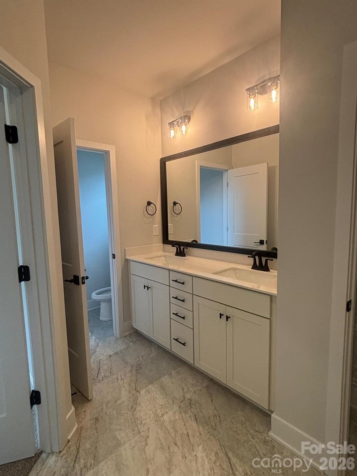
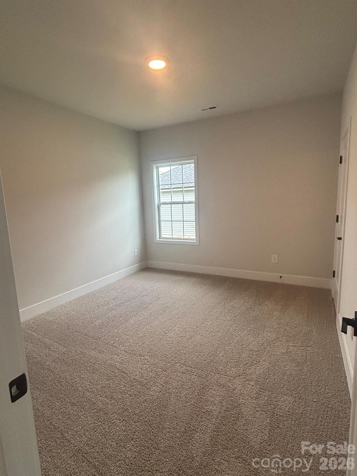
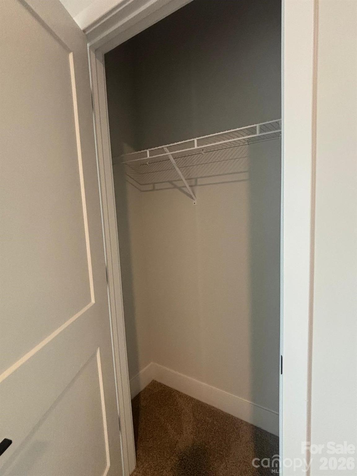
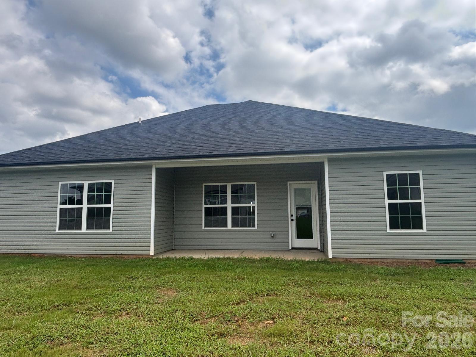
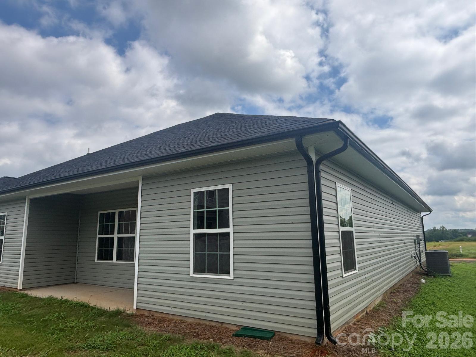
The 1709 floorplan with 11' ceilings in the great room makes this home feel so spacious and offers a perfect blend of modern style and everyday functionality. This thoughtfully designed home features 3 bedrooms, 2 bathrooms, and an open-concept layout that seamlessly connects the living room, dining area, and kitchencreating an inviting space for both relaxing and entertaining. The kitchen is designed with convenience in mind, featuring modern appliances, abundant cabinet space, and a large center island that is ideal for meal preparation and casual gatherings. The primary suite provides a peaceful retreat with a spacious walk-in closet and a private ensuite bathroom. A covered patio extends the living space outdoors, making it perfect for relaxing evenings or hosting friends and family, while the stone accent package adds attractive curb appeal. With this signature craftsmanship and attention to detail, the 1709 floorplan offers comfort, style, and a welcoming place to create lasting memories.
About this property
The 1709 floorplan with 11' ceilings in the great room makes this home feel so spacious and offers a perfect blend of modern style and everyday functionality. This thoughtfully designed home features 3 bedrooms, 2 bathrooms, and an open-concept layout that seamlessly connects the living room, dining area, and kitchencreating an inviting space for both relaxing and entertaining. The kitchen is designed with convenience in mind, featuring modern appliances, abundant cabinet space, and a large center island that is ideal for meal preparation and casual gatherings. The primary suite provides a peaceful retreat with a spacious walk-in closet and a private ensuite bathroom. A covered patio extends the living space outdoors, making it perfect for relaxing evenings or hosting friends and family, while the stone accent package adds attractive curb appeal. With this signature craftsmanship and attention to detail, the 1709 floorplan offers comfort, style, and a welcoming place to create lasting memories.
Features and Additional Information
Baths
Presented By Coldwell Banker Summit



Area Information
Rowan | Rowan County | Kerns Ridge
Schools in the Area
-
turned_in
Elementary SchoolUnspecified
-
turned_in
Middle SchoolKnox
-
turned_in
High SchoolSalisbury
Want to See More Listings in the Area?
Brokerage: Adams Homes Realty-NC, Inc.